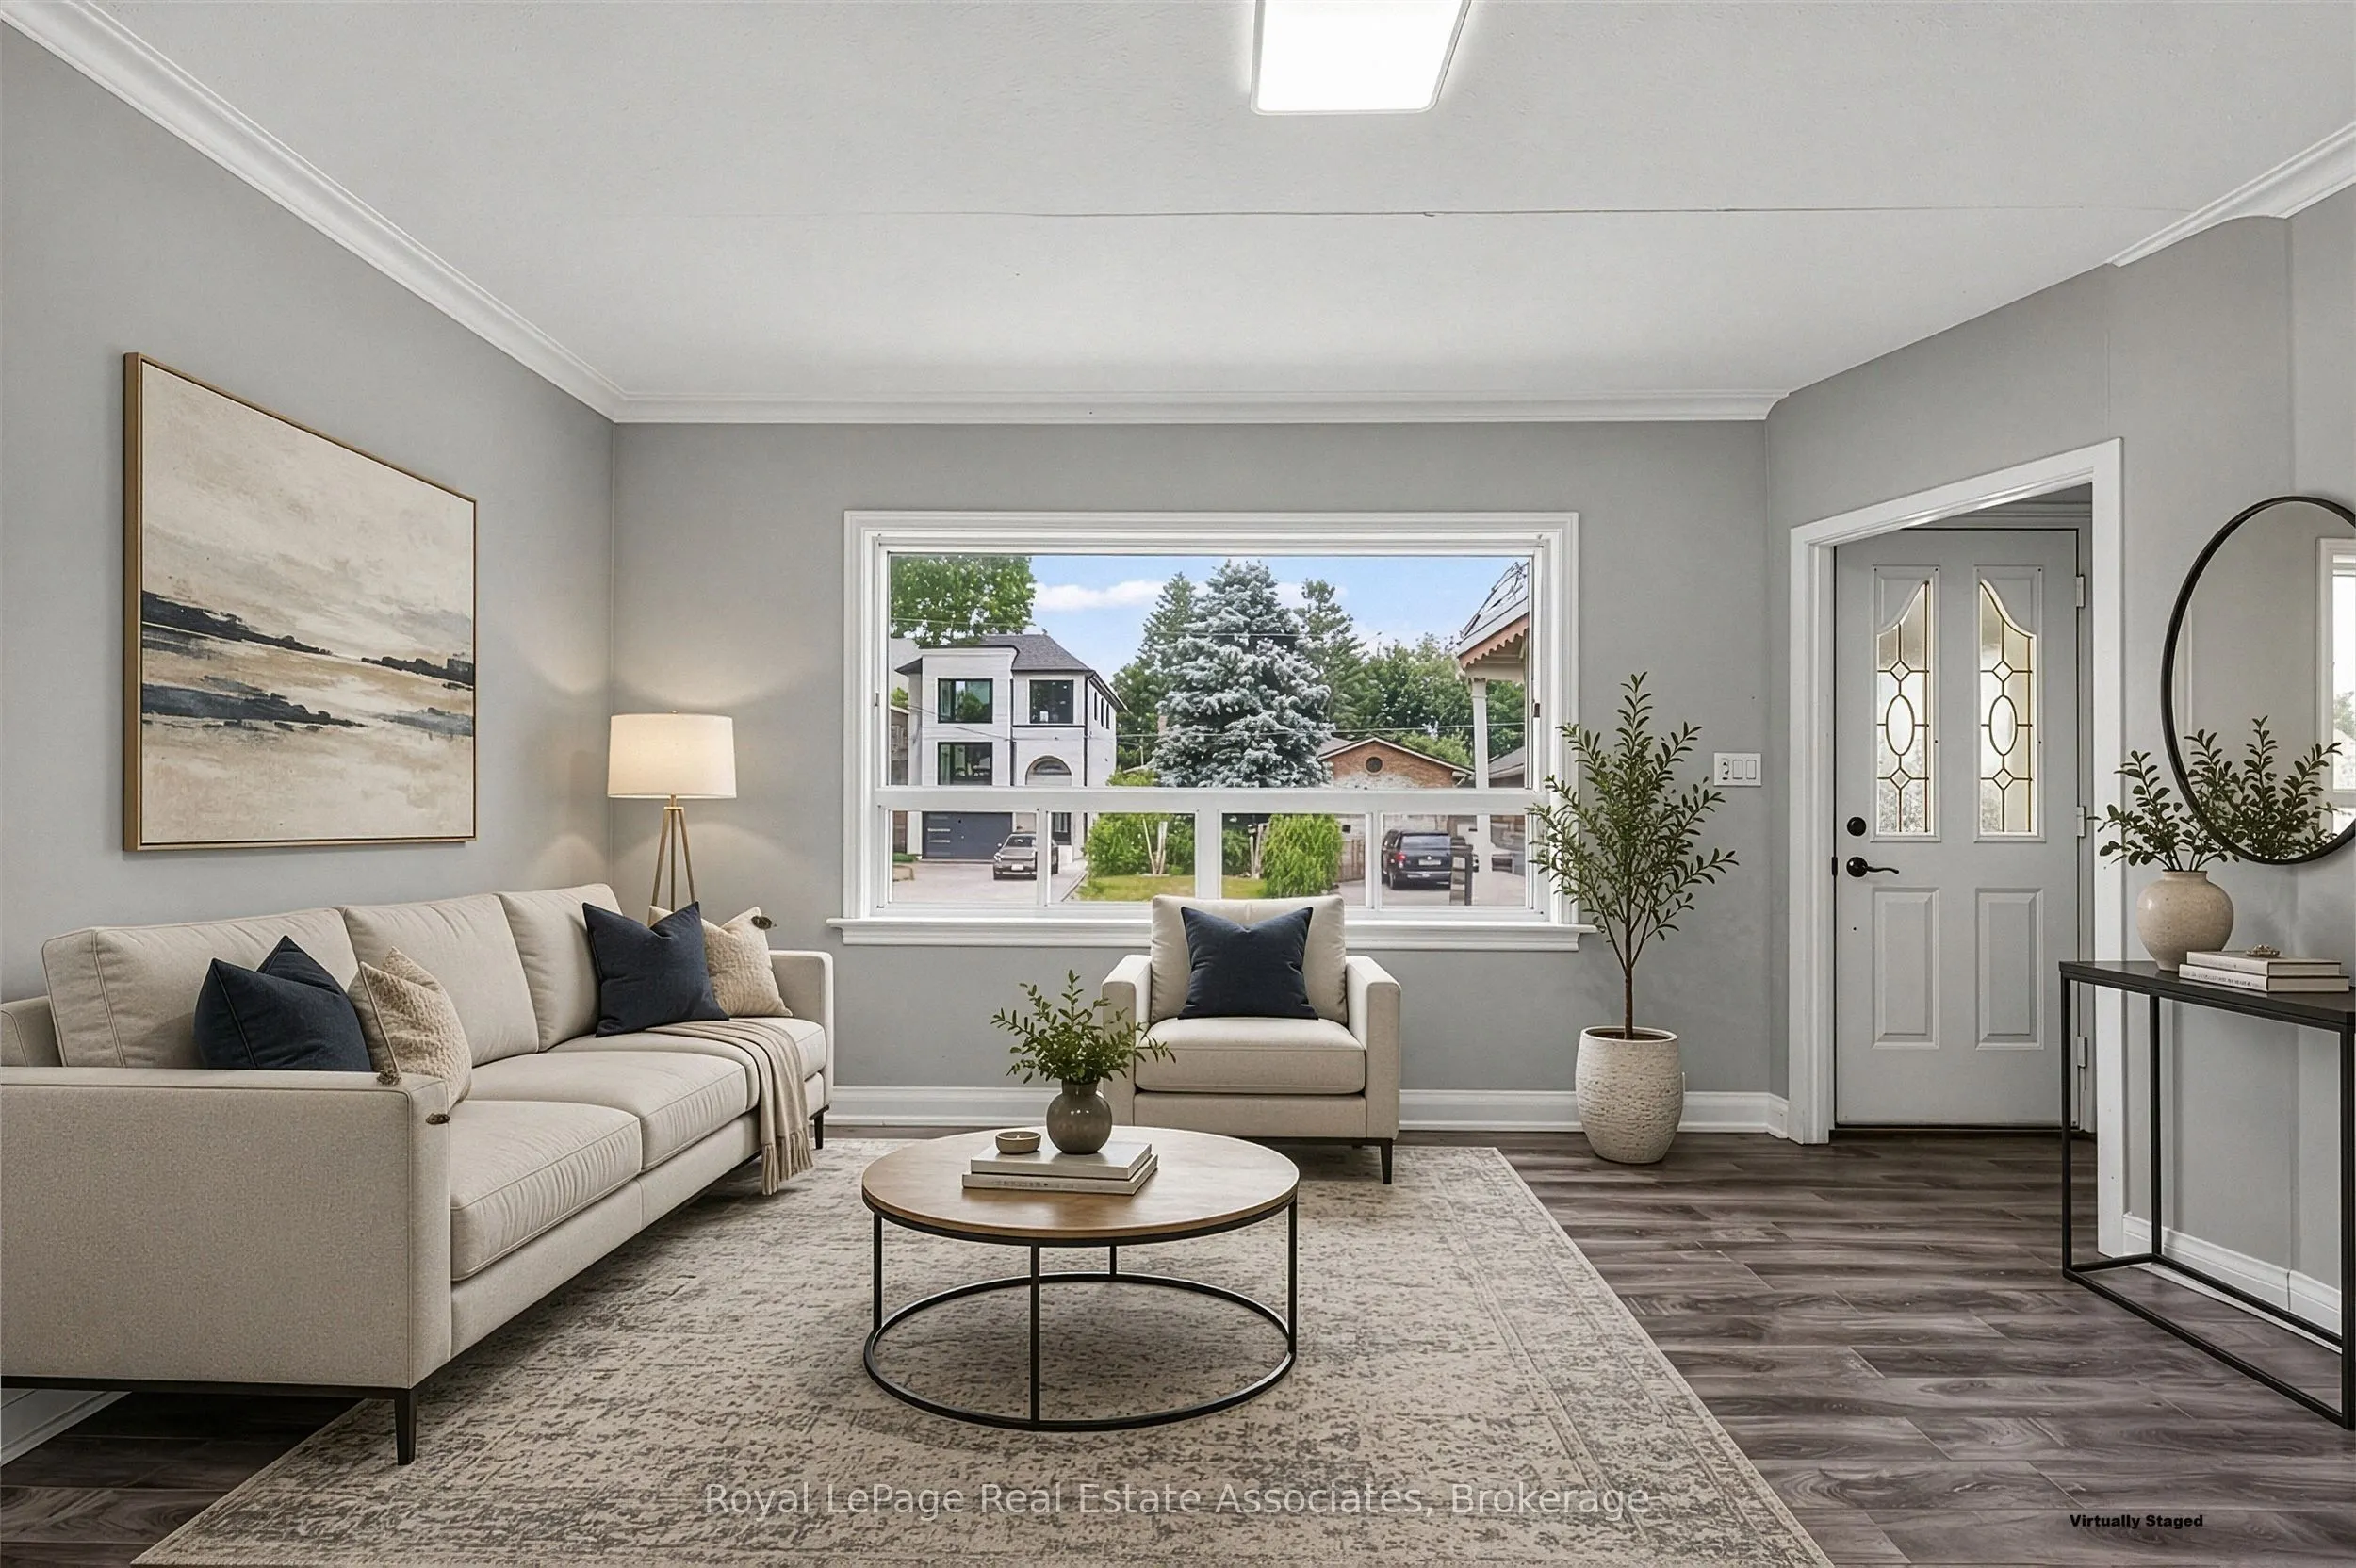
1072 Orchard Road, Mississauga
1 / 36
For Sale
$1,178,000
3+2 bd · 3 ba · 1,100–1,500 sq ft

1072 Orchard Road, Mississauga L5E 2N9

MLS®# W13786602

Est. mortgage
$4,469/mo
Property taxes $6,995.21/yr

About This Home

Property Type
House, Detached, 1 1/2 Storey
Parking
Detached 1 garage, 3 parking
MLS #
W13786602
Size
1100-1500 sqft
Basement
Separate Entrance,Finished
Listed on
2026-09-15
Lot size
50 x 200.0
Tax
$6,995.21 /yr
Days on Market
55
This beautifully updated family home presents a rare opportunity, ideally set on an expansive 50' x 200' lot in the highly sought-after Lakeview neighbourhood of South Mississauga. Renovated in 2018 the home offers comfortable, flexible living for growing families, first-time buyers or those looking for a home with room to evolve. A separate basement apartment provides the added benefit of rental income or private living space for extended family. Estimated basement rental income of $1700.00 per month. Enjoy the best of Lakeview living with the waterfront, parks, trails, marinas and golf courses nearby, along with excellent schools, shopping, restaurants and everyday amenities. The exciting Lakeview Village redevelopment is just minutes away, while convenient access to the QEW, Highways 427 and 403, and both Long Branch and Port Credit GO Stations makes commuting throughout the GTA easy. Adding to the home's appeal is the exceptional size of the property and the flexibility it provides over time. Surrounded by an increasing number of luxury custom homes and zoned RL, the lot may accommodate approximately 4,000 sq. ft. of above-grade living space, subject to City of Mississauga approvals, offering the option to build a substantial custom residence in the future. A move-in-ready home with income or extended-family potential today, and an exceptional lot offering with even more possibilities for tomorrow.

Property Details

Full Property Details

Interior

Bedrooms
3
Bedrooms Plus
2
Total Bedrooms
5
Washrooms
3
Square Footage
1100-1500 sqft
Basement
Separate Entrance,Finished
Heating Source
Gas
Heating Fuel
Forced Air
Air Conditioning
Central Air
Family Room
No
Kitchens
2
Total Kitchens
2
Fireplace Features
No

Exterior

Depth
200.0
Front
50.0
Lot Size
50 x 200.0 ft
Pool
None
Parking Spaces
3
Total Parking Spaces
4.00
Parking Description
Detached
Garage Spaces
1

Building Description

Style
1 1/2 Storey
Home Type
House
Subtype
Detached
Property Orientation
West
Exterior Finish
Aluminum Siding,Stone
Sewers
Sewers
Water Supply
Municipal
Possession Date
No Data

Community

Community
Lakeview

Taxes & Fees

Taxes
$6,995.21 /yr
Tax Year
2026
Occupancy
Tenant

Room Types

Room Dimensions Area Description
Bedroom 11.25 x 10.01 112.61 sqft Large Window, Laminate
Bedroom 2 14.99 x 12.66 189.77 sqft Window, Closet, Laminate
Bedroom 3 10.83 x 10.01 108.41 sqft Window, Closet, Laminate
Bedroom 4 11.58 x 10.76 124.6 sqft Above Grade Window, Closet, Laminate
Bedroom 5 10.99 x 7.84 86.16 sqft Above Grade Window, Closet, Laminate
Dining Room 10.24 x 8.6 88.06 sqft Overlooks Backyard, Large Window, Laminate
Kitchen 12.83 x 10.66 136.77 sqft Window, Laminate
Laundry 10.6 x 8.01 84.91 sqft Laminate
Living Room 14.99 x 11.84 177.48 sqft Overlooks Frontyard, Large Window, Laminate
Living Room 19.42 x 10.6 205.85 sqft Combined w/Kitchen, Window, Laminate
A
Alex Price
RIGHT AT HOME REALTY
Listed by YVONNE PLUMB, Broker
55 days on site
Listing Broker
Royal LePage Real Estate Associates
Courtesy
Royal LePage Real Estate Associates
Listed Date
9/15/2026

Courtesy of PropTx MLS® / Royal LePage Real Estate Associates

Similar homes for sale in Mississauga

Explore Mississauga

Copyright 2026 All rights reserved. Toronto Regional Real Estate Board (TRREB) assumes no responsibility for the accuracy of any information shown. The information provided herein must only be used by consumers that have a bona fide interest in the purchase, sale or lease of real estate and may not be used for any commercial purpose or any other purpose.
Powered by AgentLocator






