MLS®# W13787682
| Room | Dimensions | Area | Description |
|---|---|---|---|
| Bedroom | 11.19 x 20.51 | 229.51 sqft | Closet, Large Window, Broadloom |
| Bedroom 2 | 14.11 x 14.17 | 199.94 sqft | Semi Ensuite, Walk-In Closet(s), Broadloom |
| Bedroom 3 | 11.12 x 14.6 | 162.35 sqft | Closet, Window, Broadloom |
| Bedroom 4 | 14.01 x 10.1 | 141.5 sqft | Walk-In Closet(s), Window, Broadloom |
| Bedroom 5 | 10.24 x 14.7 | 150.53 sqft | Glass Doors, Window, Hardwood Floor |
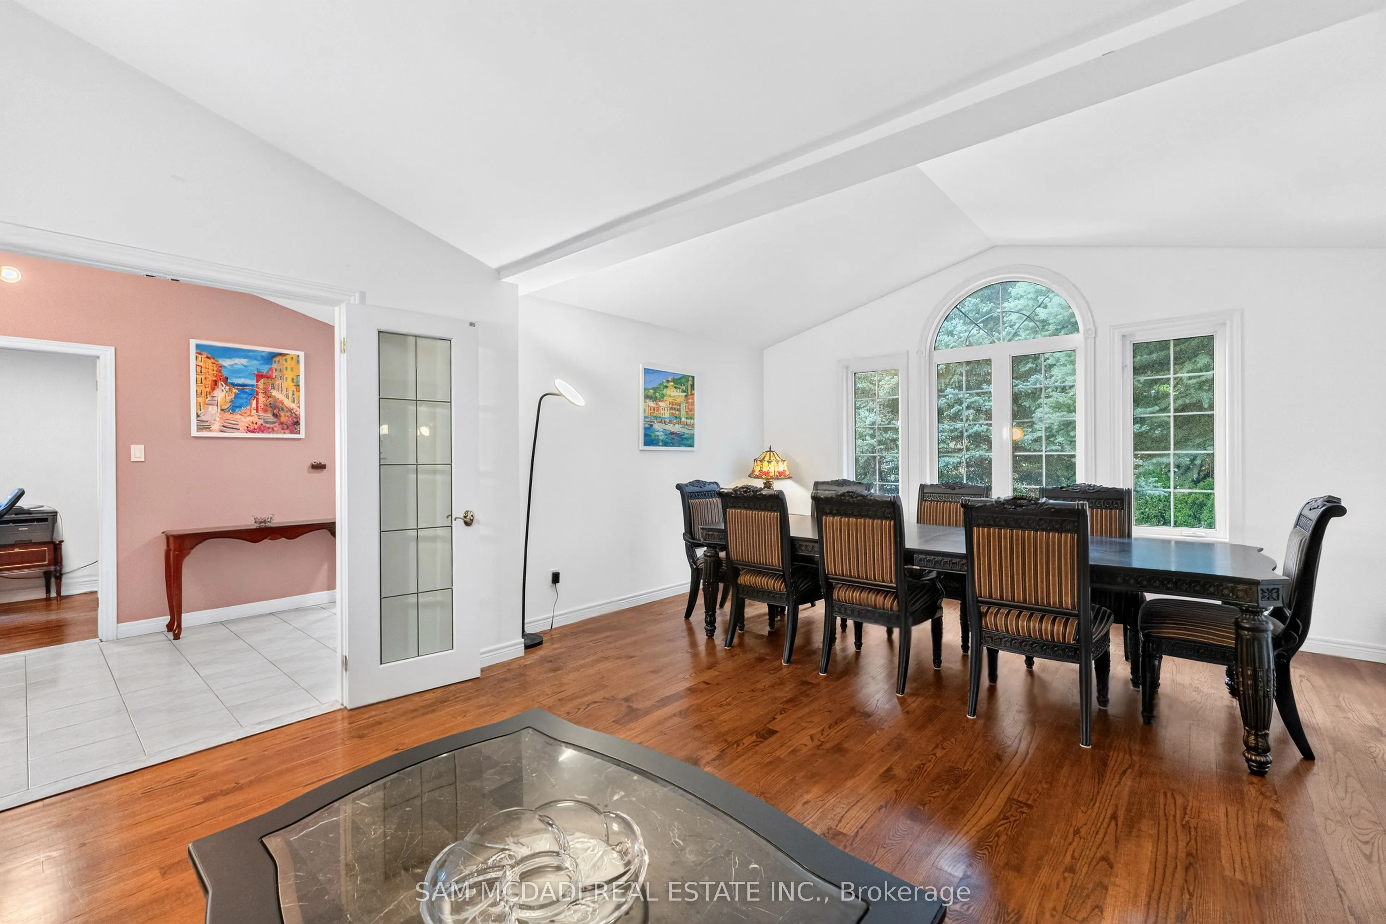
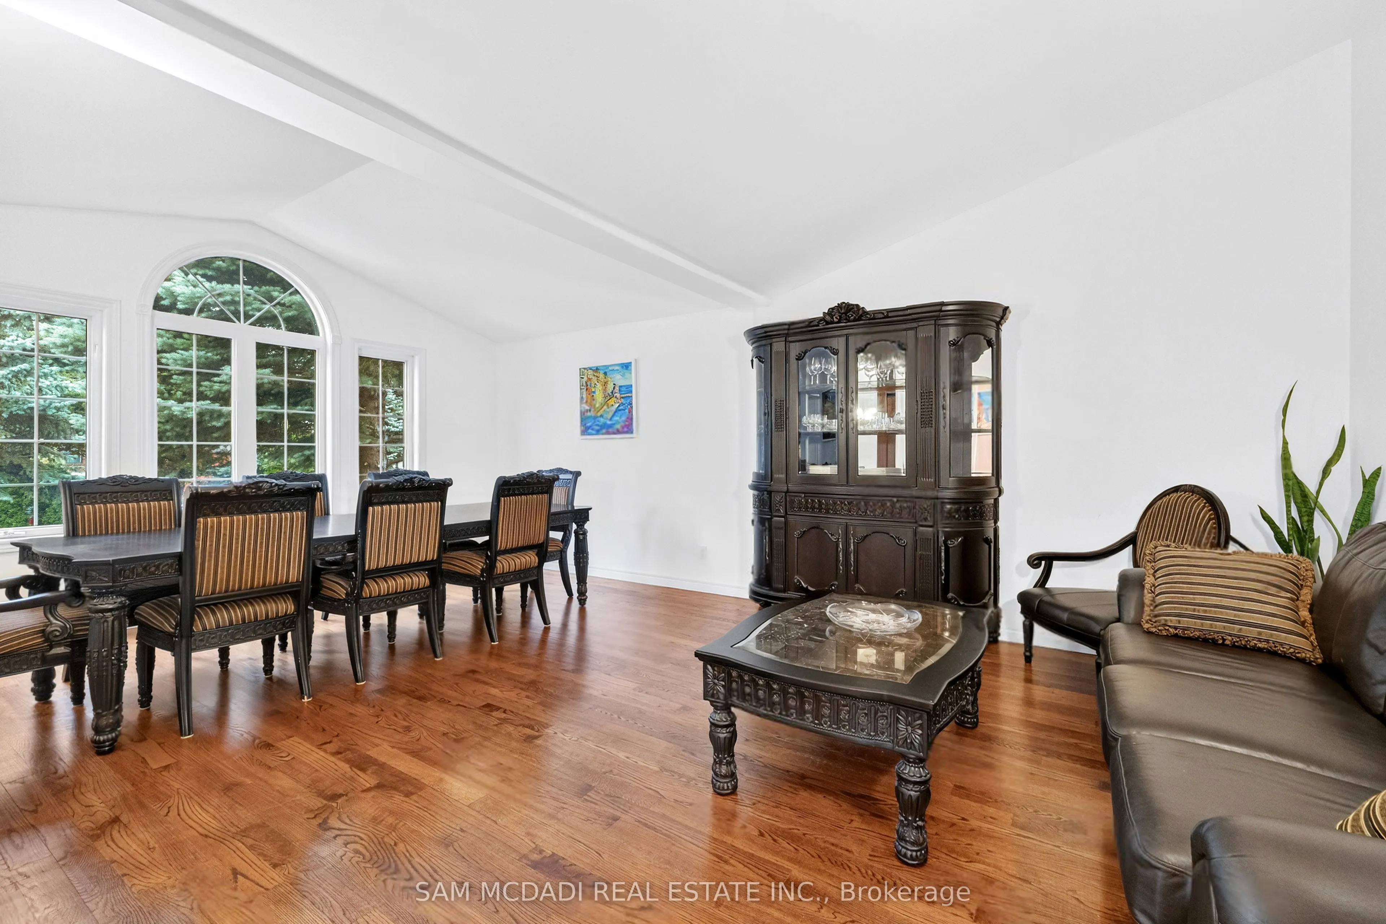
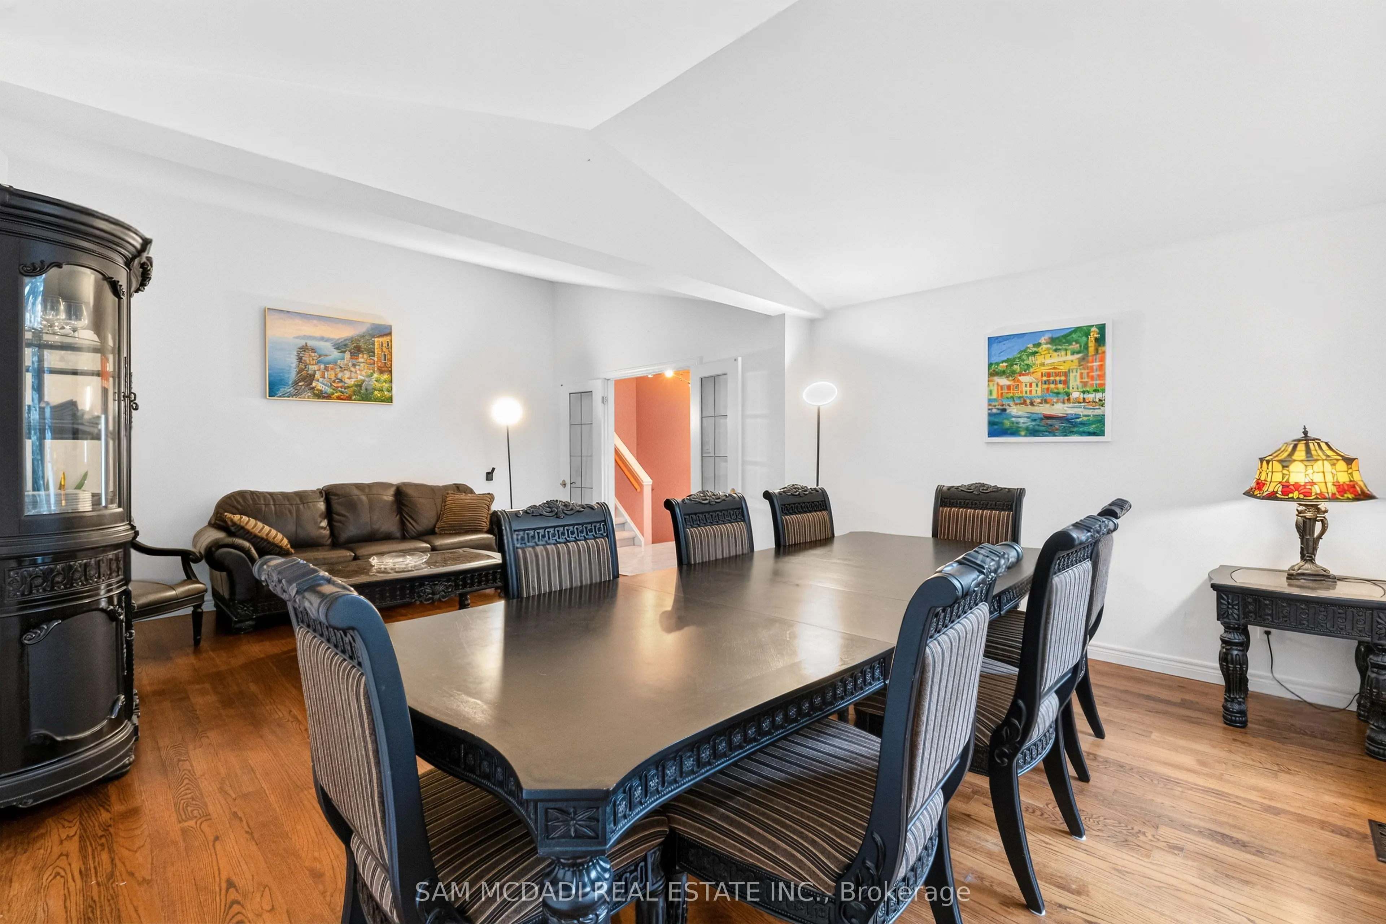
| Dining Room | 11.32 x 14.04 | 158.93 sqft | Overlooks Living, W/O To Yard, Tile Floor |
| Family Room | 14.01 x 17.26 | 241.81 sqft | Fireplace, Pot Lights, Broadloom |
| Kitchen | 11.32 x 10.37 | 117.39 sqft | B/I Appliances, Backsplash, Tile Floor |
| Living Room | 15.55 x 21.78 | 338.68 sqft | Double Doors, Large Window, Hardwood Floor |
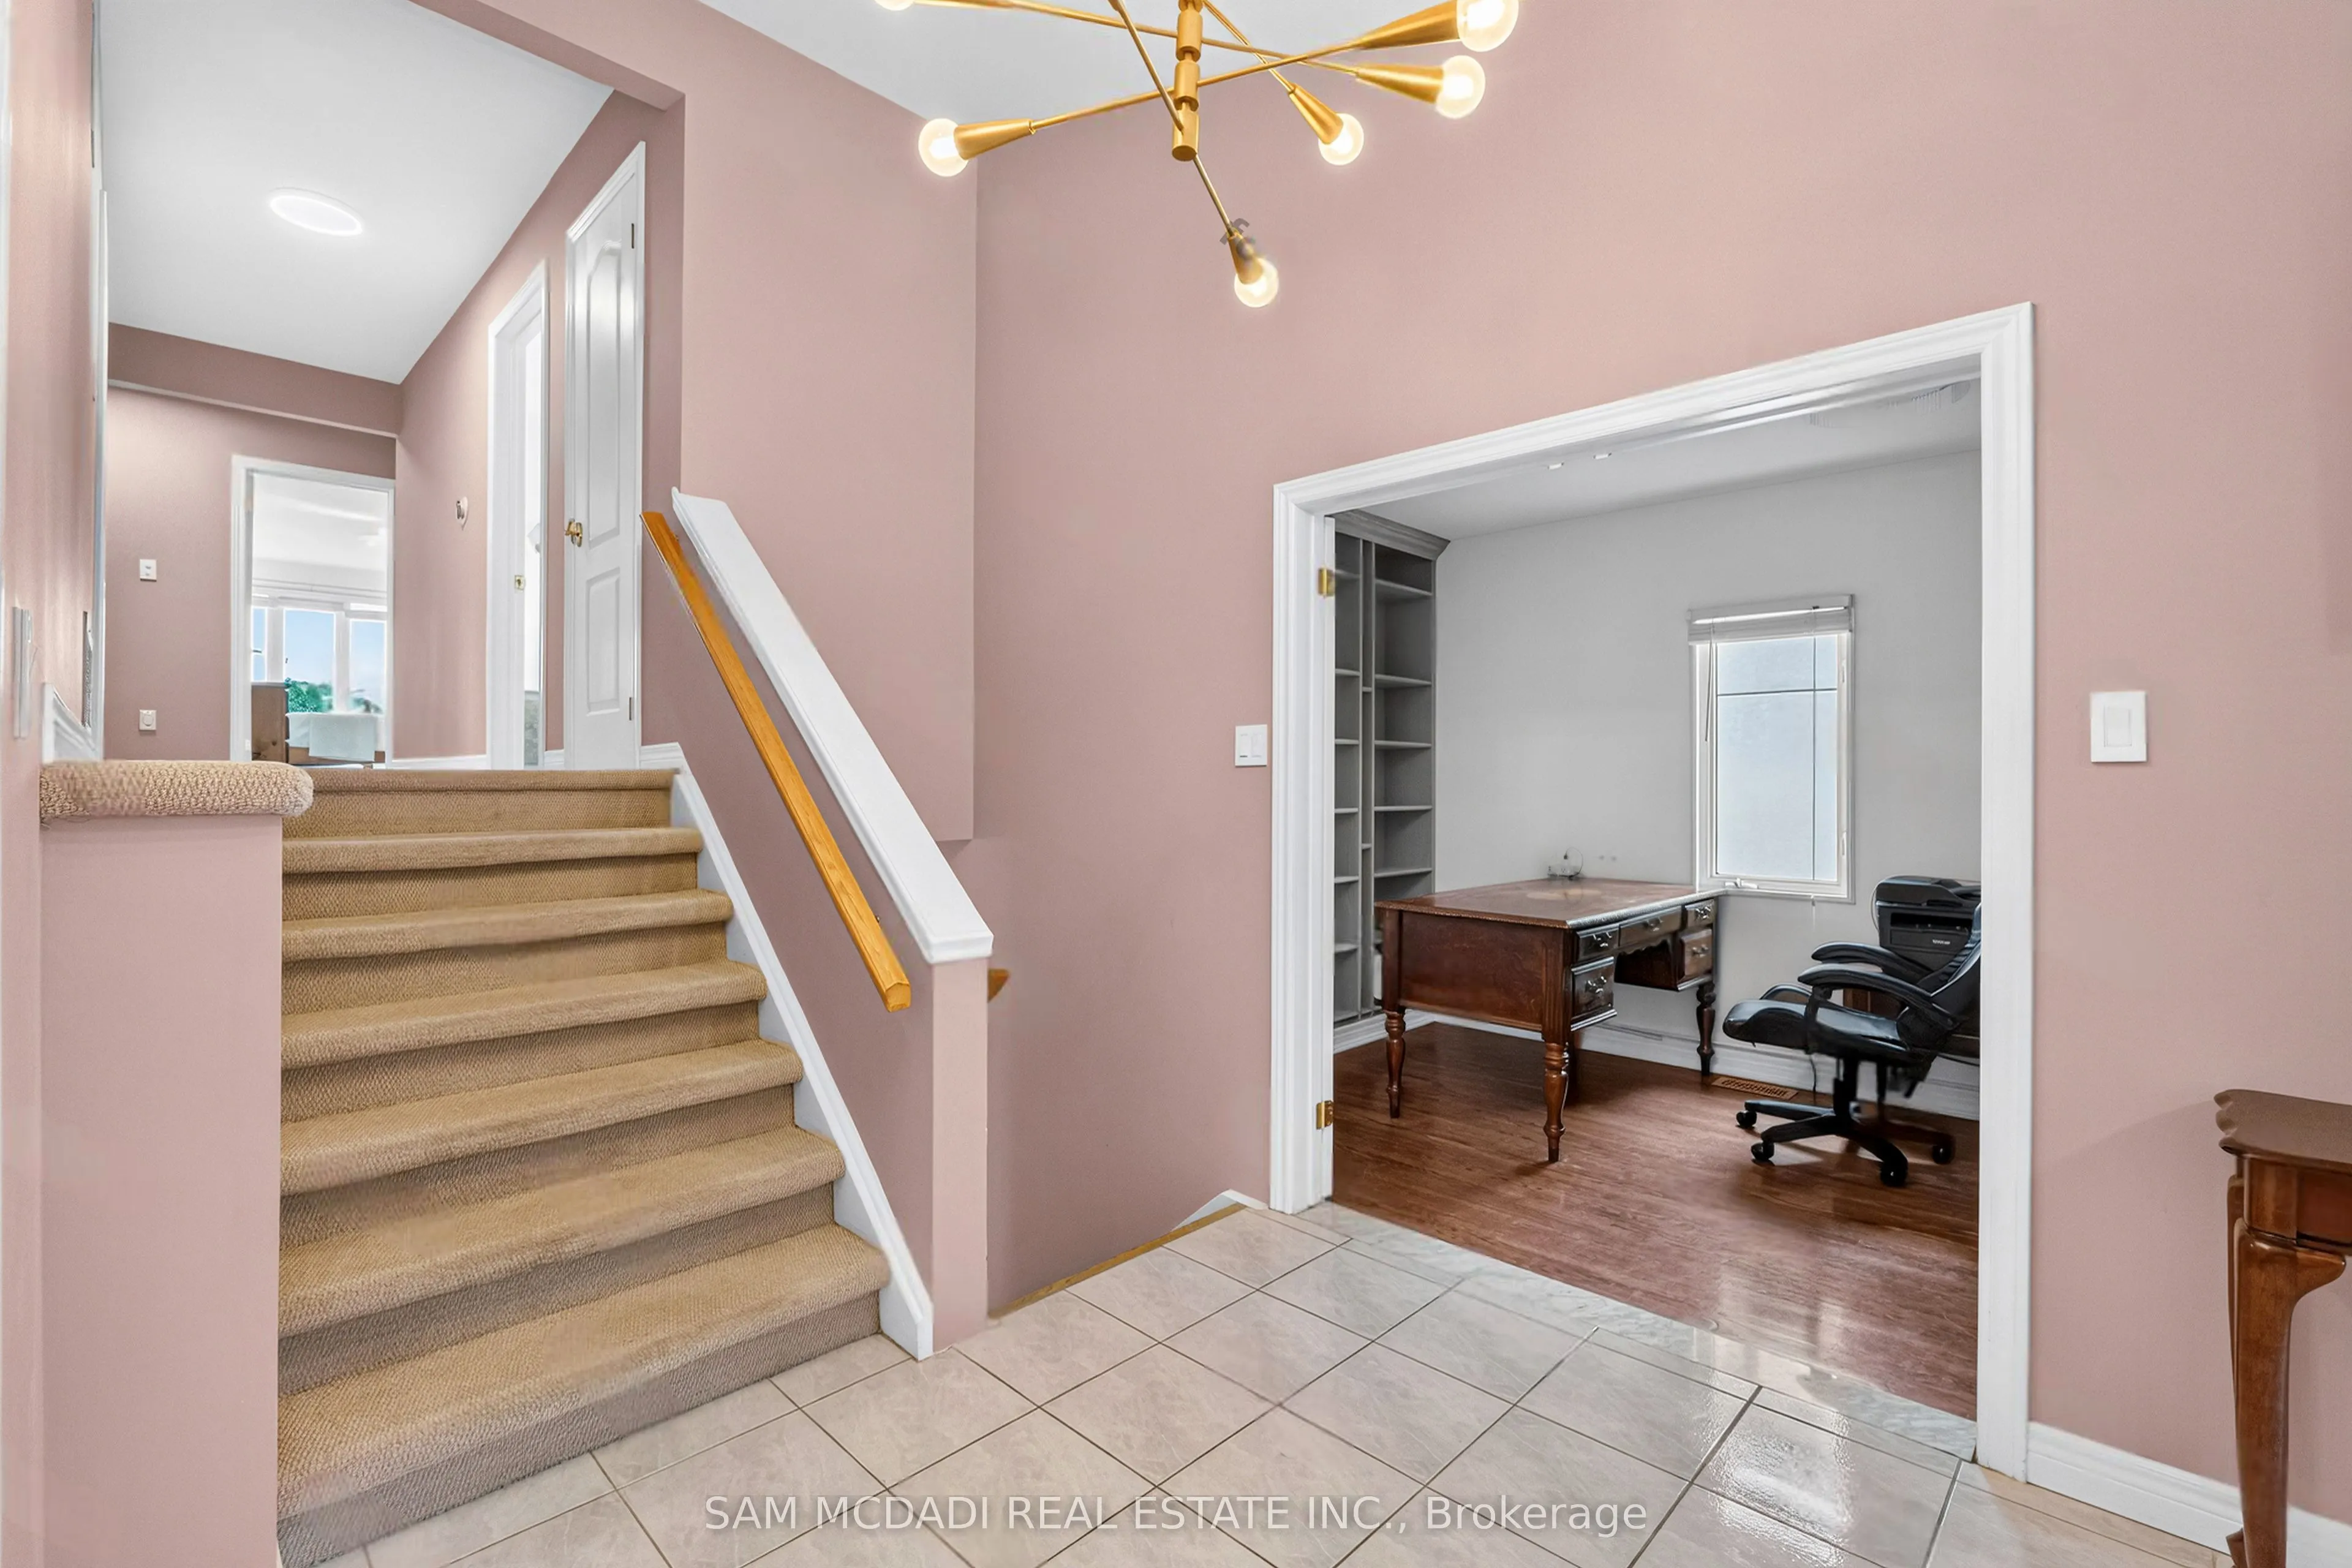
| Office | 7.61 x 14.47 | 110.12 sqft | French Doors, Large Window, Hardwood Floor |
| Primary Bedroom | 14.07 x 23.43 | 329.66 sqft | His and Hers Closets, Large Window, 4 Pc Ensuite |
| Recreation | 14.37 x 14.63 | 210.23 sqft | Above Grade Window, Broadloom |
Courtesy of PropTx MLS® / SAM MCDADI REAL ESTATE INC.
 For Sale
 For Sale
 For Sale
 For Sale
 For Sale
 For Sale

