2180 Dixie Road, Mississauga
1 / 34
For Sale
$1,199,000
4+1 bd · 4 ba · 2,000–2,500 sq ft

2180 Dixie Road, Mississauga L4Y 1Z3

MLS®# W13788696

Est. mortgage
$4,549/mo
Property taxes $8,199/yr

About This Home

Property Type
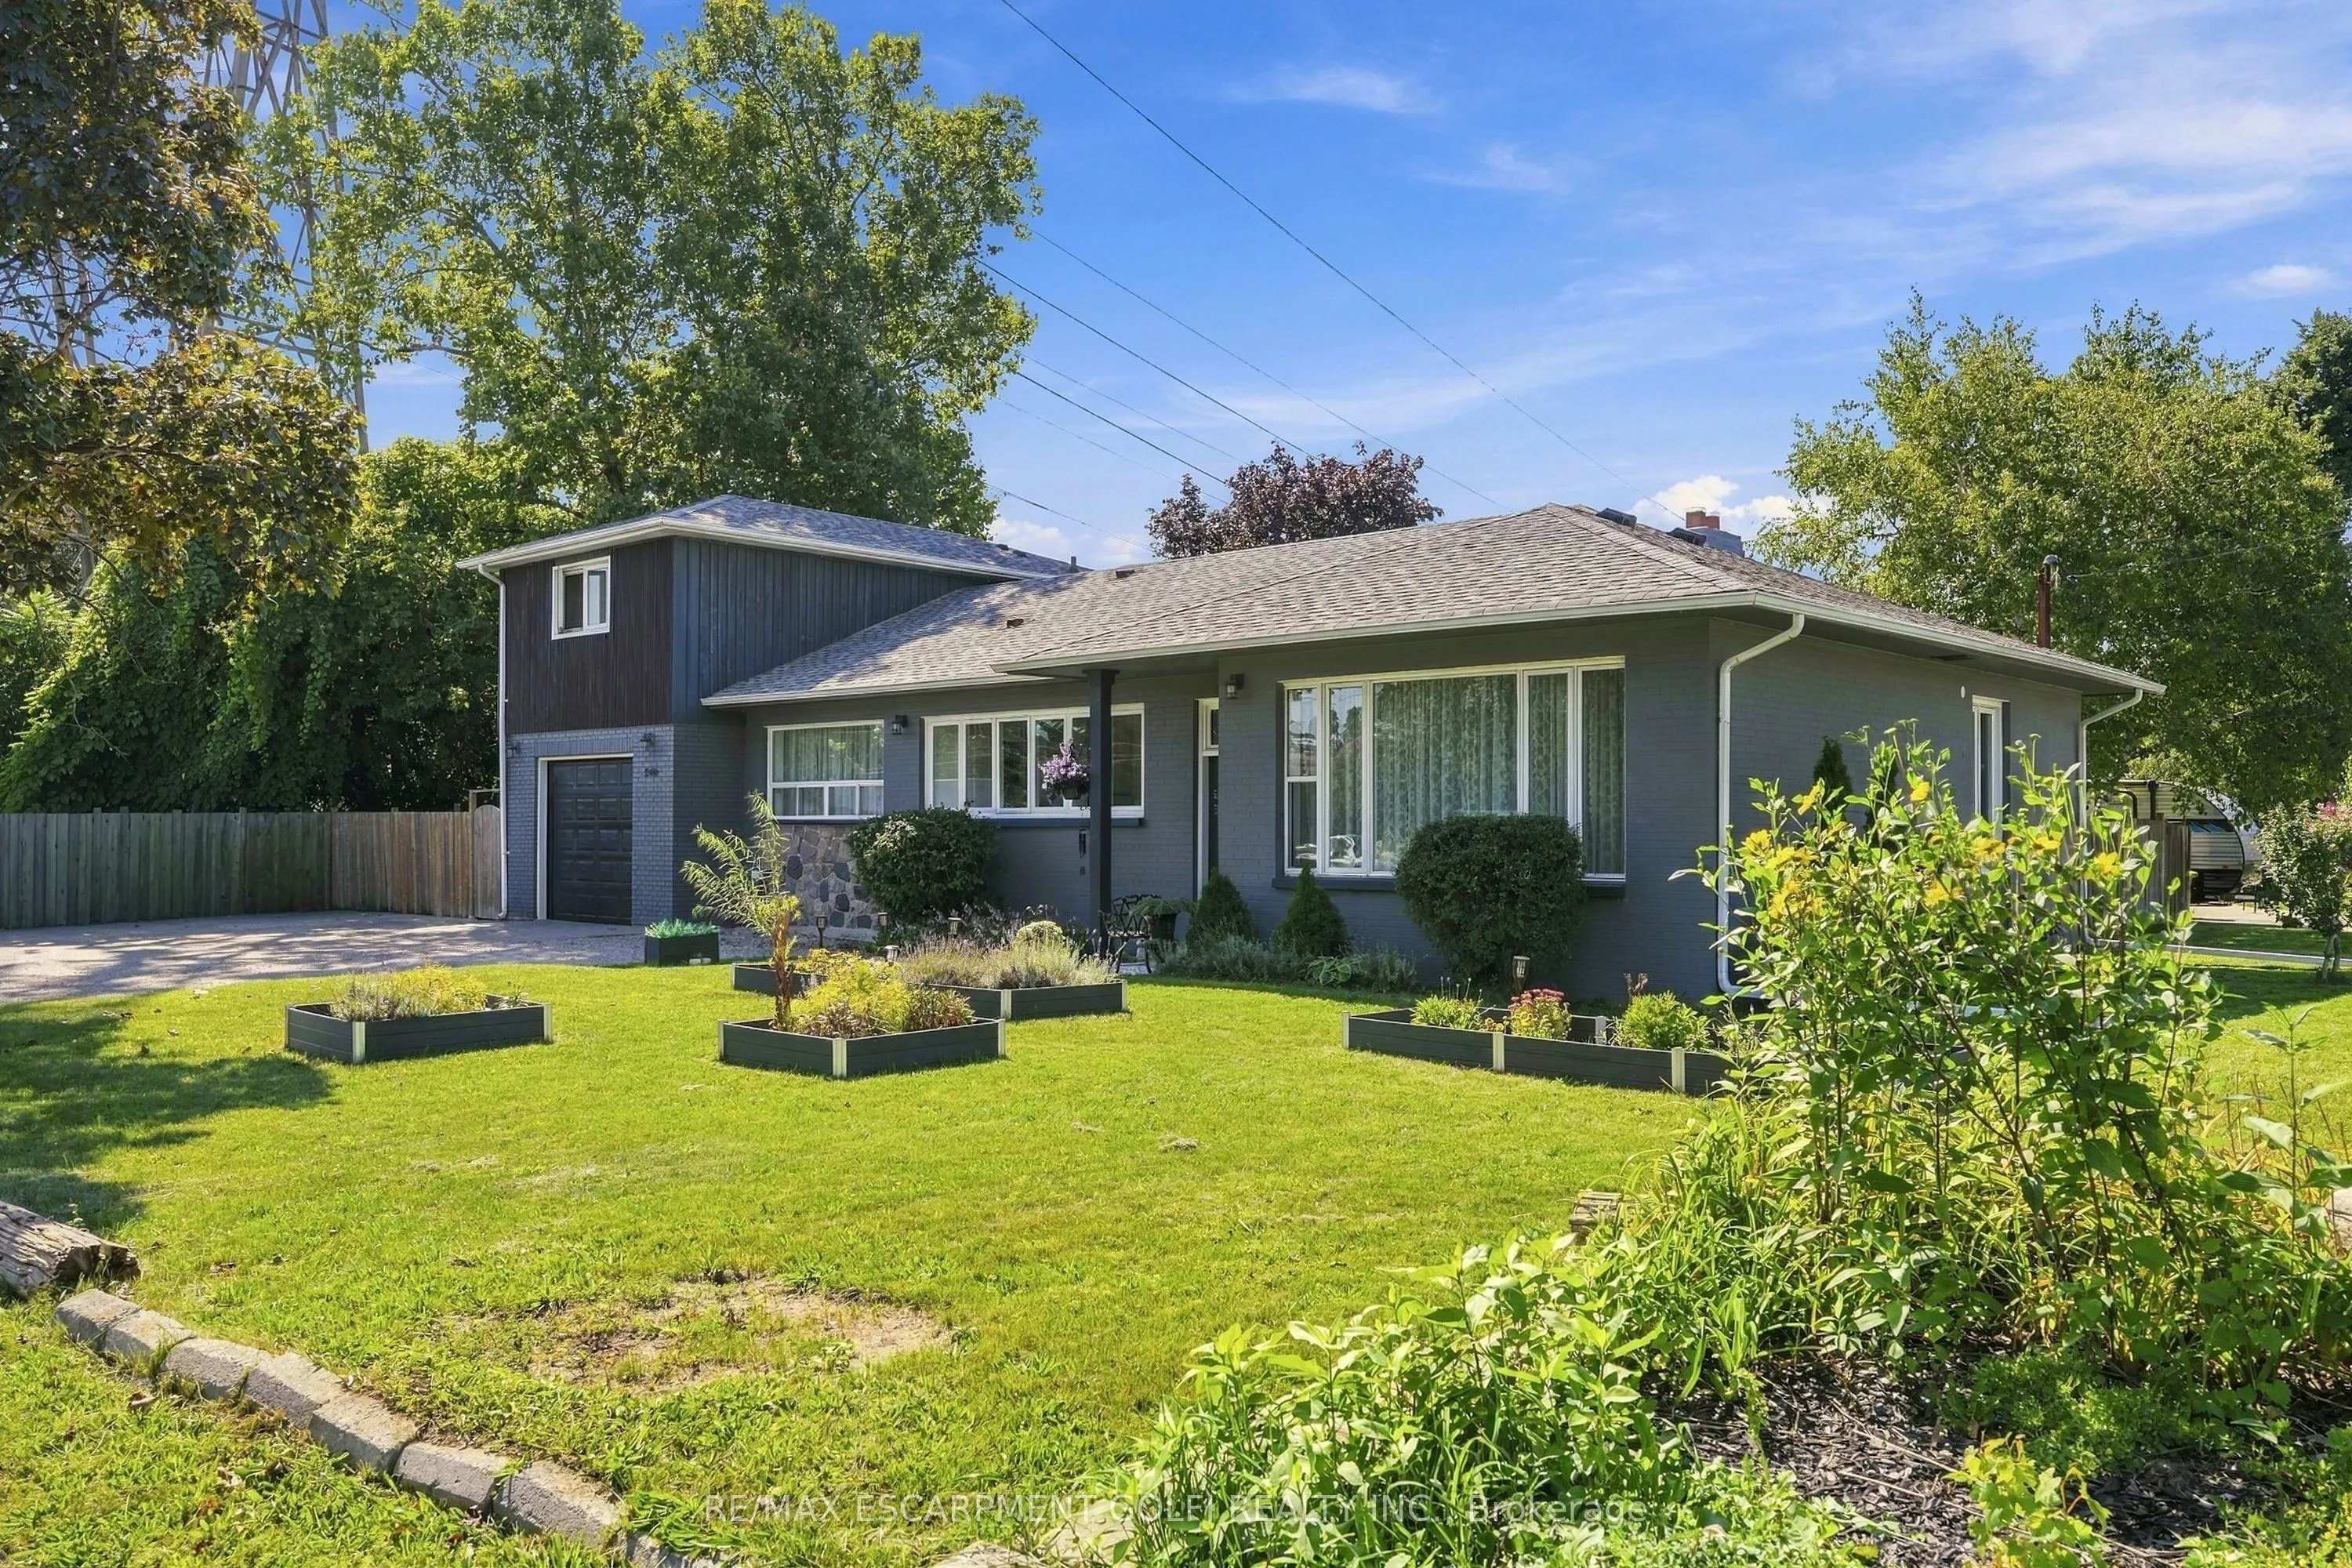
House, Detached, Bungalow
Parking
Attached 1 garage, 8 parking
MLS #
W13788696
Size
2000-2500 sqft
Basement
Finished,Full,Separate Entrance
Listed on
2026-09-15
Lot size
102 x 112.32
Tax
$8,199 /yr
Days on Market
55
Approximate Age
51-99
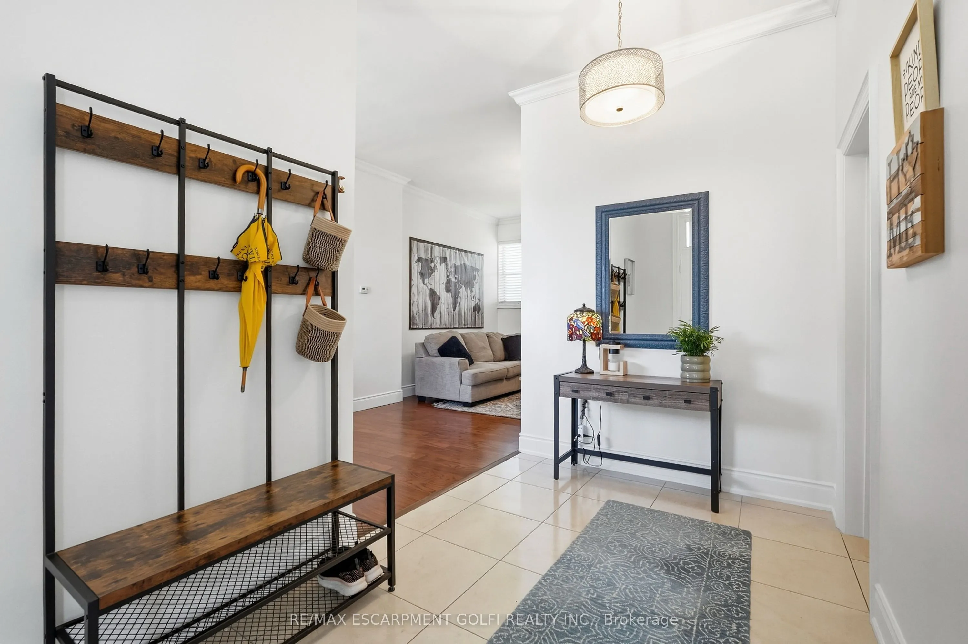
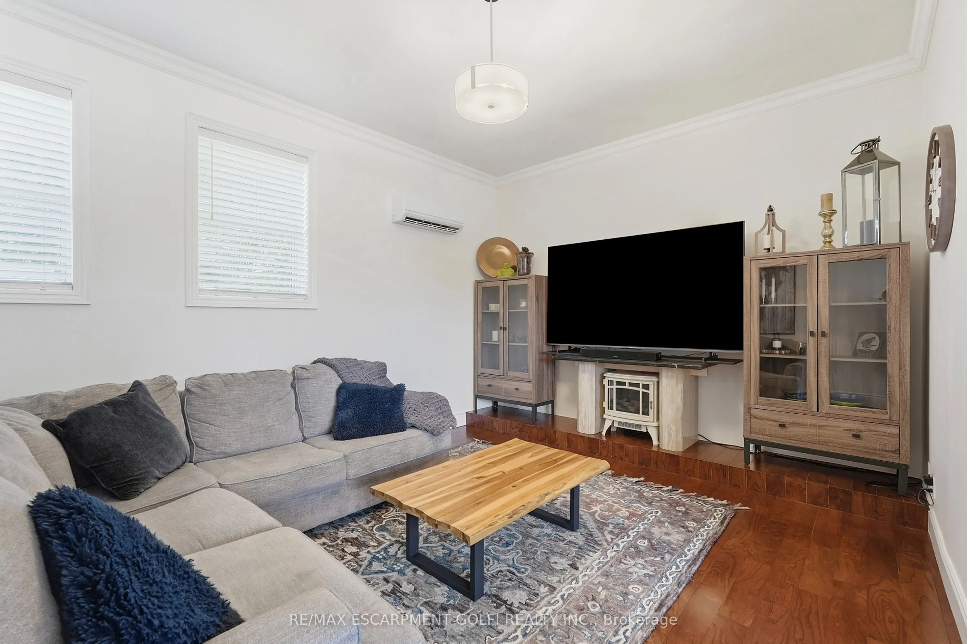
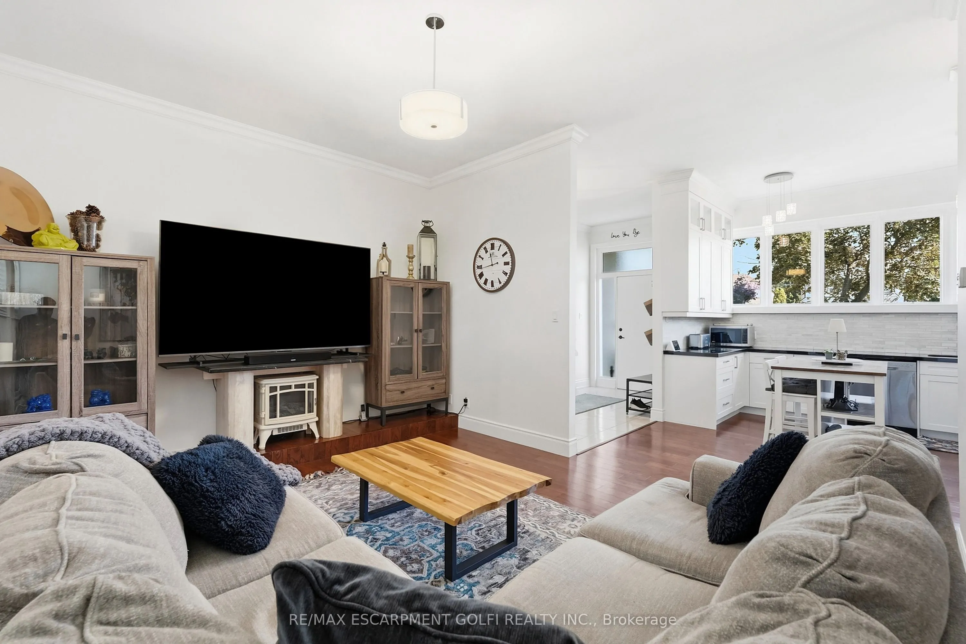
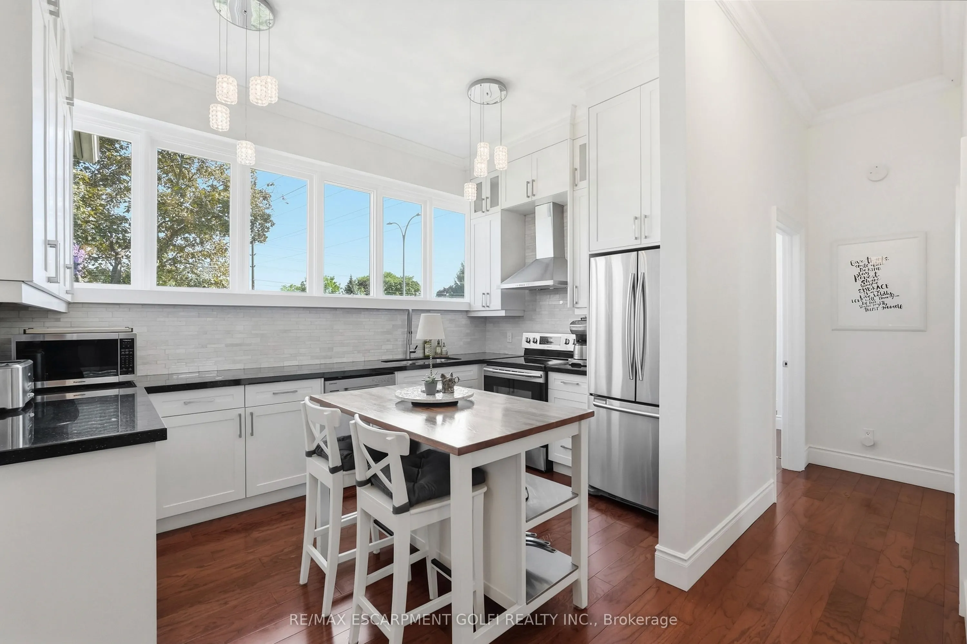
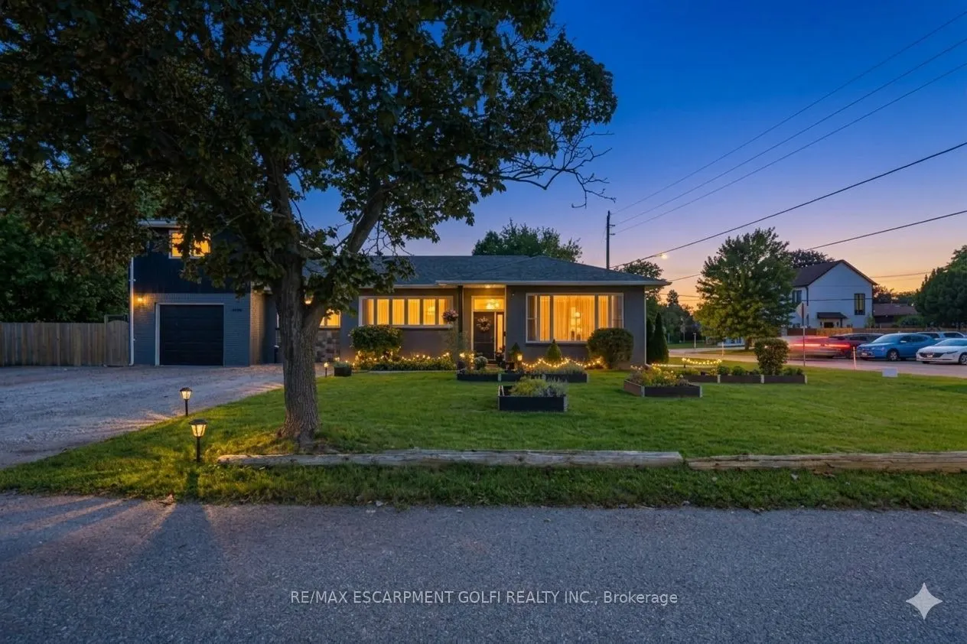
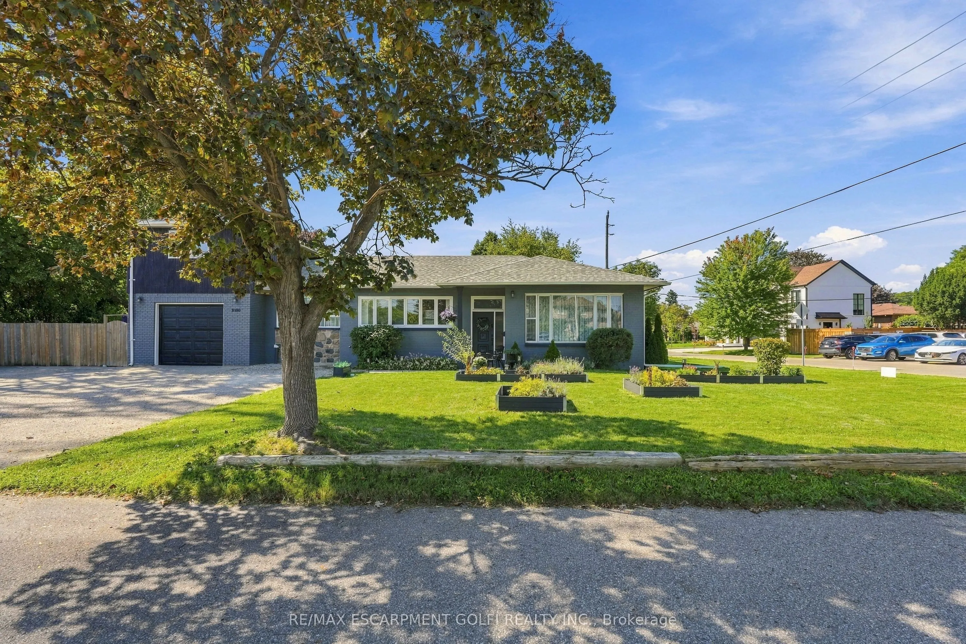
TRULY UNIQUE & FULL OF POSSIBILITIES! Welcome to 2180 Dixie Road, a rare and versatile property offering the potential for three completely separate living spaces, each with its own separate entrance. Featuring 3 kitchens and 2 laundry spaces, this thoughtfully maintained home is ideal for multi-generational living, extended family, or those looking for the potential to help offset their mortgage with additional living accommodations. One of the first things you'll notice is the impressive ceiling height, creating an incredible sense of space and openness throughout. The home is filled with natural sunlight and features a beautiful kitchen with a functional layout and excellent flow into the living room-an inviting space to gather, relax and entertain. Significant Updates & Improvements! Approximately $100,000 has been invested in improvements to the property, including the addition of a sump pump, replacement of the mini-split air conditioning system, redone insulation, are placed boiler, and a redone sewer line worth over $50,000. These improvements add to the appeal of this unique and versatile home. Situated on an impressive 100-foot-wide lot, the possibilities extend well beyond the home itself. With its versatile layout, multiple entrances and generous lot, this property also presents exciting potential for a home-based business or other business opportunities, subject to municipal approvals and zoning Located in a highly convenient area close to malls, major highways, transit, shopping, restaurants and everyday amenities, this is a location that offers both convenience and connectivity. Whether you're looking to accommodate multiple generations, create private spaces for family members, explore additional income potential, or combine your home and business 2180 Dixie Road offers flexibility and opportunity that is increasingly hard to find. A truly exceptional property with endless possibilities-come see what you can create here!
Property Details

Full Property Details

Interior

Bedrooms
4
Bedrooms Plus
1
Total Bedrooms
5
Washrooms
4
Square Footage
2000-2500 sqft
Basement
Finished,Full,Separate Entrance
Heating Source
Gas
Heating Fuel
Radiant
Air Conditioning
Other
Family Room
Yes
Kitchens
2
Kitchens Plus
1
Total Kitchens
3
Fireplace Features
No

Exterior

Depth
112.32
Front
101.52
Acreage
< .50
Driveway
Private Triple
Lot Size
102 x 112.32 ft
Pool
None
Parking Spaces
8
Total Parking Spaces
9.00
Parking Description
Attached
Garage Spaces
1
Zoning
RR4

Building Description

Style
Bungalow
Home Type
House
Subtype
Detached
Year Built
51-99
Property Orientation
West
Exterior Finish
Brick Veneer
Sewers
Sewers
Water Supply
Municipal
Possession Date
No Data

Community

Community
Lakeview

Taxes & Fees

Taxes
$8,199 /yr
Tax Year
2025
Occupancy
Owner

Other

Virtual Tour Link

Room Types

Room Dimensions Area Description
Bedroom 15.26 x 10.83 165.27 sqft -
Bedroom 15.42 x 12.34 190.28 sqft -
Bedroom 2 11.32 x 13.09 148.18 sqft -
Bedroom 2 12.17 x 9.09 110.63 sqft -
Dining Room 15.42 x 11.68 180.11 sqft -
Dining Room 9.15 x 16.08 147.13 sqft -
Kitchen 10.83 x 8.07 87.4 sqft -
Kitchen 13.09 x 12.66 165.72 sqft -
Kitchen 7.68 x 16.93 130.02 sqft -
Living Room 14.93 x 11.25 167.96 sqft -
Living Room 15.68 x 13.32 208.86 sqft -
Primary Bedroom 15.42 x 17.85 275.25 sqft -
A
Alex Price
RIGHT AT HOME REALTY
55 days on site
Listing Broker
RE/MAX ESCARPMENT GOLFI REALTY INC.
Courtesy
RE/MAX ESCARPMENT GOLFI REALTY INC.
Listed Date
9/15/2026

Courtesy of PropTx MLS® / RE/MAX ESCARPMENT GOLFI REALTY INC.

Similar homes for sale in Mississauga

Explore Mississauga

Copyright 2026 All rights reserved. Toronto Regional Real Estate Board (TRREB) assumes no responsibility for the accuracy of any information shown. The information provided herein must only be used by consumers that have a bona fide interest in the purchase, sale or lease of real estate and may not be used for any commercial purpose or any other purpose.
Powered by AgentLocator