36 Mississauga Road N, Mississauga
1 / 34
For Sale
$1,495,000
4 bd · 2 ba · 1,500–2,000 sq ft

36 Mississauga Road N, Mississauga L5H 2H6

MLS®# W13789844

Est. mortgage
$5,672/mo
Property taxes $8,659.69/yr

About This Home

Property Type
House, Detached, 2-Storey
Parking
None 0 garage, 5 parking
MLS #
W13789844
Size
1500-2000 sqft
Basement
Finished
Listed on
2026-09-16
Lot size
45 x 120.0
Tax
$8,659.69 /yr
Days on Market
54
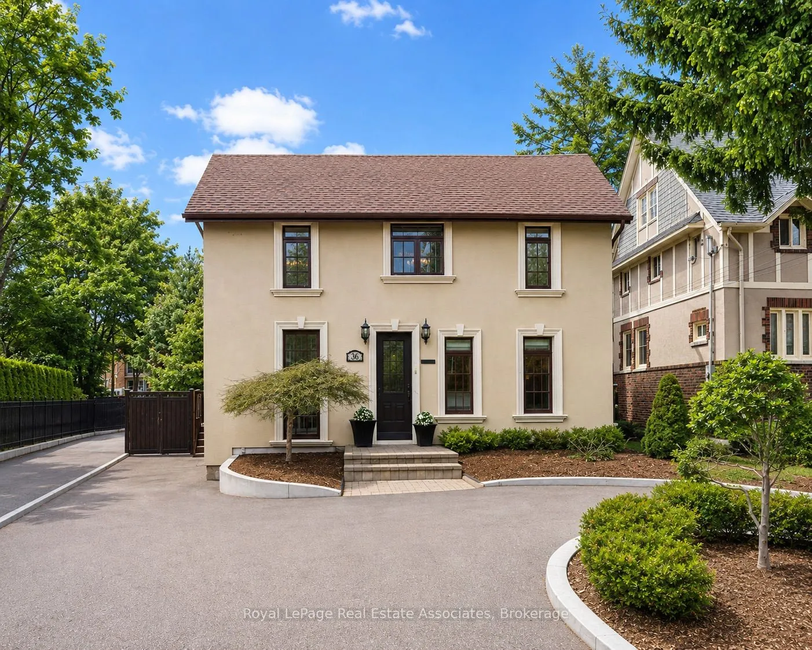
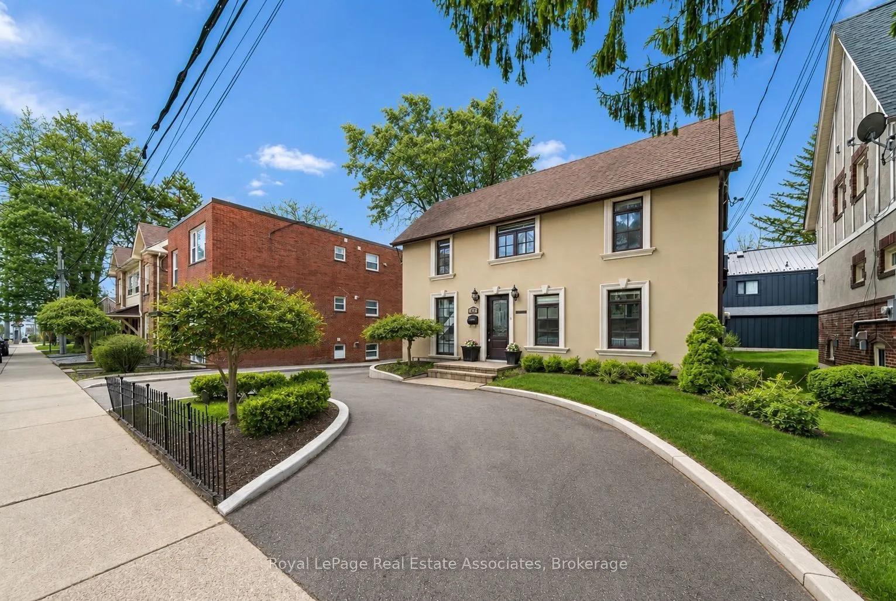
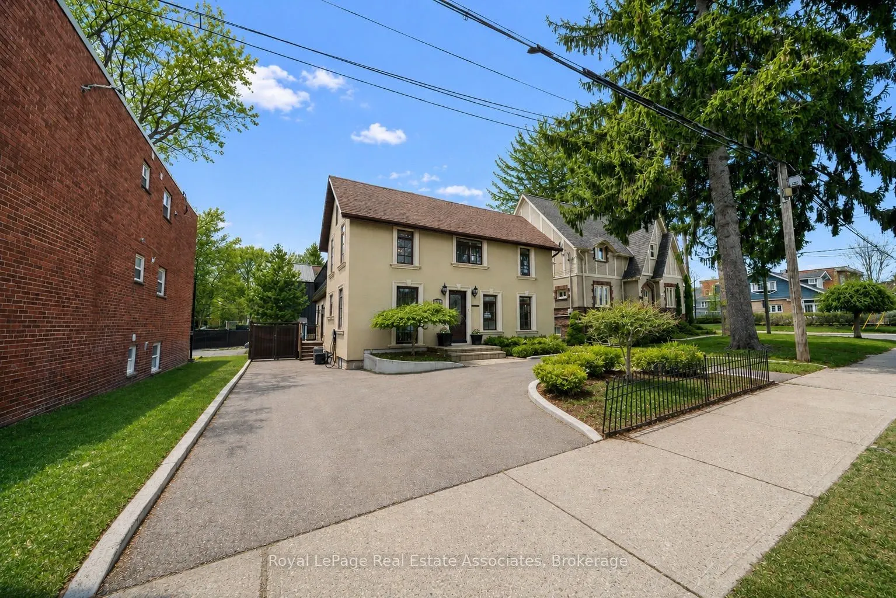
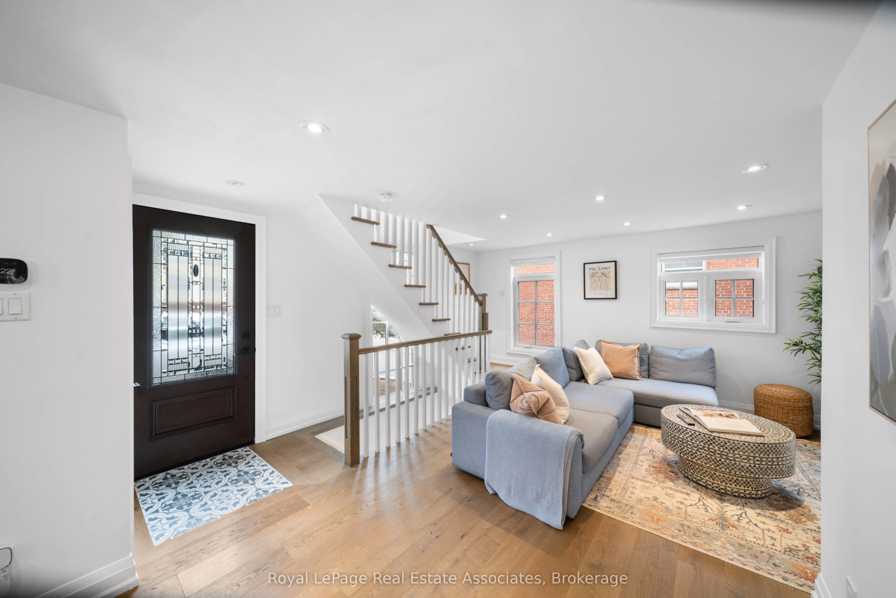
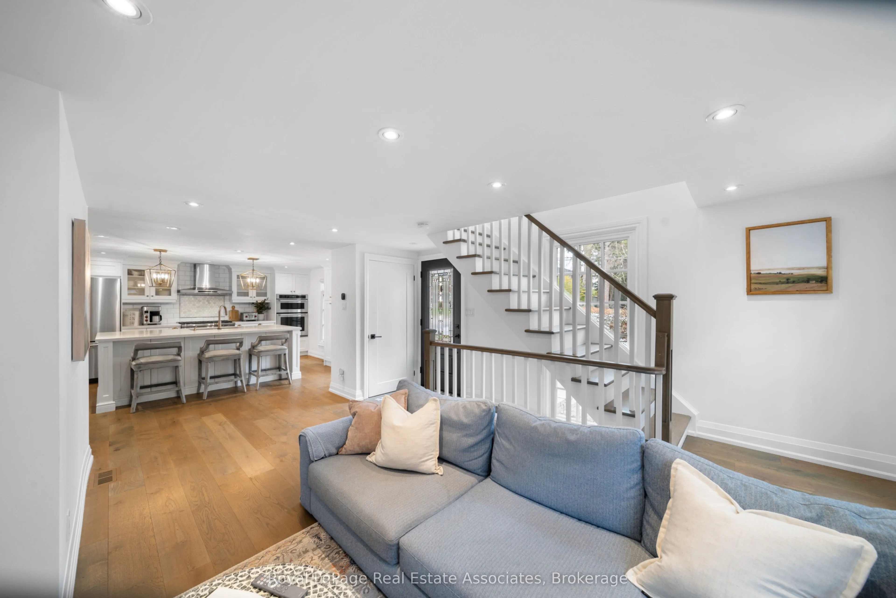
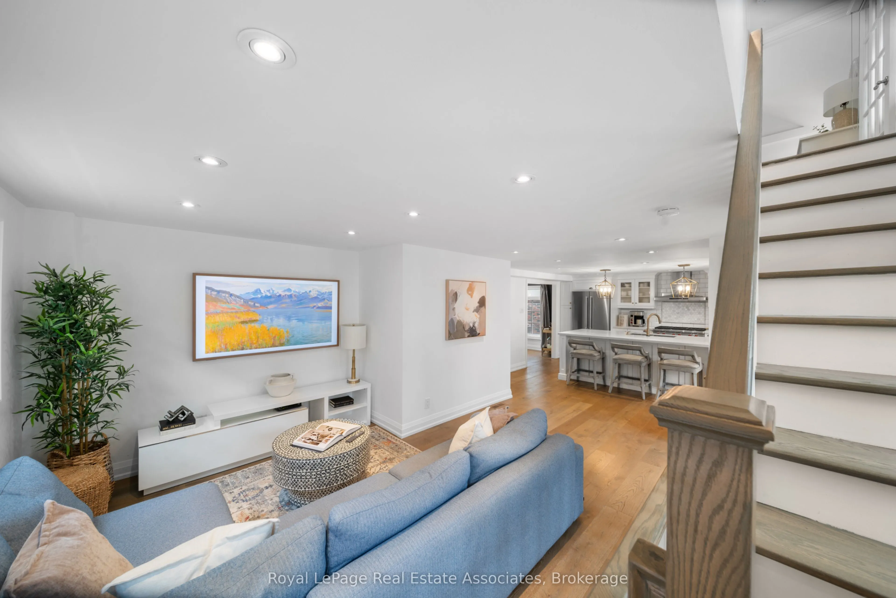
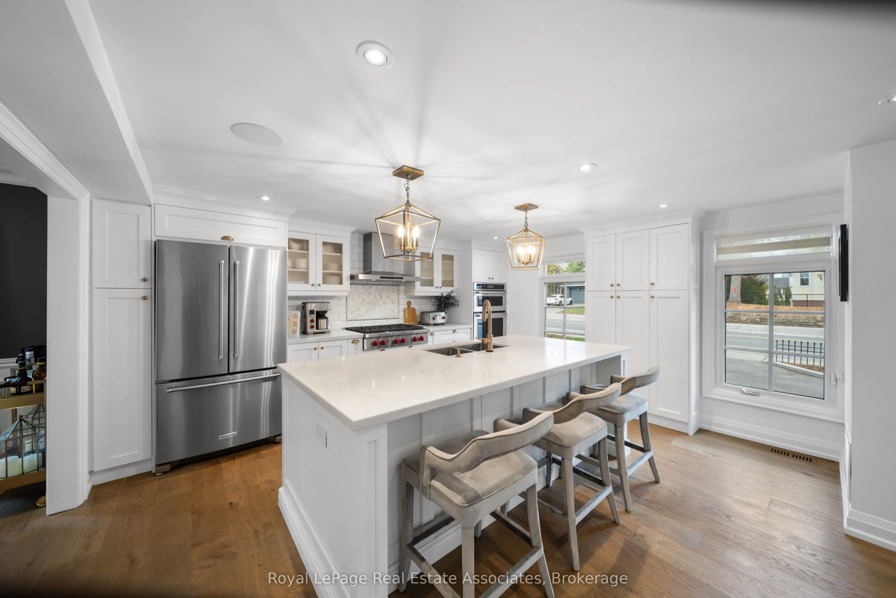
Situated on prestigious Mississauga Road in the heart of the Village of Port Credit, this refined 4-bedroom, 2-bathroom home offers an elevated lifestyle just moments from the lakefront, marina, waterfront parks, and vibrant local amenities.The home features an open-concept main floor with hardwood flooring, pot lights, expansive windows that flood the space with natural light, and built-in surround sound!The fully renovated kitchen (2019) features quartz countertops, a generous breakfast bar, Wolf stove, double ovens, double sink, wine fridge, and flows seamlessly into the dining room with walkout to the backyard deck. Upstairs, the primary bedroom includes a vaulted ceiling and walkout to a private rooftop terrace A second bedroom also offers direct terrace access with views over the landscaped backyard, complemented by a striking outdoor spiral staircase connecting both levels. Both bathrooms are finished with elegant marble countertops, while the finished basement provides additional versatile living space. Outdoors, enjoy a thoughtfully landscaped backyard complete with a deck, hot tub, and garden shed. Recent upgrades include a new driveway and curbs (2024) and new fencing (2023), with parking for up to five vehicles.Ideally located within walking distance to the GO Station, top-rated schools, boutique shops, and dining, with convenient access to the QEW.

Property Details

Full Property Details

Interior

Bedrooms
4
Total Bedrooms
4
Washrooms
2
Square Footage
1500-2000 sqft
Basement
Finished
Heating Source
Gas
Heating Fuel
Forced Air
Air Conditioning
Central Air
Family Room
No
Kitchens
1
Total Kitchens
1
Fireplace Features
No

Exterior

Depth
120.0
Front
45.0
Driveway
Other,Front Yard Parking,Private
Lot Size
45 x 120.0 ft
Pool
None
Parking Spaces
5
Total Parking Spaces
5.00
Parking Description
None
Garage Spaces
0
Zoning
R3

Building Description

Style
2-Storey
Home Type
House
Subtype
Detached
Property Orientation
West
Exterior Finish
Stucco (Plaster)
Sewers
Sewers
Water Supply
Municipal
Possession Date
No Data

Community

Community
Port Credit

Taxes & Fees

Taxes
$8,659.69 /yr
Tax Year
2026
Occupancy
Owner

Other

Virtual Tour Link

Room Types

Room Dimensions Area Description
Bedroom 2 10.73 x 15.09 161.92 sqft Hardwood Floor, Large Window, W/O To Roof
Bedroom 3 12.43 x 9.15 113.73 sqft Hardwood Floor, Large Window, Large Closet
Bedroom 4 18.7 x 10.2 190.74 sqft Hardwood Floor, Large Window
Dining Room 10.76 x 16.5 177.54 sqft W/O To Yard, Hardwood Floor, French Doors
Kitchen 15.75 x 15.09 237.67 sqft Breakfast Bar, Open Concept, B/I Appliances
Living Room 14.9 x 15.16 225.88 sqft Hardwood Floor, Large Window, Open Concept
Primary Bedroom 12.27 x 15.09 185.15 sqft Hardwood Floor, Vaulted Ceiling(s), W/O To Roof
Recreation 30.71 x 15.09 463.41 sqft Open Concept, Window
A
Alex Price
RIGHT AT HOME REALTY
Listed by NICK CROZIER, Salesperson
54 days on site
Listing Broker
Royal LePage Real Estate Associates
Courtesy
Royal LePage Real Estate Associates
Listed Date
9/16/2026

Courtesy of PropTx MLS® / Royal LePage Real Estate Associates

Similar homes for sale in Mississauga

Explore Mississauga

Copyright 2026 All rights reserved. Toronto Regional Real Estate Board (TRREB) assumes no responsibility for the accuracy of any information shown. The information provided herein must only be used by consumers that have a bona fide interest in the purchase, sale or lease of real estate and may not be used for any commercial purpose or any other purpose.
Powered by AgentLocator






