MLS®# W13792140
| Room | Dimensions | Area | Description |
|---|---|---|---|
| Bedroom 2 | 12.5 x 10.99 | 137.38 sqft | Laminate, Large Closet, Large Window |
| Bedroom 3 | 12.5 x 10.99 | 137.38 sqft | Laminate, Large Closet, Large Window |
| Bedroom 4 | 11.71 x 10.01 | 117.22 sqft | Laminate, Large Closet, Large Window |
| Bedroom 5 | 15.49 x 10.99 | 170.24 sqft | Laminate, 4 Pc Bath, Eat-in Kitchen |
| Breakfast | 11.68 x 11.32 | 132.22 sqft | Ceramic Floor, Open Concept, W/O To Yard |
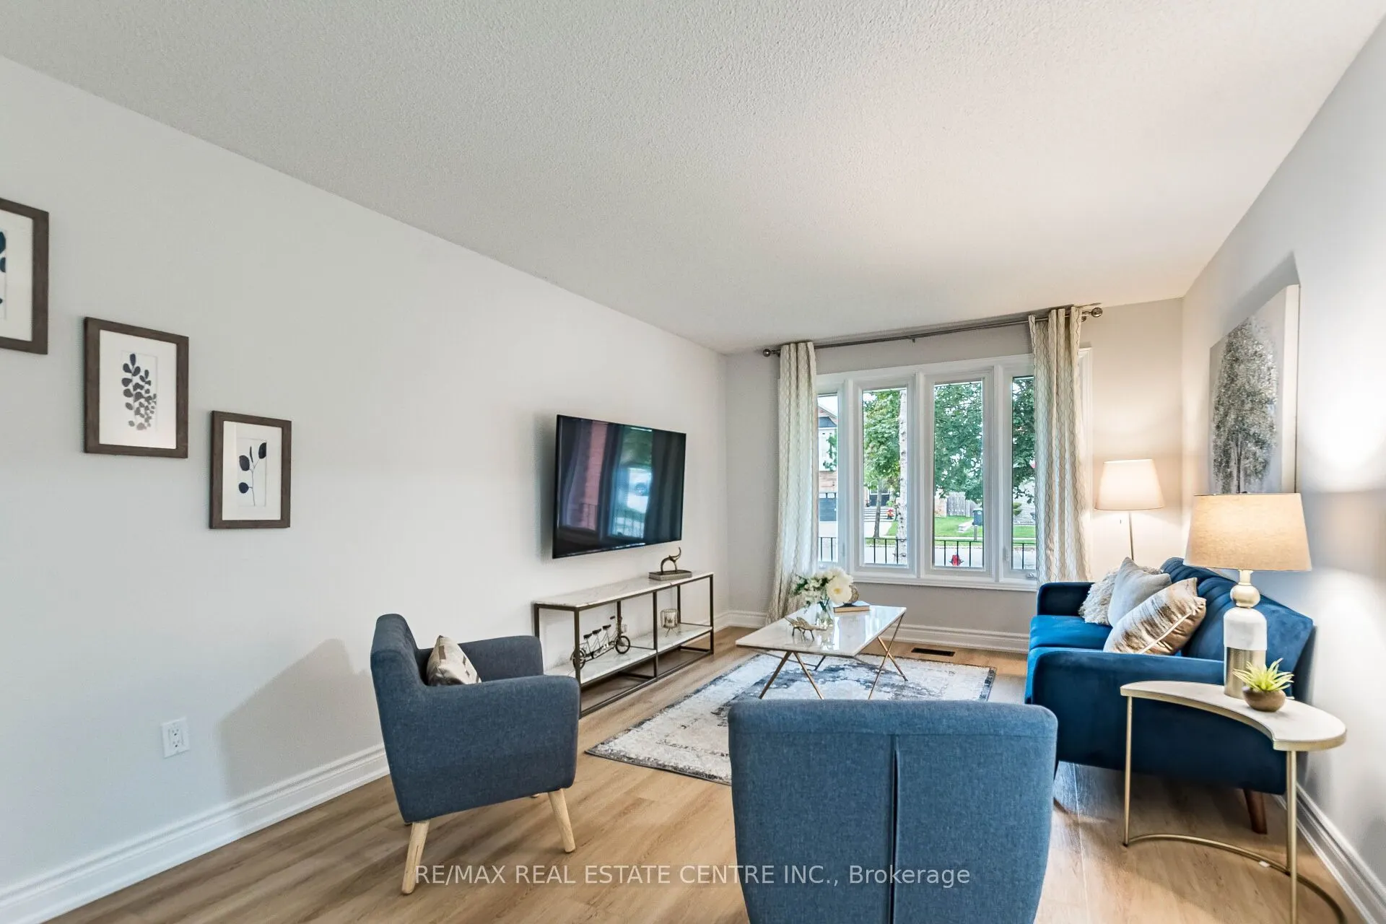
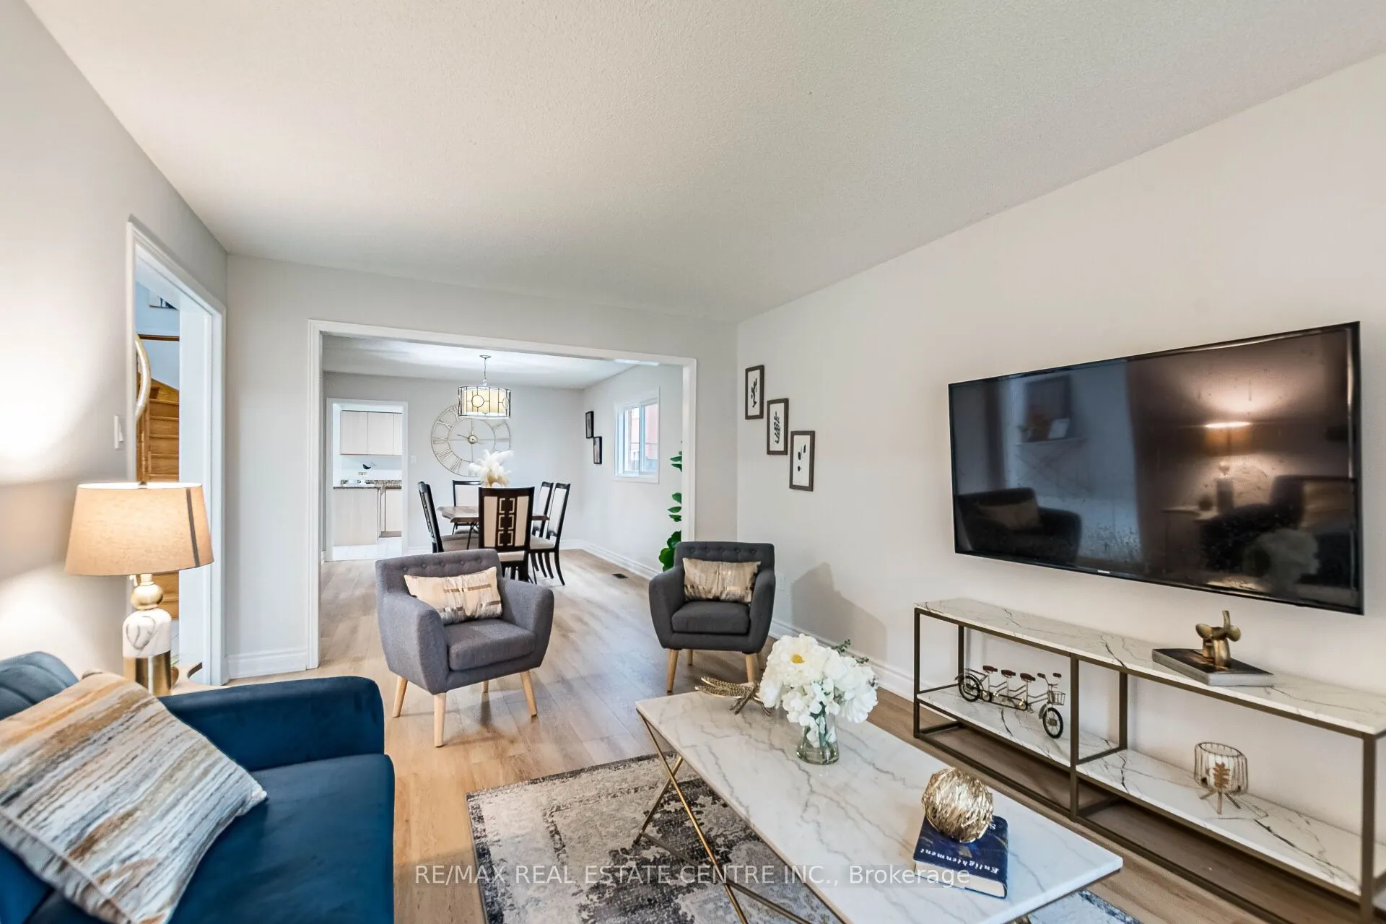
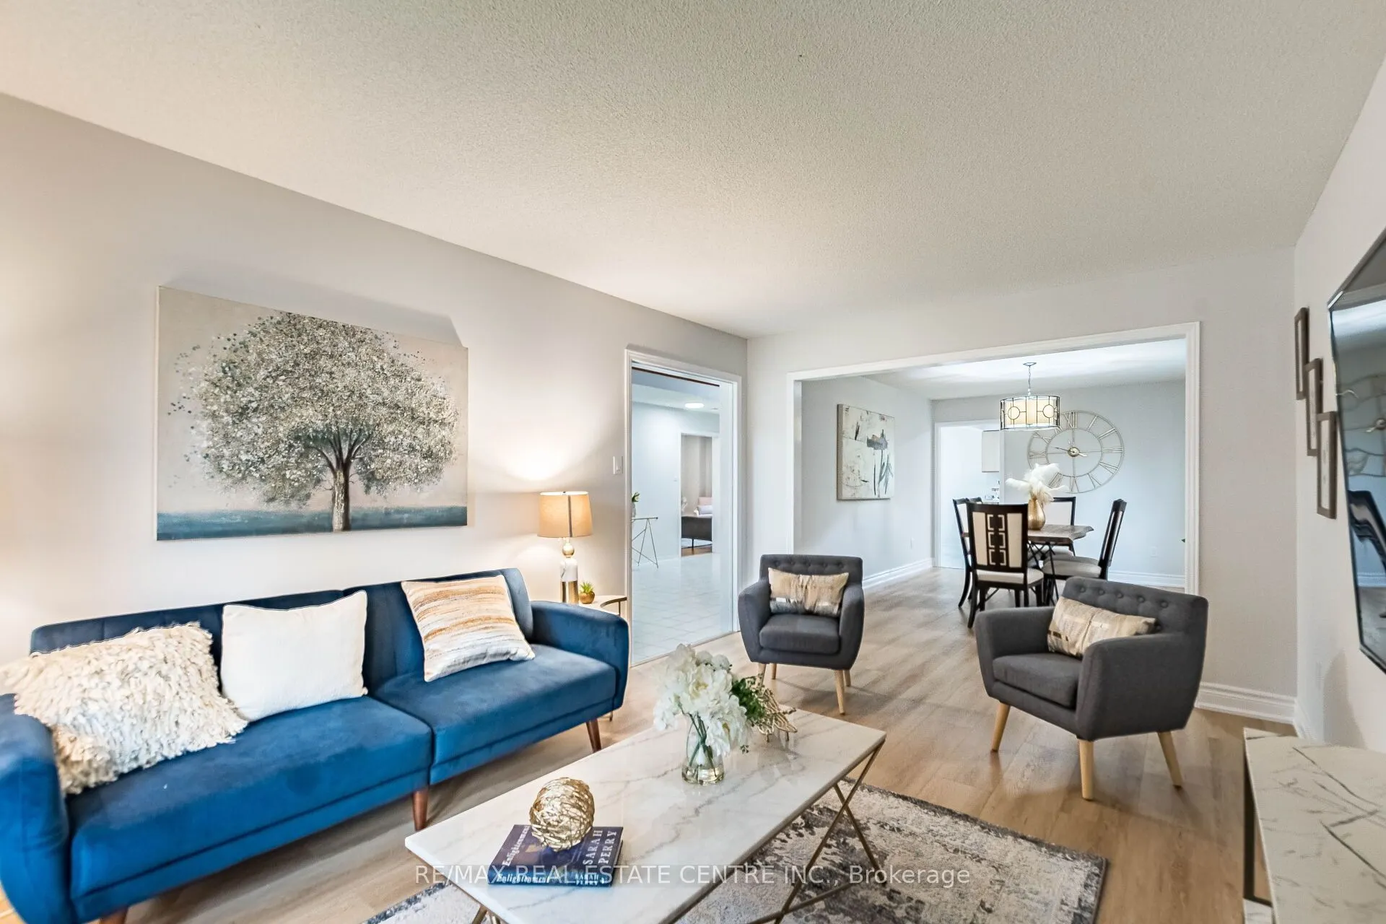
| Dining Room | 15.68 x 10.99 | 172.32 sqft | Laminate, Combined w/Living, Window |
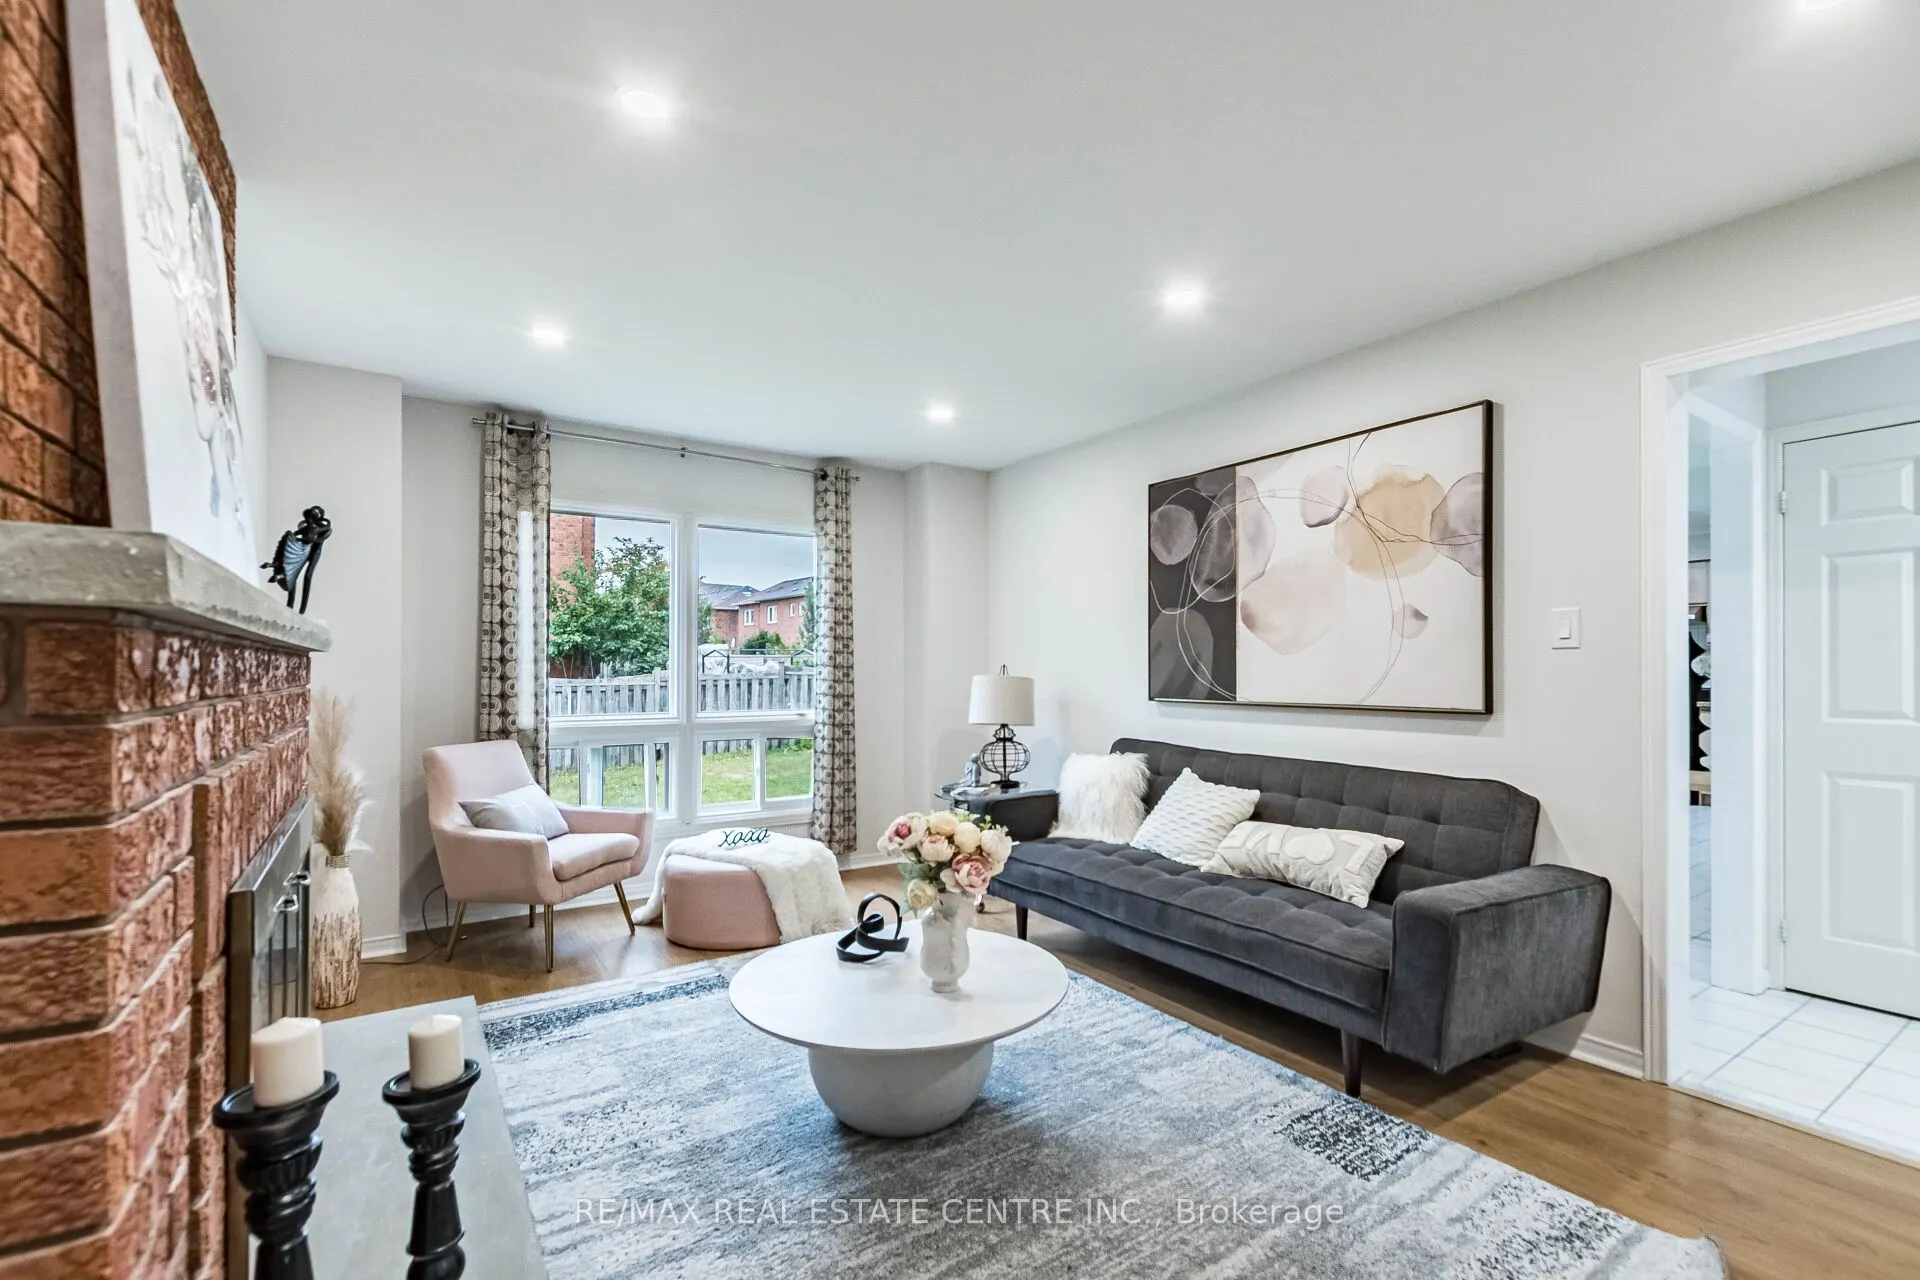
| Family Room | 18.01 x 11.52 | 207.48 sqft | Laminate, Fireplace, Picture Window |
| Kitchen | 11.32 x 10.33 | 116.94 sqft | Ceramic Floor, Granite Counters, Breakfast Area |
| Laundry | 11.52 x 7.02 | 80.87 sqft | Tile Floor, Window, Access To Garage |
| Living Room | 15.49 x 10.99 | 170.24 sqft | Laminate, Combined w/Dining, Overlooks Frontyard |
| Office | 11.52 x 9.68 | 111.51 sqft | Laminate, Separate Room, Window |
| Primary Bedroom | 20.01 x 12.76 | 255.33 sqft | Laminate, 5 Pc Bath, Large Window |
Courtesy of PropTx MLS® / RE/MAX REAL ESTATE CENTRE INC.
 For Sale
 For Sale
 For Sale
 For Sale
 For Sale
 For Sale

