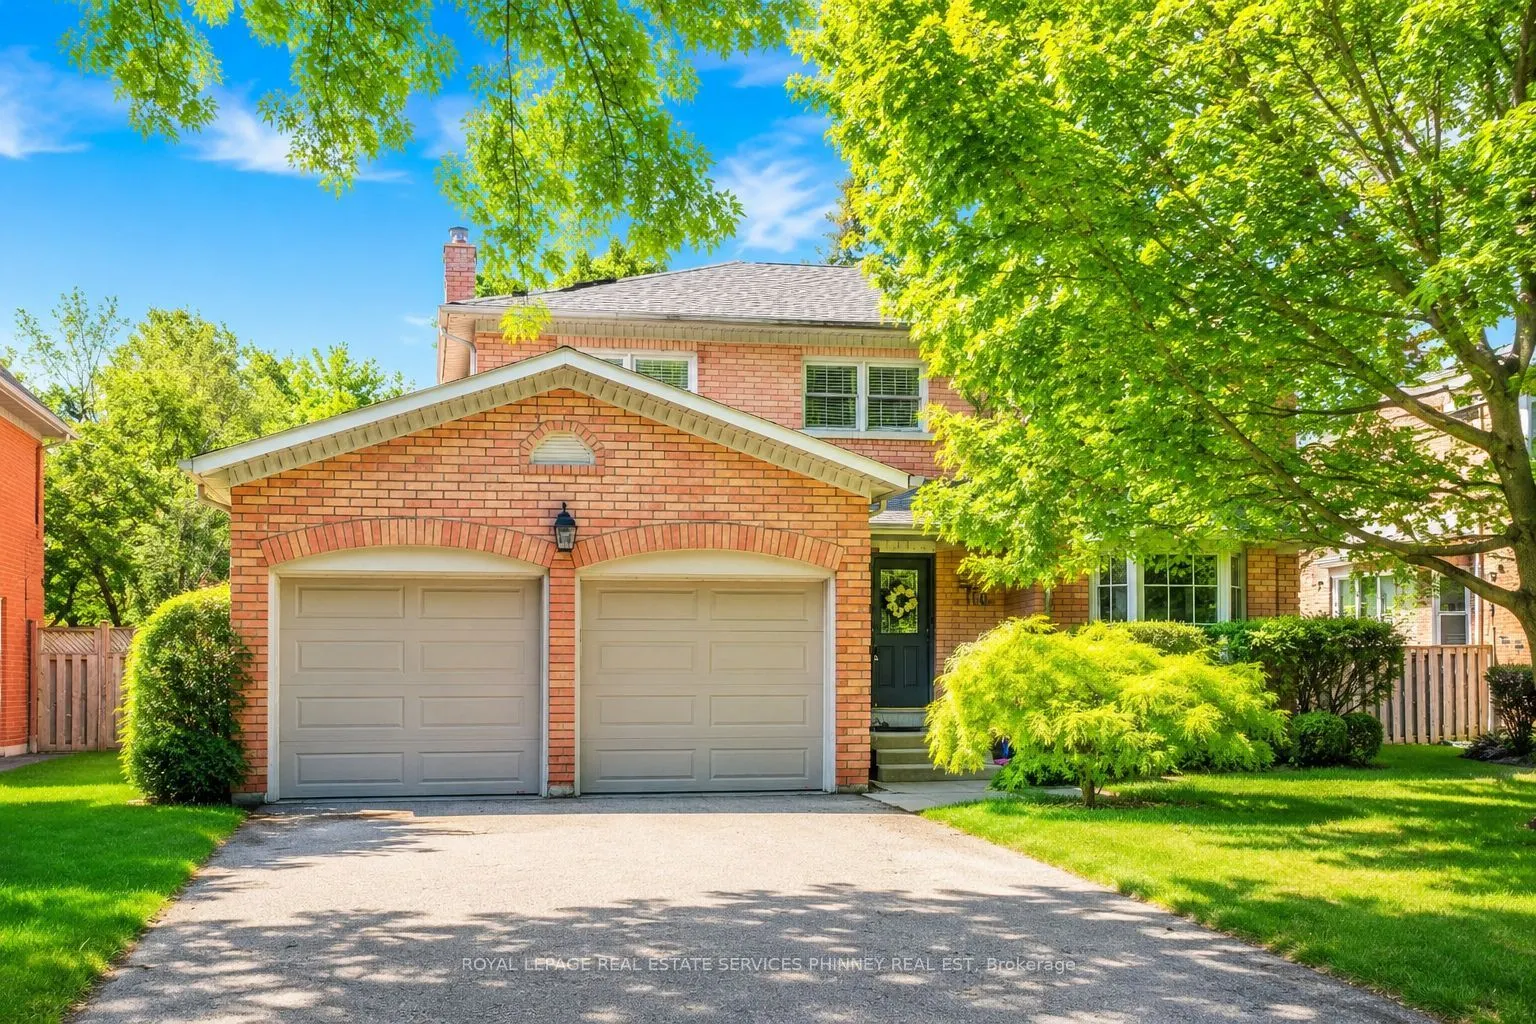
1962 Calgary Court, Mississauga
1 / 33
For Sale
$1,769,000
4 bd · 3 ba · 2,500–3,000 sq ft

1962 Calgary Court, Mississauga L5H 4J1

MLS®# W13792784

Est. mortgage
$6,711/mo
Property taxes $11,052/yr

About This Home

Property Type
House, Detached, 2-Storey
Parking
Attached 2 garage, 4 parking
MLS #
W13792784
Size
2500-3000 sqft
Basement
Unfinished
Listed on
2026-09-16
Lot size
59 x 127.95
Tax
$11,052 /yr
Days on Market
54
Approximate Age
31-50
There is something special about a home that feels established from the moment you arrive. Tucked onto a quiet court in a mature, sought-after neighbourhood, this beautifully maintained residence pairs a peaceful setting with the convenience of nearby parks, schools, shops and everyday amenities. Inside, 9-foot ceilings and natural light give the main floor an airy feel. Rich wood cabinetry brings warmth to the kitchen, while sleek countertops and stainless steel appliances offer a polished finish. The adjoining dining area makes room for long dinners and easy conversation. Beyond it, the living room centres on a fireplace and opens through large sliding doors to a private backyard. A second living space adds the freedom to create a family room, home office or playroom as life evolves. Upstairs, four generous bedrooms offer room to settle in. The light-filled primary suite is a welcome retreat, with a renovated ensuite featuring a glass shower and freestanding soaker tub. A thoughtfully updated main bathroom completes the level. Well cared for and thoughtfully updated, this is a home with lasting quality in a location that is easy to love.

Property Details

Full Property Details

Interior

Bedrooms
4
Total Bedrooms
4
Washrooms
3
Square Footage
2500-3000 sqft
Basement
Unfinished
Heating Source
Electric
Heating Fuel
Forced Air
Air Conditioning
Central Air
Family Room
Yes
Kitchens
1
Total Kitchens
1
Fireplace Features
Yes

Exterior

Depth
127.95
Front
59.05
Driveway
Private Double
Lot Size
59 x 127.95 ft
Pool
None
Parking Spaces
4
Total Parking Spaces
6.00
Parking Description
Attached
Garage Spaces
2
Zoning
R2

Building Description

Style
2-Storey
Home Type
House
Subtype
Detached
Year Built
31-50
Property Orientation
West
Exterior Finish
Brick
Sewers
Sewers
Water Supply
Municipal
Possession Date
No Data

Community

Community
Lorne Park

Taxes & Fees

Taxes
$11,052 /yr
Tax Year
2025
Occupancy
Vacant

Other

Virtual Tour Link

Room Types

Room Dimensions Area Description
Bedroom 2 11.91 x 8.66 103.14 sqft Large Closet, Large Window, Broadloom
Bedroom 3 10.6 x 13.85 146.81 sqft Large Closet, Large Window, Broadloom
Bedroom 4 10.76 x 13.68 147.2 sqft Large Closet, Large Window, Broadloom
Breakfast 7.84 x 11.68 91.57 sqft W/O To Garden
Dining Room 12.66 x 10.99 139.13 sqft Hardwood Floor, Separate Room, French Doors
Family Room 18.93 x 11.58 219.21 sqft Hardwood Floor, Fireplace, W/O To Garden
Kitchen 12.17 x 11.58 140.93 sqft Breakfast Area, Stainless Steel Appl
Laundry 8.83 x 11.32 99.96 sqft Separate Room, W/O To Yard
Living Room 20.51 x 10.99 225.4 sqft Hardwood Floor, Bay Window
Primary Bedroom 10.99 x 19.26 211.67 sqft Walk-In Closet(s), 4 Pc Ensuite, Broadloom
A
Alex Price
RIGHT AT HOME REALTY
54 days on site
Listing Broker
ROYAL LEPAGE REAL ESTATE SERVICES PHINNEY REAL EST

Courtesy
ROYAL LEPAGE REAL ESTATE SERVICES PHINNEY REAL EST
Listed Date
9/16/2026

Courtesy of PropTx MLS® / ROYAL LEPAGE REAL ESTATE SERVICES PHINNEY REAL EST

Similar homes for sale in Mississauga

Explore Mississauga

Copyright 2026 All rights reserved. Toronto Regional Real Estate Board (TRREB) assumes no responsibility for the accuracy of any information shown. The information provided herein must only be used by consumers that have a bona fide interest in the purchase, sale or lease of real estate and may not be used for any commercial purpose or any other purpose.
Powered by AgentLocator






