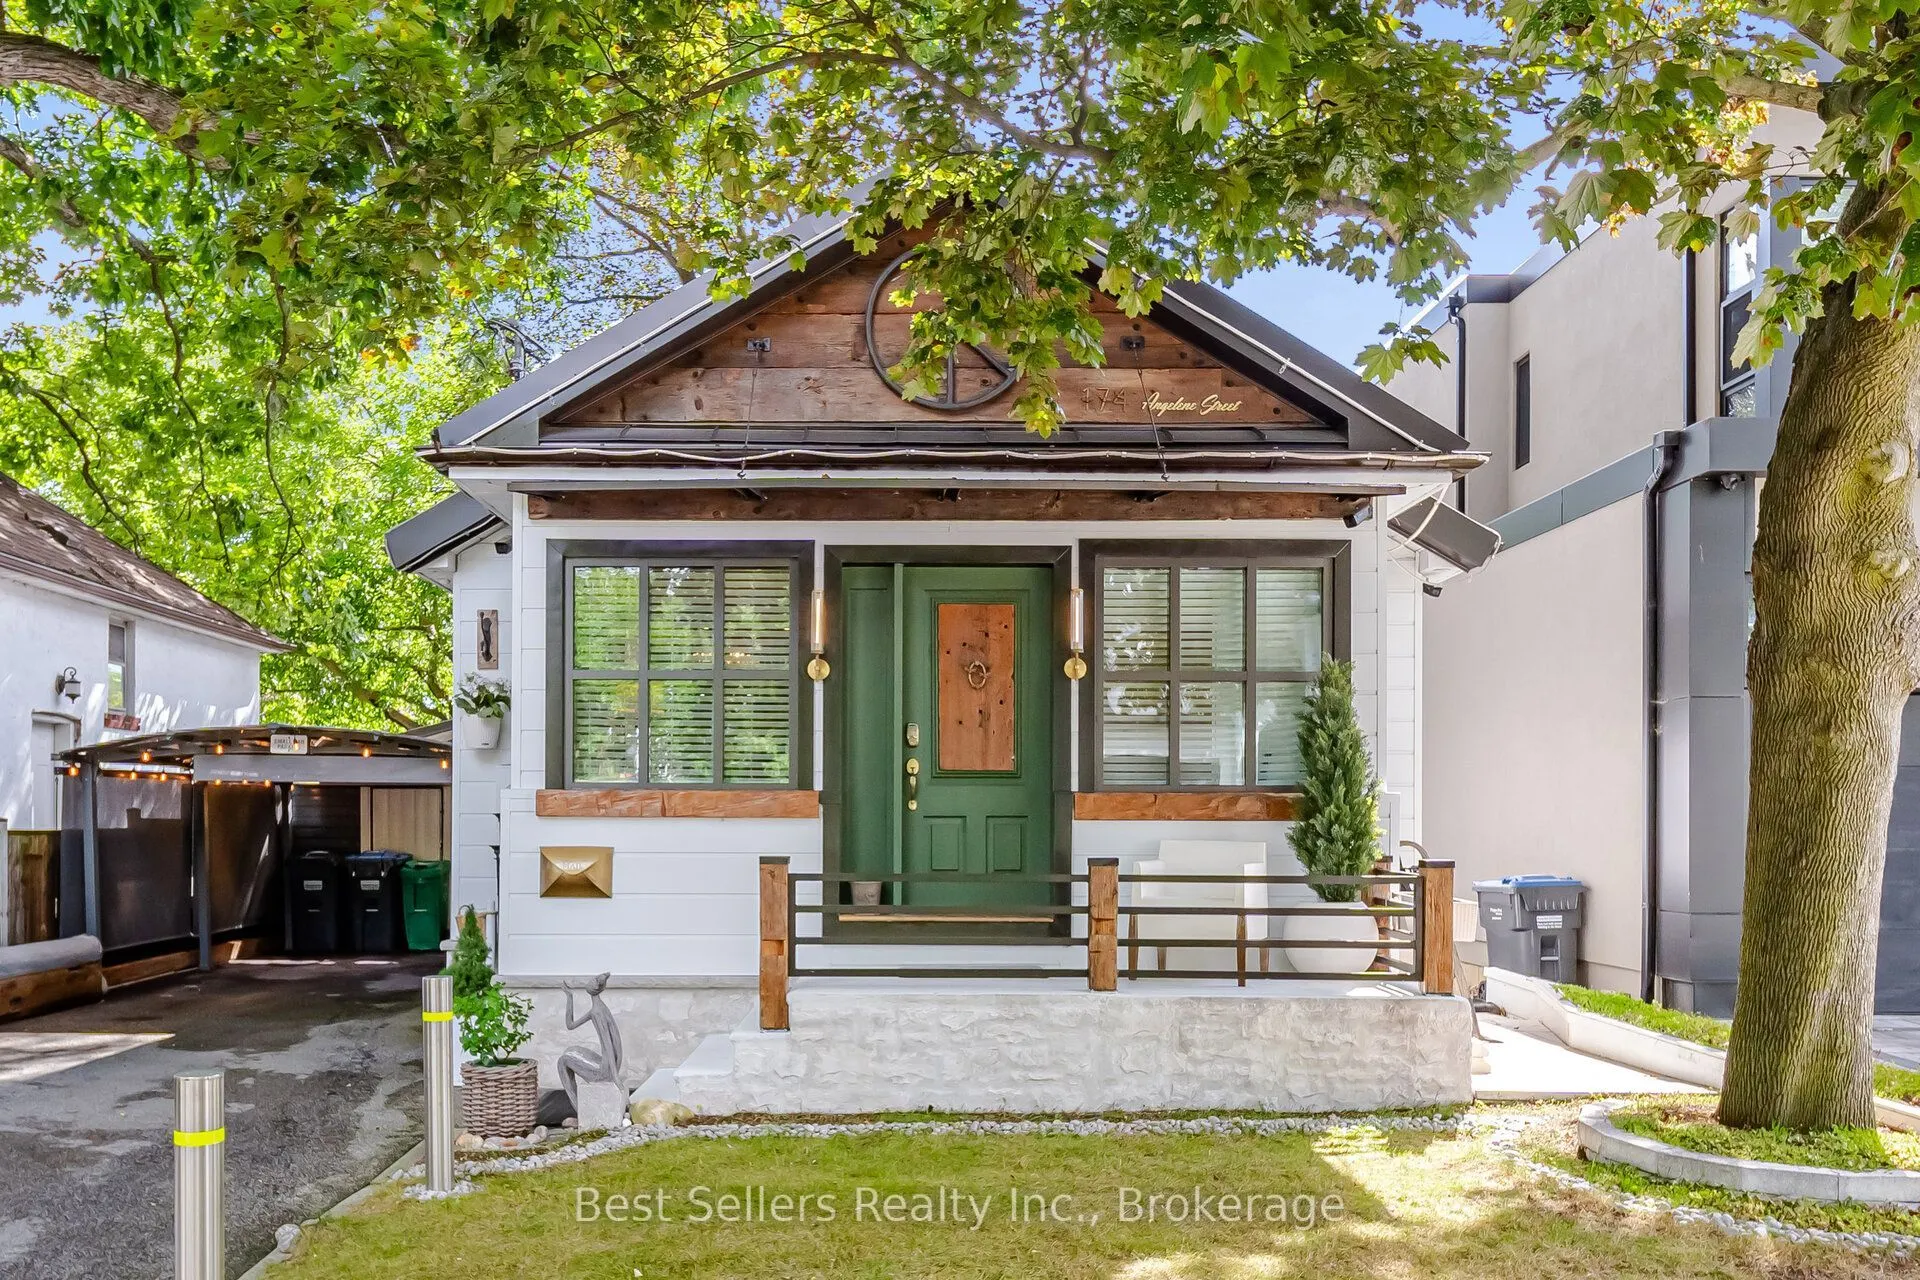
174 Angelene Street, Mississauga
1 / 29
For Sale
$1,199,000
2 bd · 2 ba · 700–1,100 sq ft

174 Angelene Street, Mississauga L5G 1X2

MLS®# W13792876

Est. mortgage
$4,549/mo
Property taxes $6,048.10/yr

About This Home

Property Type
House, Detached, Bungalow
Parking
Carport 1 garage, 2 parking
MLS #
W13792876
Size
700-1100 sqft
Basement
Full,Finished
Listed on
2026-09-16
Lot size
38 x 115.0
Tax
$6,048.10 /yr
Days on Market
54
Mineola East Boho Charmer! This beautifully fully renovated detached home offers 2 bedrooms, 2 full bathrooms - one conveniently located on the main level and one in the fully finished basement - set on a private, fully fenced, treed lot. Thoughtfully updated throughout, the home features a stylish kitchen with granite countertops, upgraded wiring, furnace, A/C, and a newer roof. Full of character, warmth, and personality, this charming home showcases a unique Boho-inspired style with inviting living spaces. The fully finished basement offers a wonderful relaxation and meditation area, creating a peaceful retreat. Step outside to enjoy a unique and inviting sunroom/entertainment area, perfect for morning coffee, relaxing, or entertaining guests while overlooking the private, mature yard. Located in Mineola East, a sought-after neighborhood known for its tree-lined streets, generous lots, and close proximity to Port Credit. Enjoy walking distance to the Port Credit GO Station, local parks, trails, Lake Ontario, and Mineola Public School, as well as the restaurants, cafés, shops, waterfront, and vibrant lifestyle of Port Credit. A truly special detached home blending Boho charm, modern updates, privacy, and an exceptional Mineola location!

Property Details

Full Property Details

Interior

Bedrooms
2
Total Bedrooms
2
Washrooms
2
Square Footage
700-1100 sqft
Basement
Full,Finished
Heating Source
Electric
Heating Fuel
Forced Air
Air Conditioning
Central Air
Family Room
No
Kitchens
1
Total Kitchens
1
Fireplace Features
Yes

Exterior

Depth
115.0
Front
37.5
Driveway
Private
Lot Size
38 x 115.0 ft
Pool
None
Parking Spaces
2
Total Parking Spaces
3.00
Parking Description
Carport
Garage Spaces
1
Zoning
R4

Building Description

Style
Bungalow
Home Type
House
Subtype
Detached
Property Orientation
South
Exterior Finish
Stucco (Plaster),Wood
Sewers
Sewers
Water Supply
Municipal
Possession Date
10/1/2026

Community

Community
Mineola

Taxes & Fees

Taxes
$6,048.10 /yr
Tax Year
2026
Occupancy
Owner

Other

Virtual Tour Link

Room Types

Room Dimensions Area Description
Bathroom 5.09 x 5.64 28.71 sqft Tile Floor, 3 Pc Bath
Bathroom 6.17 x 4.99 30.79 sqft Tile Floor, 5 Pc Bath
Bedroom 9.45 x 8.17 77.21 sqft Hardwood Floor, Cathedral Ceiling(s)
Bedroom 2 9.45 x 7.45 70.4 sqft Hardwood Floor, Cathedral Ceiling(s)
Dining Room 11.42 x 10.14 115.8 sqft Hardwood Floor, Combined w/Kitchen
Great Room 17.32 x 20.64 357.48 sqft Hardwood Floor, Open Concept
Kitchen 15.75 x 11.65 183.49 sqft Hardwood Floor, Stainless Steel Appl, Centre Island
Laundry 3.28 x 3.28 10.76 sqft -
Living Room 10.47 x 9.91 103.76 sqft Hardwood Floor, Fireplace
Sunroom 7.05 x 14.47 102.01 sqft Hardwood Floor
A
Alex Price
RIGHT AT HOME REALTY
54 days on site
Listing Broker
Best Sellers Realty Inc.
Courtesy
Best Sellers Realty Inc.
Listed Date
9/16/2026

Courtesy of PropTx MLS® / Best Sellers Realty Inc.

Similar homes for sale in Mississauga

Explore Mississauga

Copyright 2026 All rights reserved. Toronto Regional Real Estate Board (TRREB) assumes no responsibility for the accuracy of any information shown. The information provided herein must only be used by consumers that have a bona fide interest in the purchase, sale or lease of real estate and may not be used for any commercial purpose or any other purpose.
Powered by AgentLocator






