MLS®# W13793532
| Room | Dimensions | Area | Description |
|---|---|---|---|
| Bedroom 2 | 12.11 x 18.9 | 228.88 sqft | 4 Pc Ensuite, Walk-In Closet(s), Vaulted Ceiling(s) |
| Bedroom 3 | 14.34 x 18.14 | 260.13 sqft | 4 Pc Ensuite, Walk-In Closet(s), Crown Moulding |
| Bedroom 4 | 14.93 x 13.22 | 197.37 sqft | 5 Pc Ensuite, Walk-In Closet(s), Crown Moulding |
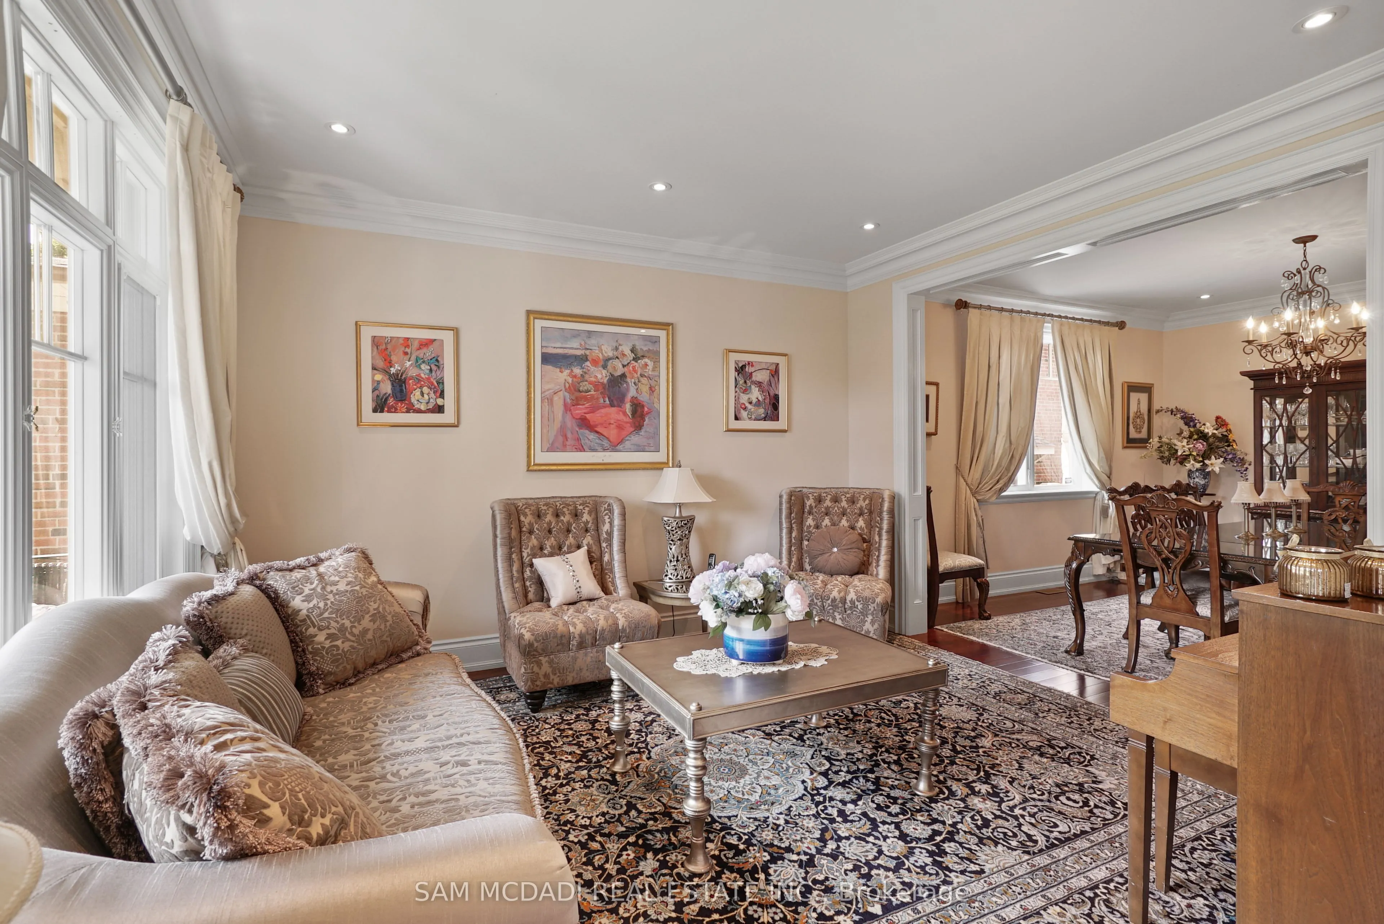
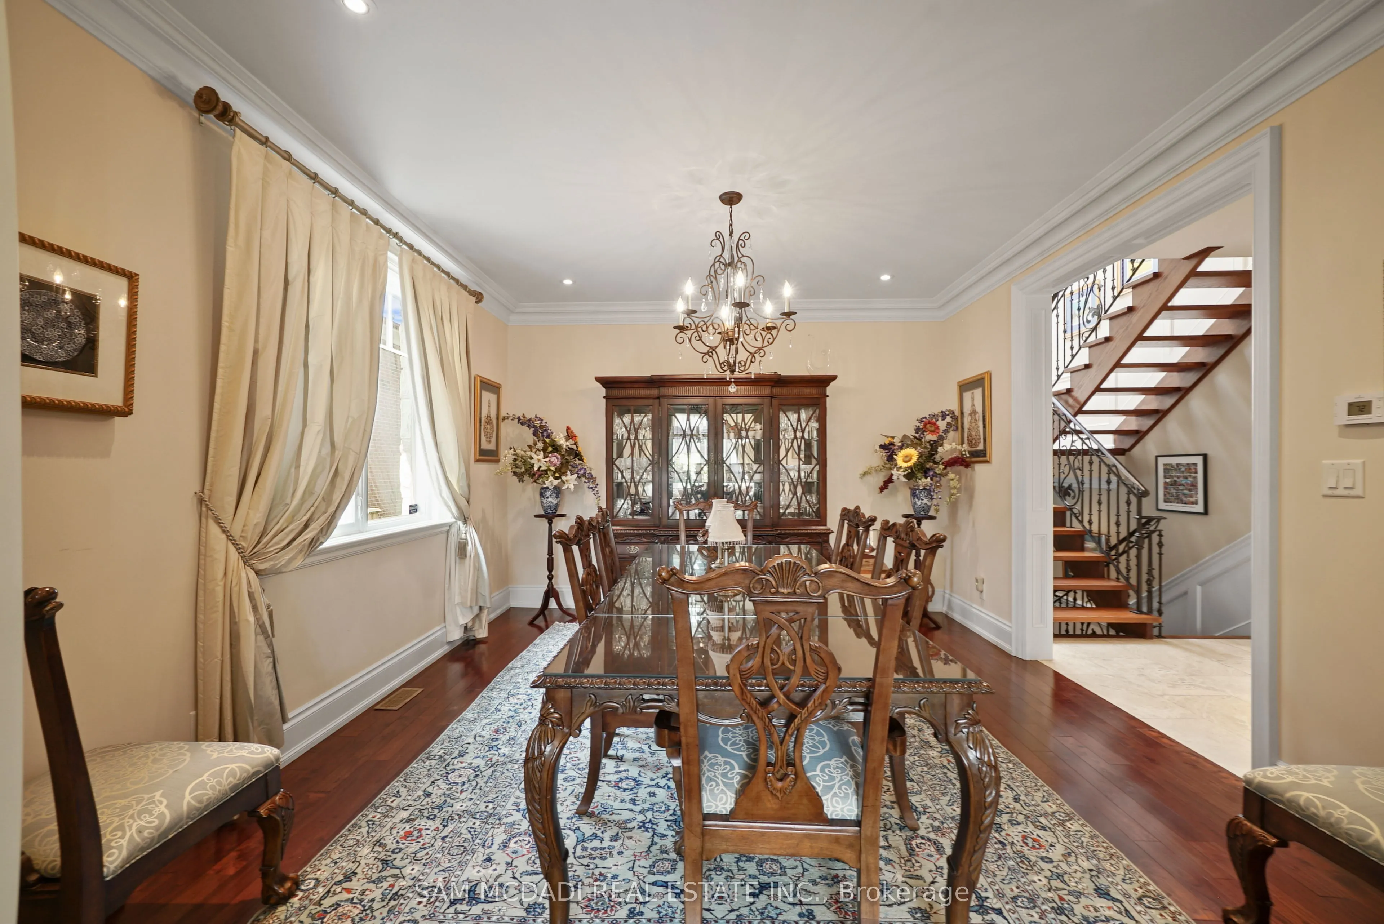
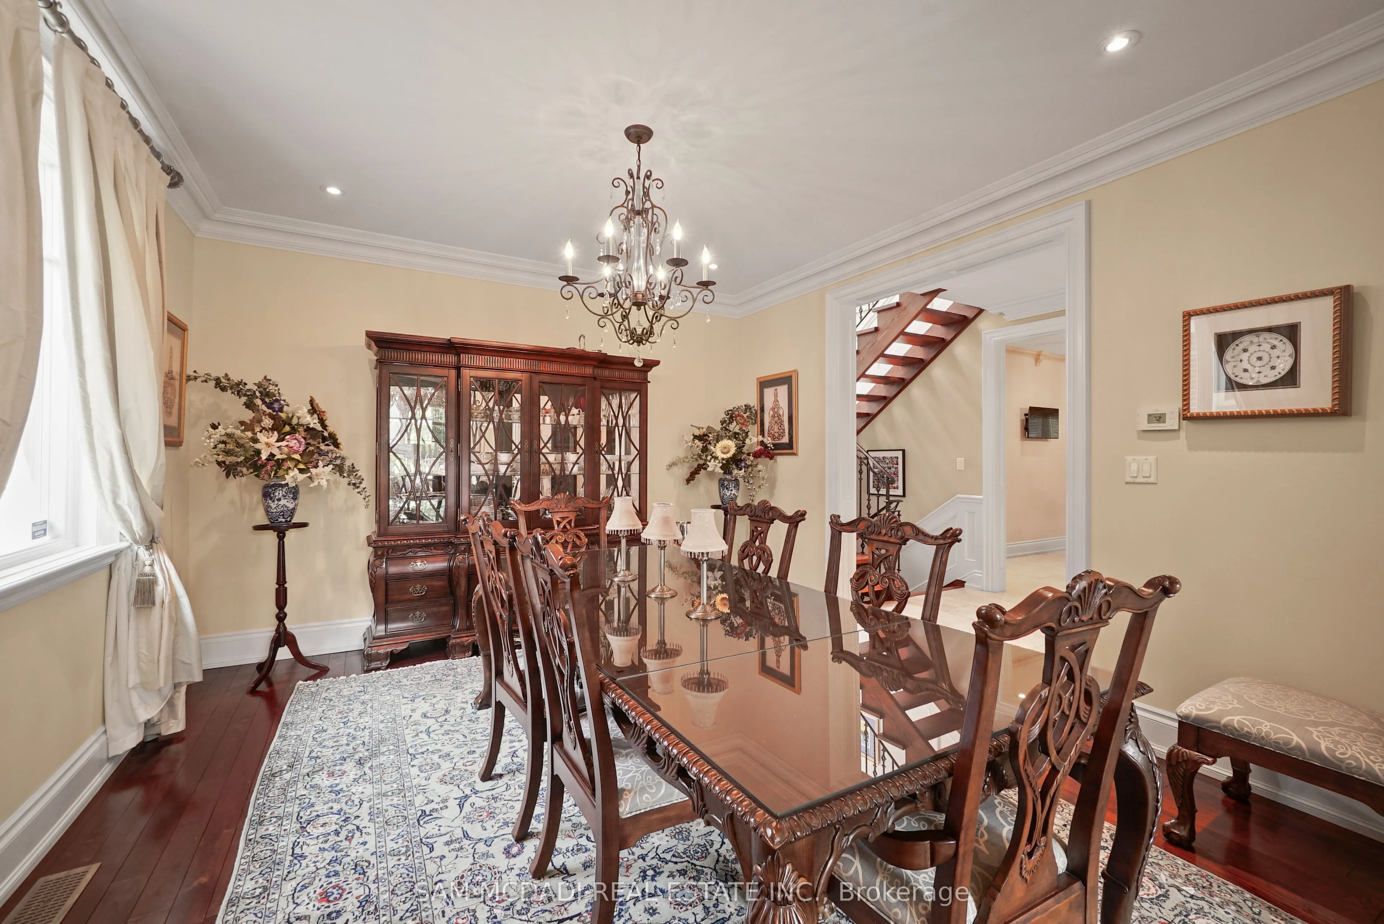
| Dining Room | 13.12 x 13.62 | 178.69 sqft | Pot Lights, Crown Moulding, Hardwood Floor |
| Exercise Room | 29 x 13.55 | 392.95 sqft | Mirrored Walls, Pot Lights, Above Grade Window |
| Family Room | 29.43 x 13.62 | 400.84 sqft | Fireplace, B/I Bookcase, W/O To Patio |
| Kitchen | 18.86 x 12.47 | 235.18 sqft | B/I Appliances, Granite Counters, Centre Island |
| Living Room | 13.02 x 13.75 | 179.02 sqft | Pot Lights, Crown Moulding, Overlooks Frontyard |
| Office | 10.89 x 12.89 | 140.37 sqft | Pot Lights, Crown Moulding, Hardwood Floor |
| Primary Bedroom | 21.62 x 22.54 | 487.31 sqft | 5 Pc Ensuite, Double Closet, Vaulted Ceiling(s) |
| Recreation | 39.53 x 25.89 | 1023.43 sqft | Fireplace, Pot Lights, Above Grade Window |
Courtesy of PropTx MLS® / SAM MCDADI REAL ESTATE INC.
 For Sale
 For Sale
 For Sale
 For Sale
 For Sale
 For Sale

