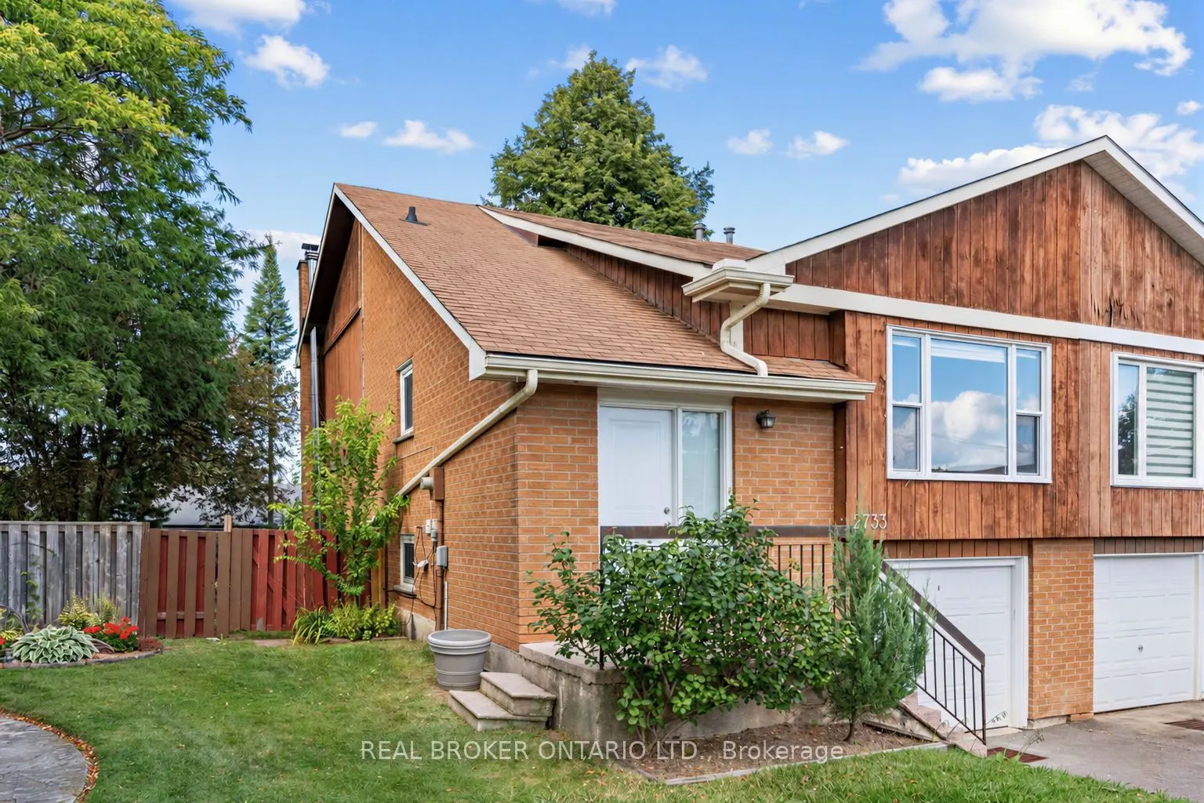
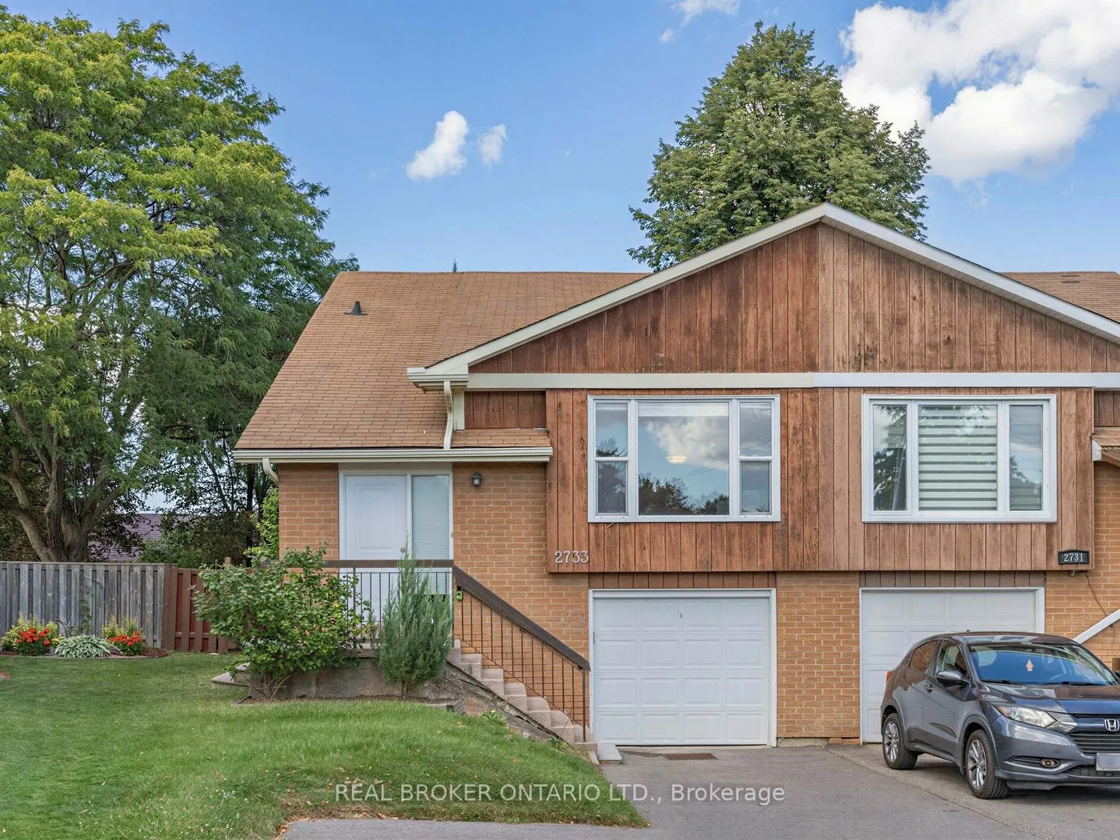
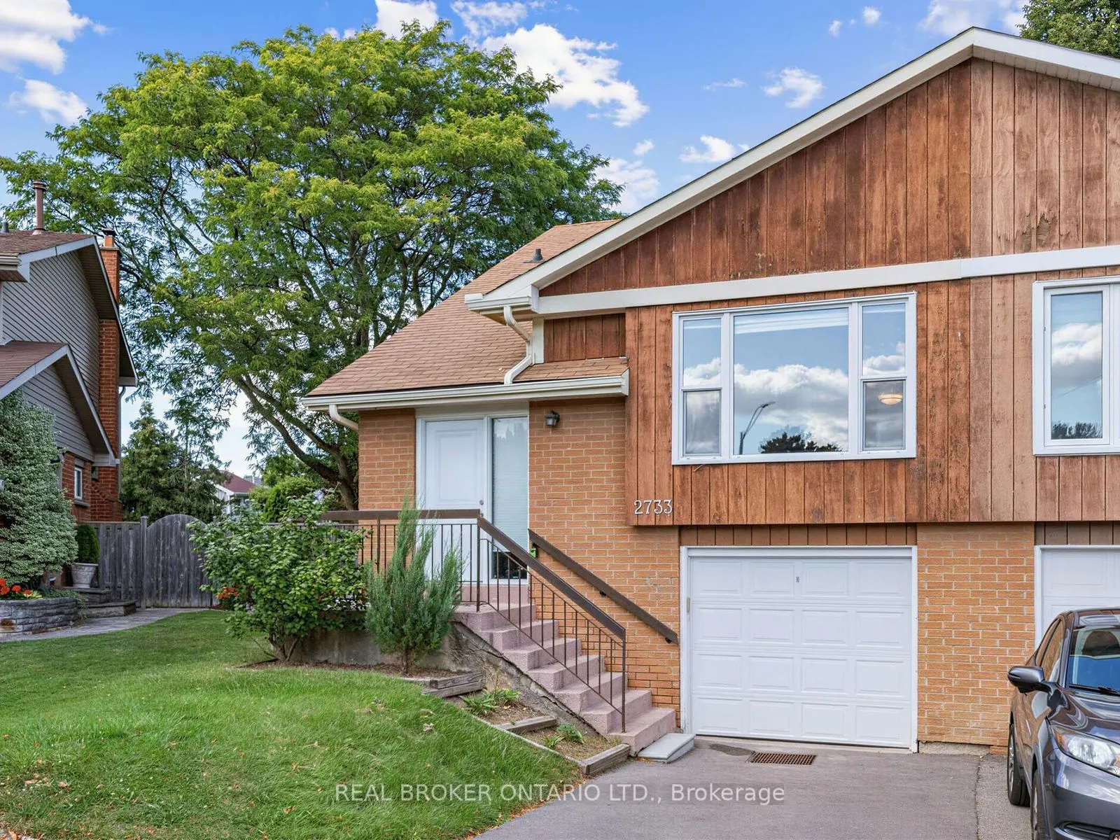
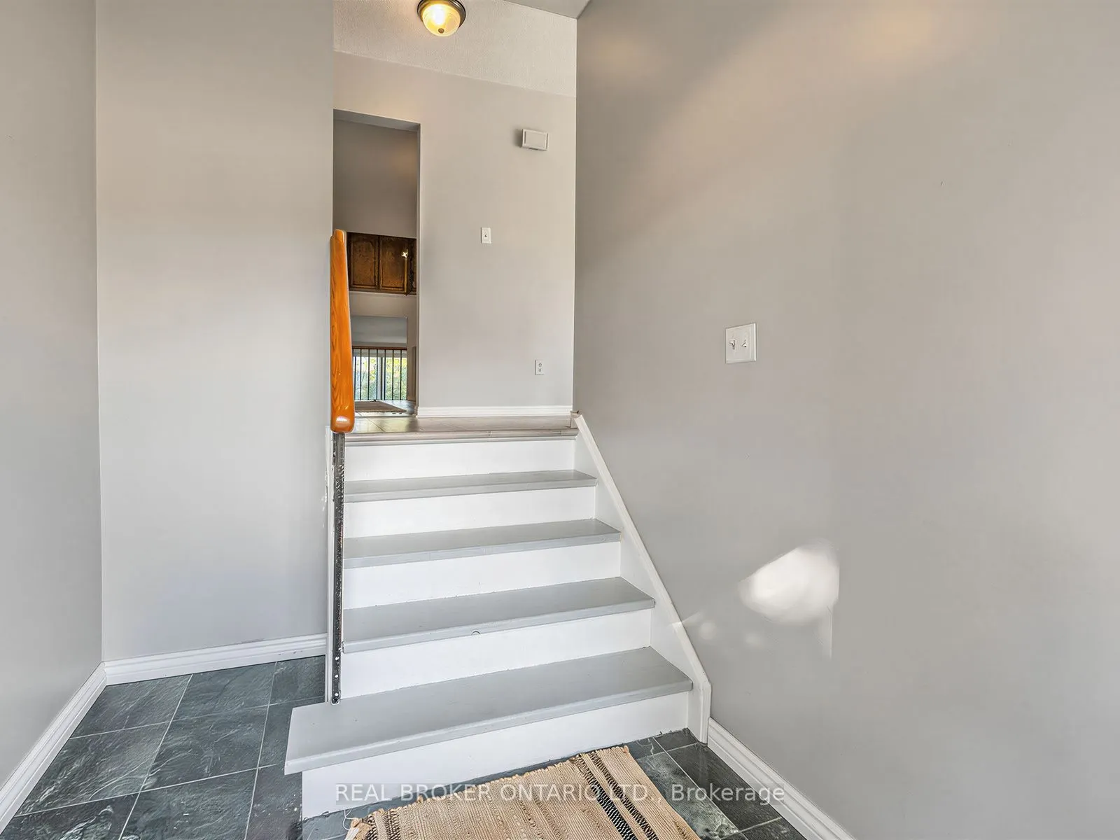
MLS®# W13793960
| Room | Dimensions | Area | Description |
|---|---|---|---|
| Bedroom 2 | 8.6 x 11.32 | 97.35 sqft | - |
| Bedroom 3 | 9.84 x 11.25 | 110.7 sqft | - |
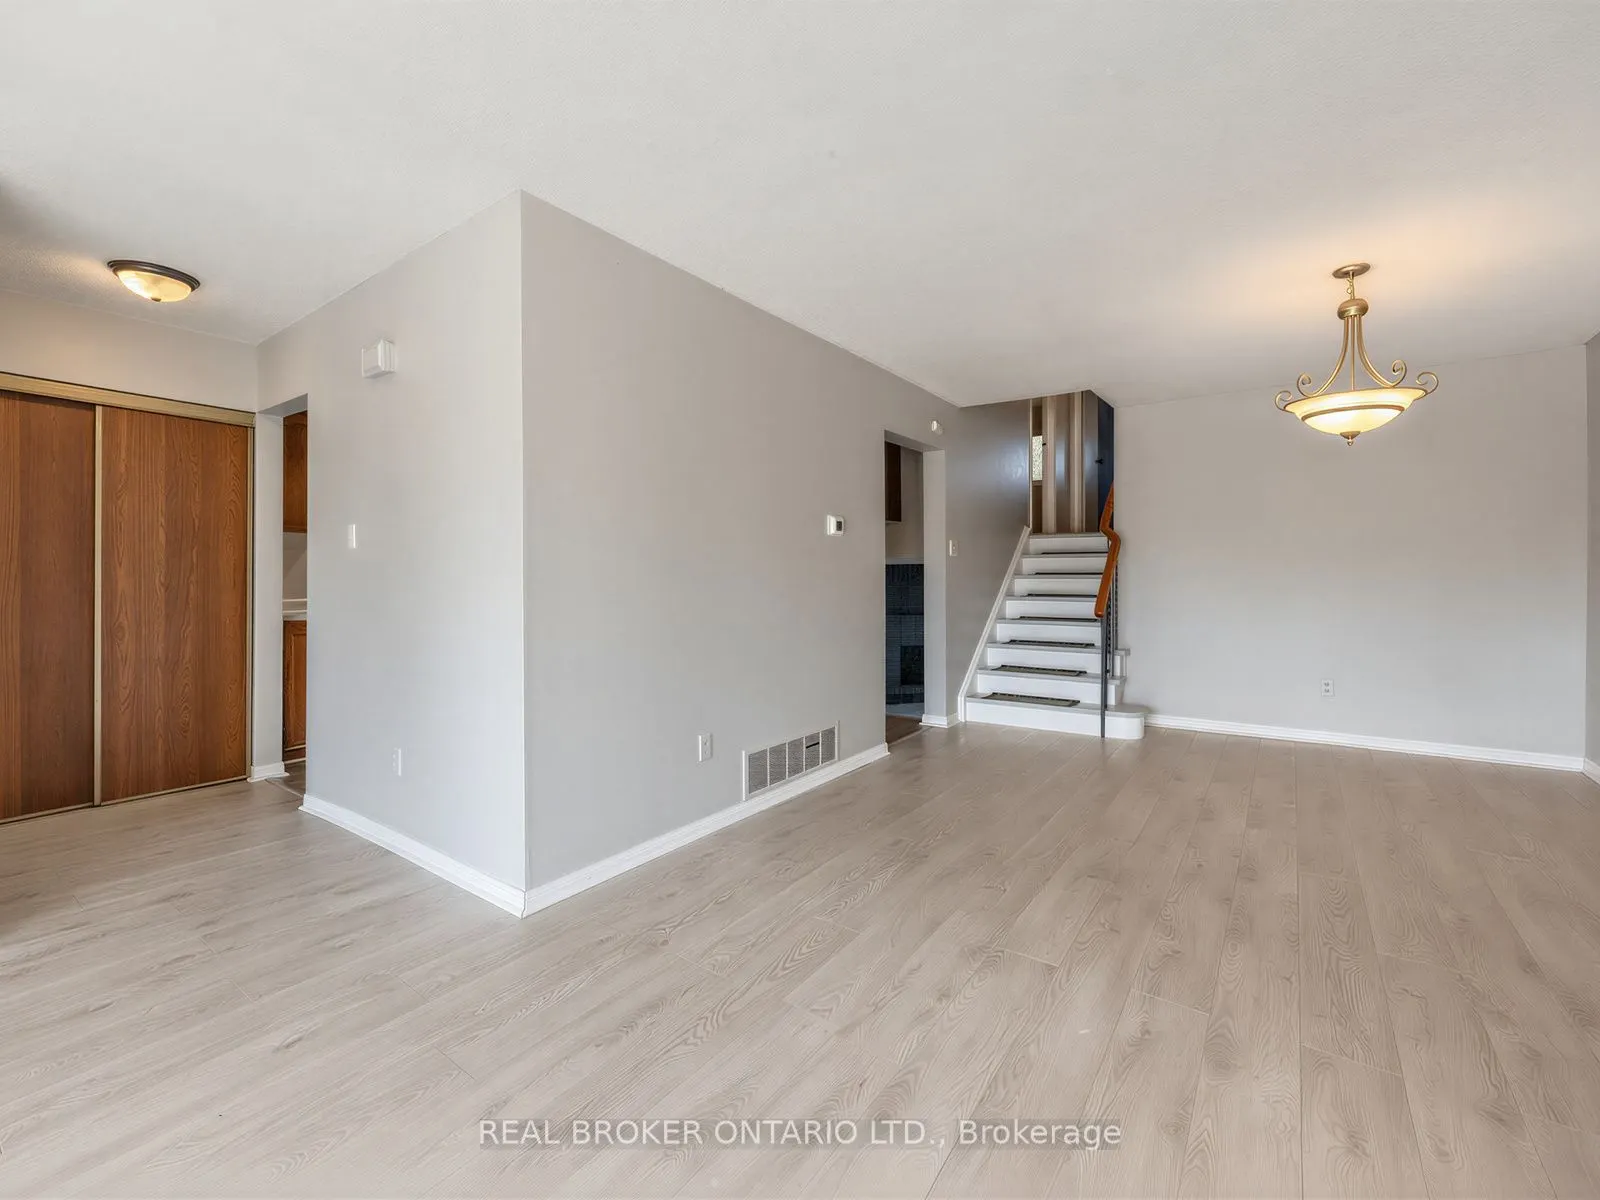
| Dining Room | 14.17 x 11.32 | 160.4 sqft | Open Concept, Laminate |
| Family Room | 16.99 x 10.83 | 184 sqft | Brick Fireplace, W/O To Deck, Laminate |
| Kitchen | 13.68 x 10.76 | 147.2 sqft | Overlooks Family |
| Kitchen | 14.83 x 10.07 | 149.34 sqft | Eat-in Kitchen |
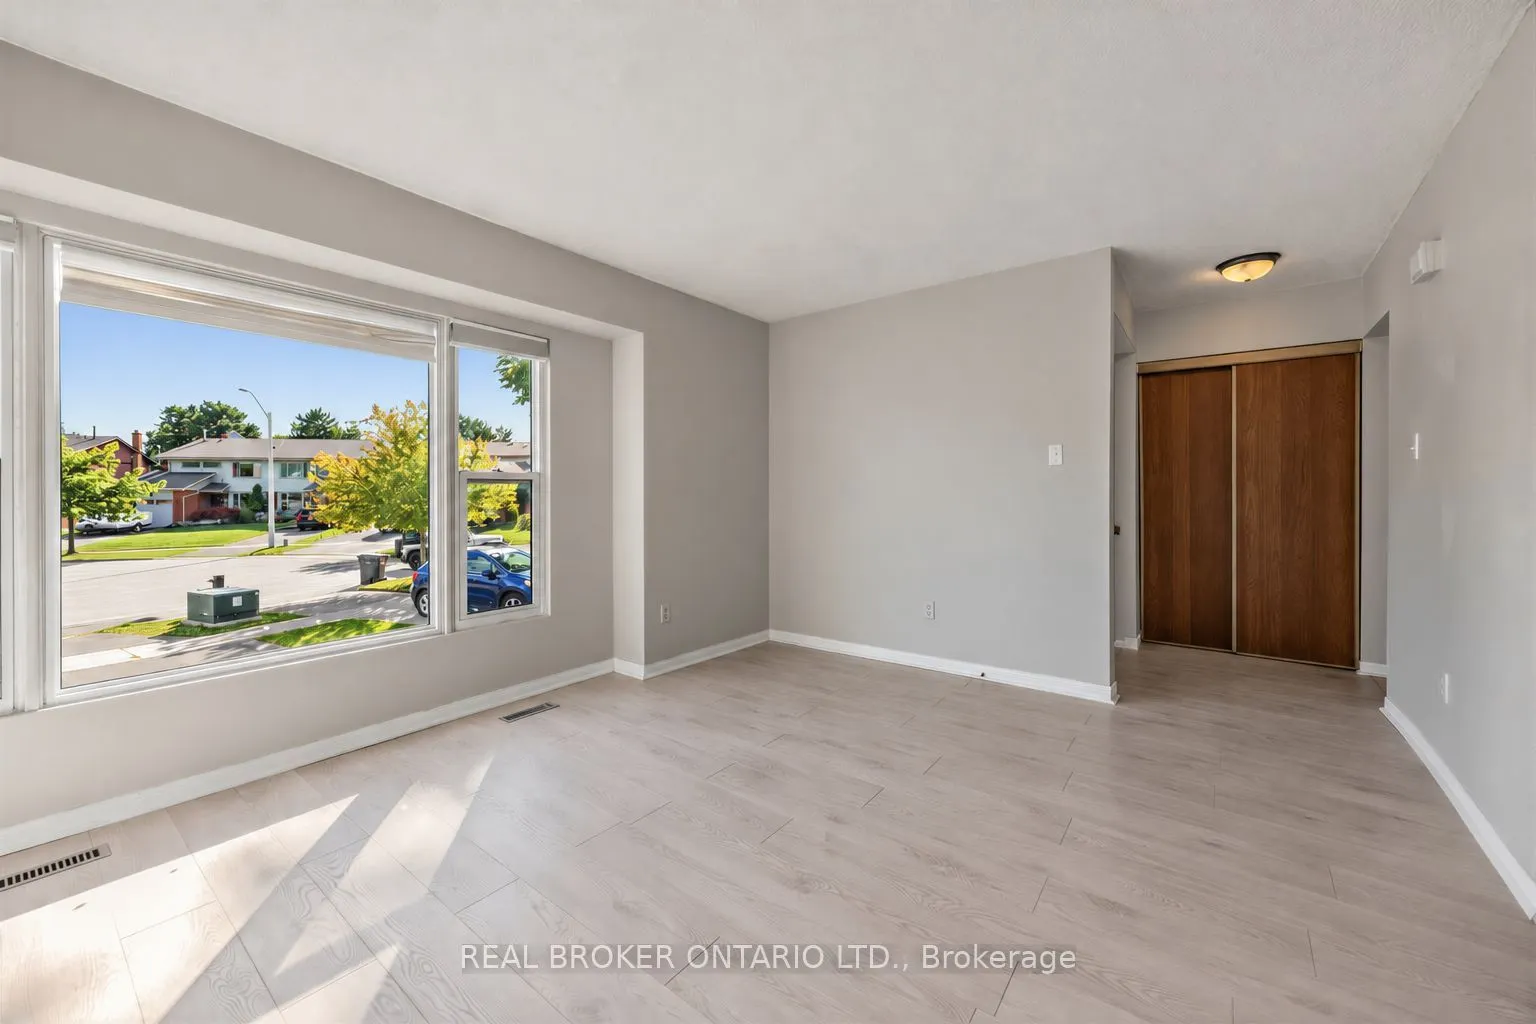
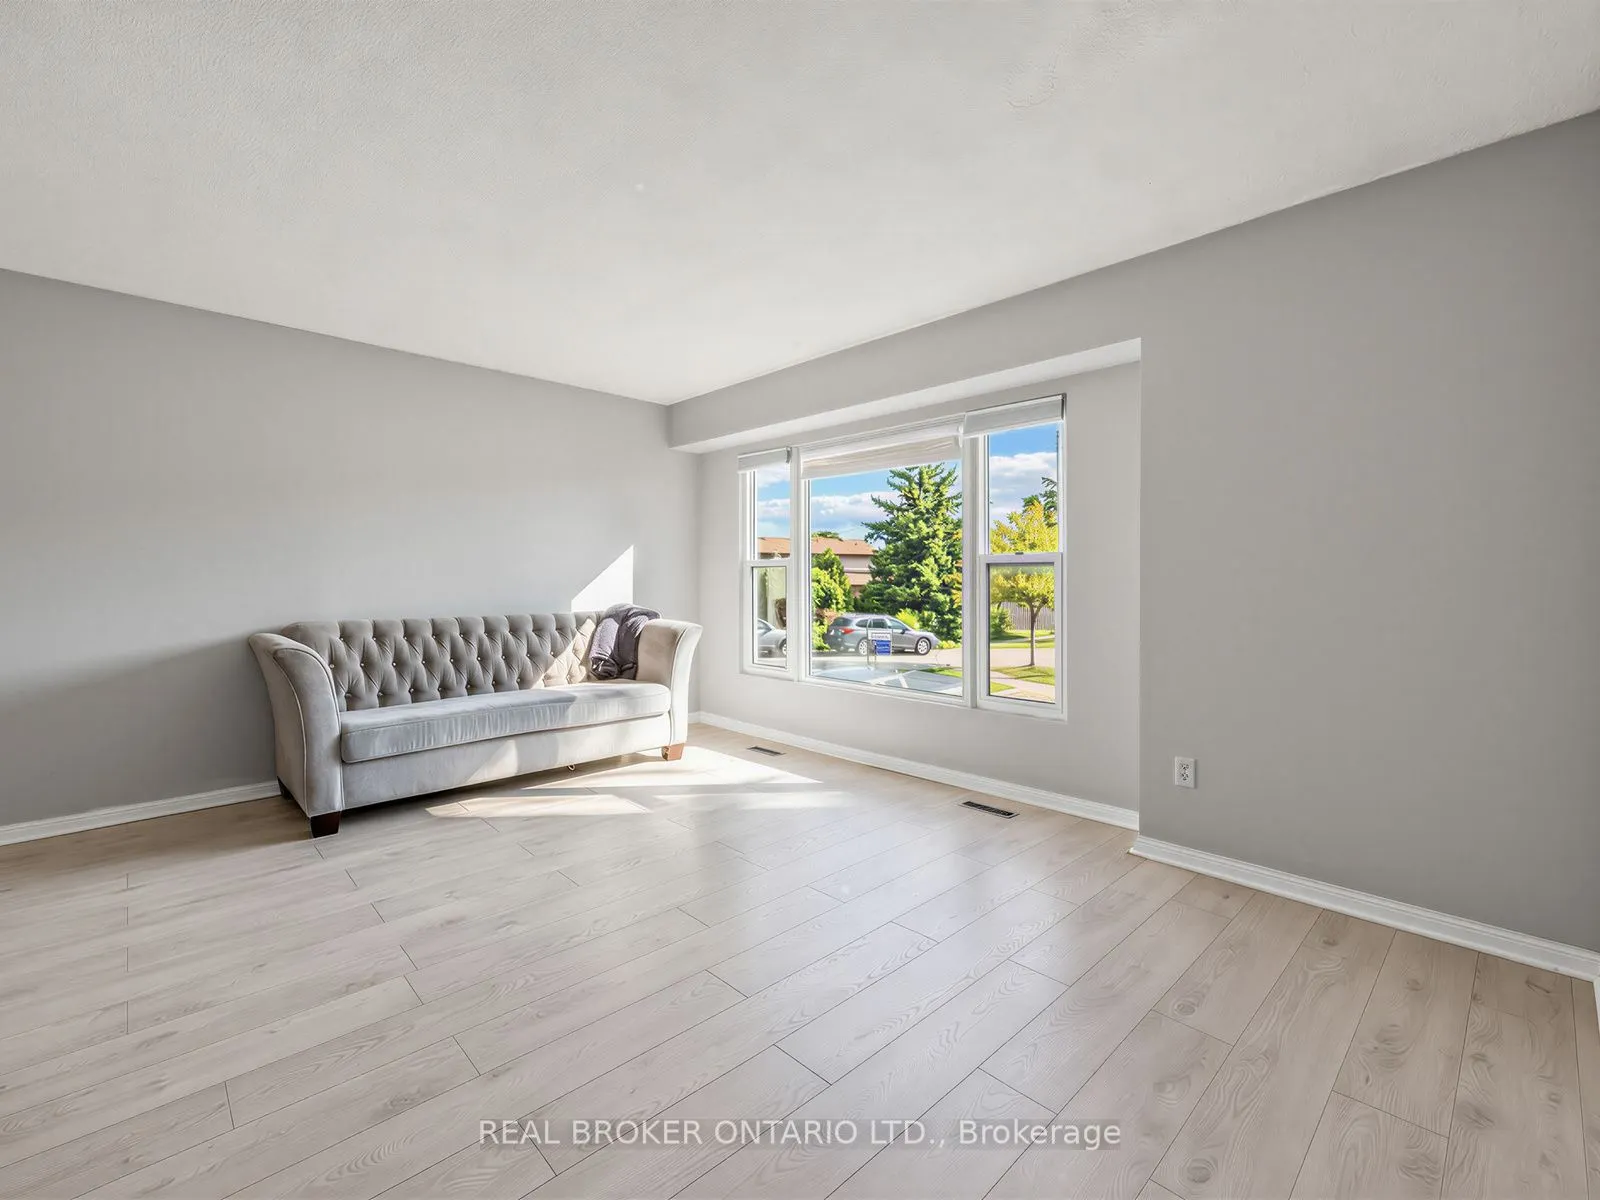
| Living Room | 12.17 x 15.16 | 184.5 sqft | Open Concept, Picture Window, Laminate |
| Primary Bedroom | 14.99 x 11.25 | 168.64 sqft | Ceiling Fan(s), Laminate |
| Recreation | 15.85 x 19 | 301.15 sqft | B/I Closet |
Courtesy of PropTx MLS® / REAL BROKER ONTARIO LTD.
 For Sale
 For Sale
 For Sale
 For Sale
 For Sale
 For Sale

