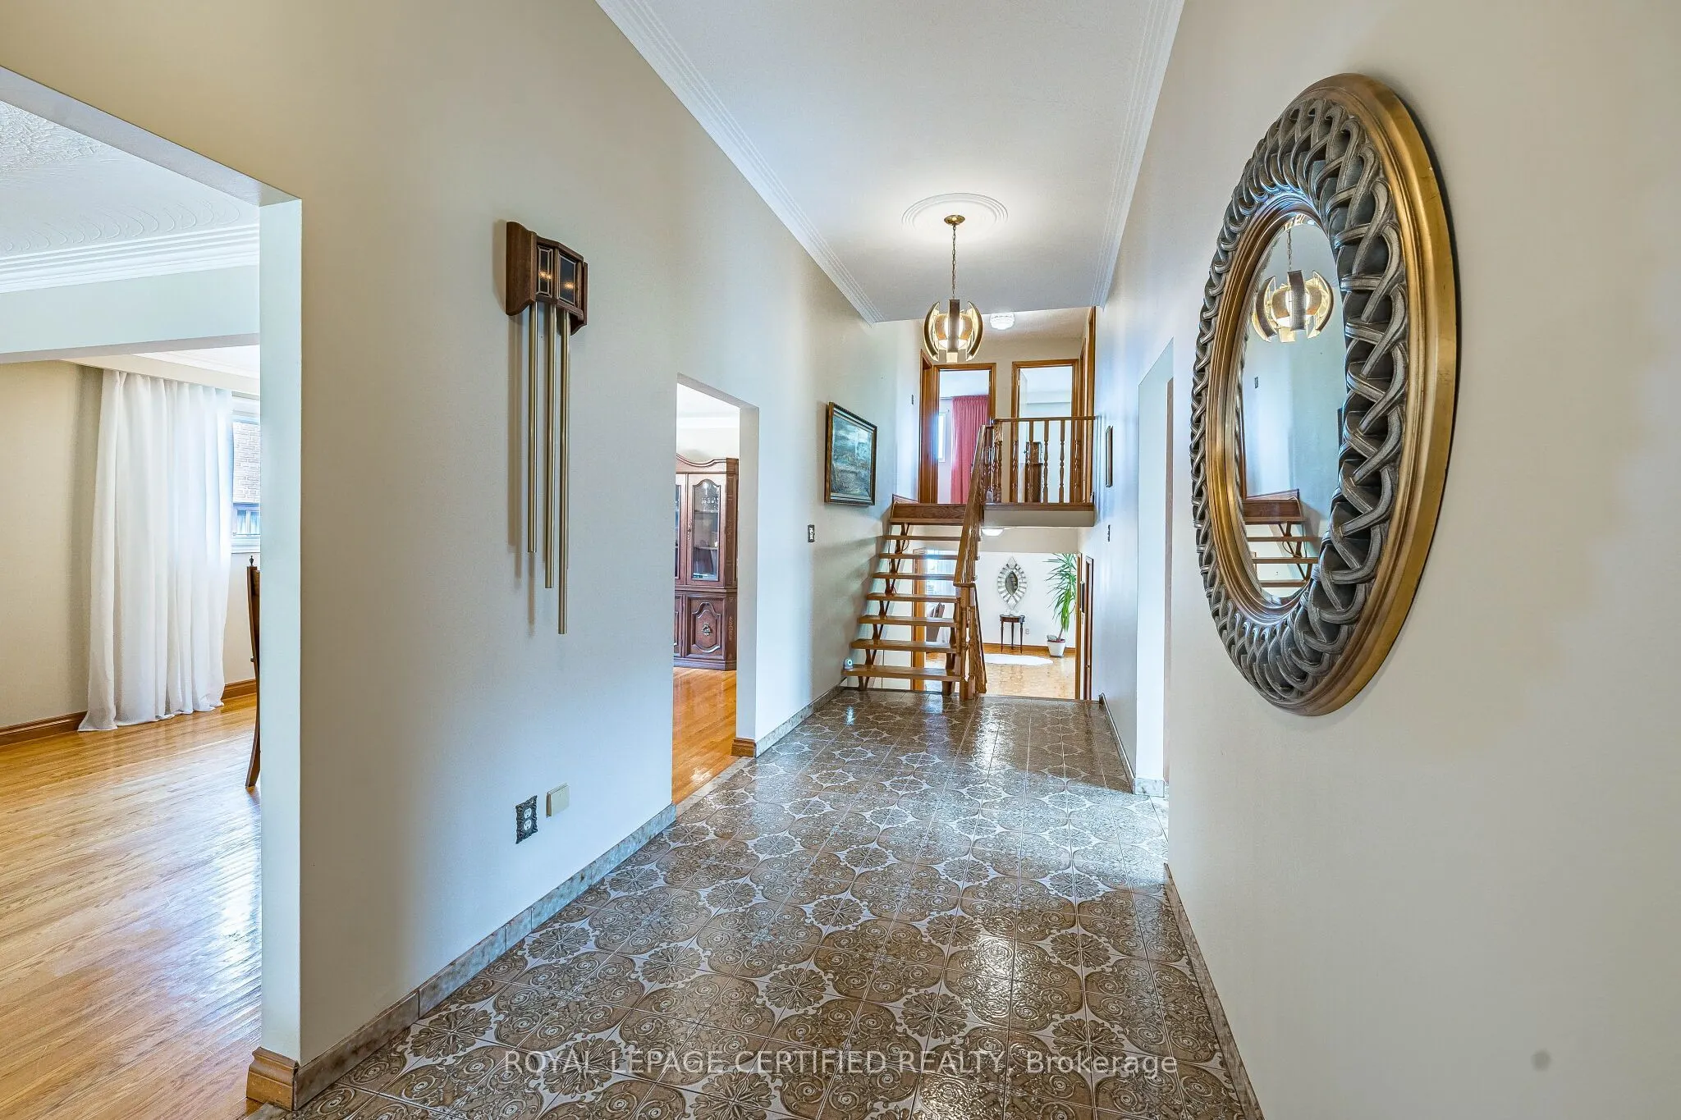
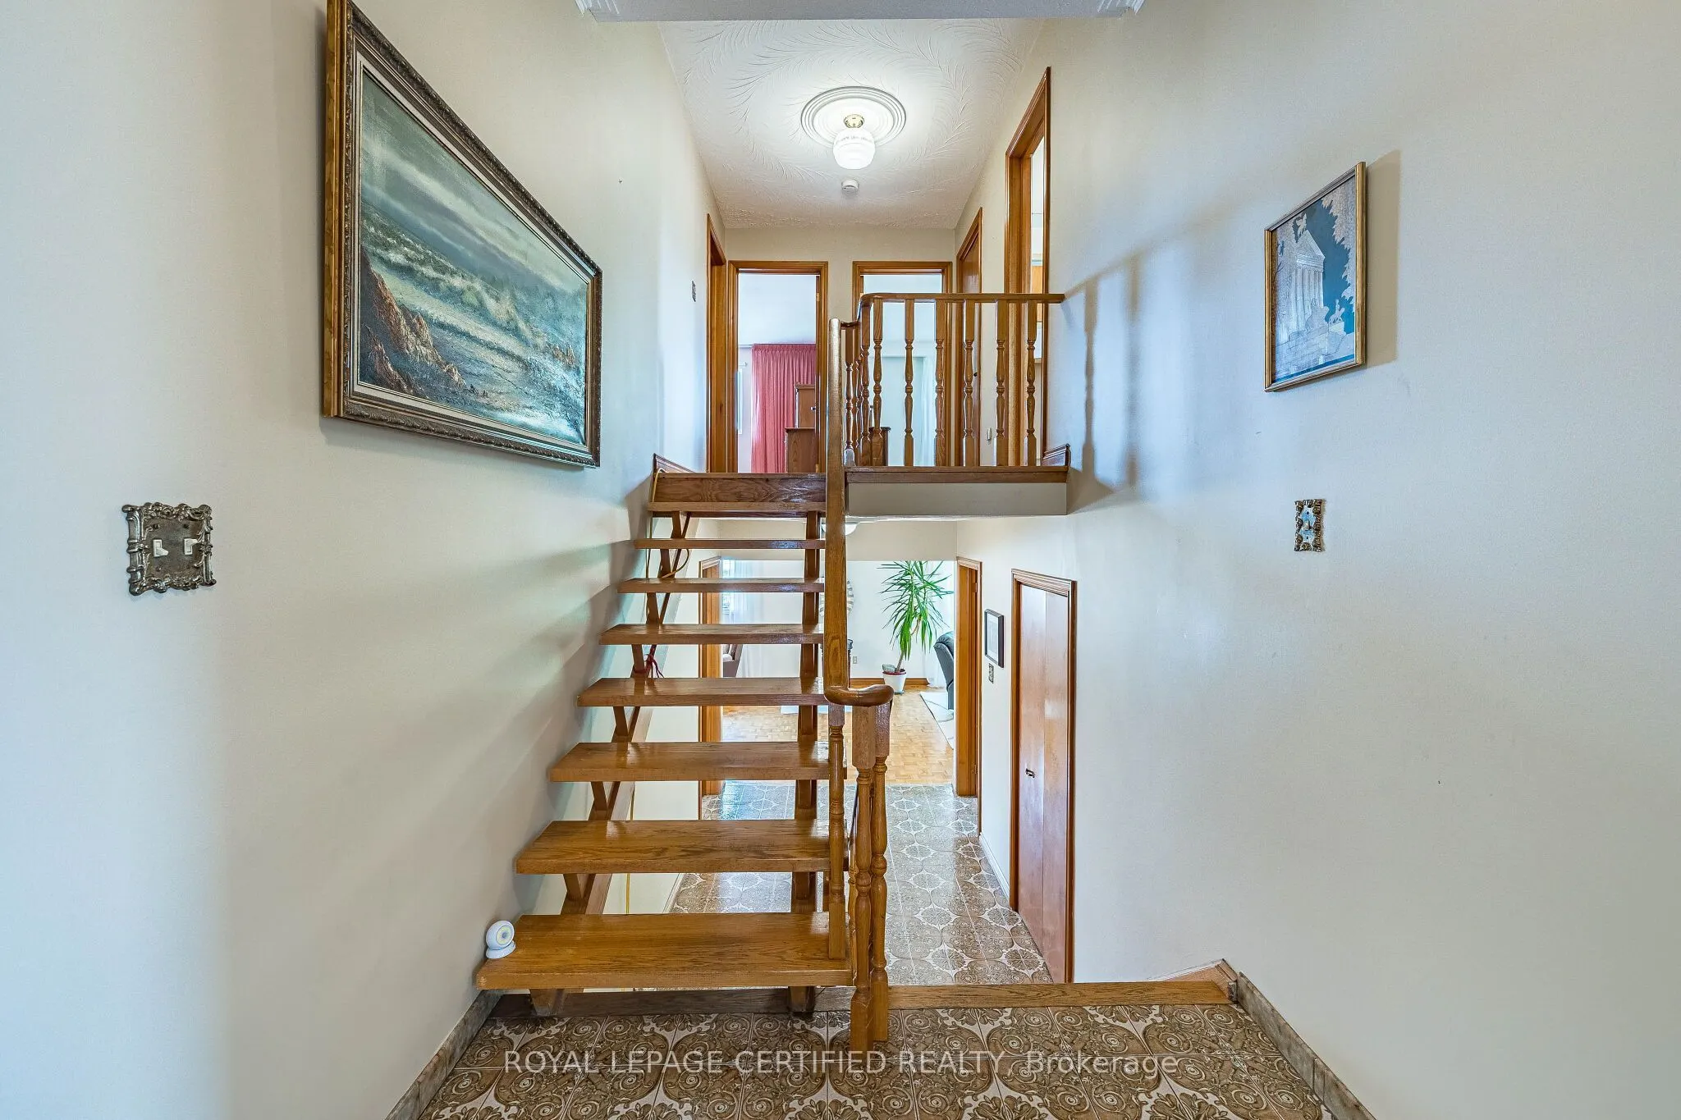
MLS®# W13796234
| Room | Dimensions | Area | Description |
|---|---|---|---|
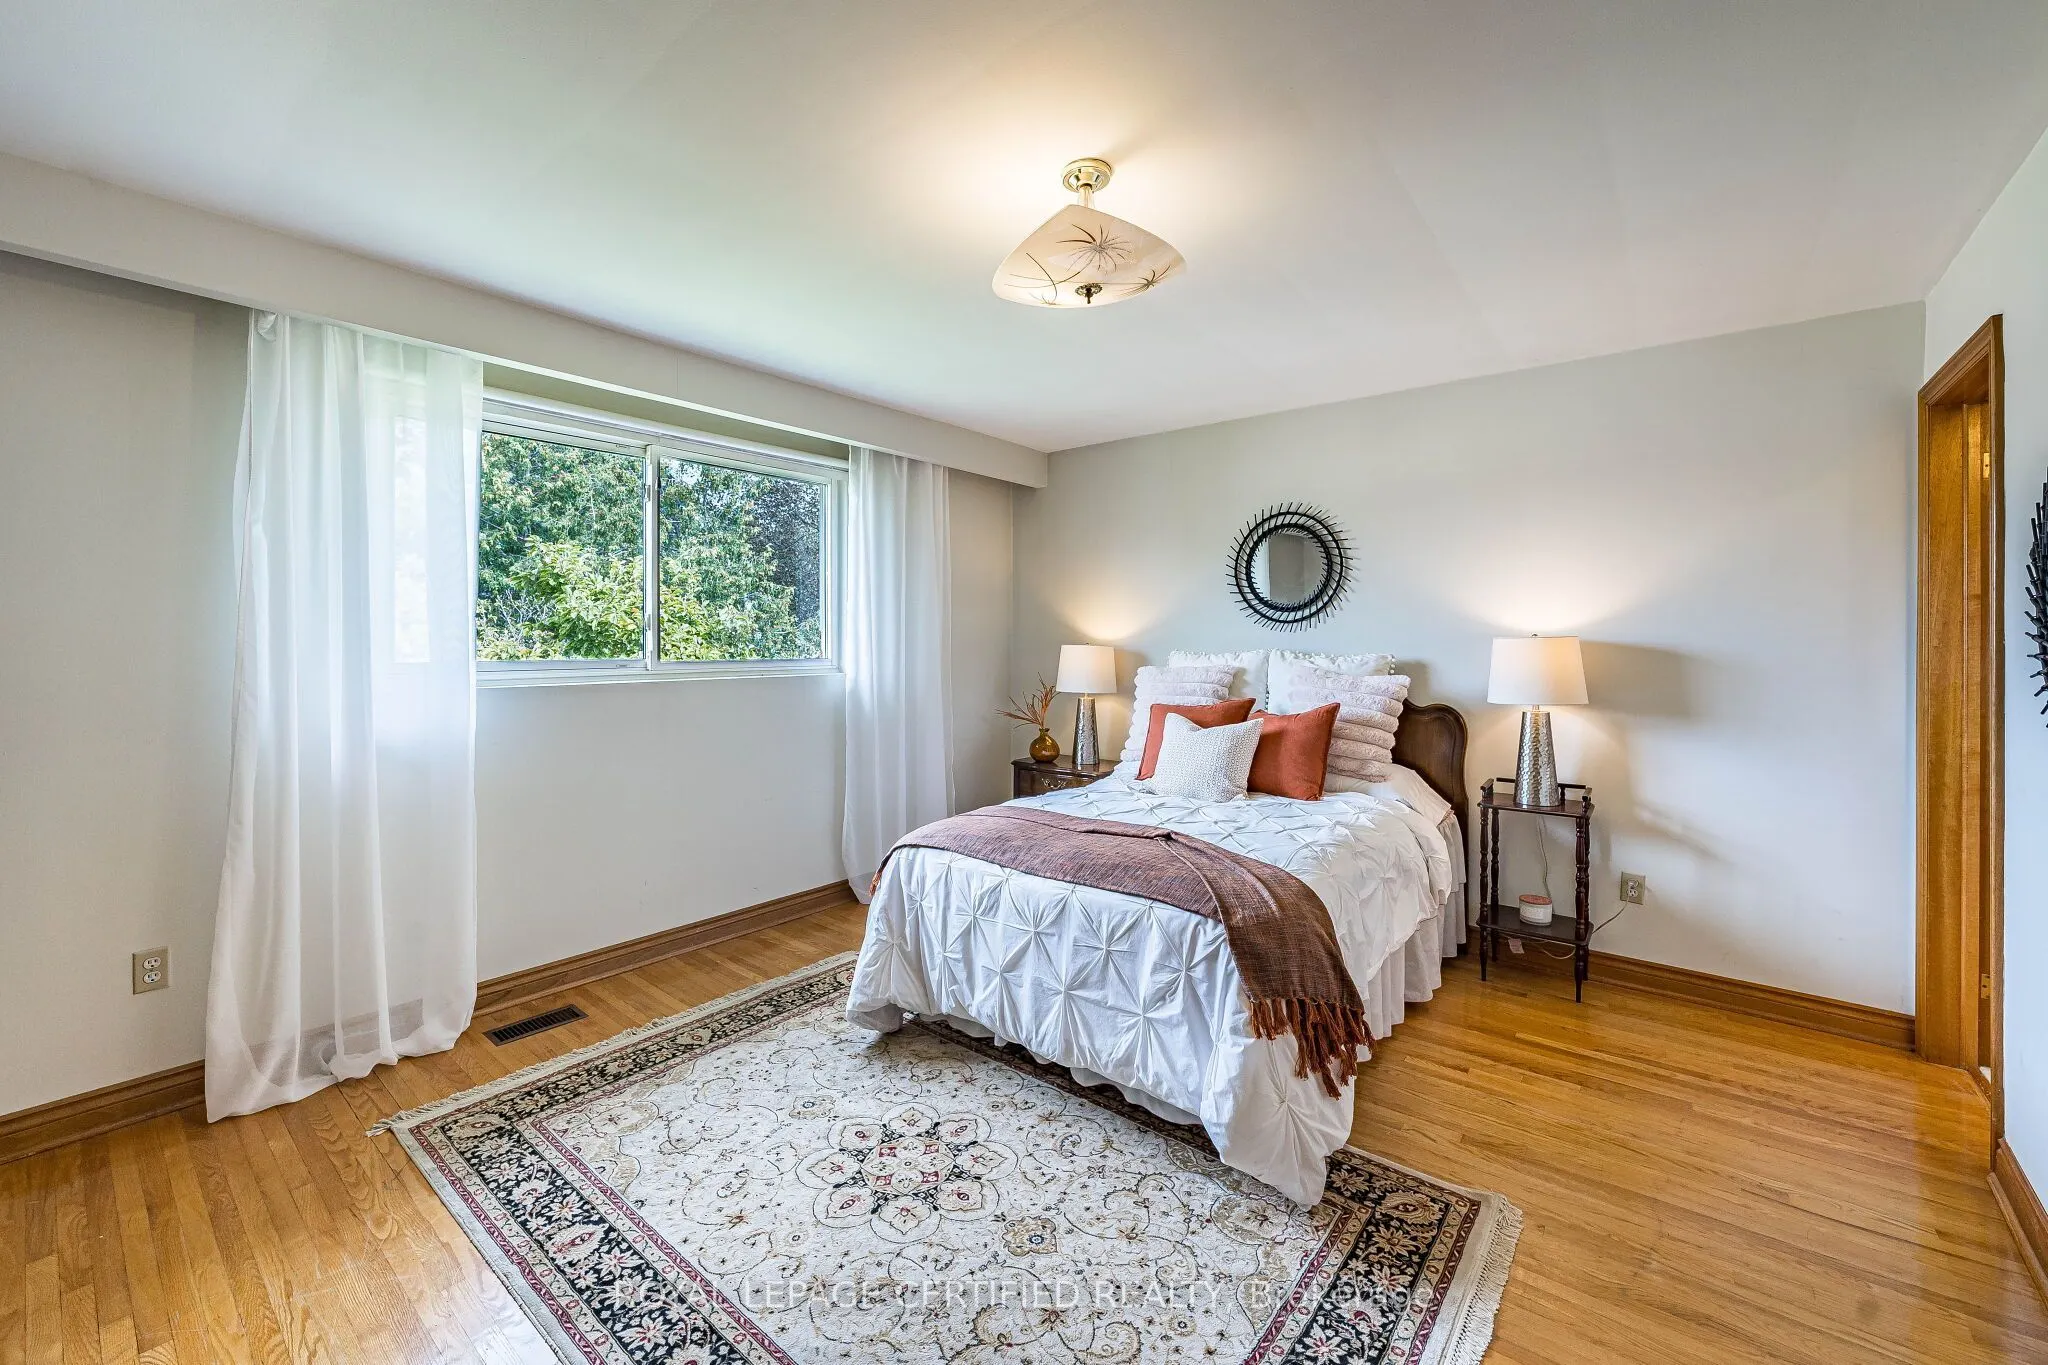
| Bedroom 2 | 11.32 x 11.29 | 127.8 sqft | Window, Hardwood Floor |
| Bedroom 3 | 14.93 x 12.7 | 189.61 sqft | Hardwood Floor, Window |
| Bedroom 4 | 11.15 x 10.7 | 119.3 sqft | Window, Hardwood Floor |
| Dining Room | 13.71 x 13.29 | 182.21 sqft | Combined w/Living, Hardwood Floor, Window |
| Family Room | 30.81 x 13.16 | 405.46 sqft | Sliding Doors, Overlooks Backyard, Fireplace |
| Kitchen | 10.7 x 17.32 | 185.32 sqft | Eat-in Kitchen |
| Kitchen | 18.67 x 12.01 | 224.23 sqft | Eat-in Kitchen, W/O To Deck, Stainless Steel Appl |
| Living Room | 17.42 x 13.29 | 231.51 sqft | Large Window, Combined w/Dining, Hardwood Floor |
| Other | 29.99 x 28.28 | 848.12 sqft | Laundry Sink |
| Primary Bedroom | 15.62 x 12.7 | 198.37 sqft | Large Window, 4 Pc Ensuite, Hardwood Floor |
| Recreation | 20.77 x 29.92 | 621.44 sqft | Broadloom, Fireplace |
Courtesy of PropTx MLS® / ROYAL LEPAGE CERTIFIED REALTY
 For Sale
 For Sale
 For Sale
 For Sale
 For Sale
 For Sale

