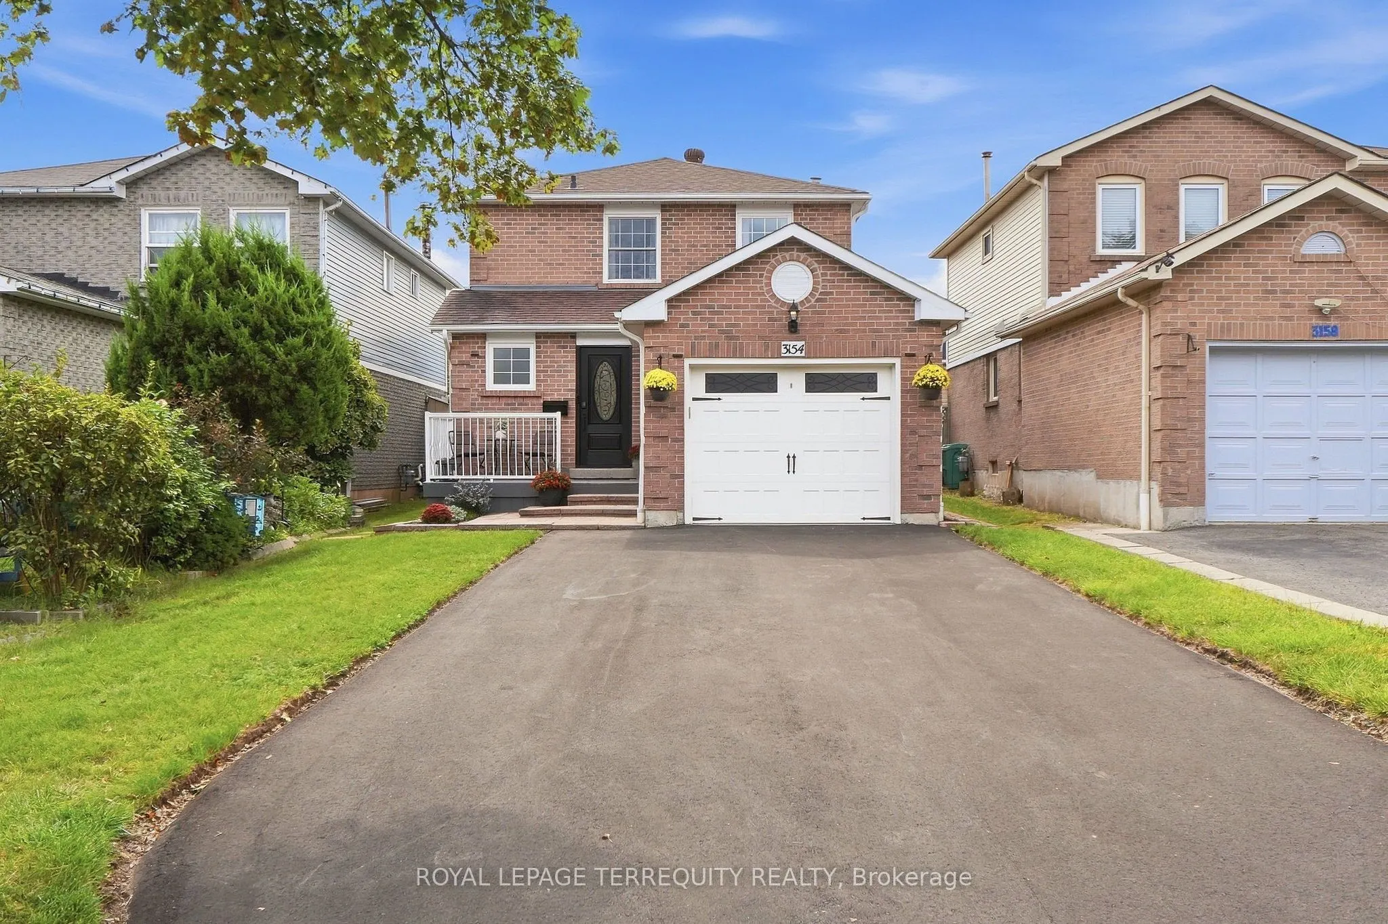
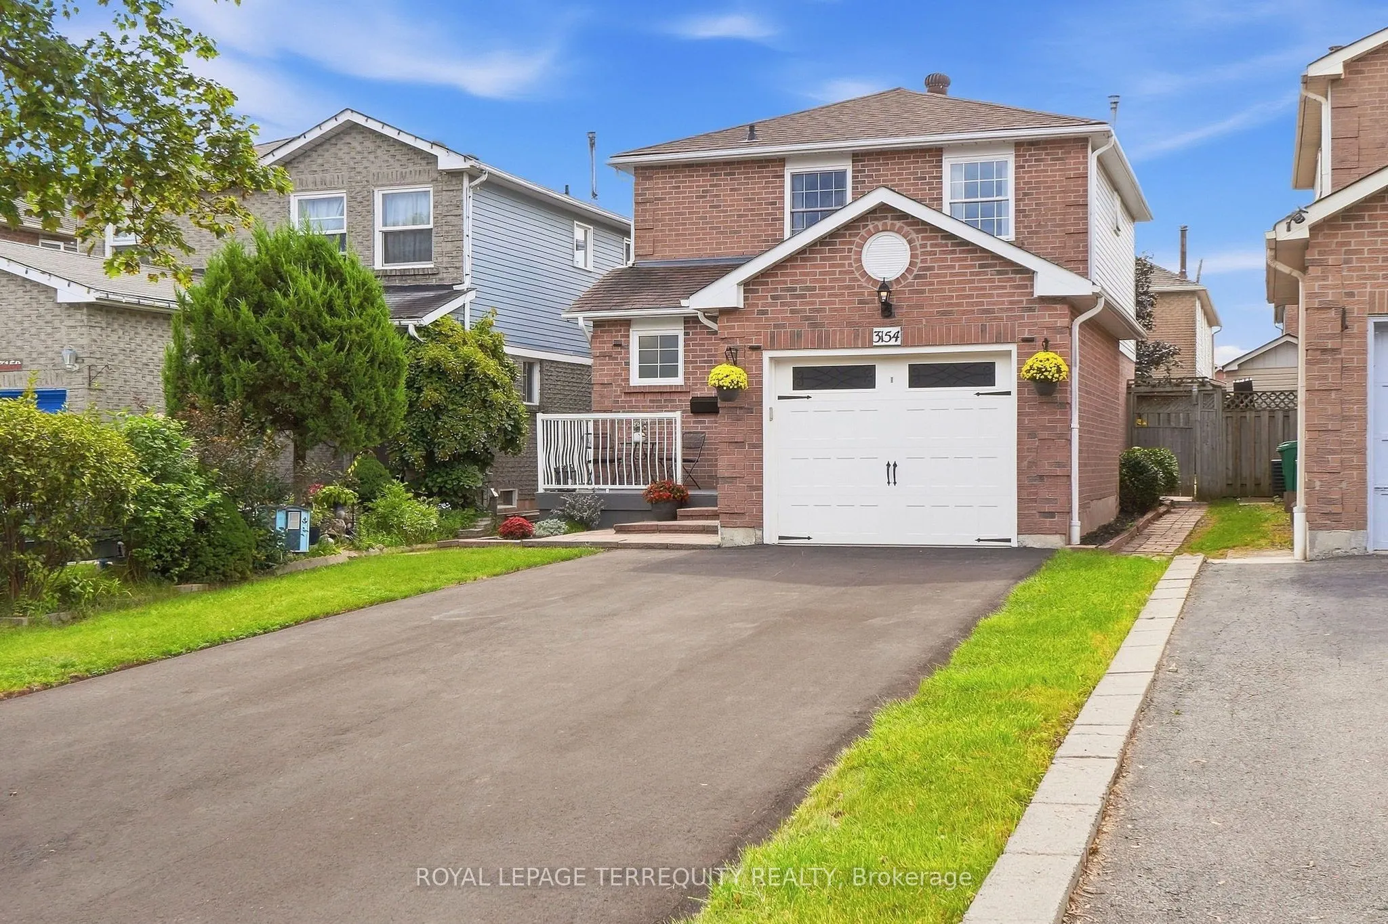
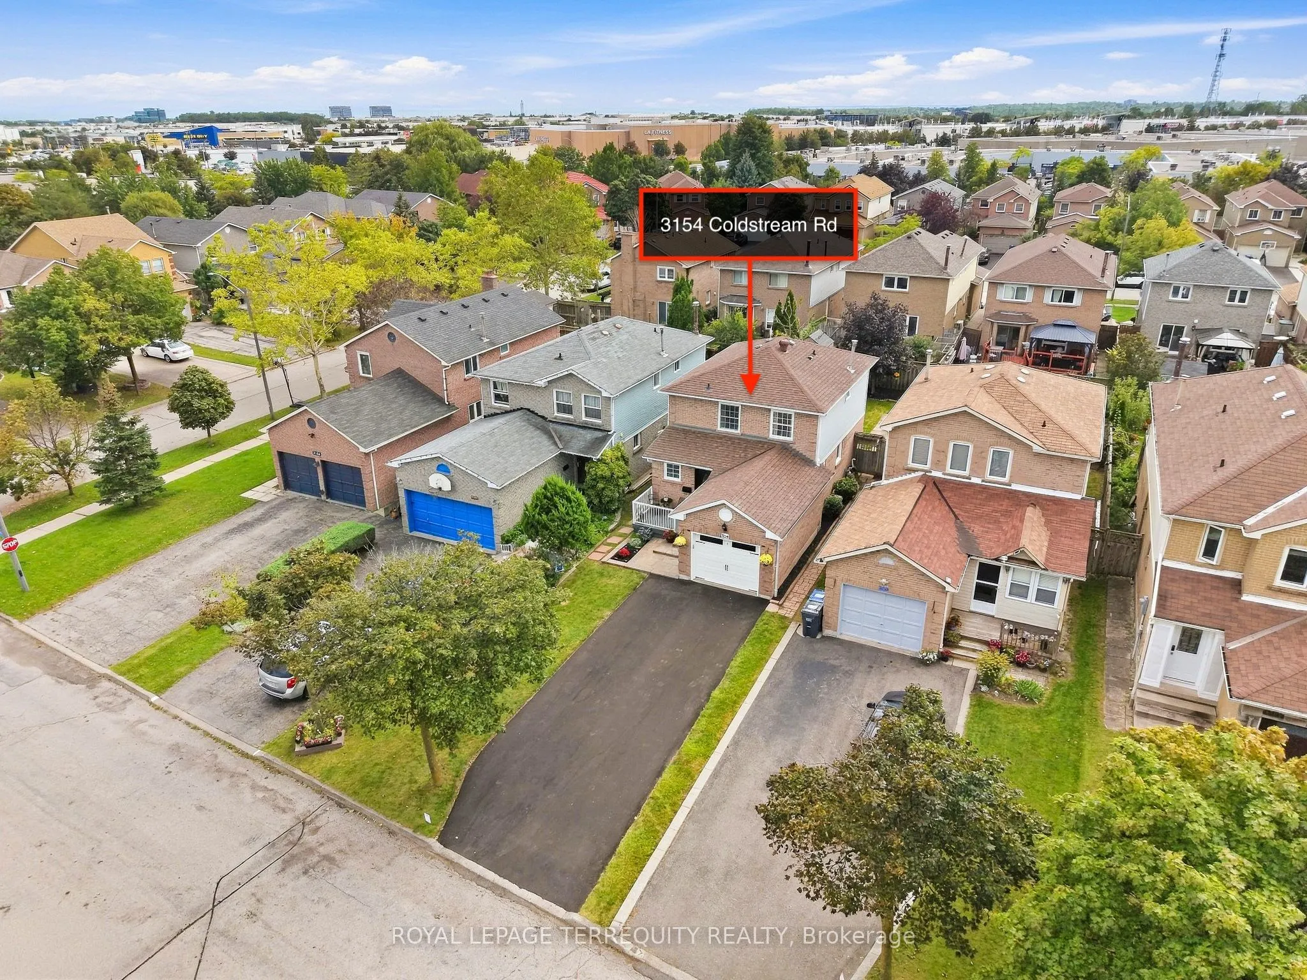
3154 Coldstream Road, Mississauga
1 / 50
For Sale
$999,900
3+1 bd · 3 ba · 1,100–1,500 sq ft

3154 Coldstream Road, Mississauga L5L 5J7

MLS®# W13796374

Est. mortgage
$3,793/mo
Property taxes $5,929.06/yr

About This Home

Property Type
House, Detached, 2-Storey
Parking
Attached 1 garage, 4 parking
MLS #
W13796374
Size
1100-1500 sqft
Basement
Separate Entrance,Finished,Full
Listed on
2026-09-17
Lot size
32 x 117.75
Tax
$5,929.06 /yr
Days on Market
53
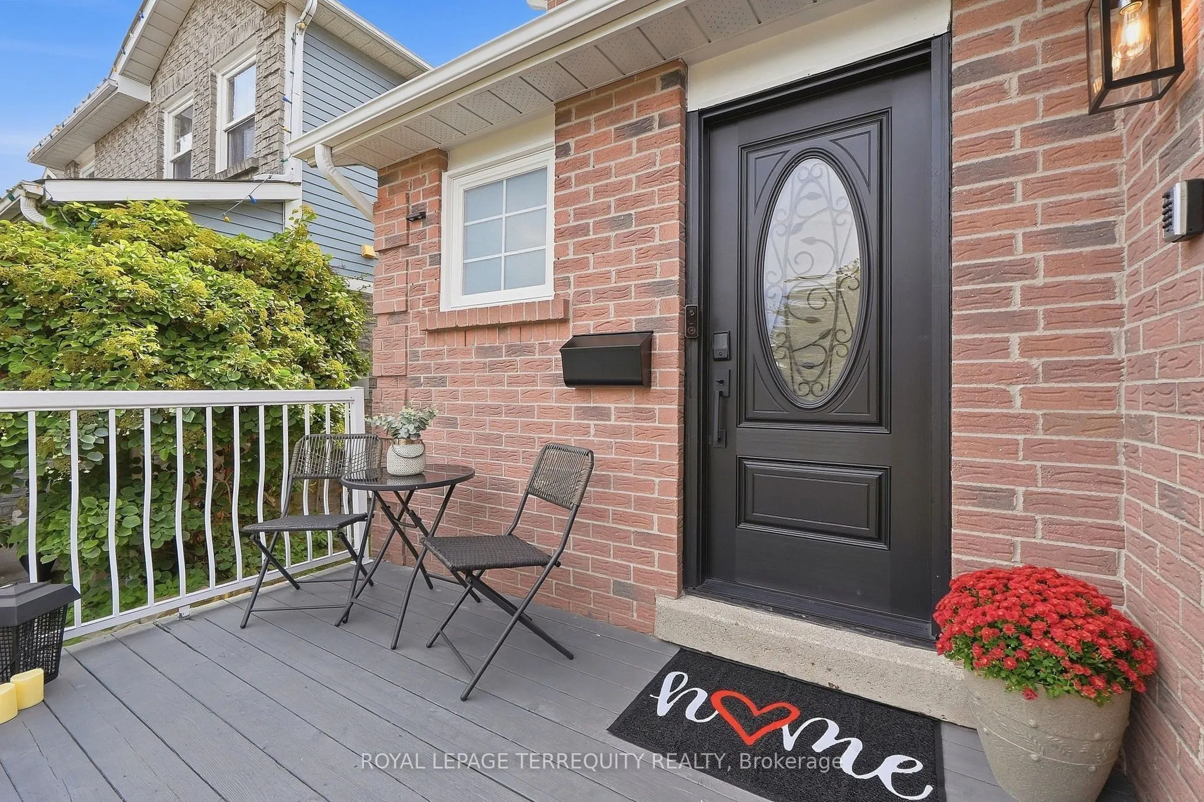
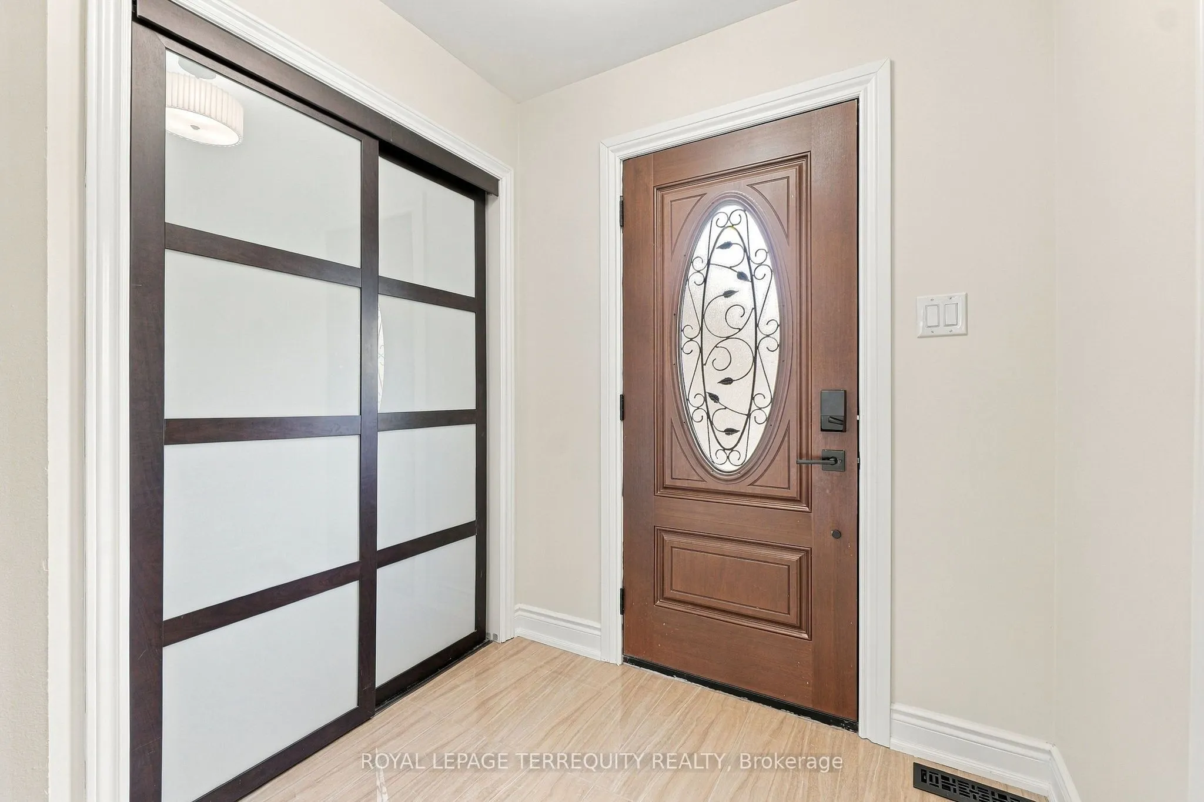
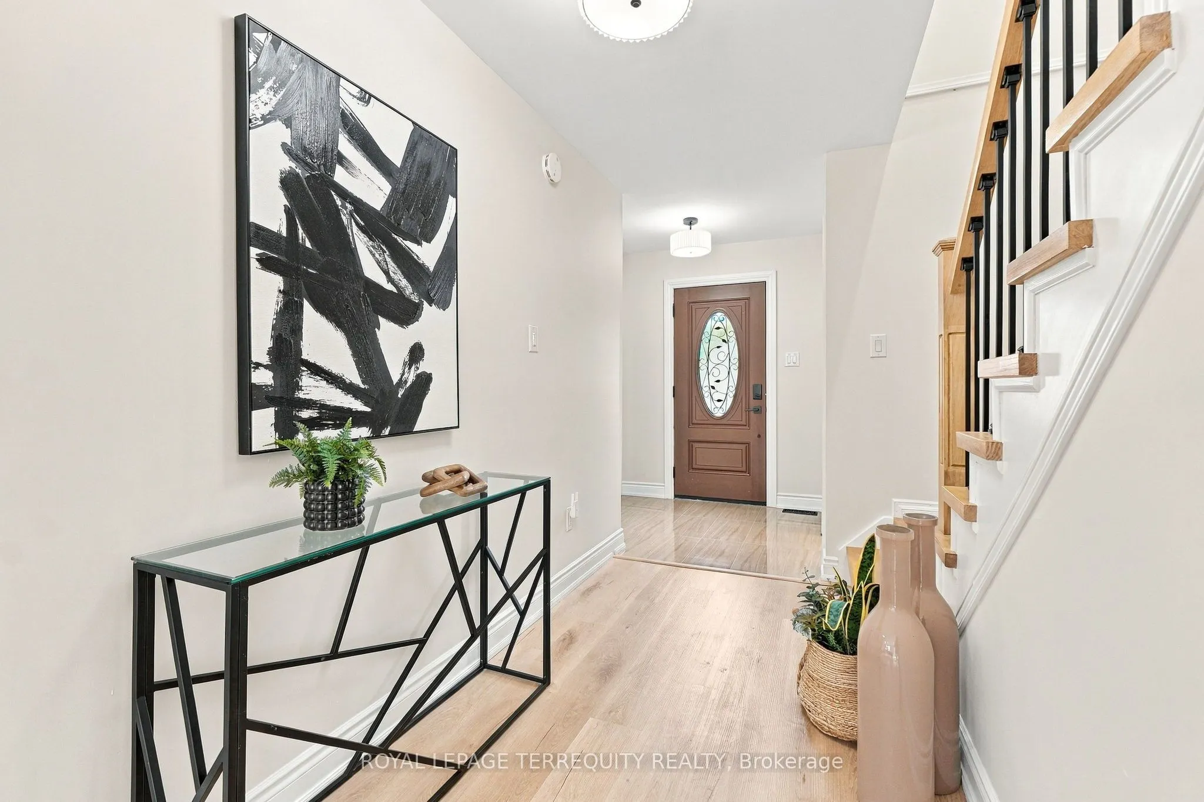
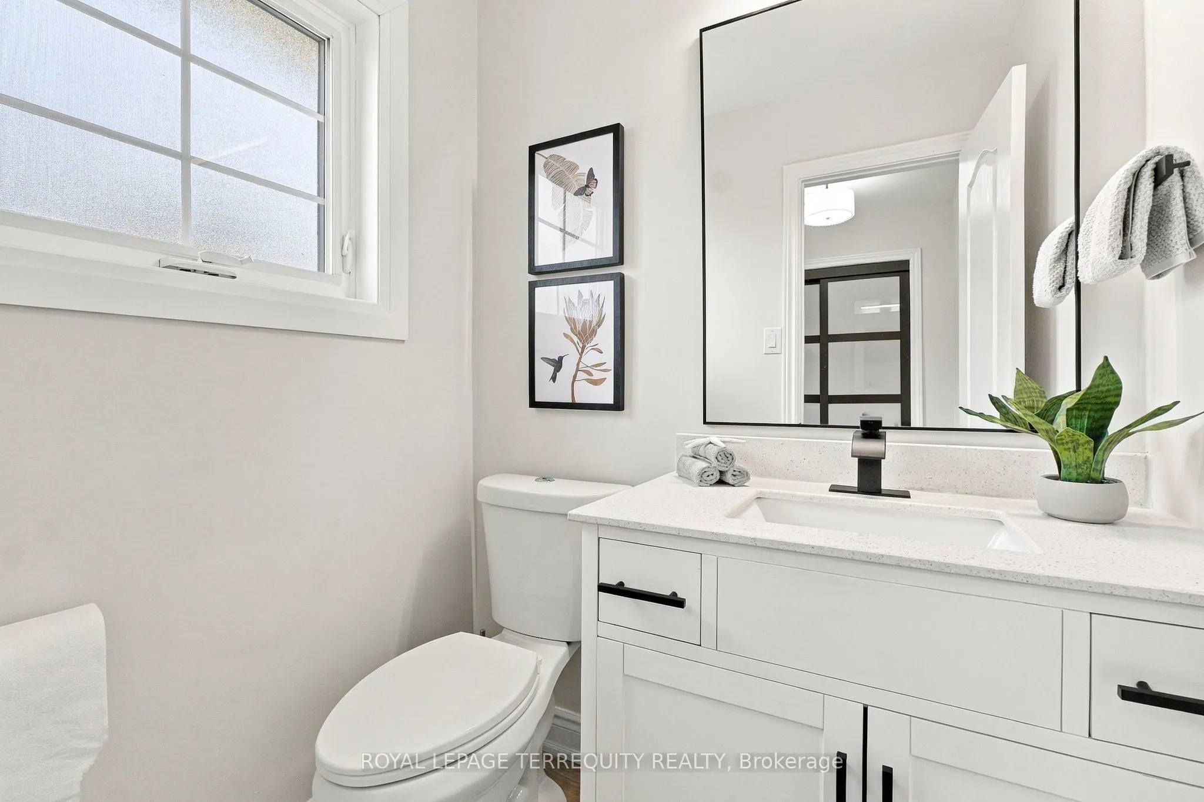
Welcome to this beautifully updated detached home nestled in the highly sought-after Erin Mills community, a rare find in one of the area's most desirable pockets! This home offers an open-concept main floor featuring spacious living, dining & breakfast areas seamlessly flowing into a stunning kitchen w/ quartz countertops, custom backsplash, stainless steel appliances & a bright window overlooking the backyard. California shutters add a timeless, elegant touch, while brand-new luxury vinyl plank flooring on both the main & 2nd floors brings warmth & modern style to every room, complemented by stylish new light fixtures throughout. Step out from the main floor to your brand-new deck, overlooking a fully fenced backyard, the perfect setting for summer barbecues, kids at play, or quiet evenings outdoors. A brand-new staircase w/ sleek railings leads to the 2nd level, where you'll find 3 generously sized bdrms & an updated bath, offering comfortable space for the whole family to grow. The basement is a true bonus, complete w/ separate entrance, kitchen, bdrm & bath, ideal for a nanny suite, in-law accommodations, or visiting family. Perfect for making family memories, from movie nights to weekend pancakes & birthday parties in the backyard. Additional highlights include a brand-new driveway w/ parking for up to 4 cars, w/ no sidewalk to worry about, & a charming front porch w/ a cozy sitting area, the perfect spot to sip your morning coffee. This meticulously maintained home is truly move-in ready, all that's missing is you! Just mins from top-rated schools, shopping, Costco, Longo's, T&T Supermarket, Credit Valley Hospital & U of T Mississauga, w/ easy access to Hwy 403, 407 & QEW, this is Erin Mills living at its finest. Don't miss this rare opportunity - homes like this don't come around often!"

Property Details

Full Property Details

Interior

Bedrooms
3
Bedrooms Plus
1
Total Bedrooms
4
Washrooms
3
Square Footage
1100-1500 sqft
Basement
Separate Entrance,Finished,Full
Heating Source
Gas
Heating Fuel
Forced Air
Air Conditioning
Central Air
Family Room
No
Kitchens
1
Kitchens Plus
1
Total Kitchens
2
Fireplace Features
No

Exterior

Depth
117.75
Front
32.12
Driveway
Available
Lot Size
32 x 117.75 ft
Pool
None
Parking Spaces
4
Total Parking Spaces
5.00
Parking Description
Attached
Garage Spaces
1

Building Description

Style
2-Storey
Home Type
House
Subtype
Detached
Property Orientation
South
Exterior Finish
Brick Veneer,Vinyl Siding
Sewers
Sewers
Water Supply
Municipal
Possession Date
No Data

Community

Community
Erin Mills

Taxes & Fees

Taxes
$5,929.06 /yr
Tax Year
2026
Occupancy
Vacant

Other

Virtual Tour Link

Room Types

Room Dimensions Area Description
Bedroom 2 11.81 x 10.3 121.64 sqft Plank, Closet, Overlooks Backyard
Bedroom 3 10.3 x 10.14 104.44 sqft Plank, Closet, Overlooks Backyard
Bedroom 4 16.7 x 13.12 219.1 sqft Laminate, Combined w/Sitting, Pot Lights
Breakfast 9.32 x 7.61 70.93 sqft Plank, Open Concept, Pot Lights
Dining Room 10.07 x 21.06 212.07 sqft Plank, Combined w/Living, W/O To Deck
Kitchen 10.86 x 7.68 83.4 sqft Plank, Breakfast Area, Pot Lights
Kitchen 11.81 x 10.27 121.29 sqft Plank, Quartz Counter, Stainless Steel Appl
Laundry 7.25 x 6.79 49.23 sqft Plank, Laundry Sink, Pot Lights
Living Room 21.06 x 10.07 212.07 sqft Plank, Combined w/Dining, Overlooks Backyard
Primary Bedroom 15.22 x 10.07 153.27 sqft Plank, Double Closet, Window
A
Alex Price
RIGHT AT HOME REALTY
Listed by DOROTA PILKOWSKA, Broker
53 days on site
Listing Broker
ROYAL LEPAGE TERREQUITY REALTY
Courtesy
ROYAL LEPAGE TERREQUITY REALTY
Listed Date
9/17/2026

Courtesy of PropTx MLS® / ROYAL LEPAGE TERREQUITY REALTY

Similar homes for sale in Mississauga

Explore Mississauga

Copyright 2026 All rights reserved. Toronto Regional Real Estate Board (TRREB) assumes no responsibility for the accuracy of any information shown. The information provided herein must only be used by consumers that have a bona fide interest in the purchase, sale or lease of real estate and may not be used for any commercial purpose or any other purpose.
Powered by AgentLocator






