4304 Curia Crescent, Mississauga
1 / 37
For Sale
$989,900
3 bd · 2 ba · 1,100–1,500 sq ft

4304 Curia Crescent, Mississauga L4Z 2X4

MLS®# W13797352

Est. mortgage
$3,755/mo
Property taxes $6,400/yr

About This Home

Property Type
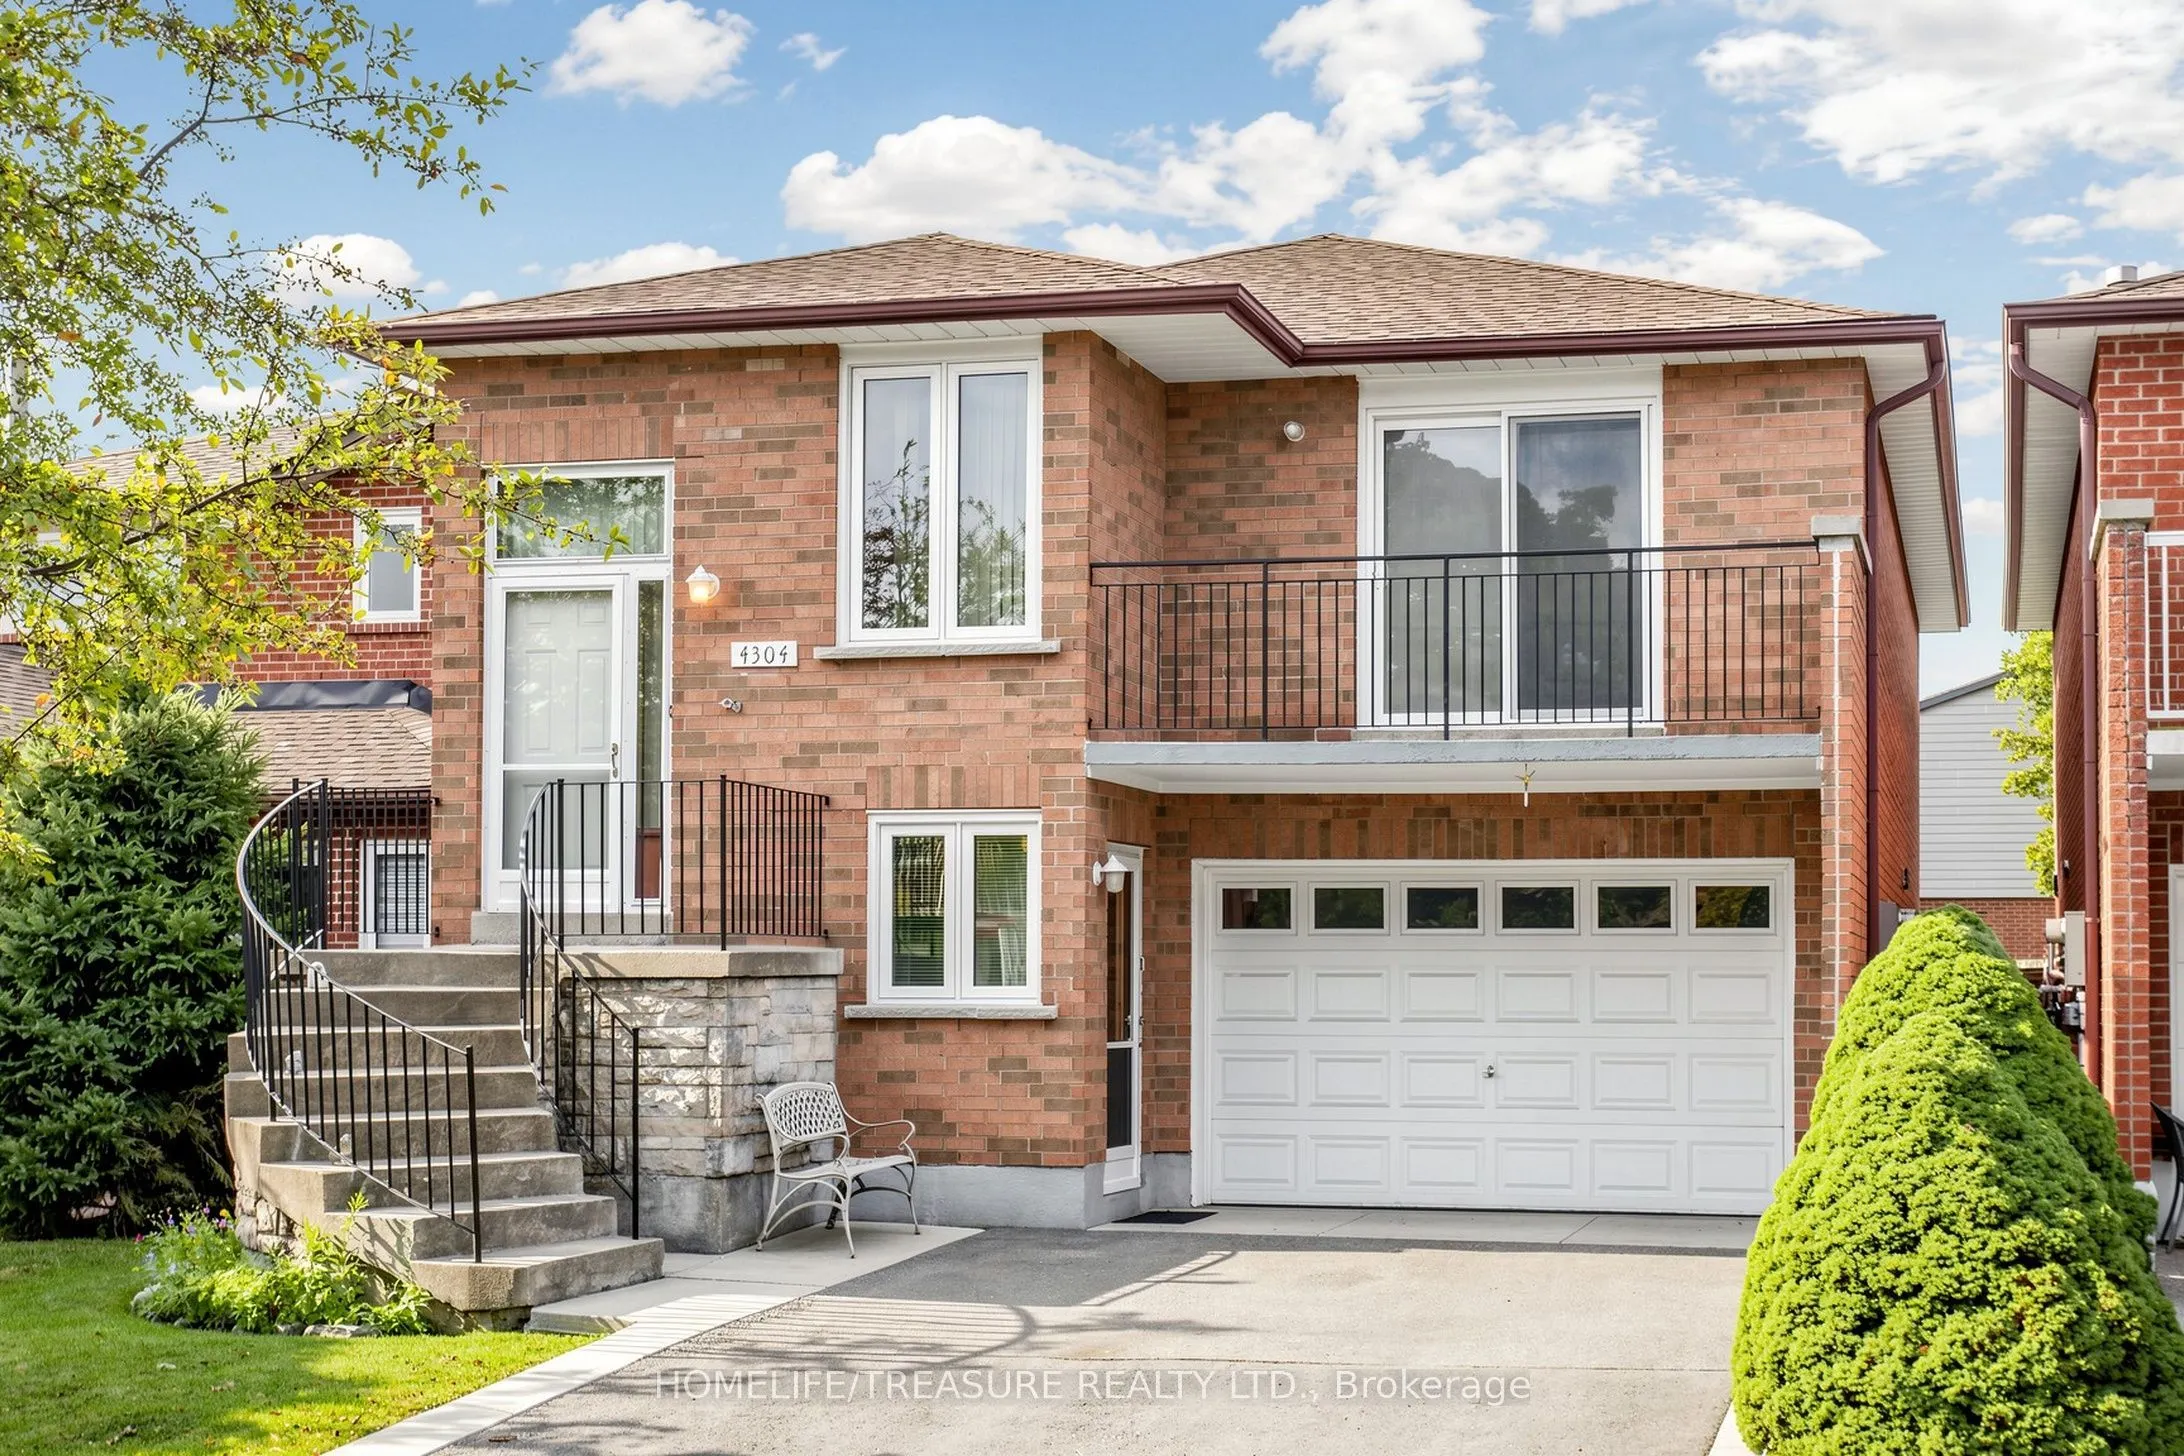
House, Detached, Bungalow-Raised
Parking
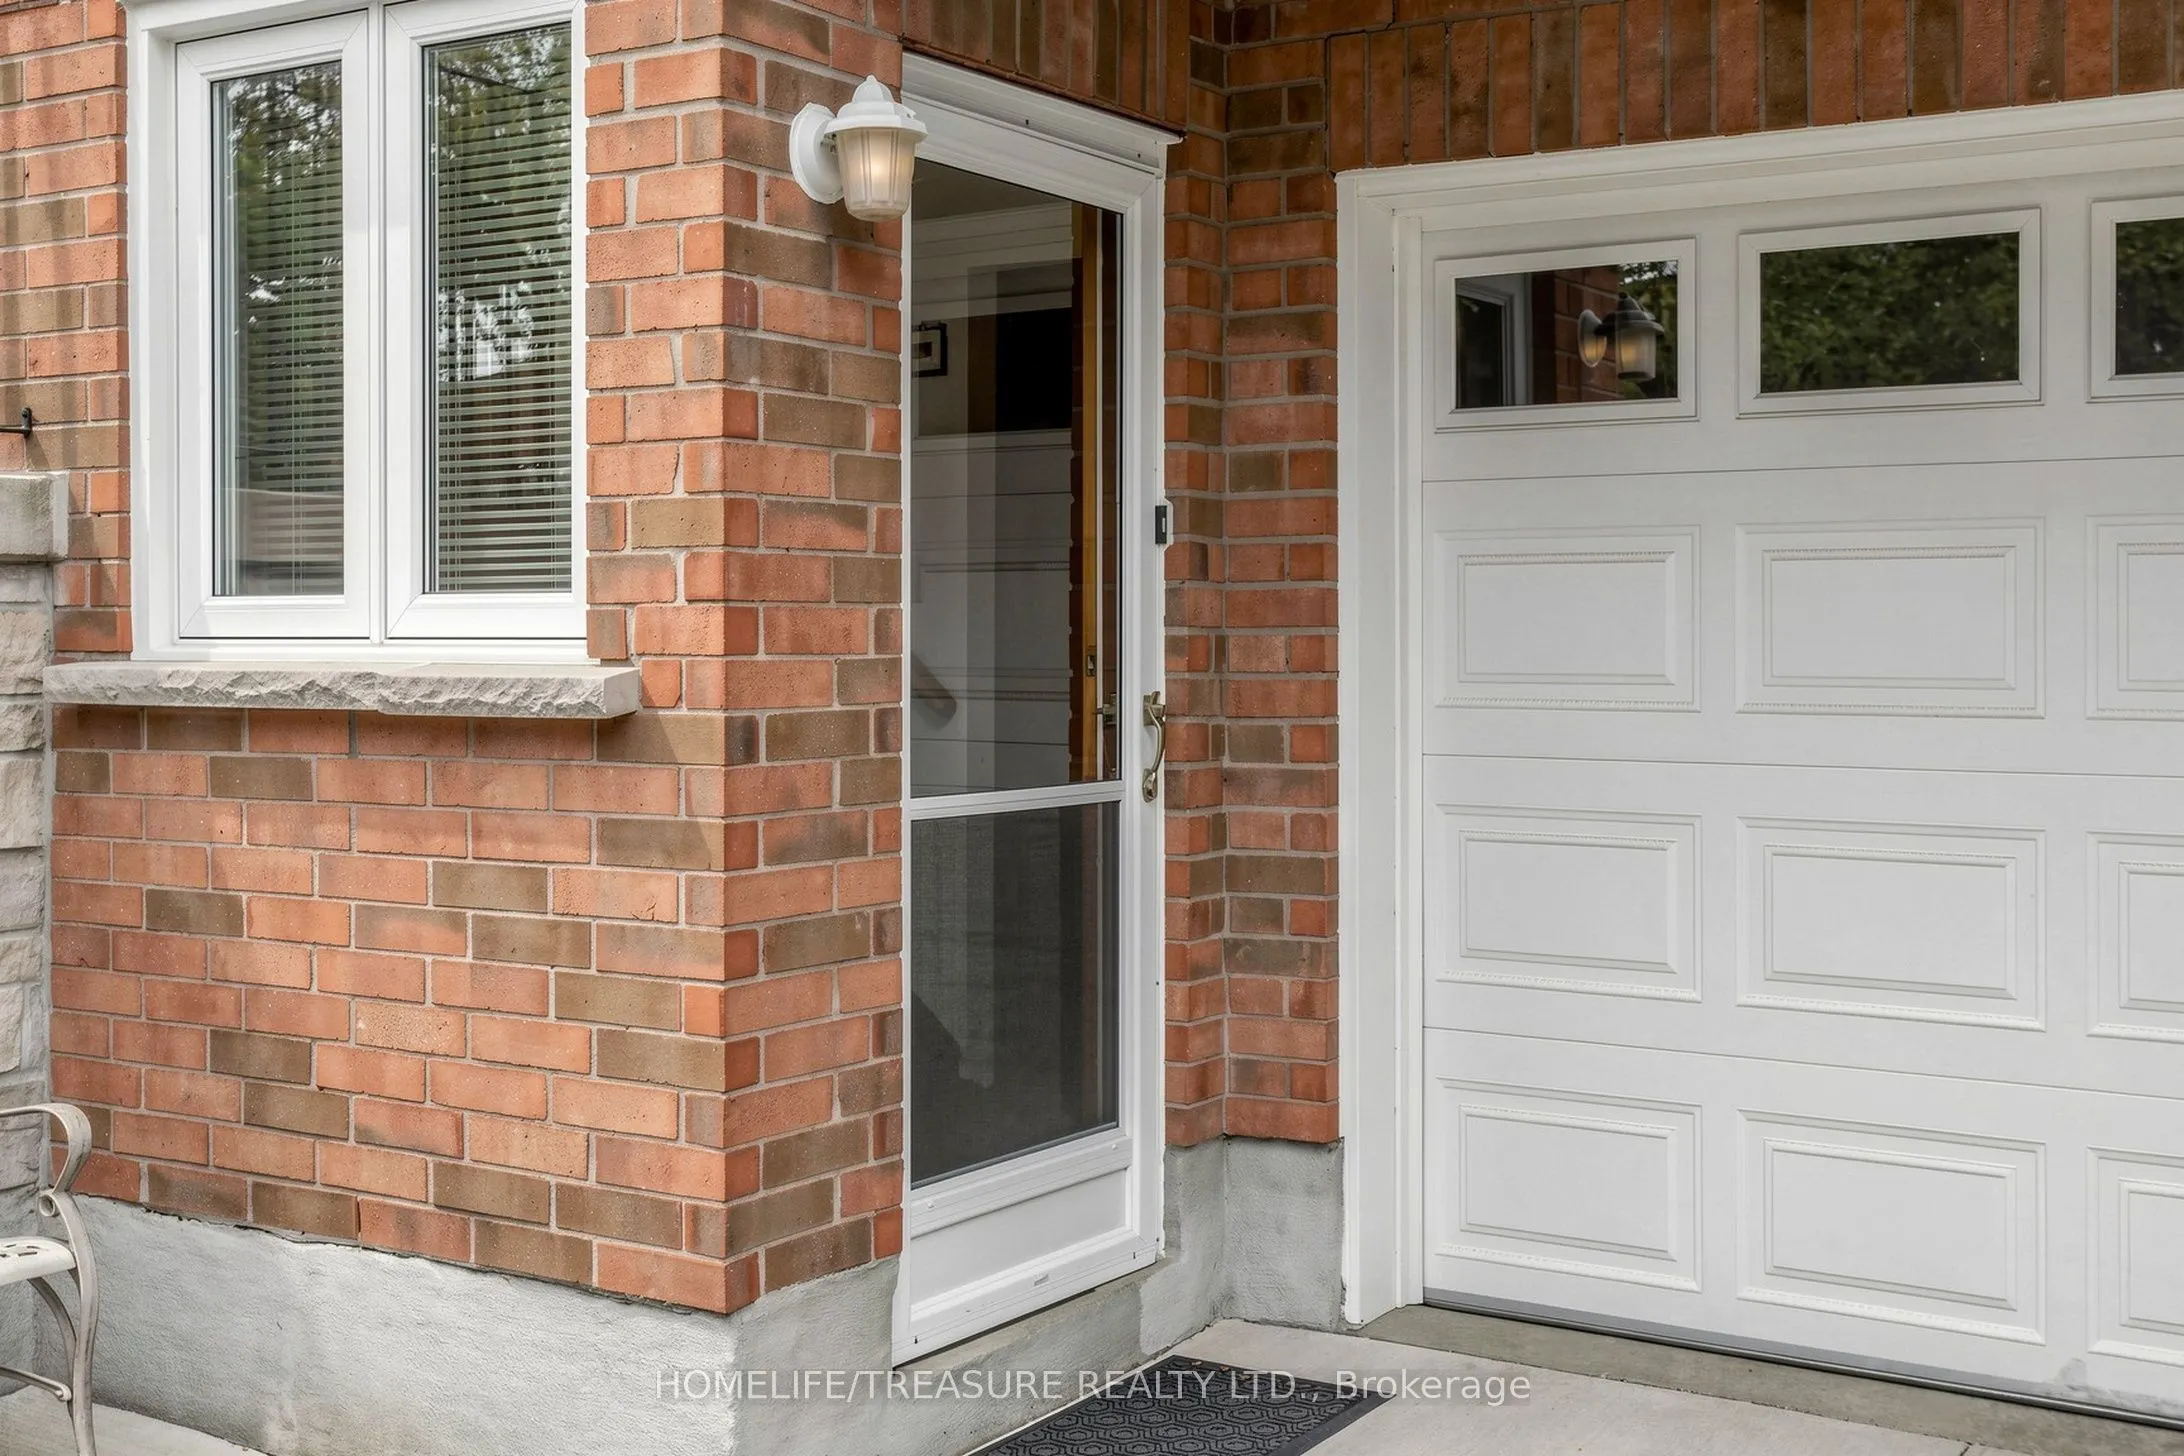
Built-In 1.5 garage, 2 parking
MLS #
W13797352
Size
1100-1500 sqft
Basement
Finished,Separate Entrance
Listed on
2026-09-17
Lot size
34 x 94.06
Tax
$6,400 /yr
Days on Market
53
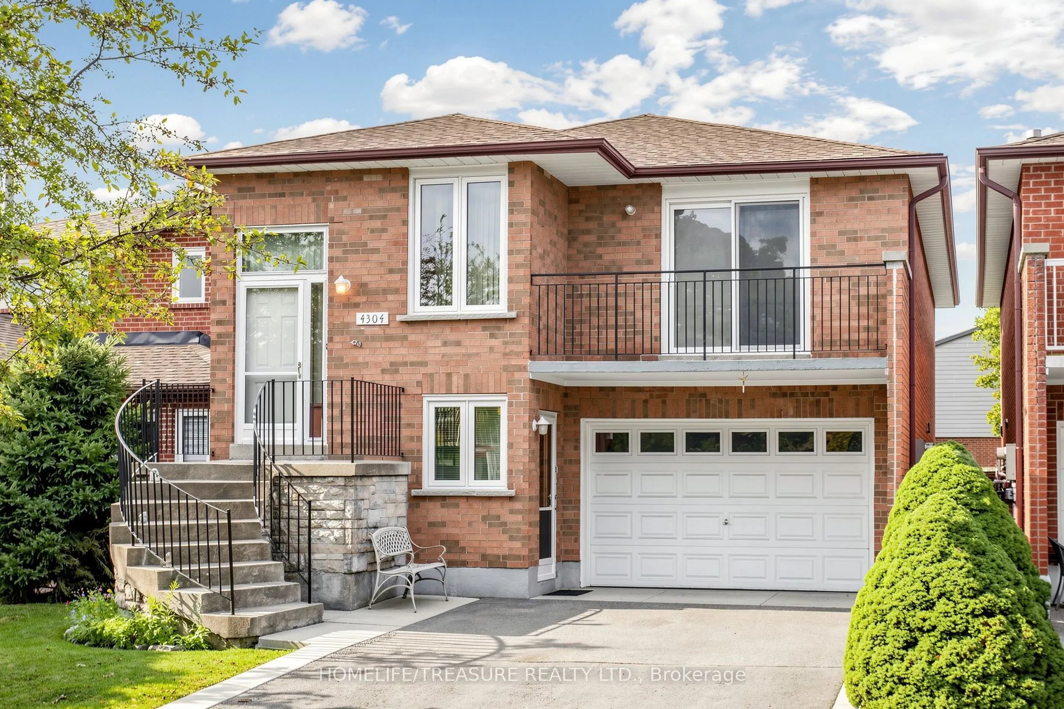
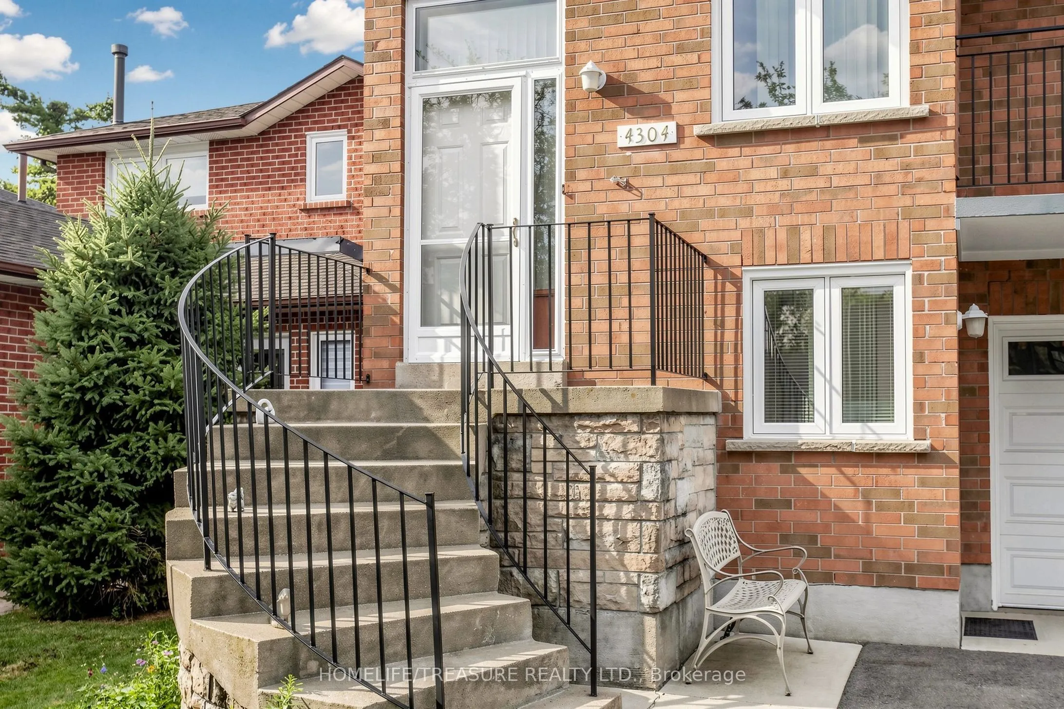
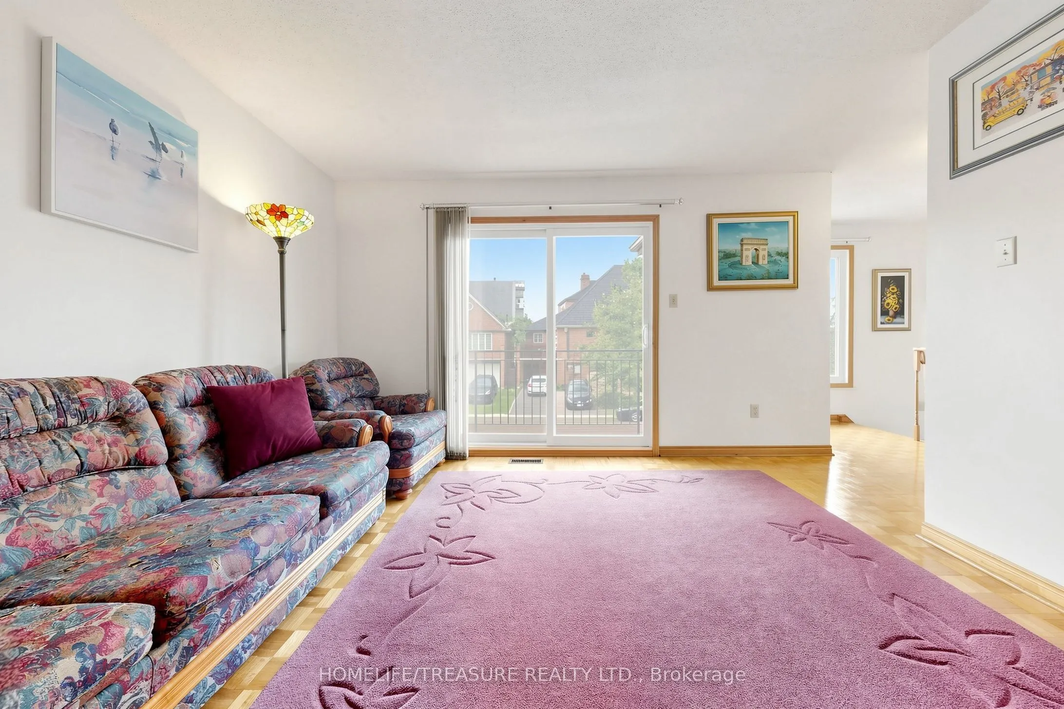
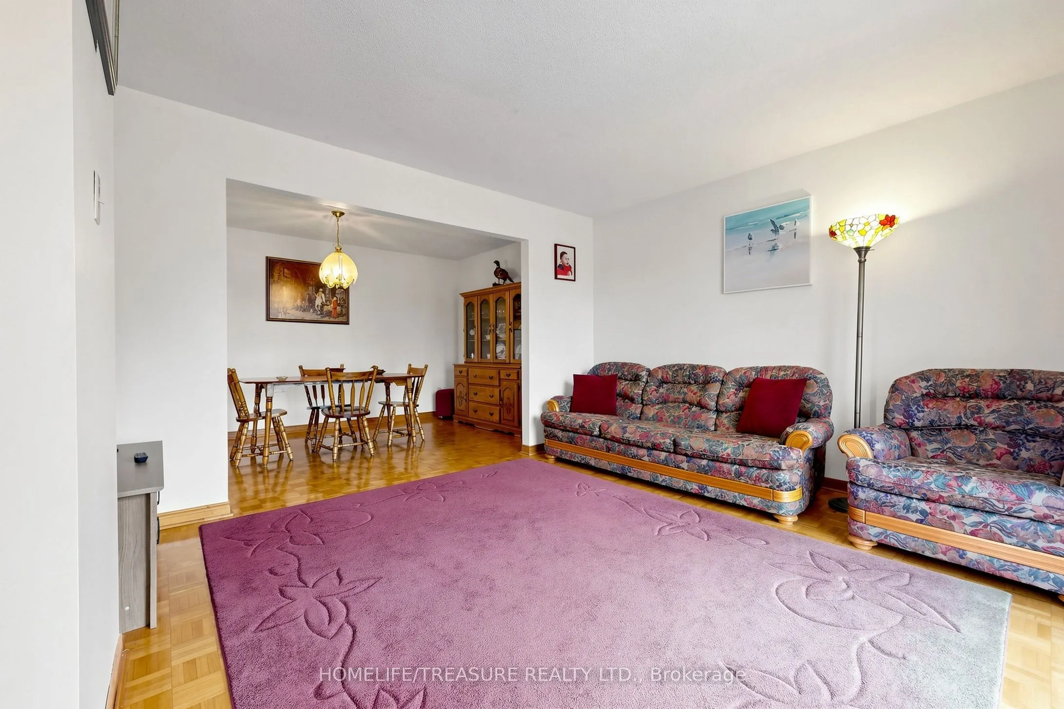
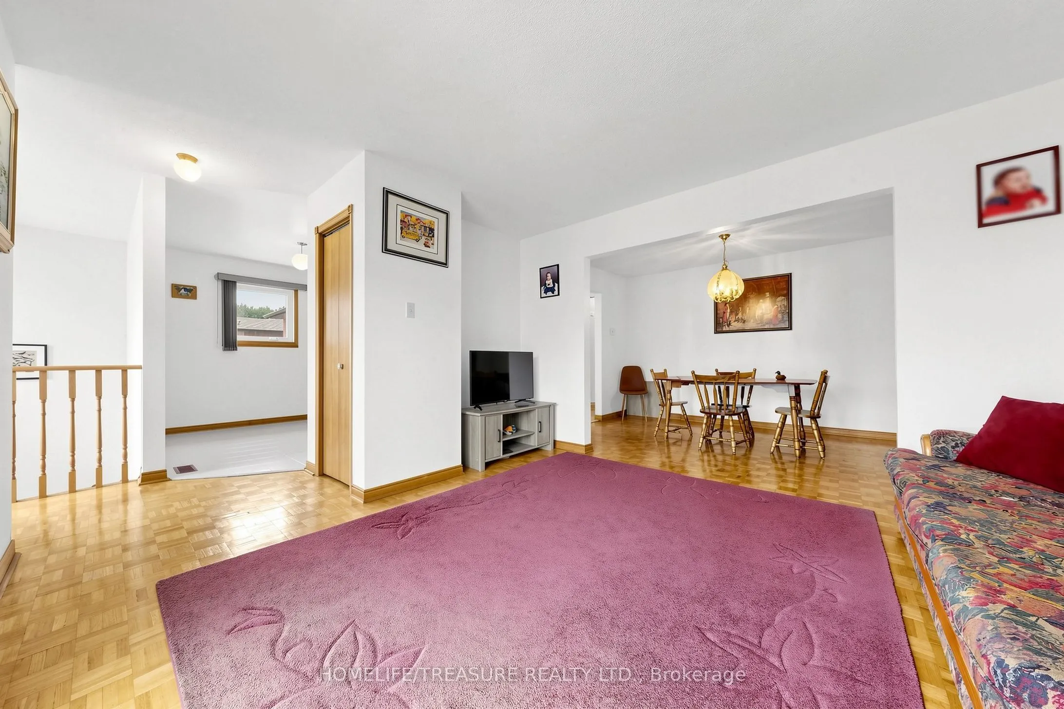
Welcome to this Solid brick Detached, spacious raised bungalow nestled in Mississauga's premier Rathwood community. Thoughtfully designed with functional living in mind, the main floor showcases seamless, rich Parquet flooring throughout a sun-drenched floor plan. The heartbeat of the upper level is a spacious family kitchen paired with an inviting breakfast area, alongside a sprawling living room that flows out to a private front balcony. The fully finished lower level presents exceptional versatility or multi-generational potential, complete with an independent separate entrance, a secondary kitchen, a 3-piece bathroom, and a generous recreation room centred around a cozy gas fireplace. Step outside to a private, sun-lit backyard and patio space tailored for summer hosting and outdoor dining. Unmatched central location just minutes from top-tier schools, local parks, transit networks, Highway 403, and the vibrant Square One Shopping Centre hub. A true turnkey gem!

Property Details

Full Property Details

Interior

Bedrooms
3
Total Bedrooms
3
Washrooms
2
Square Footage
1100-1500 sqft
Basement
Finished,Separate Entrance
Heating Source
Gas
Heating Fuel
Forced Air
Air Conditioning
Central Air
Family Room
No
Kitchens
2
Total Kitchens
2
Fireplace Features
Yes

Exterior

Depth
94.06
Front
33.8
Driveway
Private Double
Lot Size
34 x 94.06 ft
Pool
None
Parking Spaces
2
Total Parking Spaces
3.00
Parking Description
Built-In
Garage Spaces
1.5
Zoning
residential

Building Description

Style
Bungalow-Raised
Home Type
House
Subtype
Detached
Property Orientation
East
Exterior Finish
Brick
Sewers
Sewers
Water Supply
Municipal
Possession Date
No Data

Community

Community
Rathwood

Taxes & Fees

Taxes
$6,400 /yr
Tax Year
2025
Occupancy
Owner

Other

Virtual Tour Link

Room Types

Room Dimensions Area Description
Bedroom 2 10.53 x 8.5 89.5 sqft Parquet, Closet, Above Grade Window
Bedroom 3 12.04 x 9.02 108.6 sqft Parquet, Closet, Above Grade Window
Cold Room/Cantina 8.04 x 7.09 57 sqft Concrete Floor, B/I Shelves
Dining Room 13.88 x 9.02 125.2 sqft Parquet
Kitchen 16.86 x 12.04 202.99 sqft Family Size Kitchen, Ceramic Floor, Eat-in Kitchen
Kitchen 17.32 x 13.62 235.9 sqft Family Size Kitchen, W/O To Garden, Open Concept
Laundry 11.15 x 7.35 81.95 sqft Concrete Floor, Laundry Sink
Living Room 17.95 x 11.68 209.66 sqft Parquet, W/O To Balcony
Primary Bedroom 13.88 x 13.52 187.66 sqft Parquet, Walk-In Closet(s), Above Grade Window
Recreation 15.94 x 12.07 192.4 sqft Floor/Ceil Fireplace, Ceramic Floor, Open Concept
A
Alex Price
RIGHT AT HOME REALTY
53 days on site
Listing Broker
HOMELIFE/TREASURE REALTY LTD.
Courtesy
HOMELIFE/TREASURE REALTY LTD.
Listed Date
9/17/2026

Courtesy of PropTx MLS® / HOMELIFE/TREASURE REALTY LTD.

Similar homes for sale in Mississauga

Explore Mississauga

Copyright 2026 All rights reserved. Toronto Regional Real Estate Board (TRREB) assumes no responsibility for the accuracy of any information shown. The information provided herein must only be used by consumers that have a bona fide interest in the purchase, sale or lease of real estate and may not be used for any commercial purpose or any other purpose.
Powered by AgentLocator






