MLS®# W13797994
| Room | Dimensions | Area | Description |
|---|---|---|---|
| Bedroom 2 | 10.79 x 11.61 | 125.27 sqft | Hardwood Floor, Closet, Picture Window |
| Bedroom 3 | 12.76 x 10.47 | 133.6 sqft | Hardwood Floor, Closet, Picture Window |
| Bedroom 4 | 10.83 x 11.68 | 126.49 sqft | Hardwood Floor, Closet, Picture Window |
| Breakfast | 12.86 x 7.61 | 97.86 sqft | W/O To Sundeck, Fireplace, Combined w/Kitchen |
| Dining Room | 12.89 x 18.37 | 236.79 sqft | Hardwood Floor, W/O To Sundeck, Fireplace |
| Family Room | 13.22 x 16.6 | 219.45 sqft | Hardwood Floor, Pot Lights, Picture Window |
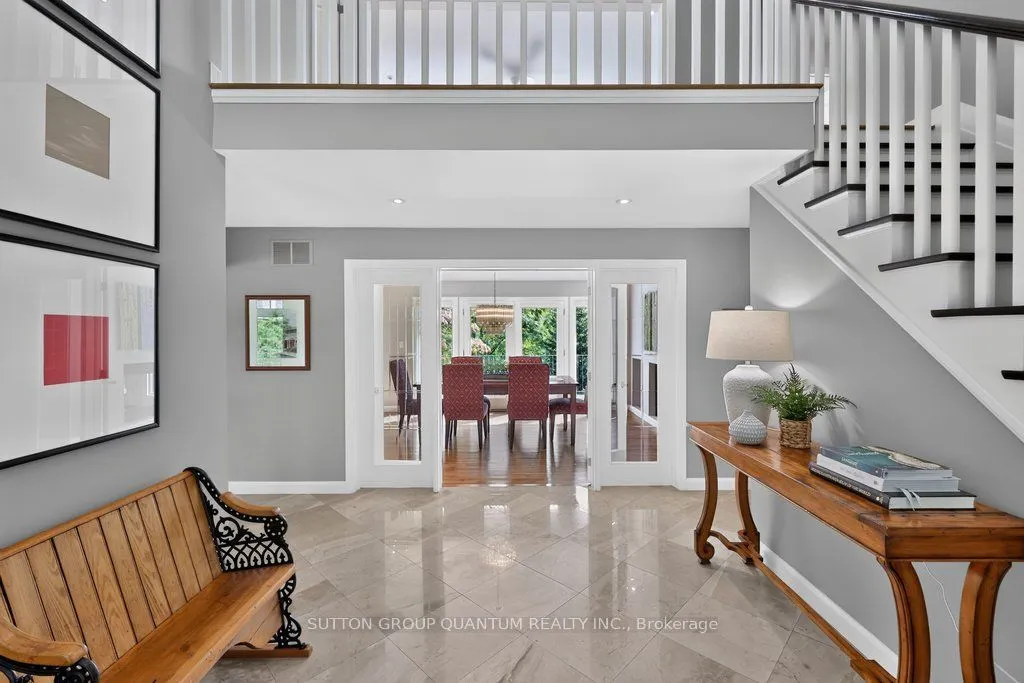
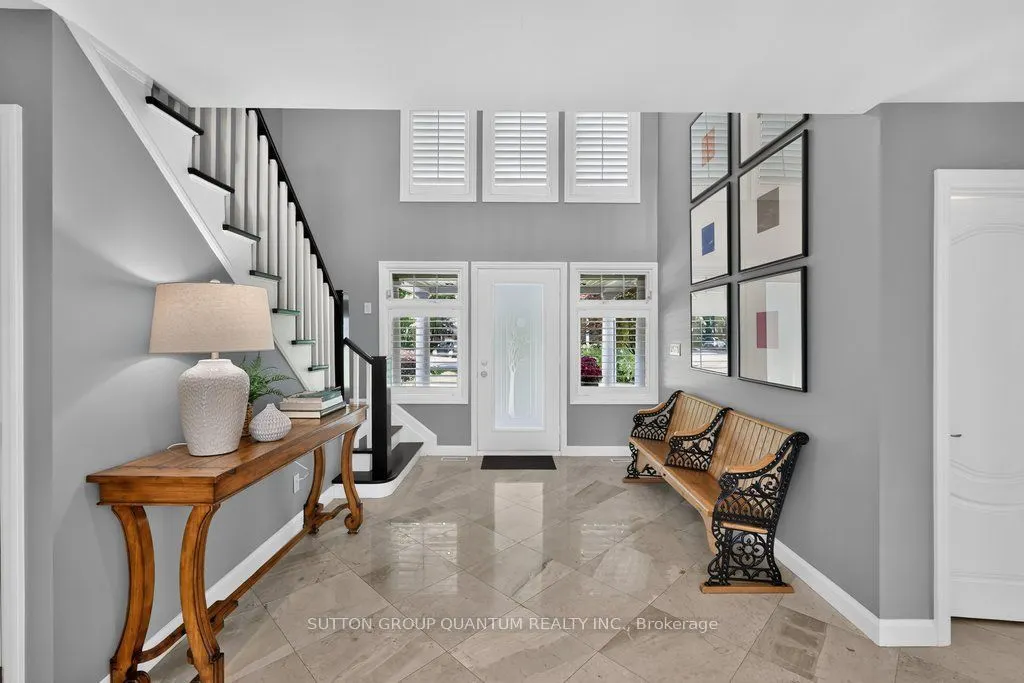
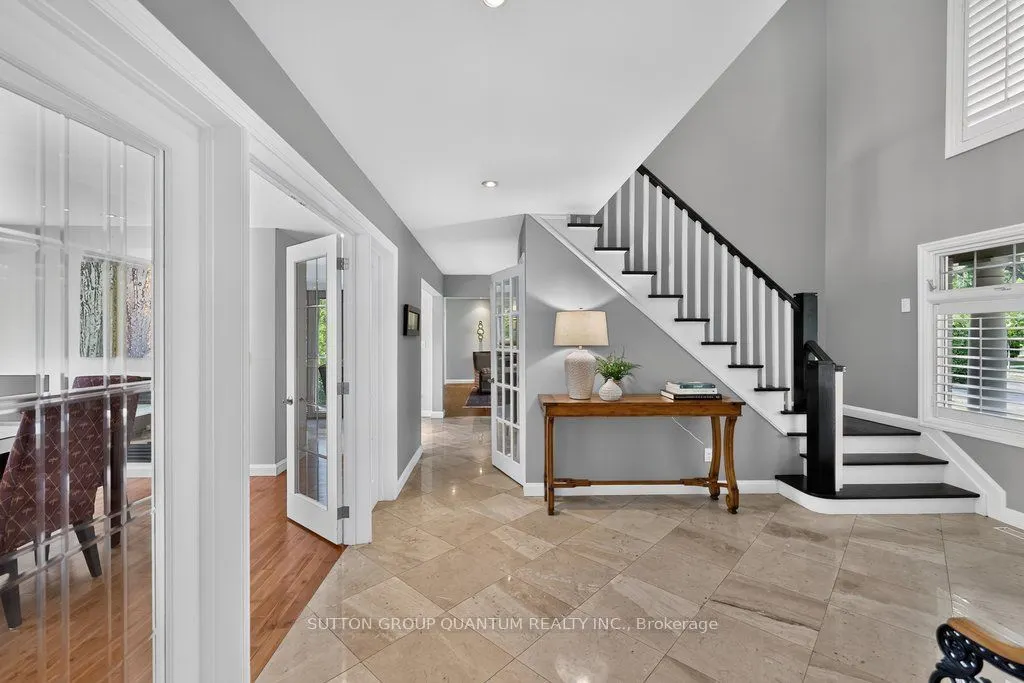
| Foyer | 14.96 x 13.91 | 208.09 sqft | Stone Floor, Closet, Vaulted Ceiling(s) |
| Kitchen | 11.22 x 10.66 | 119.61 sqft | Granite Counters, Stainless Steel Appl, Centre Island |
| Laundry | 9.94 x 12.11 | 120.37 sqft | Tile Floor, Closet, Access To Garage |
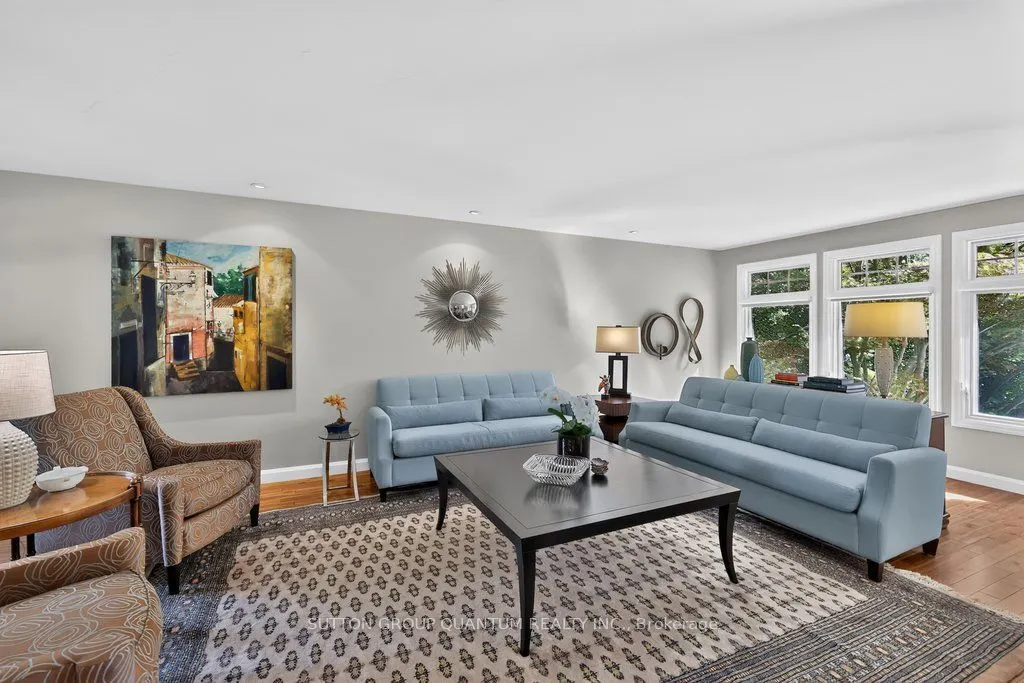
| Living Room | 24.74 x 13.09 | 323.85 sqft | Hardwood Floor, Picture Window, Pot Lights |
| Mud Room | 6.23 x 8.37 | 52.15 sqft | Tile Floor, 2 Pc Bath, Side Door |
| Primary Bedroom | 18.11 x 15.88 | 287.59 sqft | Hardwood Floor, Closet, Picture Window |
Courtesy of PropTx MLS® / SUTTON GROUP QUANTUM REALTY INC.
 For Sale
 For Sale
 For Sale
 For Sale
 For Sale
 For Sale

