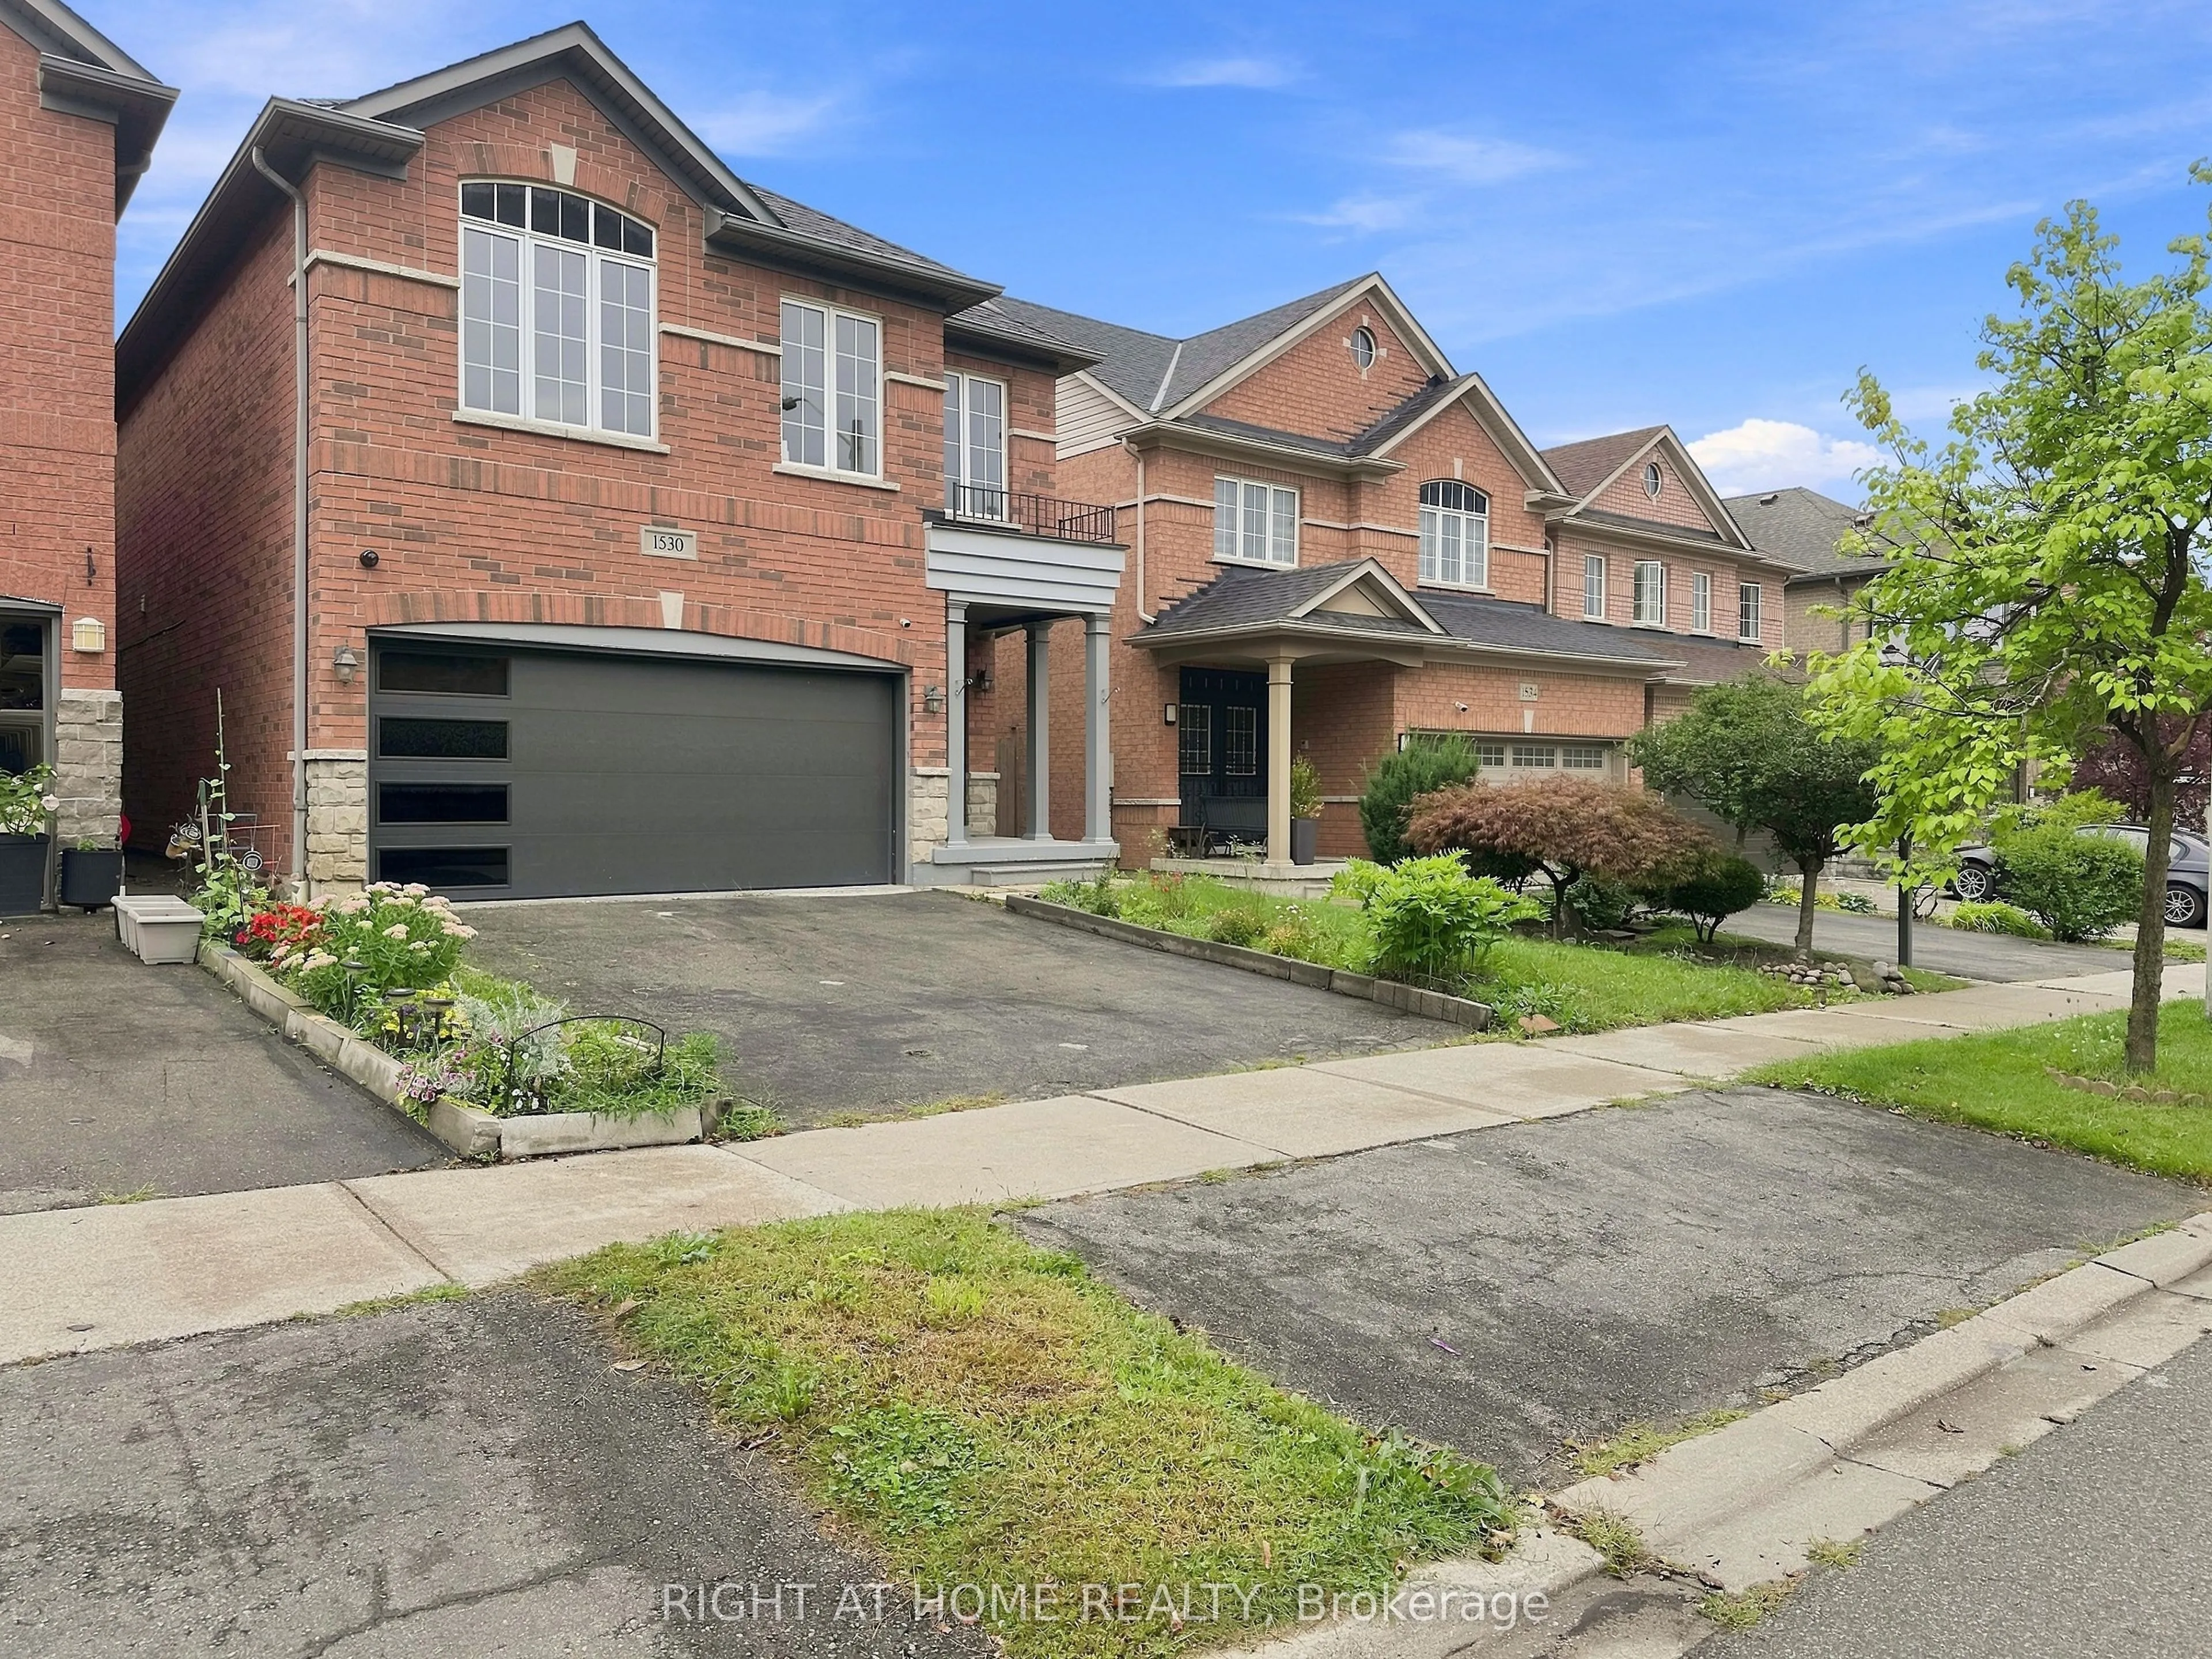
1530 Portsmouth Place, Mississauga
1 / 17
For Sale
$1,850,000
4+2 bd · 6 ba · 2,500–3,000 sq ft

1530 Portsmouth Place, Mississauga L5M 7W1

MLS®# W13799872

Est. mortgage
$7,018/mo
Property taxes $8,200/yr

About This Home

Property Type
House, Detached, 2-Storey
Parking
Built-In 2 garage, 2 parking
MLS #
W13799872
Size
2500-3000 sqft
Basement
Finished with Walk-Out
Listed on
2026-09-17
Lot size
32 x 123.75
Tax
$8,200 /yr
Days on Market
53
WOW WOW WOW Absolutely STUNNING 4 Bedroom, 4 Bath home with a 2 bedroom finished basement with a double door entrance. No detail over looked. Over $250K spent in upgrades. Gleaming Hardwood Floors through out. Oak Stairs with Black Metal spindles. Brand new modern doors through out the house. Stunning Quartz in a Chefs Dream Kitchen. HUGE Deck for outdoor entertaining. Beautiful Media wall in Family Room. All new LED Potlights and Chandeliers in every room. Brand New Modern Garage door. New Modern Look Glass door inserts on main door. A truly open concept home with lots of new windows to the the Natural light in. Even the basement, with the double door entrance and 3 large windows, makes it so pleasant to be in. A very Modern yet cozy home that is Move In Ready

Property Details

Full Property Details

Interior

Bedrooms
4
Bedrooms Plus
2
Total Bedrooms
6
Washrooms
6
Square Footage
2500-3000 sqft
Basement
Finished with Walk-Out
Heating Source
Gas
Heating Fuel
Forced Air
Air Conditioning
Central Air
Family Room
Yes
Kitchens
1
Total Kitchens
1
Fireplace Features
Yes

Exterior

Depth
123.75
Front
31.99
Lot Size
32 x 123.75 ft
Pool
None
Parking Spaces
2
Total Parking Spaces
4.00
Parking Description
Built-In
Garage Spaces
2

Building Description

Style
2-Storey
Home Type
House
Subtype
Detached
Property Orientation
North
Exterior Finish
Brick
Sewers
Sewers
Water Supply
Municipal
Possession Date
10/31/2026

Community

Community
East Credit

Taxes & Fees

Taxes
$8,200 /yr
Tax Year
2025
Occupancy
Vacant

Room Types

Room Dimensions Area Description
Bedroom 14.01 x 16.01 224.3 sqft Carpet Free, 3 Pc Ensuite
Bedroom 2 10.01 x 10.99 110.01 sqft Carpet Free, 3 Pc Ensuite
Bedroom 2 10.99 x 10.99 120.78 sqft Carpet Free
Bedroom 4 20.01 x 10.99 219.91 sqft Carpet Free, 3 Pc Ensuite
Bedroom 5 10.99 x 10.99 120.78 sqft Carpet Free, 3 Pc Ensuite
Common Room 12.99 x 16.99 220.7 sqft Carpet Free
Dining Room 8.99 x 10.01 89.99 sqft Carpet Free
Kitchen 8.99 x 16.01 143.93 sqft B/I Appliances, Quartz Counter
Living Room 10.99 x 21 230.79 sqft Carpet Free
Powder Room 3.94 x 5.74 22.62 sqft 2 Pc Ensuite
A
Alex Price
RIGHT AT HOME REALTY
Listed by Imran ELLAHI, Salesperson
53 days on site
Listing Broker
RIGHT AT HOME REALTY
Courtesy
RIGHT AT HOME REALTY
Listed Date
9/17/2026

Courtesy of PropTx MLS® / RIGHT AT HOME REALTY

Similar homes for sale in Mississauga

Explore Mississauga

Copyright 2026 All rights reserved. Toronto Regional Real Estate Board (TRREB) assumes no responsibility for the accuracy of any information shown. The information provided herein must only be used by consumers that have a bona fide interest in the purchase, sale or lease of real estate and may not be used for any commercial purpose or any other purpose.
Powered by AgentLocator






