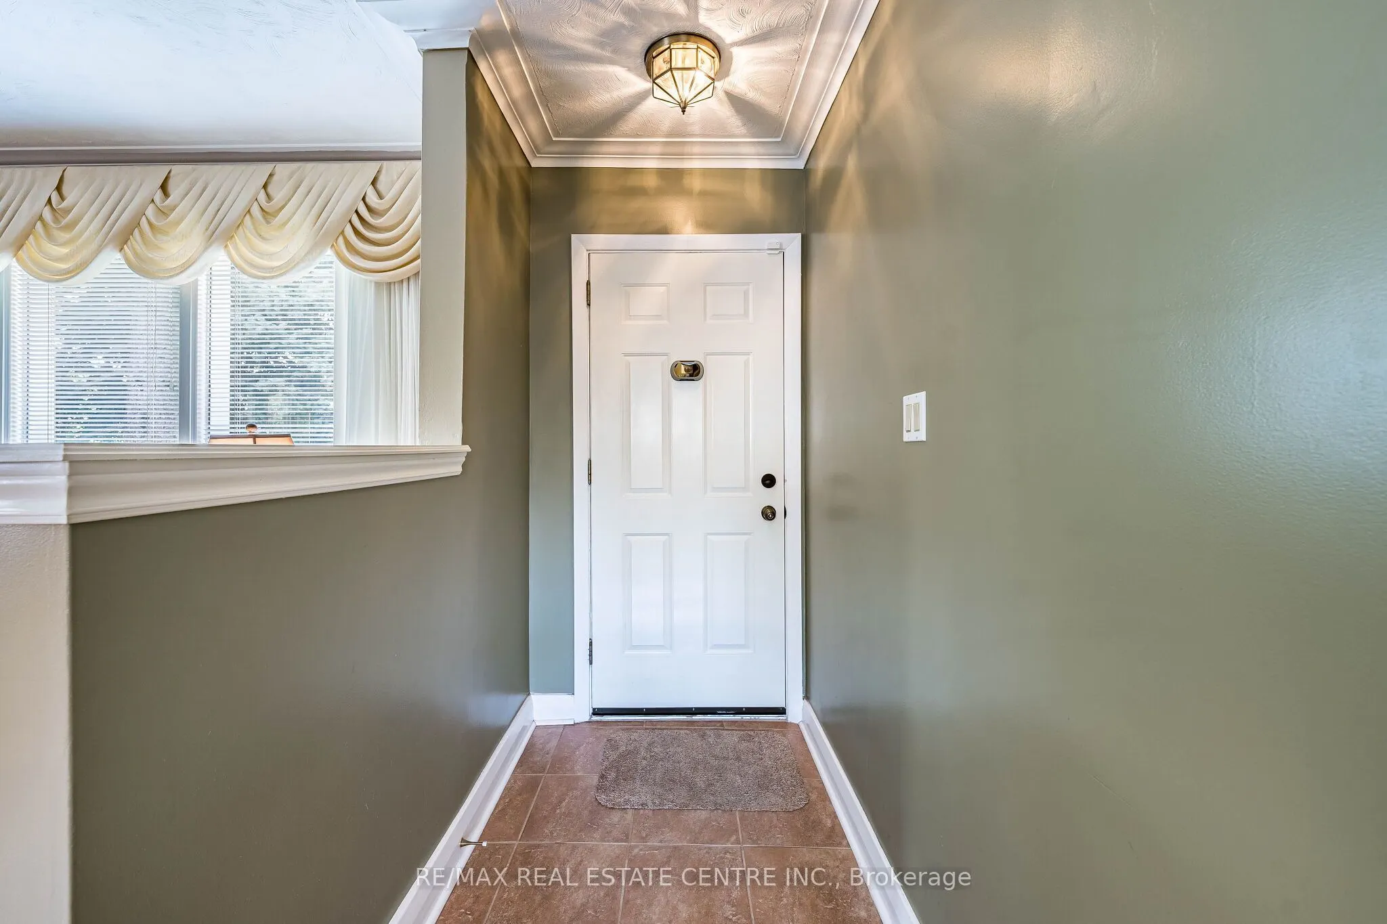
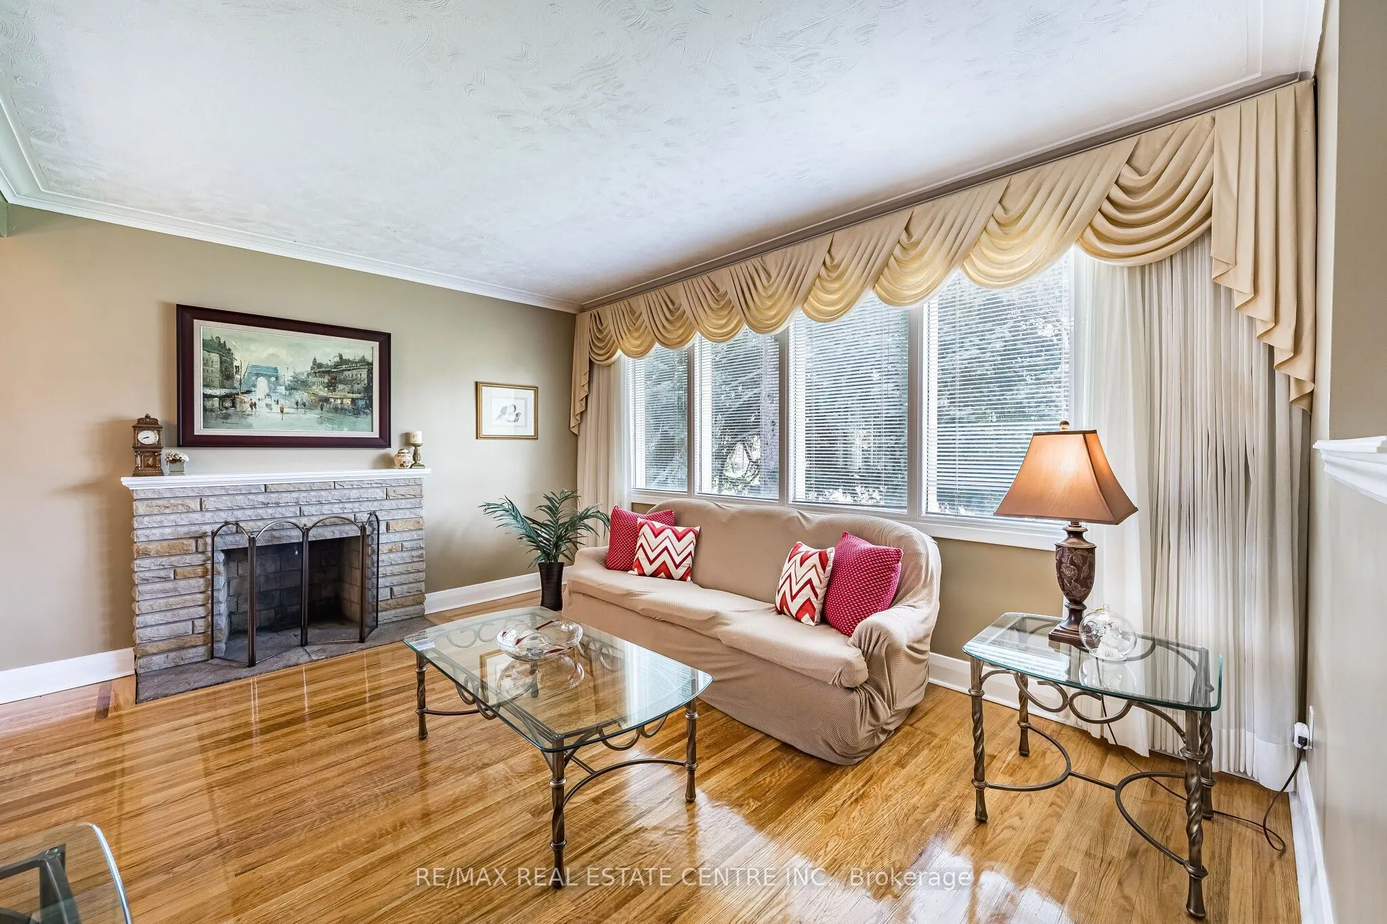
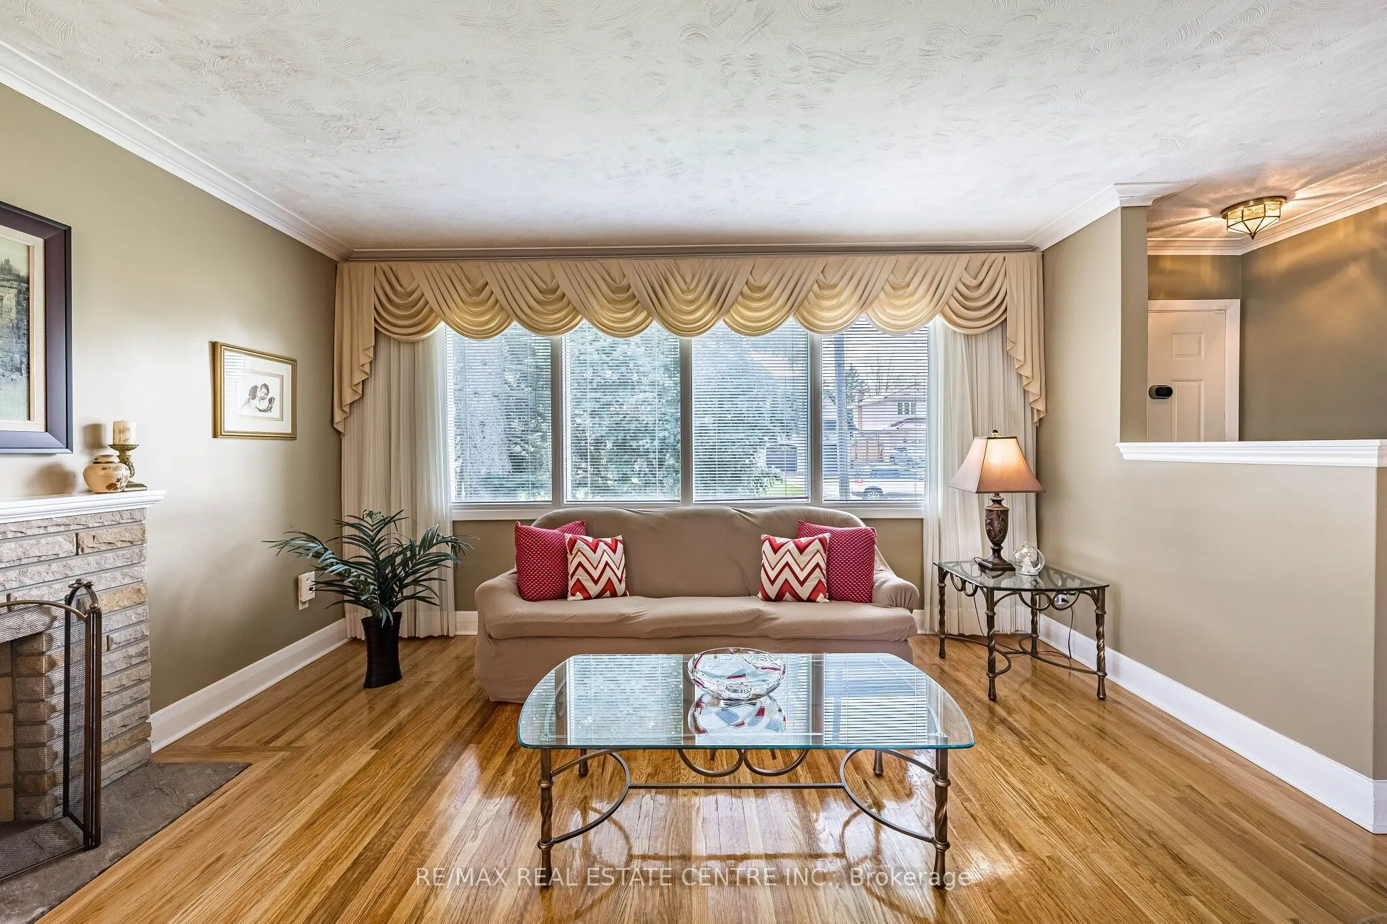
2591 Whaley Drive, Mississauga
1 / 50
For Sale
$1,129,000
3 bd · 2 ba · 700–1,100 sq ft

2591 Whaley Drive, Mississauga L5B 1X1

MLS®# W13800478

Est. mortgage
$4,283/mo
Property taxes $7,196/yr

About This Home

Property Type
House, Detached, Bungalow
Parking
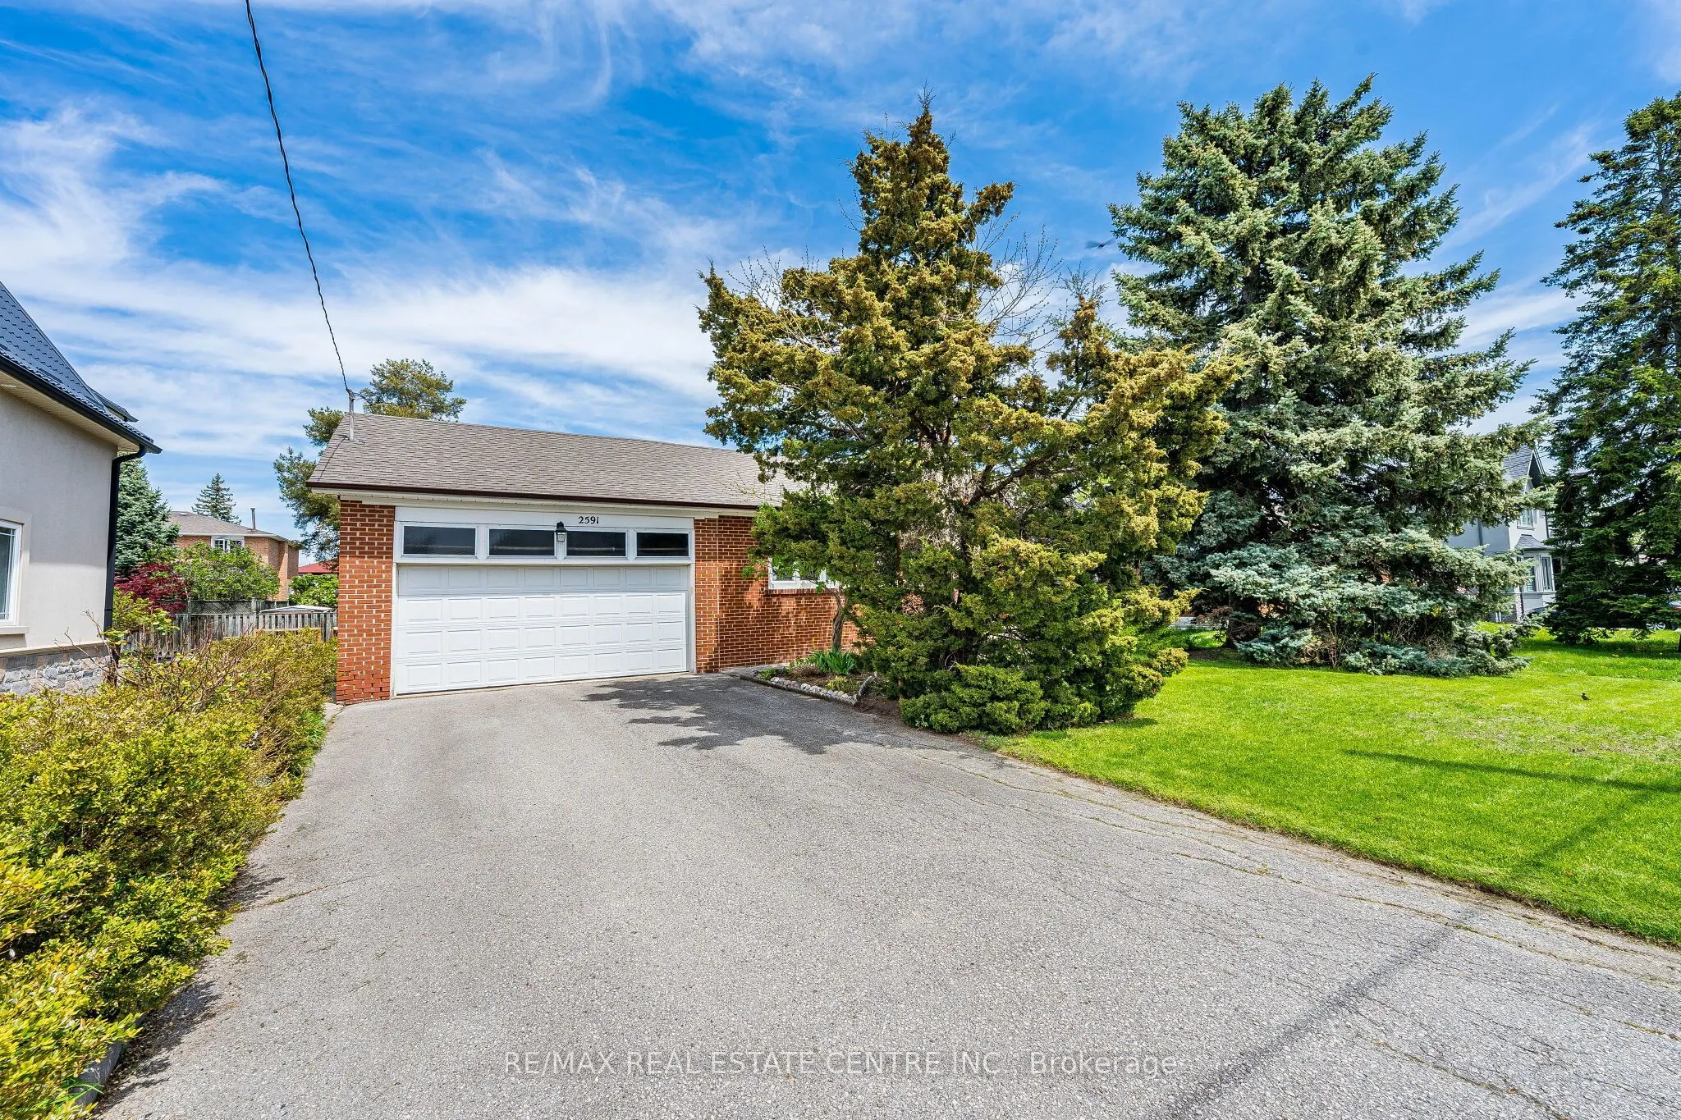
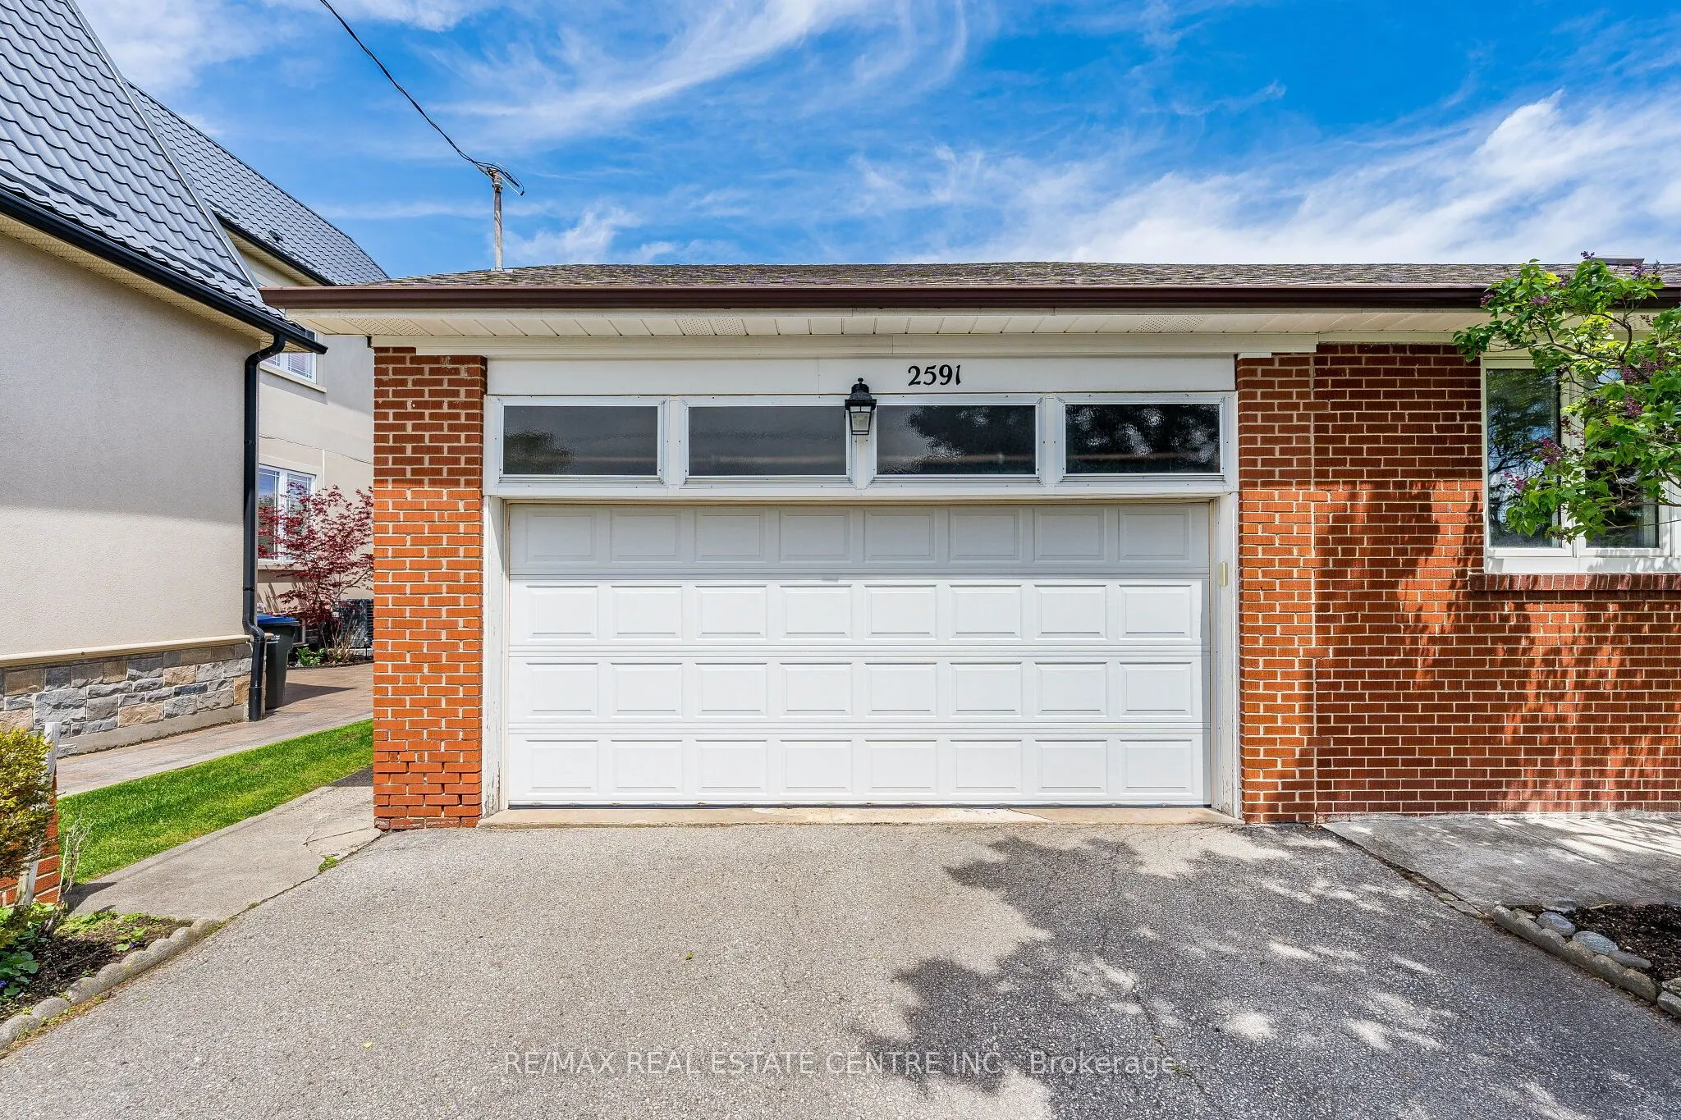
Attached 2 garage, 6 parking
MLS #
W13800478
Size
700-1100 sqft
Basement
Separate Entrance,Finished
Listed on
2026-09-17
Lot size
75 x 129.31
Tax
$7,196 /yr
Days on Market
53
Approximate Age
51-99
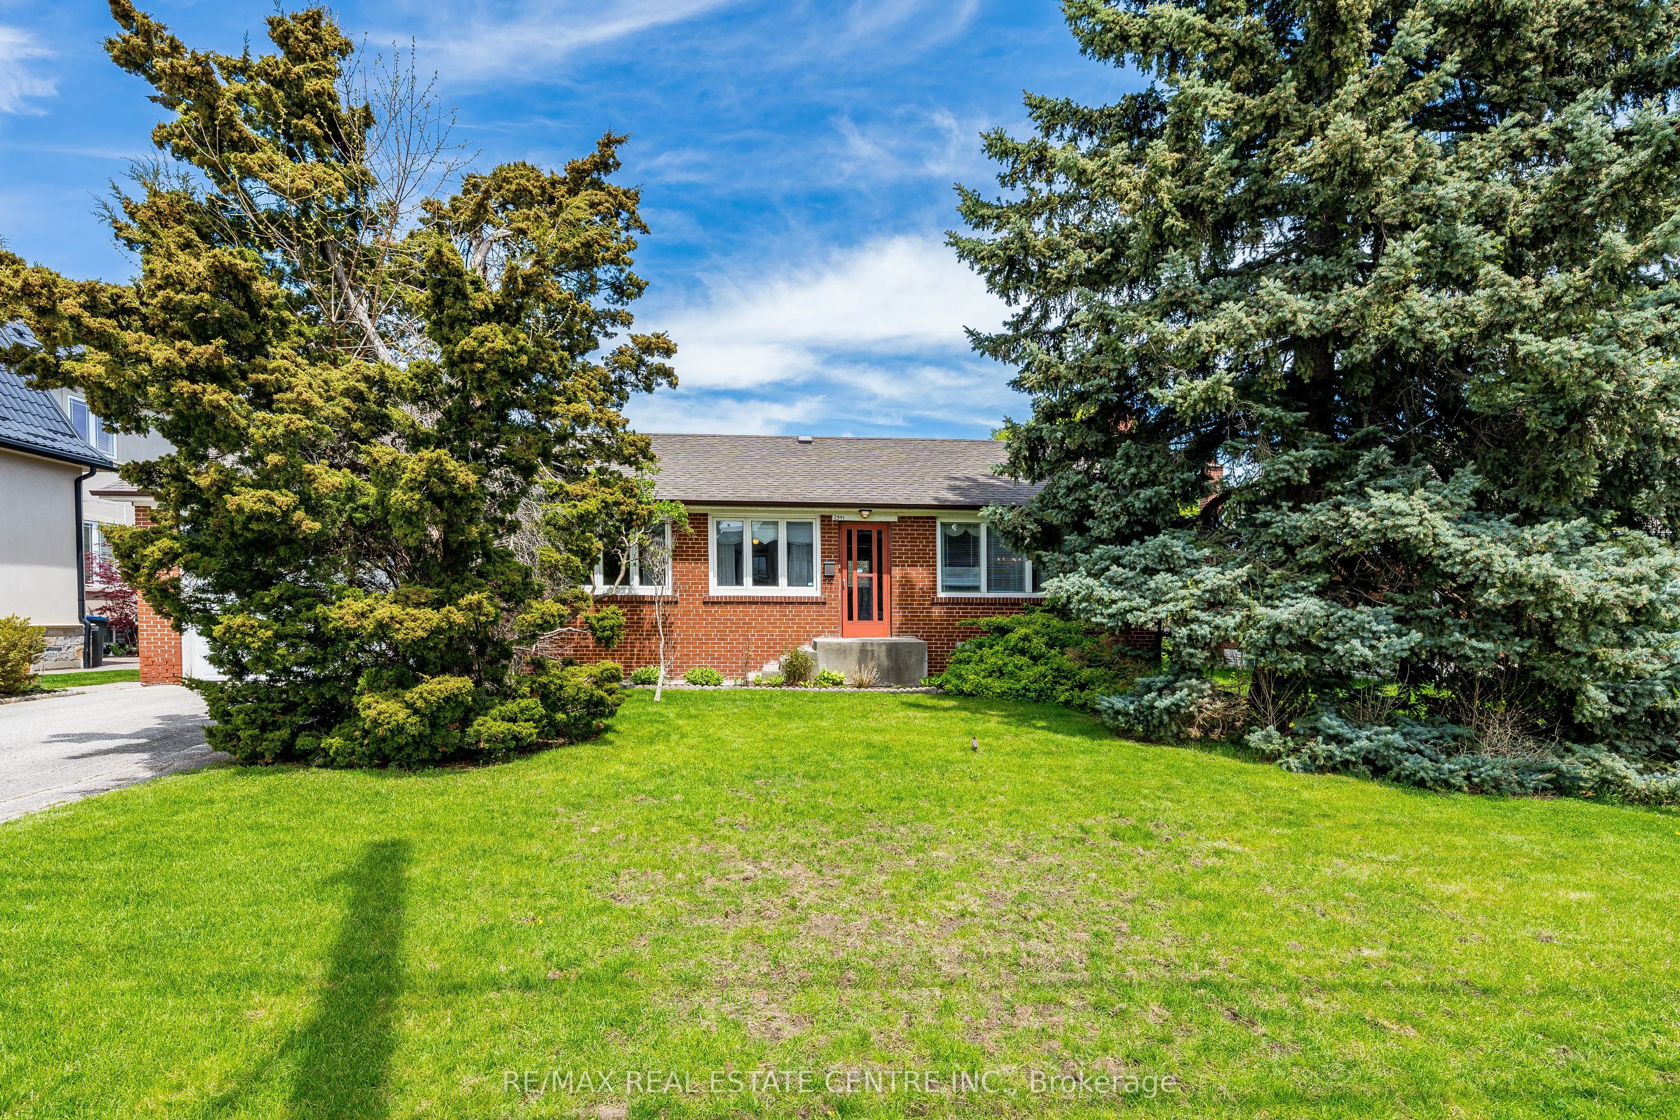
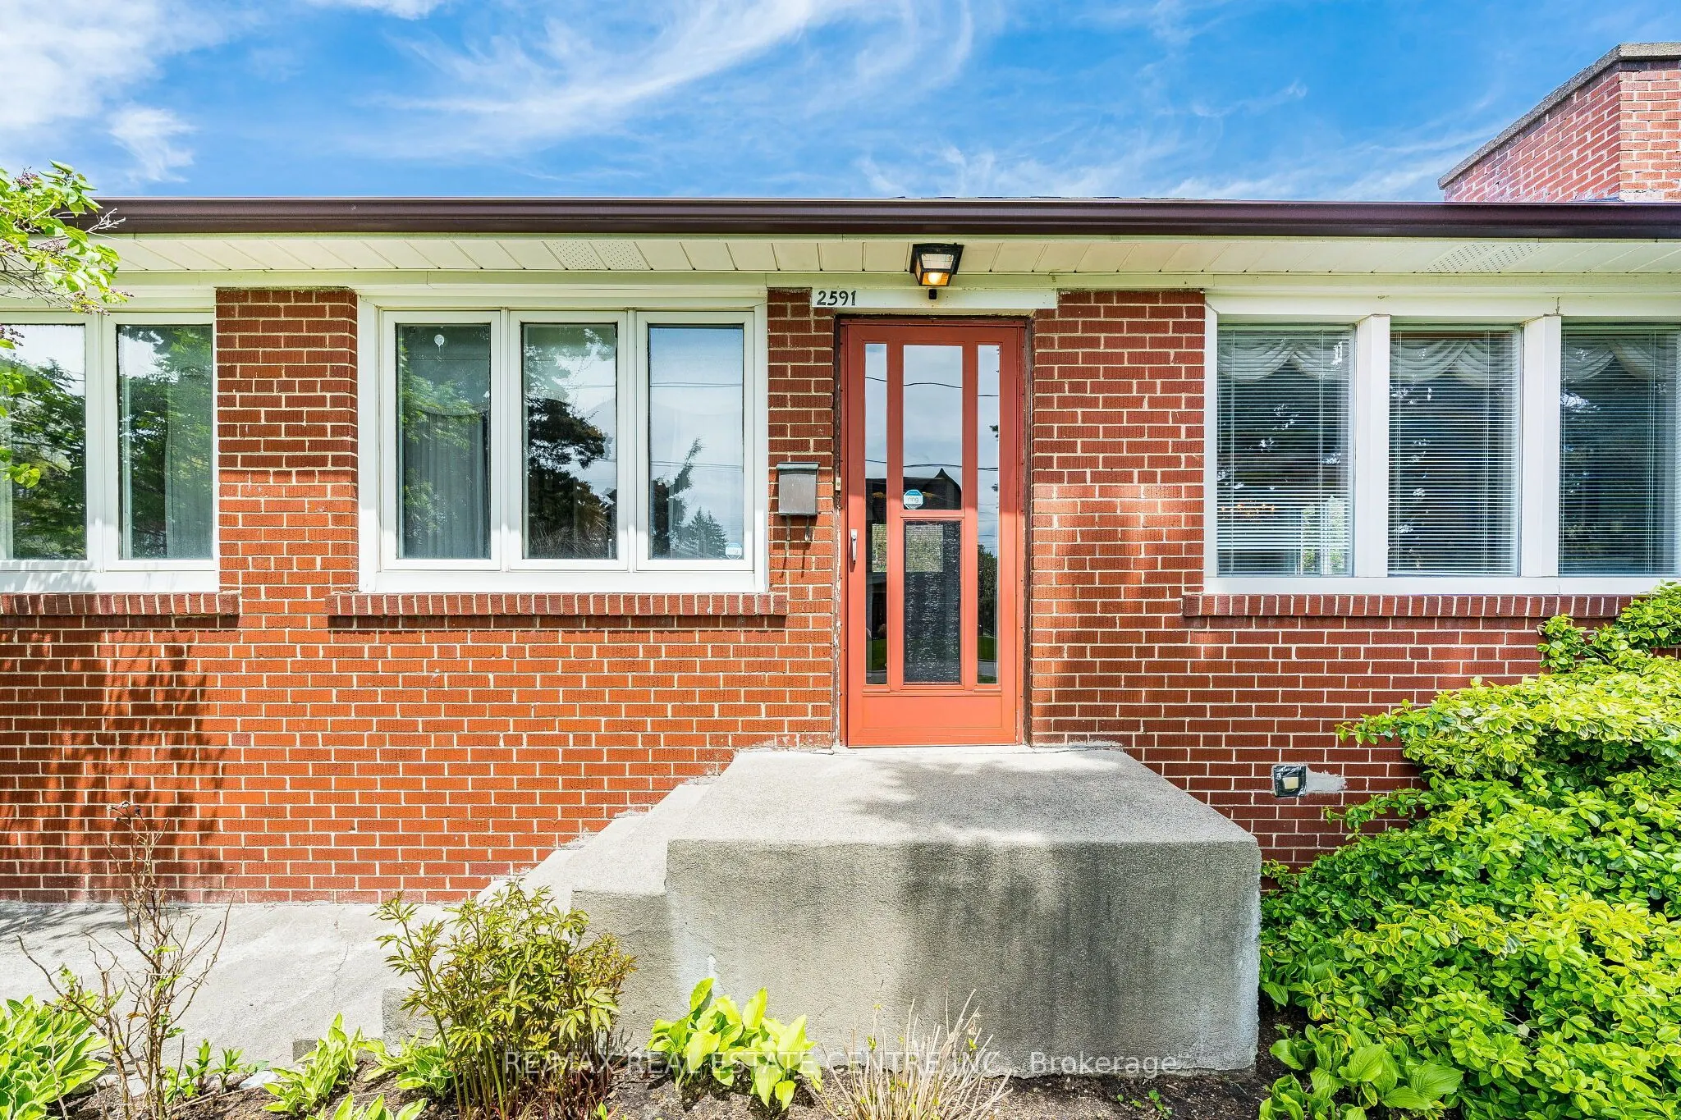
Fantastic Sought After Location! Beautiful Family Home Exuding Warmth and Charm. Meticulously Maintained And Much Loved By The Same Family Since 1950s. Nestled On A Premium 75 X 129 Foot Lot In The Heart Of Cooksville. Lot Size Is a Rare Find And Presents Endless Opportunities To Enjoy The Backyard Or To Expend Size of Home Without Sacrificing Outdoor Space. Set On A Desirable Quiet Court Surrounded By Many Multi Million Custom Built Homes. This Beautiful And Cozy Bungalow Boasts 3 Spacious Bedrooms, 2 Full Baths, Finished Basement With Separate Entrance, Updated Electrical Panel (2021), New Air Conditioner (2026). Great Curb Appeal With Beautiful Landscaping, New Roof (2012), Double Driveway Offering 6 Car Parking Plus Attached Double Car Garage That Affords Plenty of Storage Space In Addition to 2 Vehicles. Conveniently Located Close To Shopping, Schools, Public Transit, Huron Park And Community Centre, Minutes to Trillium Hospital, Go Station, University (UTM), Sheridan College, Square One Shopping Centre, Future Hurontario LRT, Easy Access To QEW, Hwy403 And Absolutely All Amenities. Don't Miss This Opportunity!

Property Details

Full Property Details

Interior

Bedrooms
3
Total Bedrooms
3
Washrooms
2
Square Footage
700-1100 sqft
Basement
Separate Entrance,Finished
Heating Source
Gas
Heating Fuel
Forced Air
Air Conditioning
Central Air
Family Room
No
Kitchens
1
Total Kitchens
1
Fireplace Features
Yes

Exterior

Depth
129.31
Front
75.0
Driveway
Private Double
Lot Size
75 x 129.31 ft
Pool
None
Parking Spaces
6
Total Parking Spaces
8.00
Parking Description
Attached
Garage Spaces
2
Zoning
Residential

Building Description

Style
Bungalow
Home Type
House
Subtype
Detached
Year Built
51-99
Property Orientation
East
Exterior Finish
Brick
Sewers
Sewers
Water Supply
Municipal
Possession Date
No Data

Community

Community
Cooksville

Taxes & Fees

Taxes
$7,196 /yr
Tax Year
2025
Occupancy
Partial

Other

Virtual Tour Link

Room Types

Room Dimensions Area Description
Bedroom 2 11.22 x 7.87 88.3 sqft Hardwood Floor, Large Window, Overlooks Frontyard
Bedroom 3 10.6 x 8.07 85.54 sqft Hardwood Floor, B/I Closet, Overlooks Backyard
Dining Room 8.53 x 8.37 71.4 sqft Combined w/Living, Hardwood Floor, Window
Kitchen 12.47 x 11.32 141.16 sqft Tile Floor, Window, Overlooks Backyard
Living Room 15.09 x 10.99 165.84 sqft Combined w/Dining, Hardwood Floor, Large Window
Other 12.3 x 11.38 139.97 sqft -
Primary Bedroom 11.22 x 10.17 114.11 sqft Hardwood Floor, B/I Closet, Large Window
Recreation 29.2 x 10.83 316.24 sqft Broadloom, Above Grade Window
A
Alex Price
RIGHT AT HOME REALTY
Listed by CAROL PLAVCIC, ABR, Broker
52 days on site
Listing Broker
RE/MAX REAL ESTATE CENTRE INC.
Courtesy
RE/MAX REAL ESTATE CENTRE INC.
Listed Date
9/17/2026

Courtesy of PropTx MLS® / RE/MAX REAL ESTATE CENTRE INC.

Similar homes for sale in Mississauga

Explore Mississauga

Copyright 2026 All rights reserved. Toronto Regional Real Estate Board (TRREB) assumes no responsibility for the accuracy of any information shown. The information provided herein must only be used by consumers that have a bona fide interest in the purchase, sale or lease of real estate and may not be used for any commercial purpose or any other purpose.
Powered by AgentLocator






