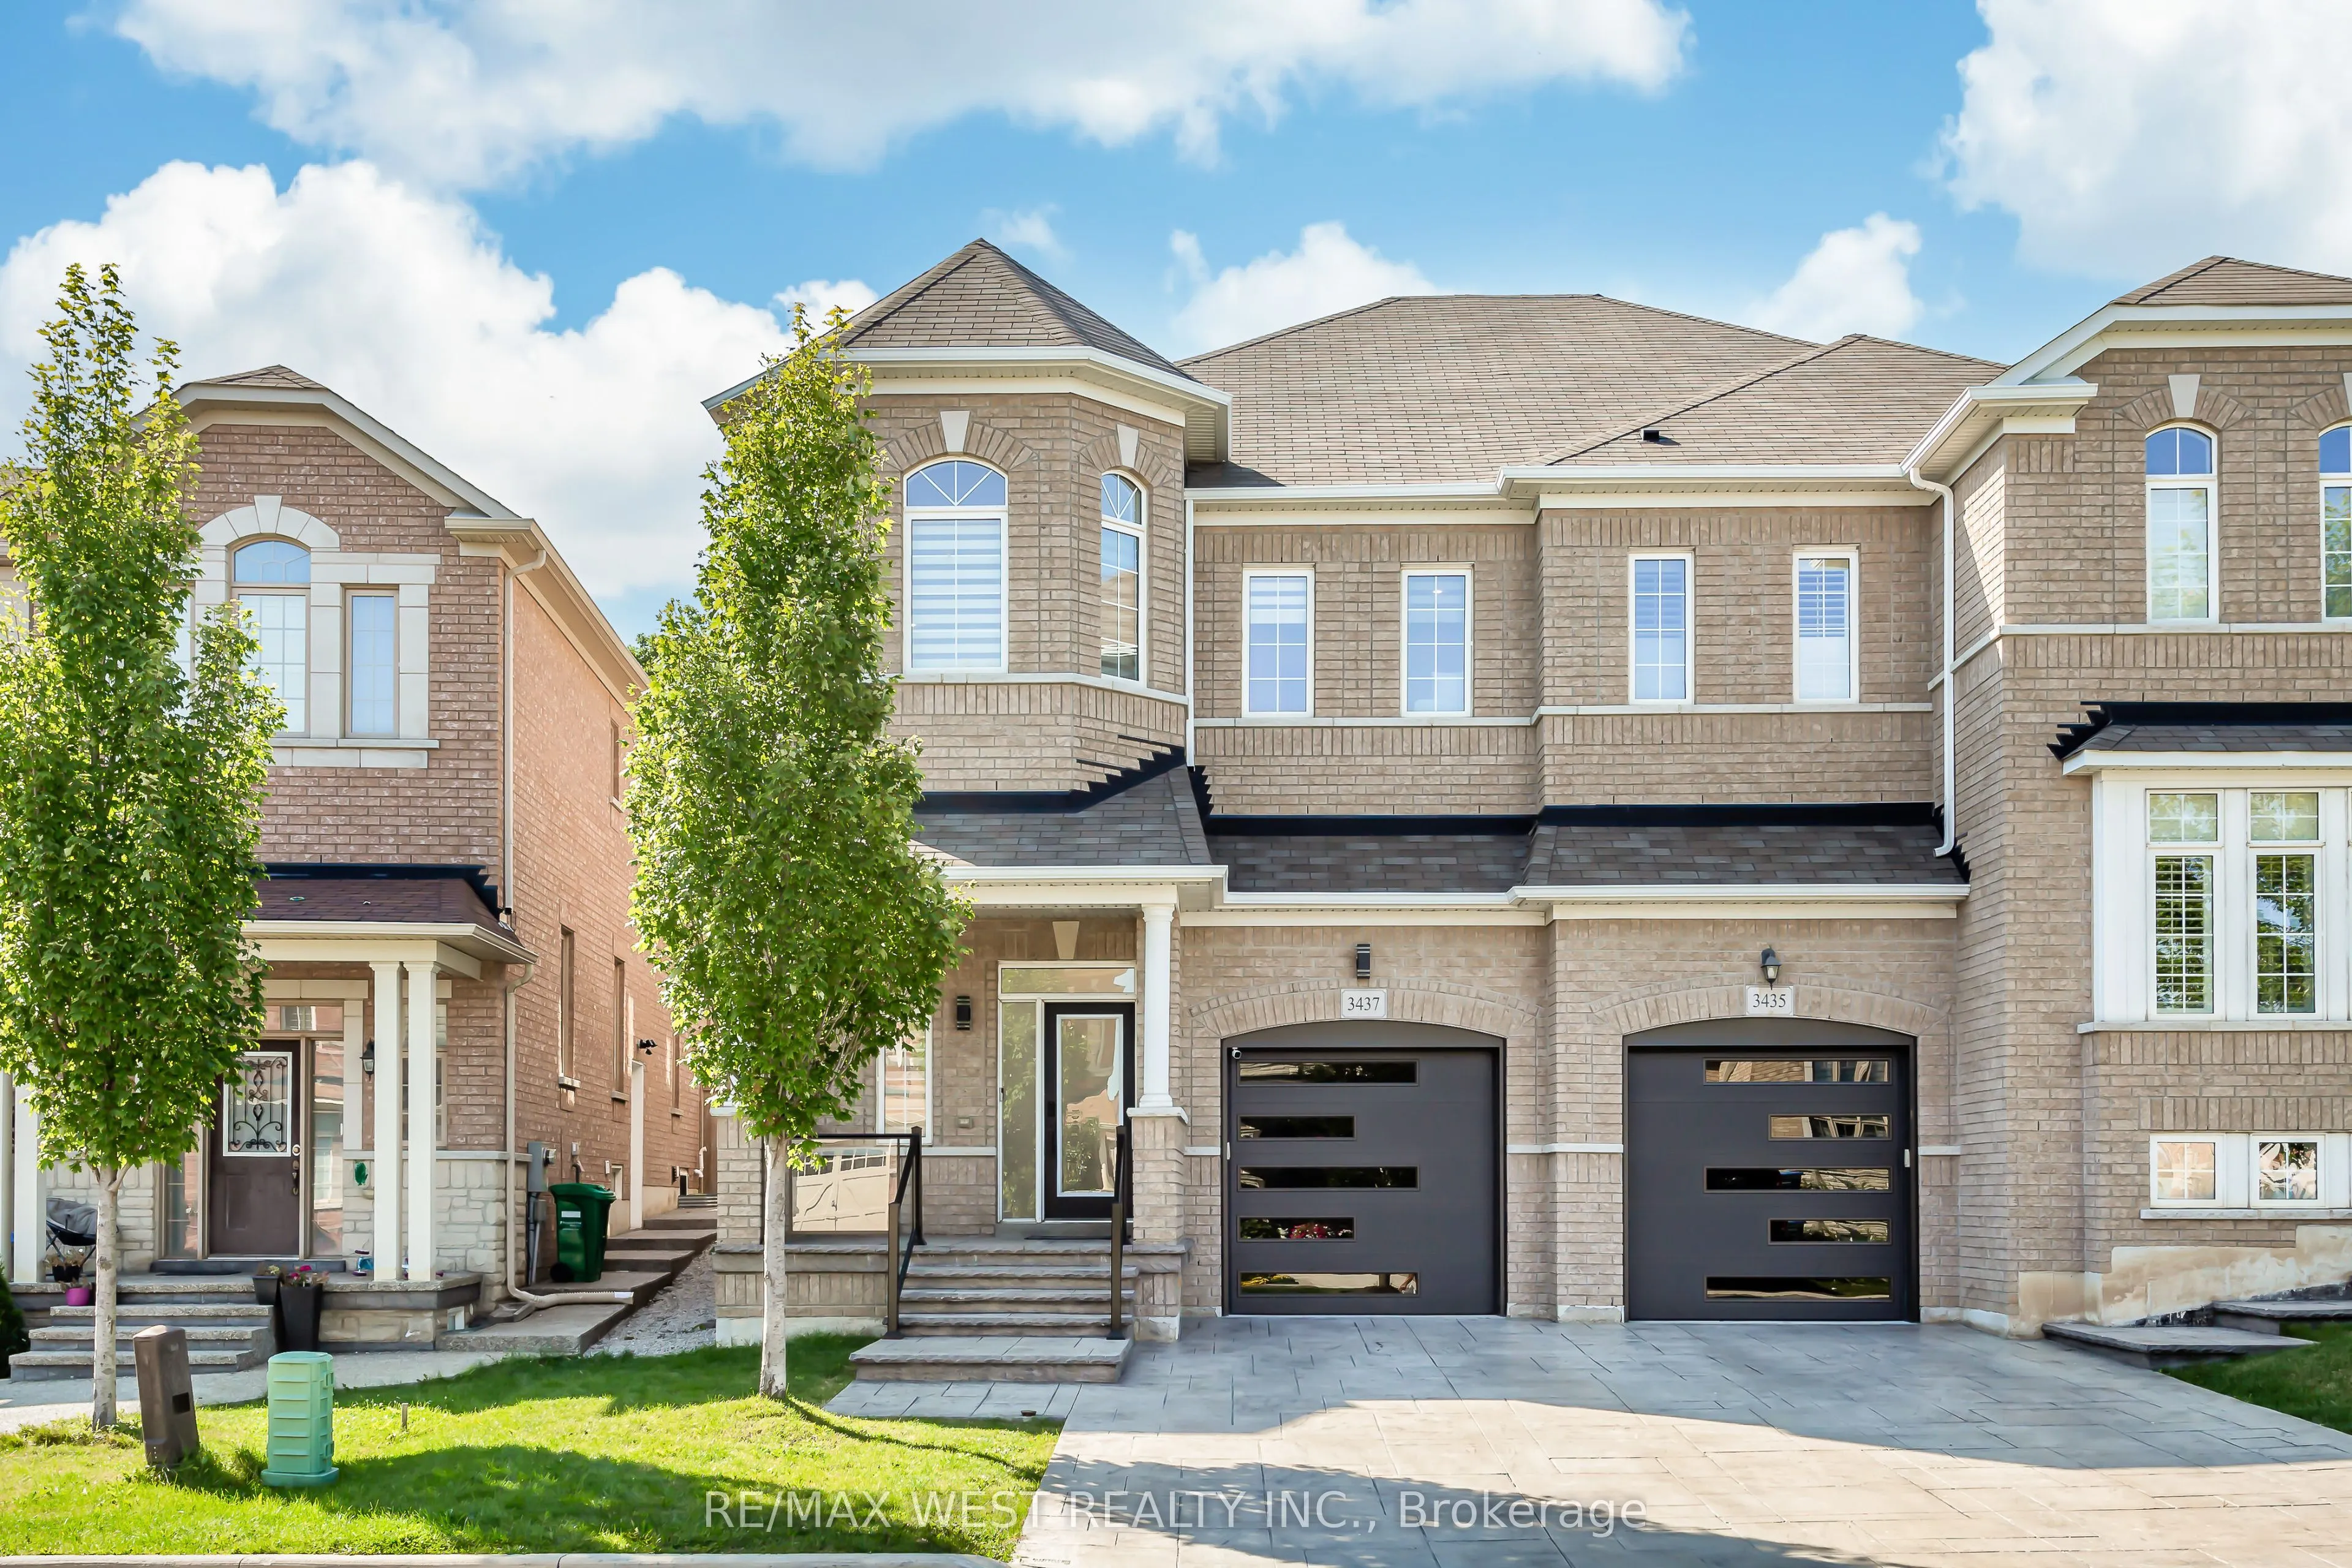
3437 Park Heights Way, Mississauga
1 / 49
For Sale
$1,249,000
3 bd · 4 ba · 1,500–2,000 sq ft

3437 Park Heights Way, Mississauga L5M 0V5

MLS®# W13800682

Est. mortgage
$4,738/mo
Property taxes $6,586/yr

About This Home

Property Type
House, Semi-Detached, 2-Storey
Parking
Built-In 1 garage, 2 parking
MLS #
W13800682
Size
1500-2000 sqft
Basement
Finished
Listed on
2026-09-17
Lot size
28 x 91.8
Tax
$6,586 /yr
Days on Market
53
Approximate Age
6-15
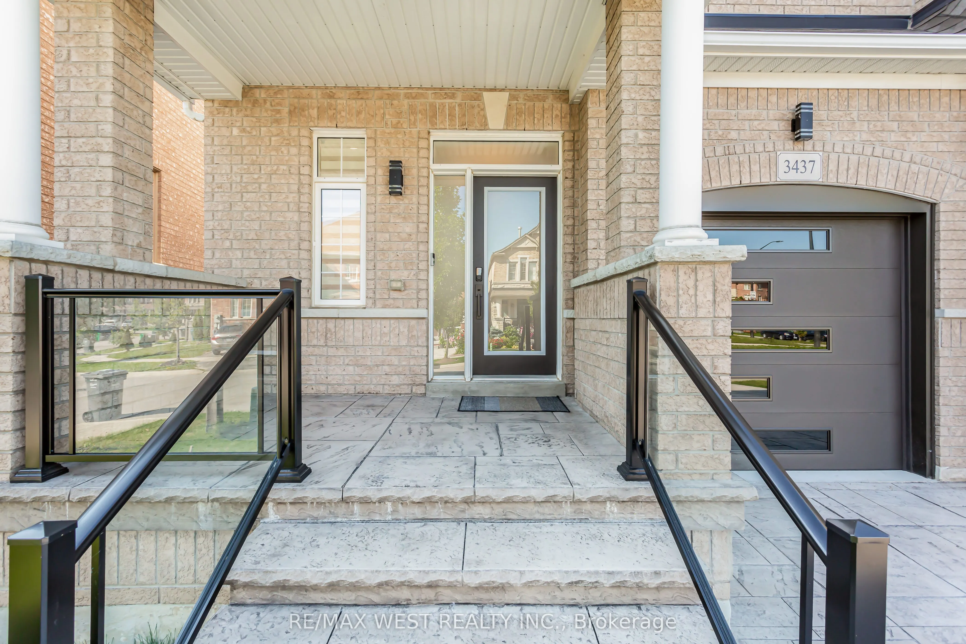
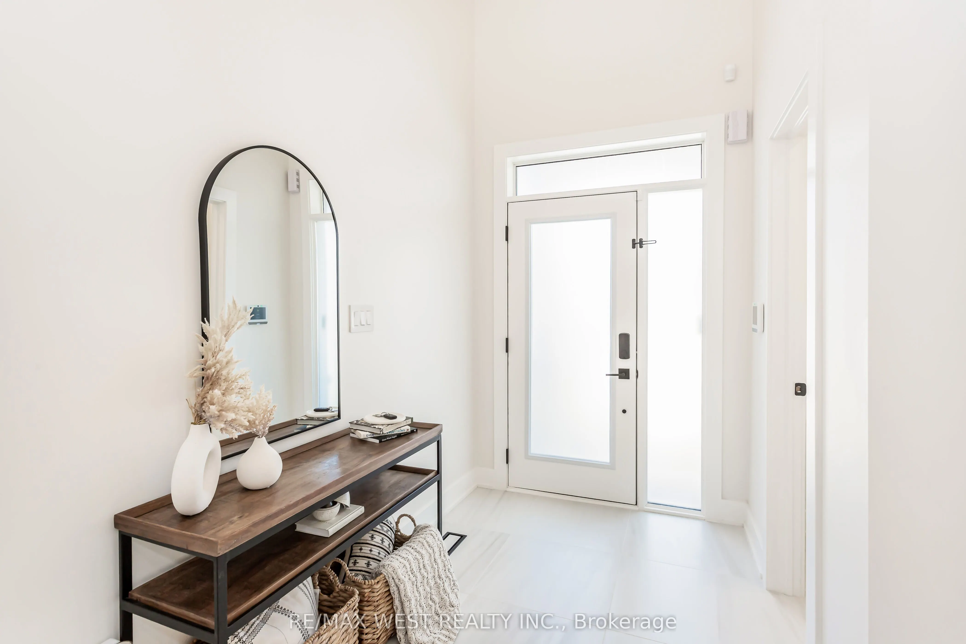
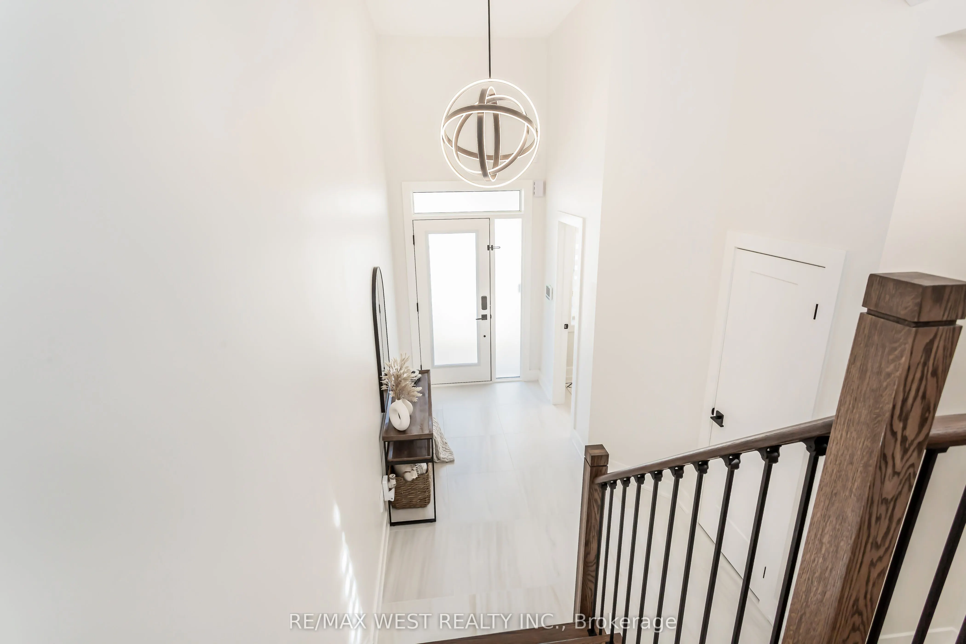
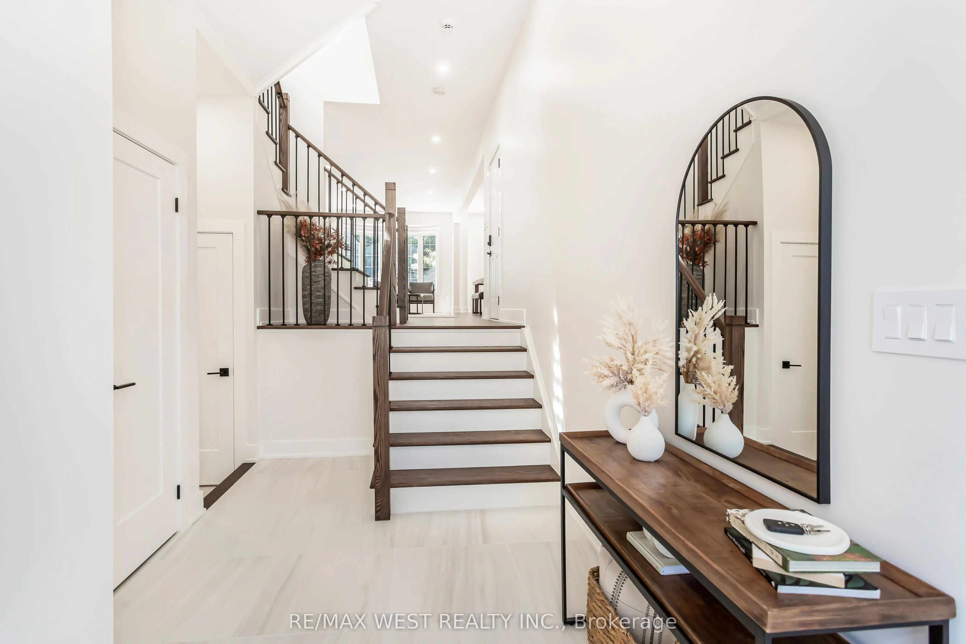
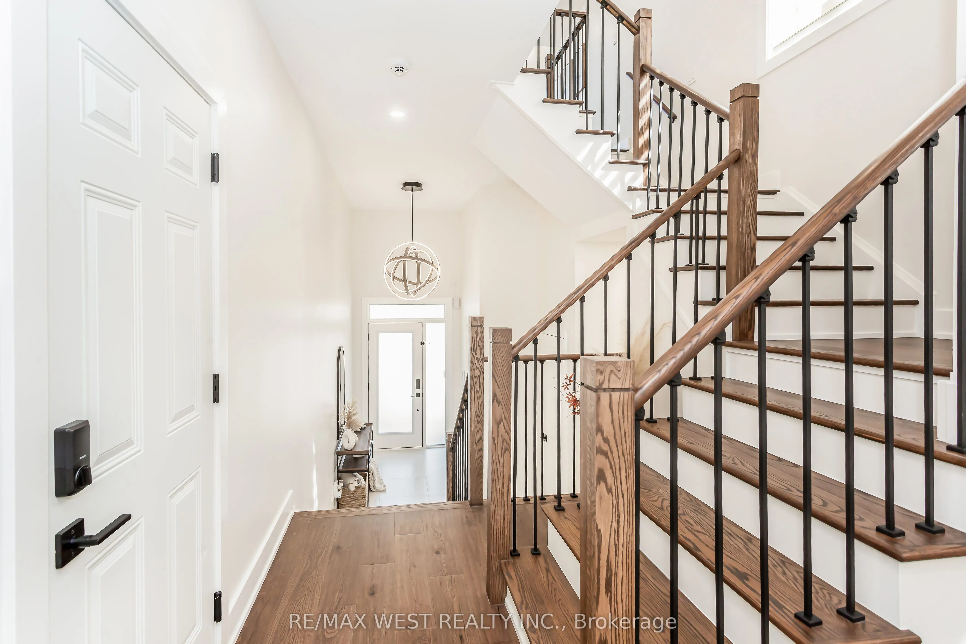
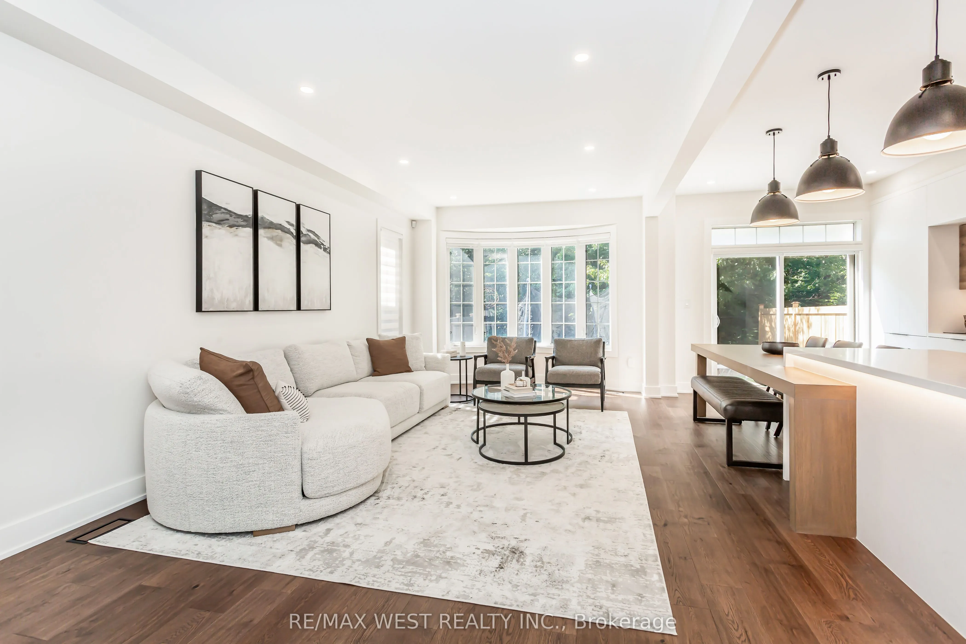
Welcome to this exceptional semi-detached home in the highly sought-after Churchill Meadows community. With over $200K in extensive, premium renovations, this home offers a perfect balance of modern luxury and functional living, with high-end finishes throughout. You're welcomed by a grand foyer that leads into the spacious, open-concept main floor, featuring high ceilings that create a bright and airy atmosphere. The unique family room, positioned just below the second floor, can easily be transformed into a 4th bedroom, den, or playroom, providing endless possibilities for any lifestyle. The chef-inspired kitchen is equipped with high-end appliances and sleek cabinetry, perfect for both cooking and entertaining. This home is fully equipped with smart-controlled shutters, thermostat, door lock, and a security system. The primary suite is a true retreat, complete with a custom walk-in closet and a luxurious ensuite bathroom. The finished basement is beautifully designed with high-end finishes, ideal for a home theatre, office, or additional living space. Private backyard backs onto a serene forested area. In-ground sprinkler system. This home features 200-amp electrical service, with easy installation capability for an electric car charger. Don't miss out on this incredible opportunity to own a luxurious, fully renovated home in one of Mississaugas most desirable neighbourhoods.

Property Details

Full Property Details

Interior

Bedrooms
3
Total Bedrooms
3
Washrooms
4
Square Footage
1500-2000 sqft
Basement
Finished
Heating Source
Gas
Heating Fuel
Forced Air
Air Conditioning
Central Air
Family Room
Yes
Kitchens
1
Total Kitchens
1
Fireplace Features
Yes

Exterior

Depth
91.8
Front
27.66
Driveway
Private
Lot Size
28 x 91.8 ft
Pool
None
Parking Spaces
2
Total Parking Spaces
3.00
Parking Description
Built-In
Garage Spaces
1

Building Description

Style
2-Storey
Home Type
House
Subtype
Semi-Detached
Year Built
6-15
Property Orientation
South
Exterior Finish
Brick
Sewers
Sewers
Water Supply
Municipal
Possession Date
9/18/2026

Community

Community
Churchill Meadows

Taxes & Fees

Taxes
$6,586 /yr
Tax Year
2025
Occupancy
Vacant

Room Types

Room Dimensions Area Description
Bedroom 2 10.99 x 9.84 108.14 sqft Broadloom, Closet, Large Window
Bedroom 3 9.84 x 10.01 98.5 sqft Broadloom, Closet, Window
Breakfast 12.01 x 10.79 129.59 sqft Ceramic Floor, Eat-in Kitchen, Stainless Steel Appl
Dining Room 21.98 x 10.99 241.56 sqft Combined w/Living, Laminate, Open Concept
Family Room 12.01 x 10.14 121.78 sqft Broadloom, Fireplace, Large Window
Kitchen 11.81 x 9.84 116.21 sqft Ceramic Floor, Breakfast Bar, W/O To Patio
Living Room 21.98 x 10.99 241.56 sqft Combined w/Dining, Laminate, Large Window
Primary Bedroom 16.4 x 11.02 180.73 sqft Broadloom, Ensuite Bath, Walk-In Closet(s)
A
Alex Price
RIGHT AT HOME REALTY
Listed by MOHAMED NASSER NADA, Broker
52 days on site
Listing Broker
RE/MAX WEST REALTY INC.
Courtesy
RE/MAX WEST REALTY INC.
Listed Date
9/17/2026

Courtesy of PropTx MLS® / RE/MAX WEST REALTY INC.

Similar homes for sale in Mississauga

Explore Mississauga

Copyright 2026 All rights reserved. Toronto Regional Real Estate Board (TRREB) assumes no responsibility for the accuracy of any information shown. The information provided herein must only be used by consumers that have a bona fide interest in the purchase, sale or lease of real estate and may not be used for any commercial purpose or any other purpose.
Powered by AgentLocator






