2898 Rainwater Drive, Mississauga
1 / 47
For Sale
$1,225,000
4 bd · 3 ba · 2,000–2,500 sq ft

2898 Rainwater Drive, Mississauga L5N 6K8

MLS®# W13801022

Est. mortgage
$4,647/mo
Property taxes $7,082.24/yr

About This Home

Property Type
House, Detached, 2-Storey
Parking
Attached 2 garage, 4 parking
MLS #
W13801022
Size
2000-2500 sqft
Basement
Finished
Listed on
2026-09-18
Lot size
36 x 115.01
Tax
$7,082.24 /yr
Days on Market
52
Approximate Age
31-50
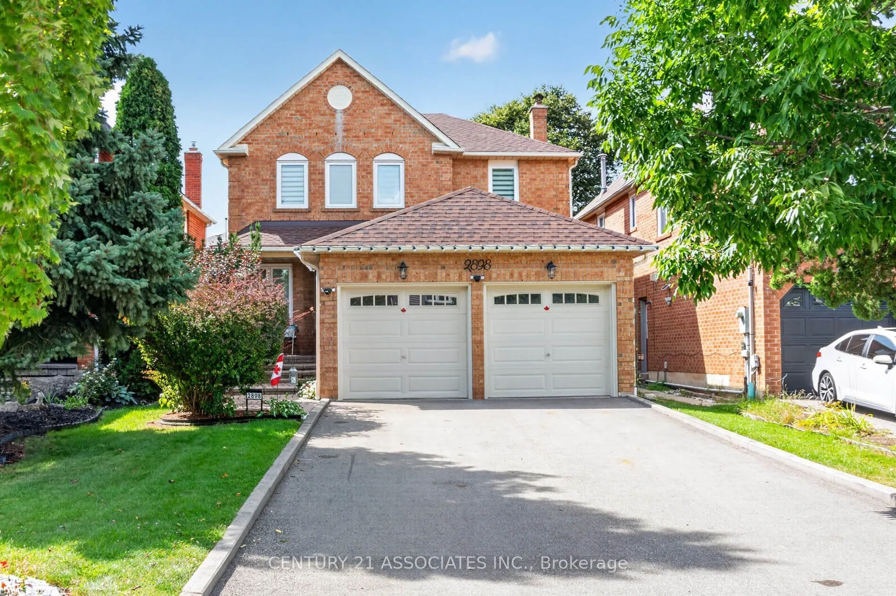
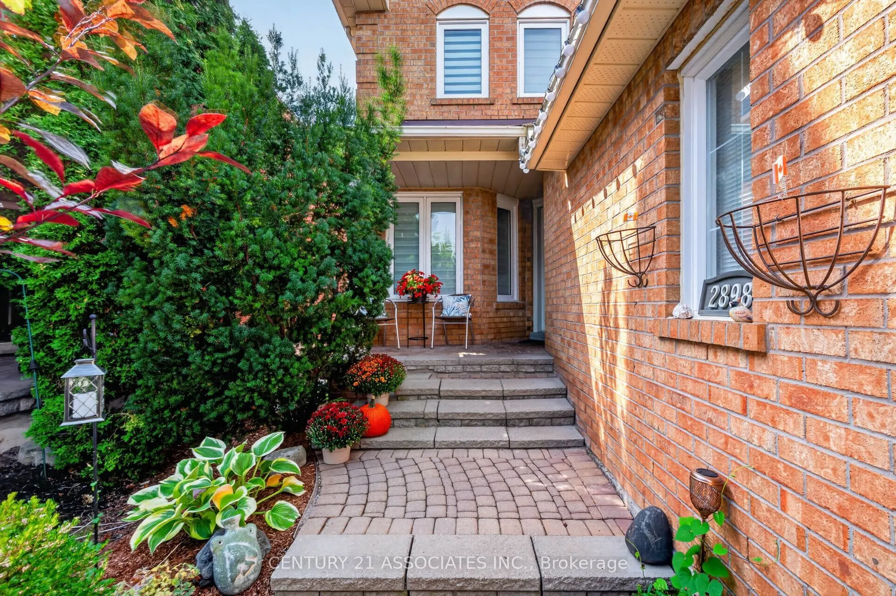
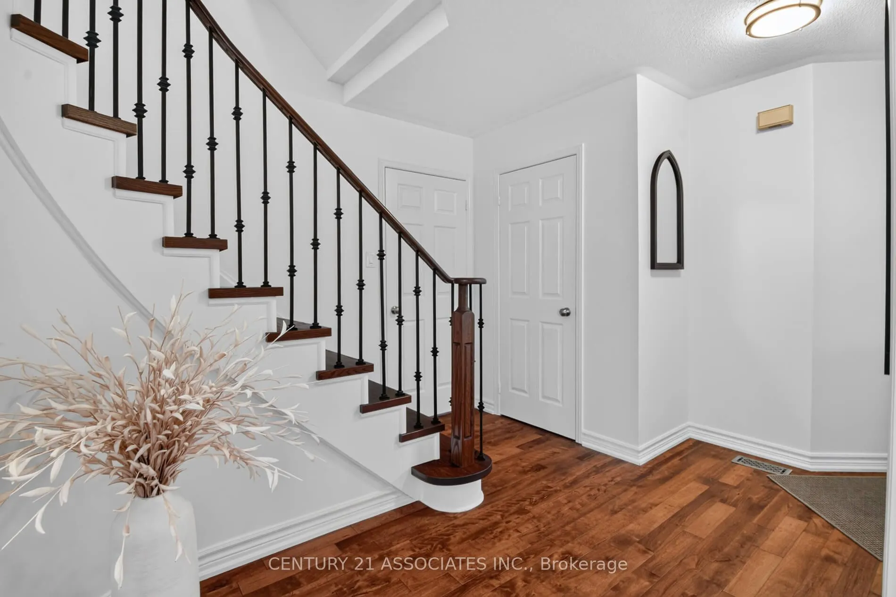
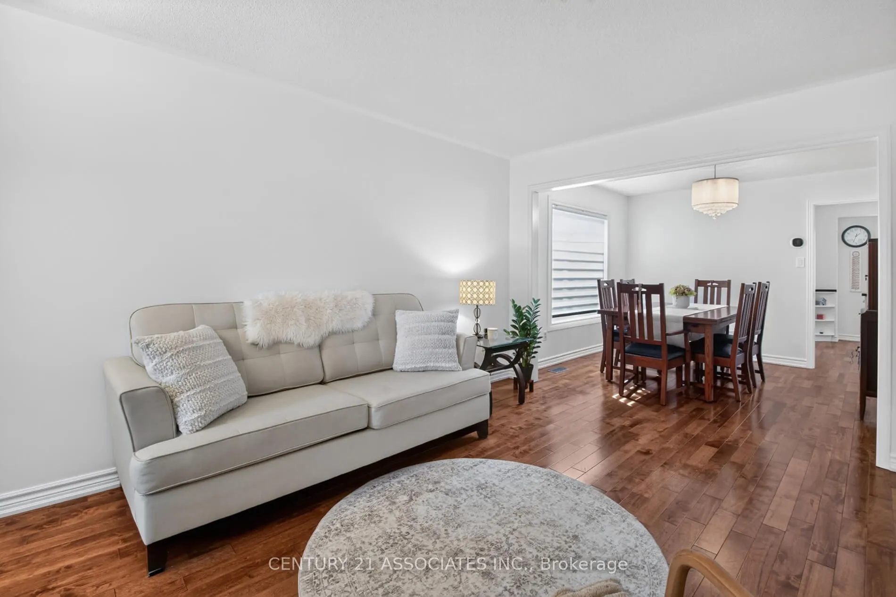
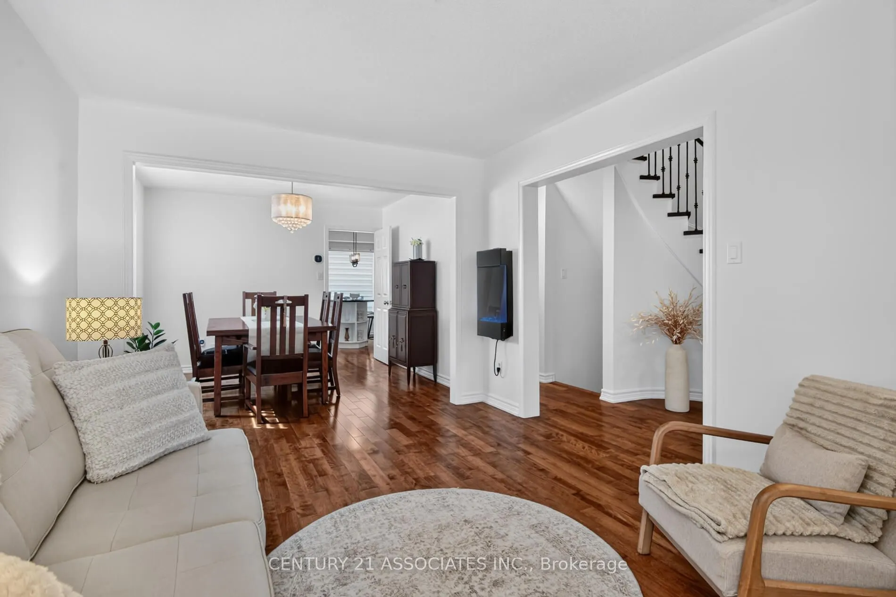
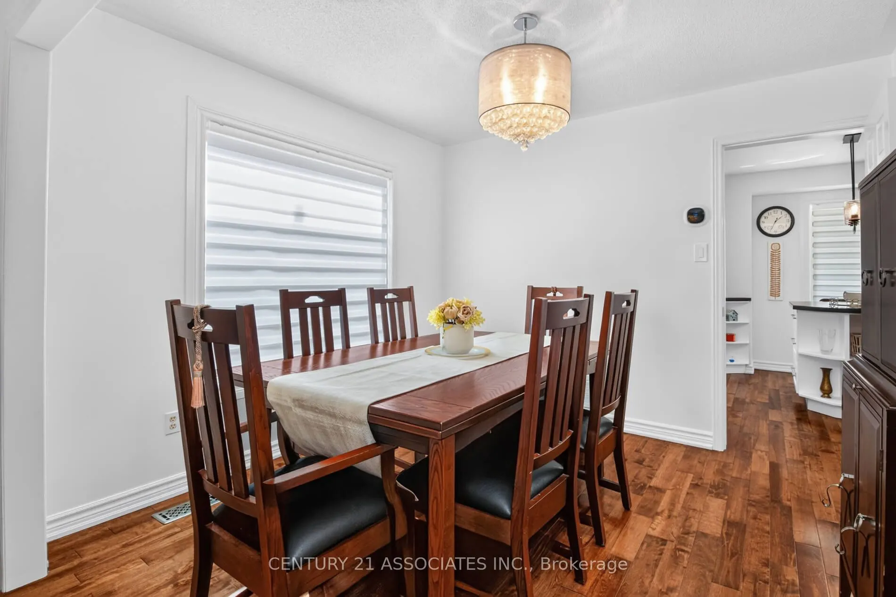
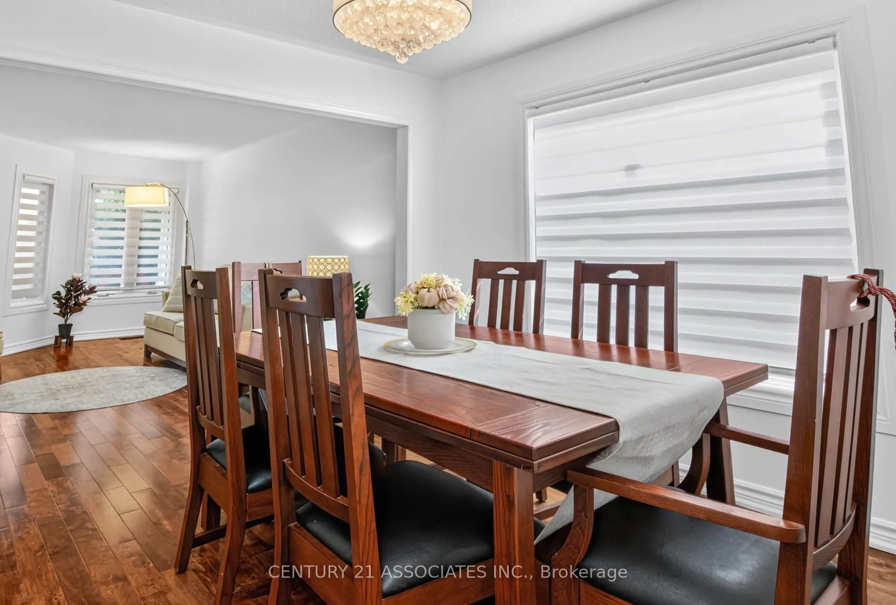
Welcome to 2898 Rainwater Dr - a move-in-ready Meadowvale gem with space, style and an incredible private backyard! This beautifully maintained 4-bedroom, 3-bathroom home offers approx. 2,200 sq ft plus a bright, finished basement, making it ideal for growing families.Step inside to a warm, inviting main floor with hardwood throughout, an upgraded eat-in kitchen featuring soft-close cabinetry and island, and a spacious open-concept family room with wood-burning fireplace and walkouts to the beautifully landscaped backyard. Separate living and dining areas provide plenty of room to entertain.Upstairs, the generous primary suite features a wall-to-wall double closet and stunning renovated 5-piece ensuite with double vanity, freestanding soaker tub and separate shower. Three additional bedrooms and an upgraded main bath complete the second floor.The finished basement adds fantastic bonus space for movie nights, kids, guests, hobbies or a home office, plus ample storage.Enjoy the large, private, beautifully landscaped backyard - your own peaceful outdoor retreat. Located in a wonderful, established neighbourhood known for its great community feel and friendly neighbours. Conveniently close to schools, parks, GO Transit, public transit, shopping, major highways and everyday amenities.A fantastic opportunity to own a lovingly cared-for home with an extensive list of updates, a functional family-friendly layout, and a private backyard. Move-in ready and ready to welcome its next family!

Property Details

Full Property Details

Interior

Bedrooms
4
Total Bedrooms
4
Washrooms
3
Square Footage
2000-2500 sqft
Basement
Finished
Heating Source
Gas
Heating Fuel
Forced Air
Air Conditioning
Central Air
Family Room
Yes
Kitchens
1
Total Kitchens
1
Fireplace Features
Yes

Exterior

Depth
115.01
Front
36.15
Driveway
Private Double
Lot Size
36 x 115.01 ft
Pool
None
Parking Spaces
4
Total Parking Spaces
6.00
Parking Description
Attached
Garage Spaces
2
Zoning
Residential

Building Description

Style
2-Storey
Home Type
House
Subtype
Detached
Year Built
31-50
Property Orientation
West
Exterior Finish
Brick
Sewers
Sewers
Water Supply
Municipal
Possession Date
No Data

Community

Community
Meadowvale

Taxes & Fees

Taxes
$7,082.24 /yr
Tax Year
2026
Occupancy
Owner

Other

Virtual Tour Link

Room Types

Room Dimensions Area Description
Bedroom 2 11.48 x 10.01 114.91 sqft Broadloom, Window, Closet
Bedroom 3 8.89 x 9.78 86.94 sqft Window, Closet, Broadloom
Bedroom 4 11.19 x 11.81 132.15 sqft Double Closet, Broadloom, Window
Dining Room 10.7 x 9.09 97.26 sqft Hardwood Floor, Combined w/Living, Window
Family Room 11.81 x 19.82 234.07 sqft Fireplace, Hardwood Floor, Open Concept
Family Room 14.76 x 17.98 265.38 sqft Window, Pot Lights, Broadloom
Kitchen 14.4 x 10.79 155.38 sqft Eat-in Kitchen, W/O To Yard, Hardwood Floor
Living Room 10.7 x 16.01 171.31 sqft Hardwood Floor, Combined w/Dining, Overlooks Frontyard
Primary Bedroom 16.7 x 14.6 243.82 sqft Broadloom, W/W Closet, 5 Pc Ensuite
Recreation 24.25 x 15.75 381.94 sqft Broadloom, Pot Lights, Window
A
Alex Price
RIGHT AT HOME REALTY
Listed by CATERINA GRAHN, Salesperson
52 days on site
Listing Broker
CENTURY 21 ASSOCIATES INC.
Courtesy
CENTURY 21 ASSOCIATES INC.
Listed Date
9/18/2026

Courtesy of PropTx MLS® / CENTURY 21 ASSOCIATES INC.

Similar homes for sale in Mississauga

Explore Mississauga

Copyright 2026 All rights reserved. Toronto Regional Real Estate Board (TRREB) assumes no responsibility for the accuracy of any information shown. The information provided herein must only be used by consumers that have a bona fide interest in the purchase, sale or lease of real estate and may not be used for any commercial purpose or any other purpose.
Powered by AgentLocator






