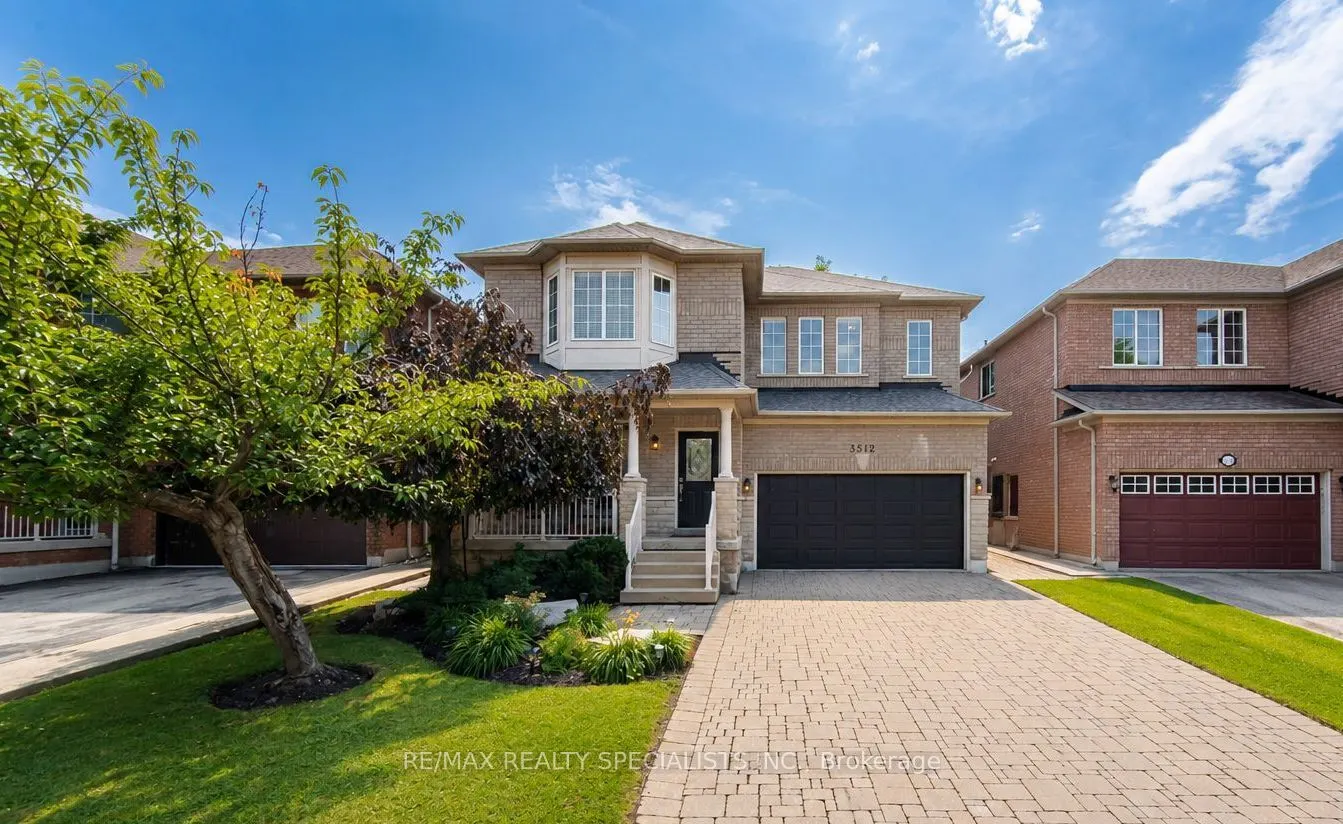
3512 Positano Place, Mississauga
1 / 19
For Sale
$1,329,800
4 bd · 3 ba · 2,000–2,500 sq ft

3512 Positano Place, Mississauga L5M 6Y9

MLS®# W13801942

Est. mortgage
$5,045/mo
Property taxes $8,191.89/yr

About This Home

Property Type
House, Detached, 2-Storey
Parking
Attached 2 garage, 4 parking
MLS #
W13801942
Size
2000-2500 sqft
Basement
Unfinished,Full
Listed on
2026-09-18
Lot size
43 x 85.3
Tax
$8,191.89 /yr
Days on Market
52
Welcome to a beautifully maintained over 2,400 sq. ft. family home. Nestled on a quiet street with no sidewalk, In one of Mississauga's most desirable neighbourhoods. This home offers excellent curb appeal with an interlock driveway, covered front porch, double garage and landscaped grounds. Designed with both everyday living and entertaining in mind, the main floor features bright, spacious principal rooms and a functional layout. The renovated eat-in kitchen showcases quartz countertops, a centre island, stylish backsplash, stainless steel appliances and plenty of cabinetry, while the breakfast area walks out to the private backyard patio for effortless indoor-outdoor living. The inviting family room is filled with natural light and centred around a cozy gas fireplace. Separate living and dining rooms offer flexibility for entertaining, family gatherings or a home office. A renovated powder room and spacious laundry room with direct garage access complete the main level. Upstairs, you'll find four generous bedrooms, including a spacious primary suite with a sitting area, his-and-hers closets, including a walk-in, and a private ensuite. The remaining bedrooms provide plenty of space for a growing family, guests or work-from-home flexibility. The full unfinished basement, complete with a rough-in for a future bathroom, offers outstanding versatility. Create the recreation room, home theatre, fitness area, additional bedrooms or in-law suite that best suits your family's needs and lifestyle. Located in the heart of Churchill Meadows, you're within walking distance of top-rated schools, parks, Churchill Meadows Community Centre and Mattamy Sports Park. Erin Mills Town Centre, Credit Valley Hospital, Ridgeway Plaza, Streetsville, Meadowvale GO Stations, shopping, restaurants and Highways 403 and 407 are all just minutes away.

Property Details

Full Property Details

Interior

Bedrooms
4
Total Bedrooms
4
Washrooms
3
Square Footage
2000-2500 sqft
Basement
Unfinished,Full
Heating Source
Gas
Heating Fuel
Forced Air
Air Conditioning
Central Air
Family Room
Yes
Kitchens
1
Total Kitchens
1
Fireplace Features
Yes

Exterior

Depth
85.3
Front
42.98
Lot Size
43 x 85.3 ft
Pool
None
Parking Spaces
4
Total Parking Spaces
6.00
Parking Description
Attached
Garage Spaces
2

Building Description

Style
2-Storey
Home Type
House
Subtype
Detached
Property Orientation
South
Exterior Finish
Brick
Sewers
Sewers
Water Supply
Municipal
Possession Date
No Data

Community

Community
Churchill Meadows

Taxes & Fees

Taxes
$8,191.89 /yr
Tax Year
2026
Occupancy
Owner

Other

Virtual Tour Link

Room Types

Room Dimensions Area Description
Bedroom 2 12.99 x 10.01 130.03 sqft Hardwood Floor, Closet, Window
Bedroom 3 12.99 x 12.01 156.01 sqft Hardwood Floor, Closet, Window
Bedroom 4 15.58 x 11.84 184.47 sqft Hardwood Floor, Closet, Window
Breakfast 10.5 x 9.25 97.12 sqft Tile Floor, W/O To Patio, Eat-in Kitchen
Dining Room 18.5 x 10.99 203.32 sqft Hardwood Floor, Combined w/Living, Window
Family Room 16.5 x 10.99 181.34 sqft Hardwood Floor, Gas Fireplace, Window
Kitchen 13.68 x 6.76 92.48 sqft Tile Floor, Quartz Counter, Stainless Steel Appl
Laundry - 0 sqft Tile Floor, Access To Garage, B/I Shelves
Living Room 18.5 x 10.99 203.32 sqft Hardwood Floor, Combined w/Dining, Window
Primary Bedroom 16.99 x 13.68 232.42 sqft Hardwood Floor, His and Hers Closets, 4 Pc Ensuite
A
Alex Price
RIGHT AT HOME REALTY
Listed by JOE BATTAGLIA, Broker
52 days on site
Listing Broker
RE/MAX REALTY SPECIALISTS INC.
Courtesy
RE/MAX REALTY SPECIALISTS INC.
Listed Date
9/18/2026

Courtesy of PropTx MLS® / RE/MAX REALTY SPECIALISTS INC.

Similar homes for sale in Mississauga

Explore Mississauga

Copyright 2026 All rights reserved. Toronto Regional Real Estate Board (TRREB) assumes no responsibility for the accuracy of any information shown. The information provided herein must only be used by consumers that have a bona fide interest in the purchase, sale or lease of real estate and may not be used for any commercial purpose or any other purpose.
Powered by AgentLocator






