5936 Whitehorn Avenue, Mississauga
1 / 13
For Sale
$1,449,000
4+2 bd · 4 ba · 1,500–2,000 sq ft

5936 Whitehorn Avenue, Mississauga L5V 2Y8

MLS®# W13802290

Est. mortgage
$5,497/mo
Property taxes $7,571.79/yr

About This Home

Property Type
House, Detached, 2-Storey
Parking
Attached 2 garage, 4 parking
MLS #
W13802290
Size
1500-2000 sqft
Basement
Apartment,Separate Entrance,Unfinished
Listed on
2026-09-17
Lot size
53 x 55.94
Tax
$7,571.79 /yr
Days on Market
53
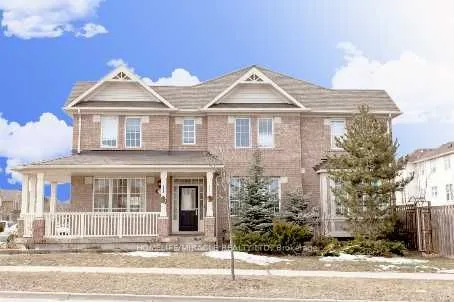
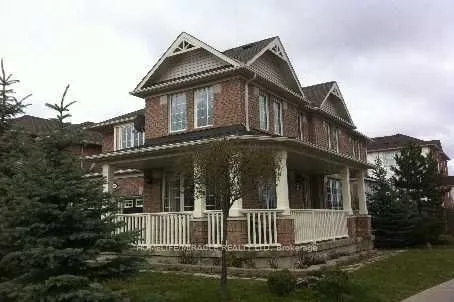
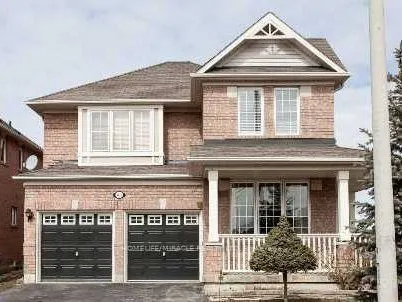
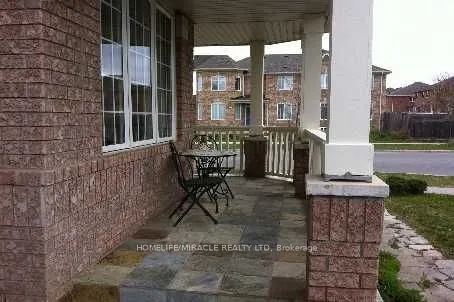
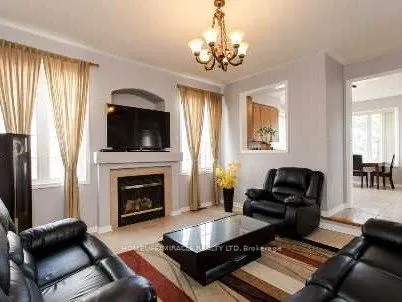
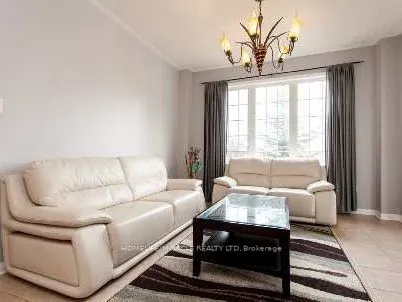
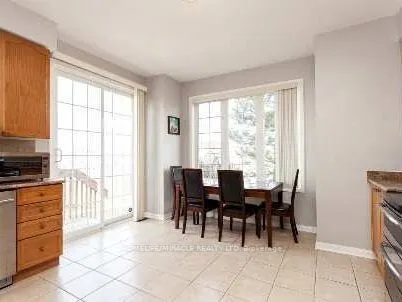
Gorgeous Corner Lot, Most desirable location, Absolutely Stunning, 4+2 generously sized bedrooms featuring large windows, 2.5 Washroom, 4 car parking, All Hardwood & Ceramic, Gas Fire Place, 9 Ceiling detached well-maintained Upscale Mattamy Built Detech house (2000-2500sSQFT) in Heartland area, Mississauga, ON in a peaceful, quite community, Wrap Around Porch. 9 Ft Ceil, Formal & Sun-Filled Liv & Din Room. Upgraded Kitchen W/Breakfast Area & W/O To Deck. Kitchen Overlooking Sunken Fam Rm W/Gas Fireplace. Oak Stairs Leading To Master Bdrm w/5Pc Ensuite & W/I Closet, Hardwood Thrut 2nd Floor, Fin 2 Bdrm Bsmnt Apt W/Sep Laundry. Amenities Steps To Grocery, Transit, Parks, Schools. Close to Golf, Shopping, public transit bus, Shopping Plaza, all major stores, Banks, Hwy 401's & So Much More, Do Not Miss This One!

Property Details

Full Property Details

Interior

Bedrooms
4
Bedrooms Plus
2
Total Bedrooms
6
Washrooms
4
Square Footage
1500-2000 sqft
Basement
Apartment,Separate Entrance,Unfinished
Heating Source
Gas
Heating Fuel
Forced Air
Air Conditioning
Central Air
Family Room
Yes
Kitchens
1
Kitchens Plus
1
Total Kitchens
2
Fireplace Features
Yes

Exterior

Depth
55.94
Front
53.05
Lot Size
53 x 55.94 ft
Pool
None
Parking Spaces
4
Total Parking Spaces
6.00
Parking Description
Attached
Garage Spaces
2

Building Description

Style
2-Storey
Home Type
House
Subtype
Detached
Property Orientation
West
Exterior Finish
Brick,Concrete
Sewers
Sewers
Water Supply
Municipal
Possession Date
No Data

Community

Community
East Credit

Taxes & Fees

Taxes
$7,571.79 /yr
Tax Year
2026
Occupancy
Vacant

Room Types

Room Dimensions Area Description
Bedroom 2 12.2 x 10.6 129.32 sqft Hardwood Floor, 4 Pc Ensuite, Walk-In Closet(s)
Bedroom 3 13.09 x 10.6 138.75 sqft Hardwood Floor, Closet, Large Window
Bedroom 4 11.09 x 11.02 122.21 sqft Heated Floor, Closet, Large Window
Dining Room 18.8 x 12.01 225.79 sqft Formal Rm, Large Window, Overlooks Frontyard
Family Room 14.01 x 13.71 192.08 sqft Ceramic Floor, Sunken Room, Gas Fireplace
Kitchen 15.03 x 13.68 205.61 sqft Ceramic Floor, Eat-in Kitchen, W/O To Deck
Living Room 12.01 x 10.56 126.83 sqft Overlooks Frontyard, Large Window, Formal Rm
Primary Bedroom 16.21 x 13.91 225.48 sqft Hardwood Floor, 5 Pc Ensuite, Walk-In Closet(s)
A
Alex Price
RIGHT AT HOME REALTY
Listed by RAJ SINGH, Salesperson
52 days on site
Listing Broker
HOMELIFE/MIRACLE REALTY LTD
Courtesy
HOMELIFE/MIRACLE REALTY LTD
Listed Date
9/17/2026

Courtesy of PropTx MLS® / HOMELIFE/MIRACLE REALTY LTD

Similar homes for sale in Mississauga

Explore Mississauga

Copyright 2026 All rights reserved. Toronto Regional Real Estate Board (TRREB) assumes no responsibility for the accuracy of any information shown. The information provided herein must only be used by consumers that have a bona fide interest in the purchase, sale or lease of real estate and may not be used for any commercial purpose or any other purpose.
Powered by AgentLocator






