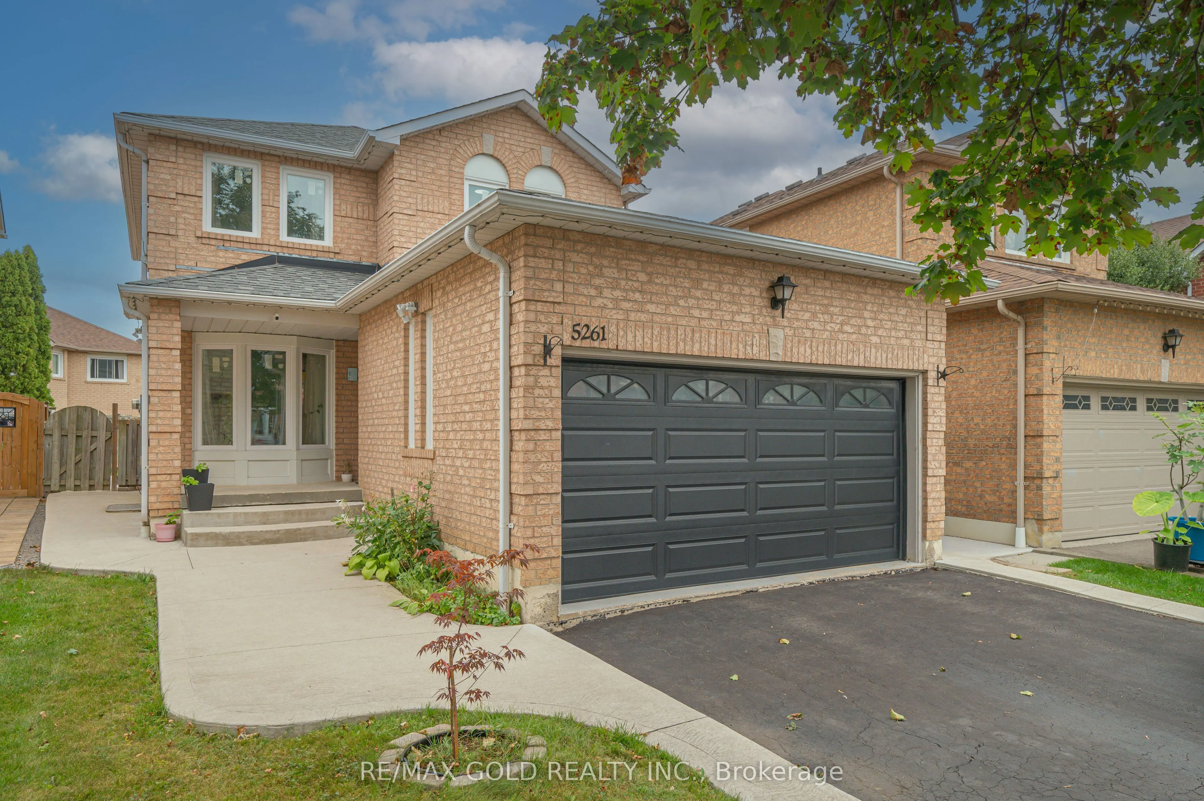
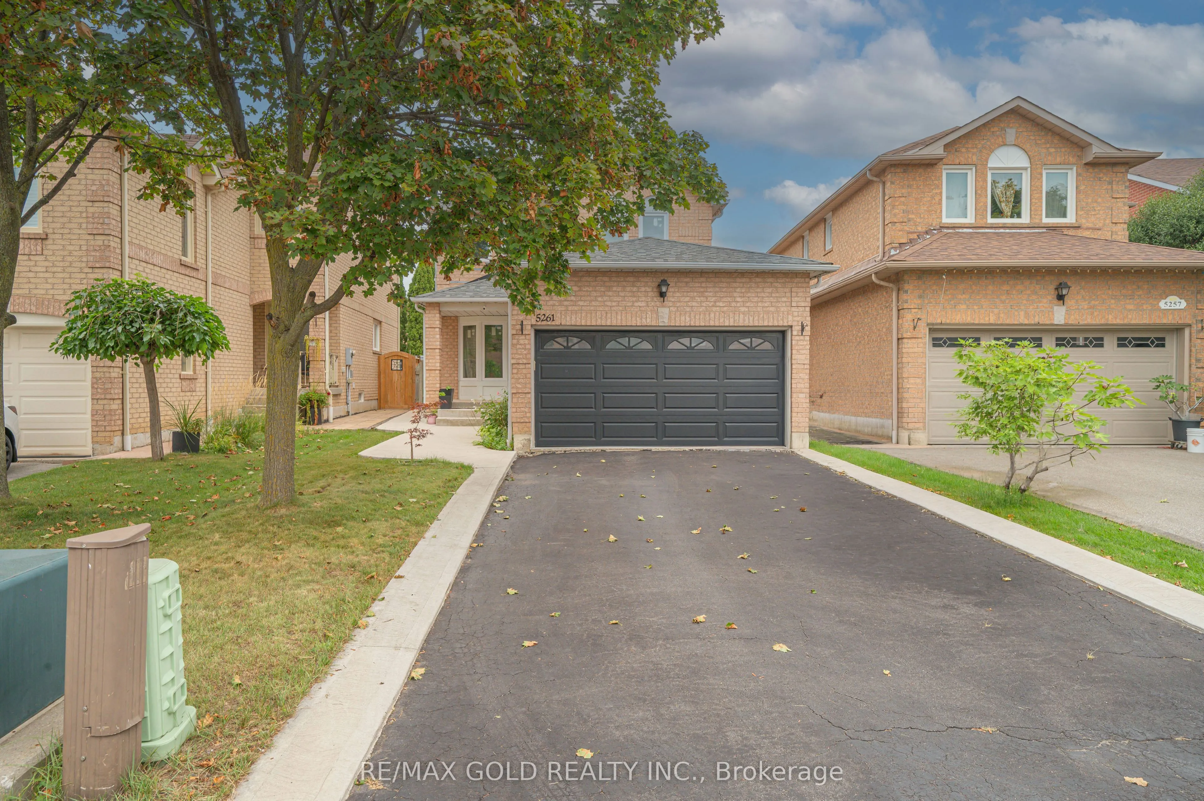
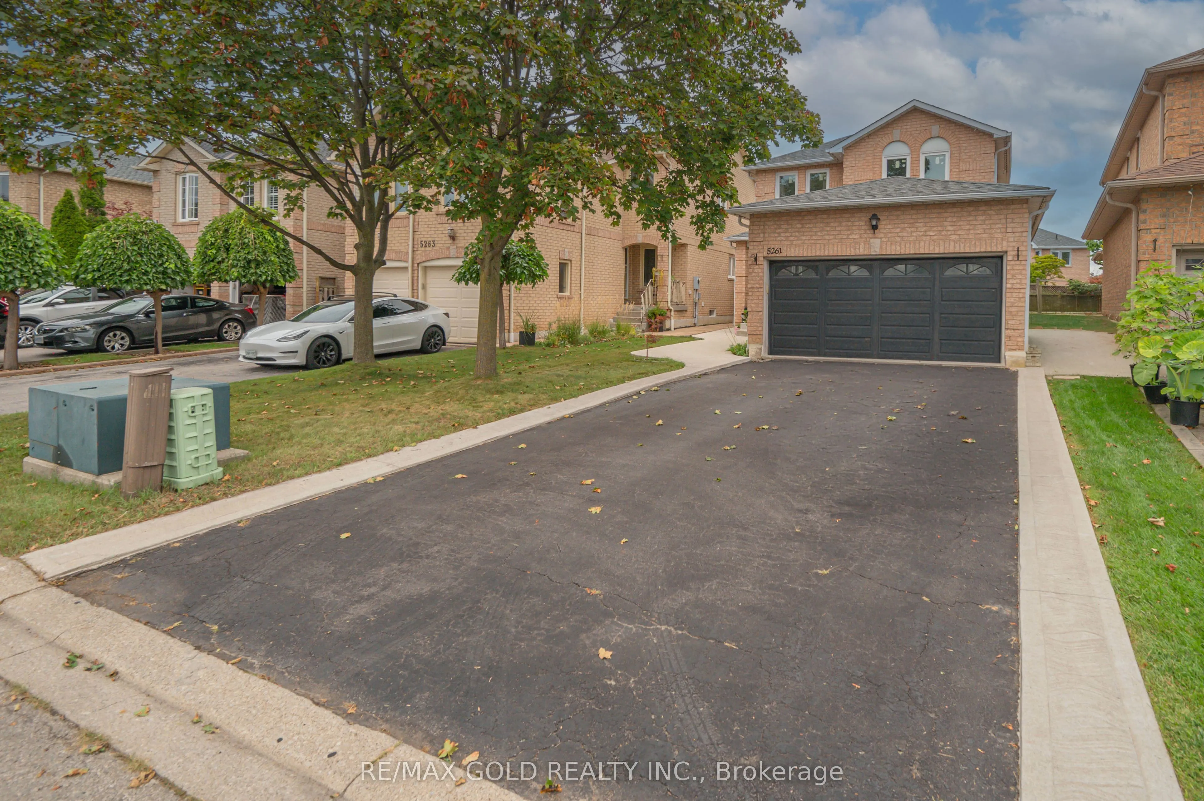
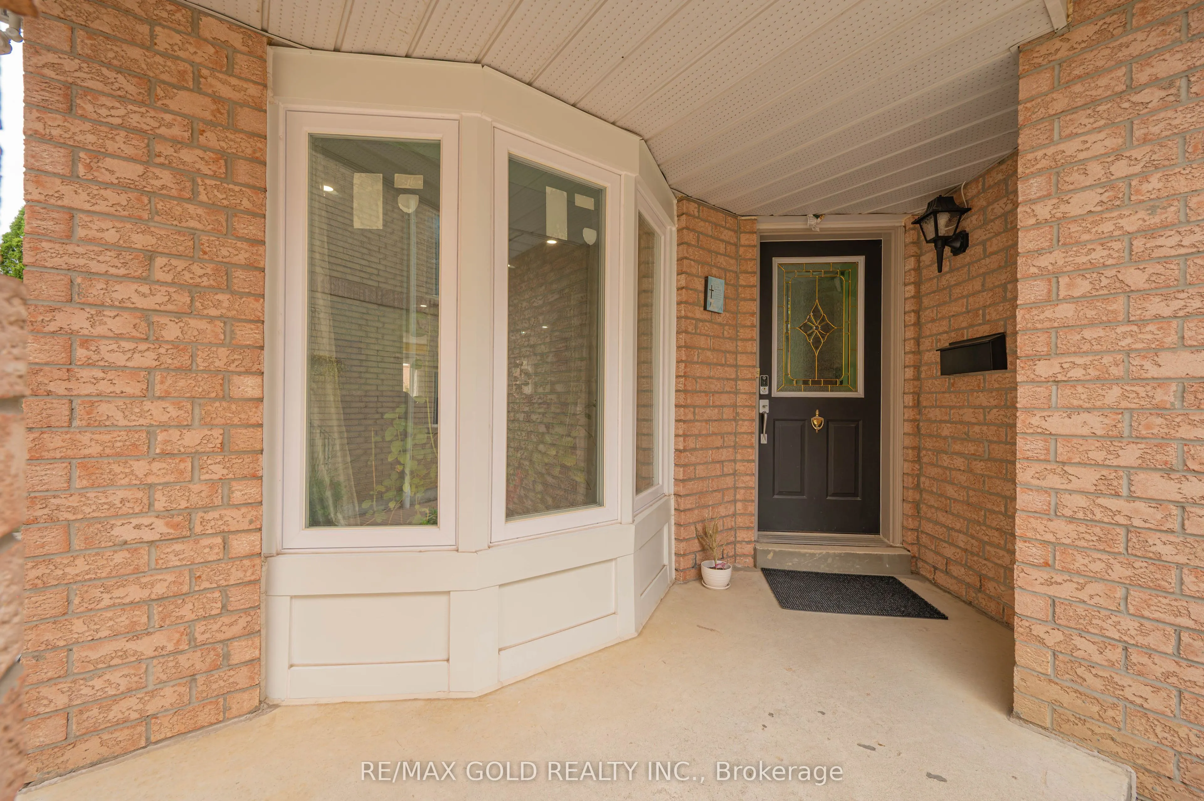
5261 River Forest Court, Mississauga
1 / 50
For Sale
$1,199,000
3+1 bd · 4 ba · 1,500–2,000 sq ft

5261 River Forest Court, Mississauga L5V 2C7

MLS®# W13804406

Est. mortgage
$4,549/mo
Property taxes $7,485.62/yr

About This Home

Property Type
House, Detached, 2-Storey
Parking
Attached 2 garage, 4 parking
MLS #
W13804406
Size
1500-2000 sqft
Basement
Apartment,Finished with Walk-Out,Separate Entrance
Listed on
2026-09-18
Lot size
30 x 109.82
Tax
$7,485.62 /yr
Days on Market
52
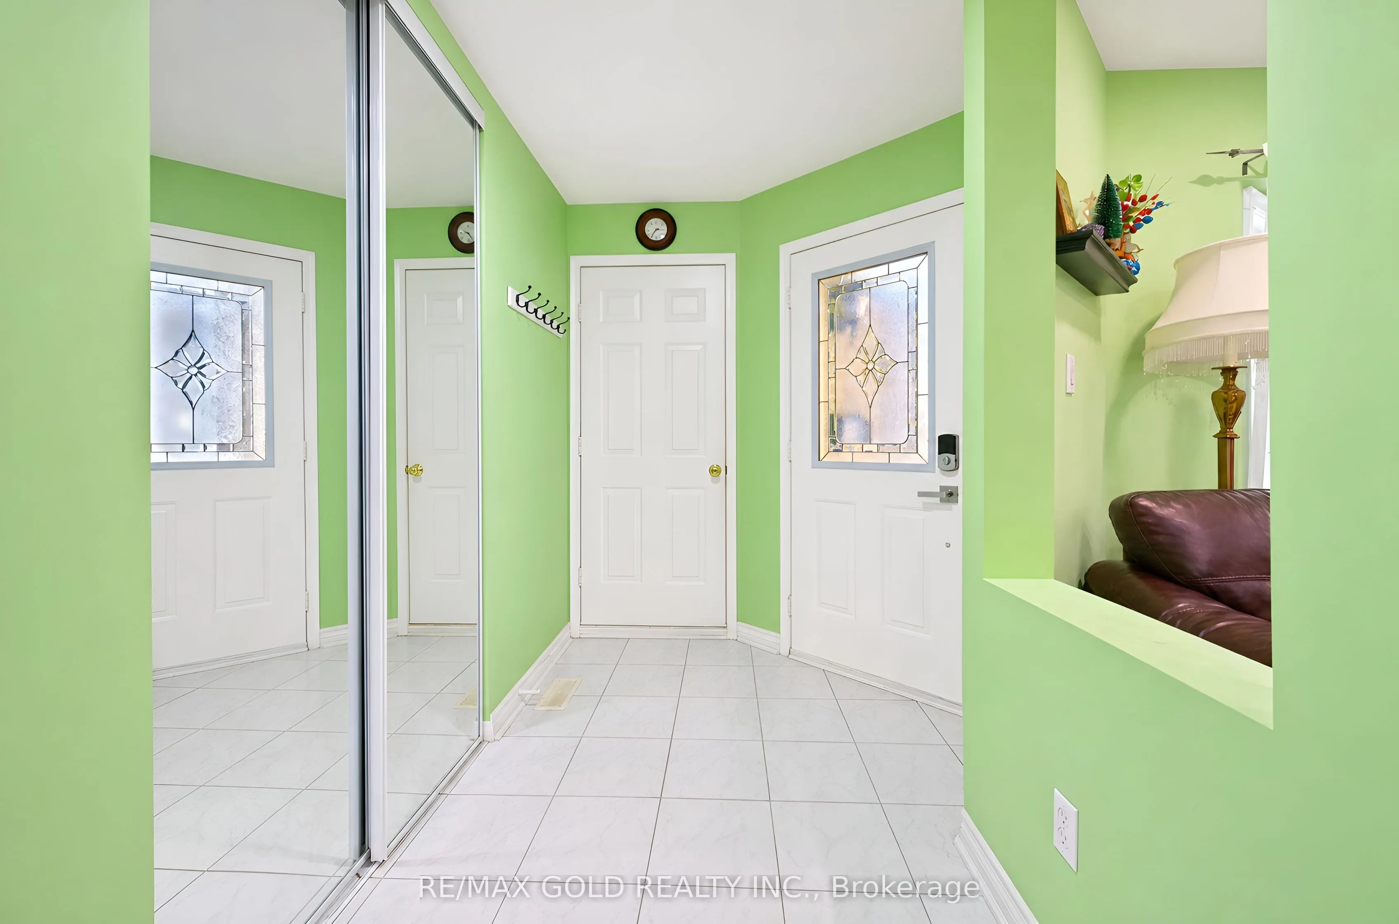
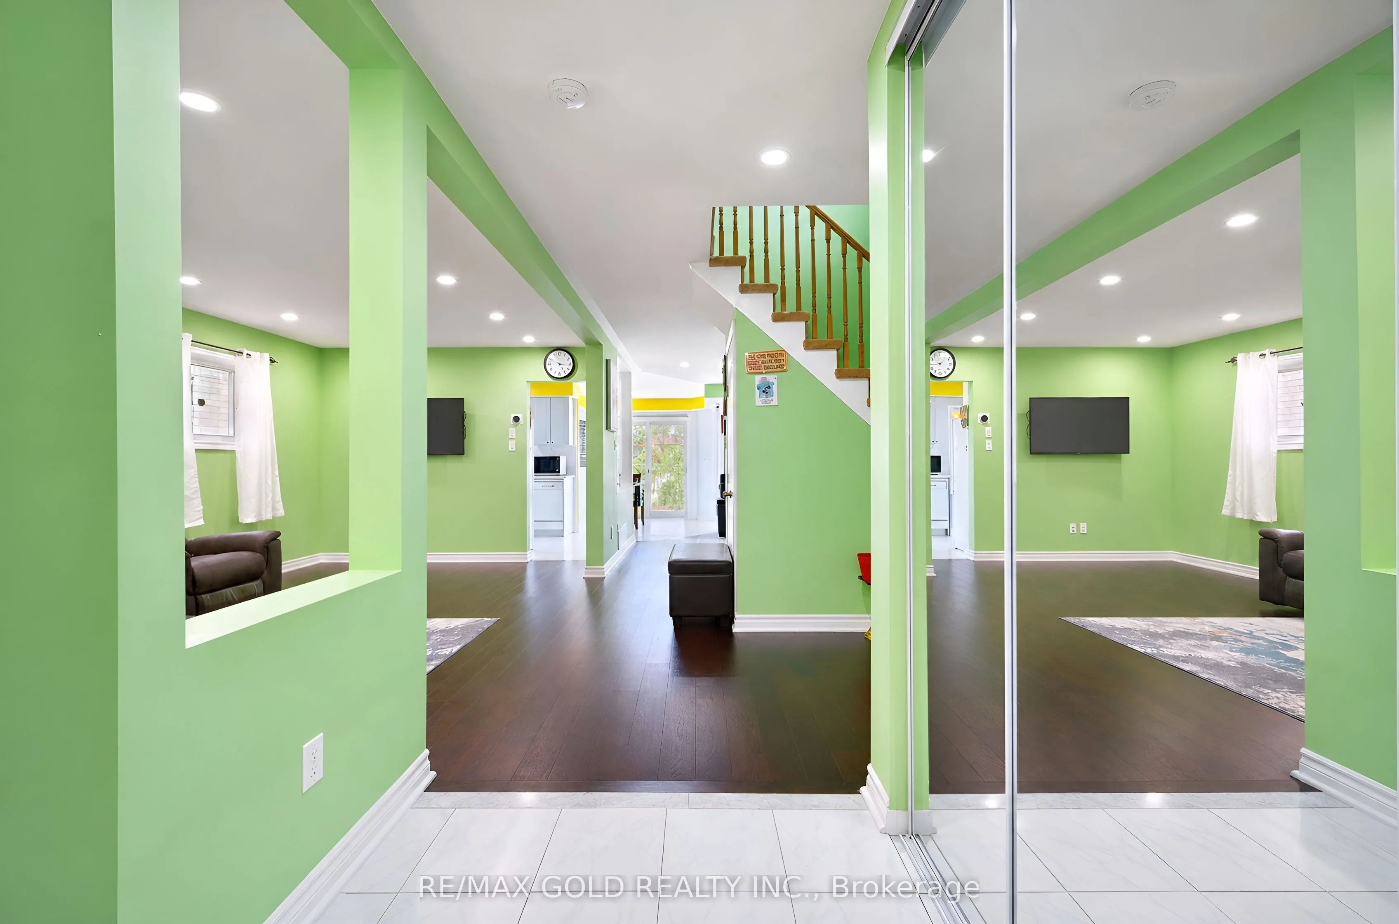
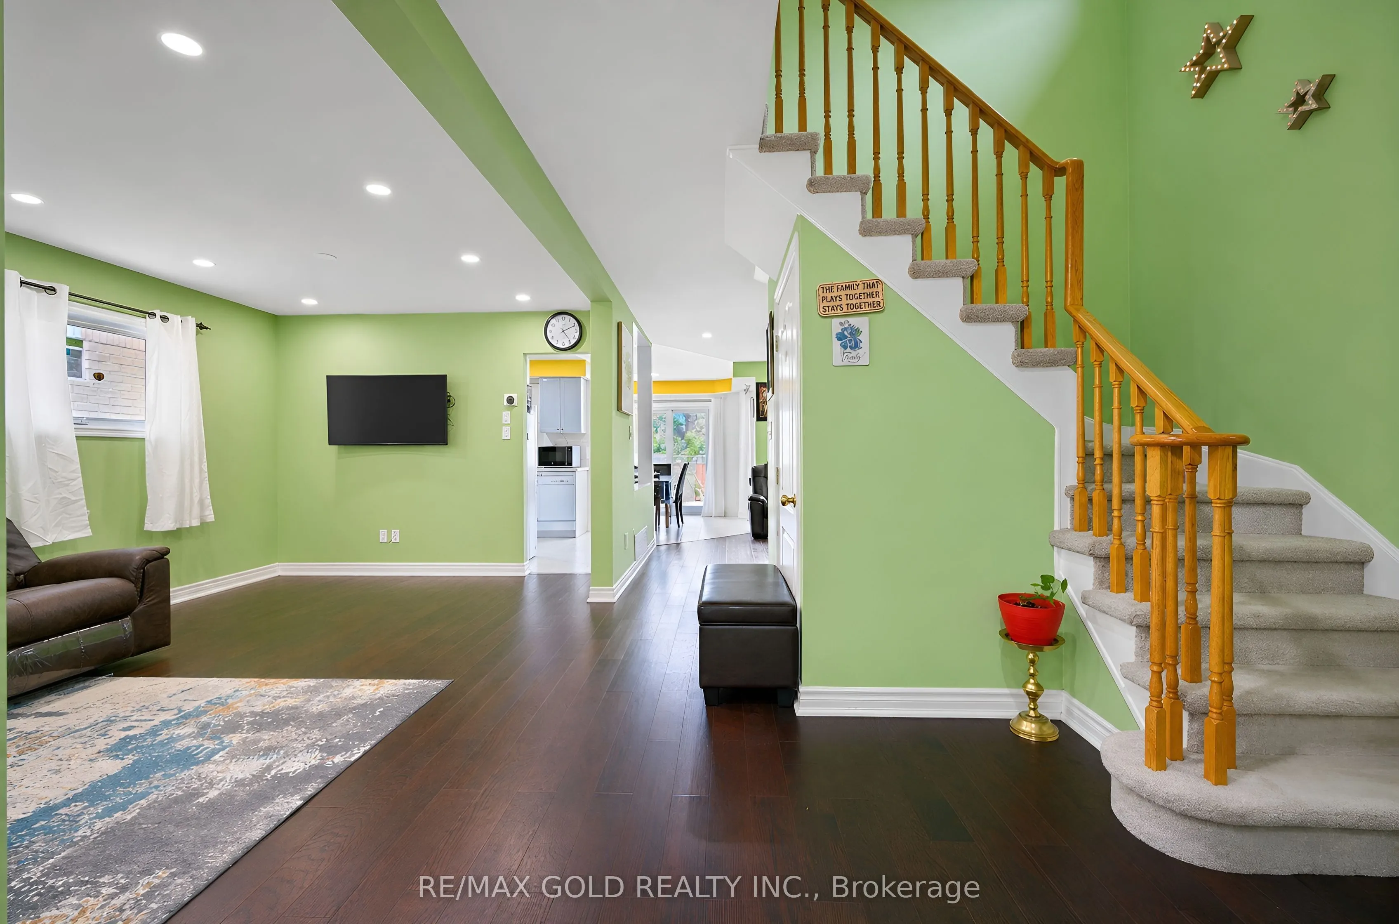
Fully Renovated 4-Bedroom Detached Home with Legal Basement Apartment on a Quiet Court! Welcome to this beautifully renovated 4-bedroom, 3.5-bathroom detached home situated on a quiet court in a desirable Mississauga neighbourhood. This well-maintained property features a legal basement apartment completed in 2021, with separate tenant laundry, offering excellent rental income potential or an ideal option for extended family living. The main level features hardwood flooring, spacious principal rooms, and updated kitchens and bathrooms with quartz countertops and modern cabinetry. The home offers no sidewalk and parking for up to 6 vehicles. Recent upgrades include: Legal Basement Apartment (2021), Windows (2022), Air Conditioning (2022), Attic insulation (2024), and 96% High-Efficiency Furnace (2026). Enjoy a professionally landscaped backyard featuring a concrete patio, dedicated BBQ area, and mature fruit-bearing trees, providing an excellent space for outdoor entertaining and family enjoyment. Conveniently located directly across from a park with soccer and baseball fields and close to schools including St. Herbert, Fallingbrook, Rick Hansen and Sherwood Mills. Easy access to Square One, Highway 403, Erindale GO, Credit Valley Hospital, Erin Mills Town Centre, Adonis, Subzi Mandi and No Frills. Excellent opportunity for families, investors or multi-generational living. Move-in ready with numerous recent upgrades and a legal basement apartment.

Property Details

Full Property Details

Interior

Bedrooms
3
Bedrooms Plus
1
Total Bedrooms
4
Washrooms
4
Square Footage
1500-2000 sqft
Basement
Apartment,Finished with Walk-Out,Separate Entrance
Heating Source
Gas
Heating Fuel
Forced Air
Air Conditioning
Central Air
Family Room
Yes
Kitchens
1
Kitchens Plus
1
Total Kitchens
2
Fireplace Features
Yes

Exterior

Depth
109.82
Front
30.33
Driveway
Private Double
Lot Size
30 x 109.82 ft
Pool
None
Parking Spaces
4
Total Parking Spaces
6.00
Parking Description
Attached
Garage Spaces
2

Building Description

Style
2-Storey
Home Type
House
Subtype
Detached
Property Orientation
West
Exterior Finish
Brick
Sewers
Sewers
Water Supply
Municipal
Possession Date
No Data

Community

Community
East Credit

Taxes & Fees

Taxes
$7,485.62 /yr
Tax Year
2026
Occupancy
Owner

Other

Virtual Tour Link

Room Types

Room Dimensions Area Description
Bedroom 2 10.17 x 9.84 100.07 sqft Closet, Laminate
Bedroom 3 10.83 x 9.84 106.57 sqft Closet, Laminate
Bedroom 4 10.17 x 10.17 103.43 sqft Large Window, Laminate
Breakfast 8.2 x 8.2 67.24 sqft -
Breakfast 9.19 x 9.84 90.43 sqft Ceramic Floor, Pot Lights, W/O To Patio
Dining Room 10.17 x 22.64 230.25 sqft Combined w/Living, Hardwood Floor, Pot Lights
Family Room 11.81 x 10.17 120.11 sqft Hardwood Floor, Pot Lights
Kitchen 10.5 x 9.84 103.32 sqft Ceramic Floor, Quartz Counter, Pot Lights
Kitchen 8.2 x 8.2 67.24 sqft Quartz Counter, Laminate
Living Room 11.48 x 9.84 112.96 sqft Walk-Out, Laminate
Living Room 22.64 x 10.17 230.25 sqft Combined w/Dining, Hardwood Floor, Pot Lights
Primary Bedroom 19.36 x 10.5 203.28 sqft 4 Pc Ensuite, Walk-In Closet(s), Large Window
A
Alex Price
RIGHT AT HOME REALTY
Listed by HARRY SINGH, Salesperson
52 days on site
Listing Broker
RE/MAX GOLD REALTY INC.
Courtesy
RE/MAX GOLD REALTY INC.
Listed Date
9/18/2026

Courtesy of PropTx MLS® / RE/MAX GOLD REALTY INC.

Similar homes for sale in Mississauga

Explore Mississauga

Copyright 2026 All rights reserved. Toronto Regional Real Estate Board (TRREB) assumes no responsibility for the accuracy of any information shown. The information provided herein must only be used by consumers that have a bona fide interest in the purchase, sale or lease of real estate and may not be used for any commercial purpose or any other purpose.
Powered by AgentLocator






