MLS®# W13805412
| Room | Dimensions | Area | Description |
|---|---|---|---|
| Bedroom 2 | 14.5 x 11.32 | 164.14 sqft | 3 Pc Ensuite, Large Closet |
| Bedroom 3 | 11.09 x 11.84 | 131.31 sqft | 3 Pc Ensuite, Large Closet |
| Bedroom 4 | 10.99 x 9.42 | 103.53 sqft | 3 Pc Bath, Large Window |
| Bedroom 5 | 14.24 x 10.43 | 148.52 sqft | Above Grade Window, Broadloom |
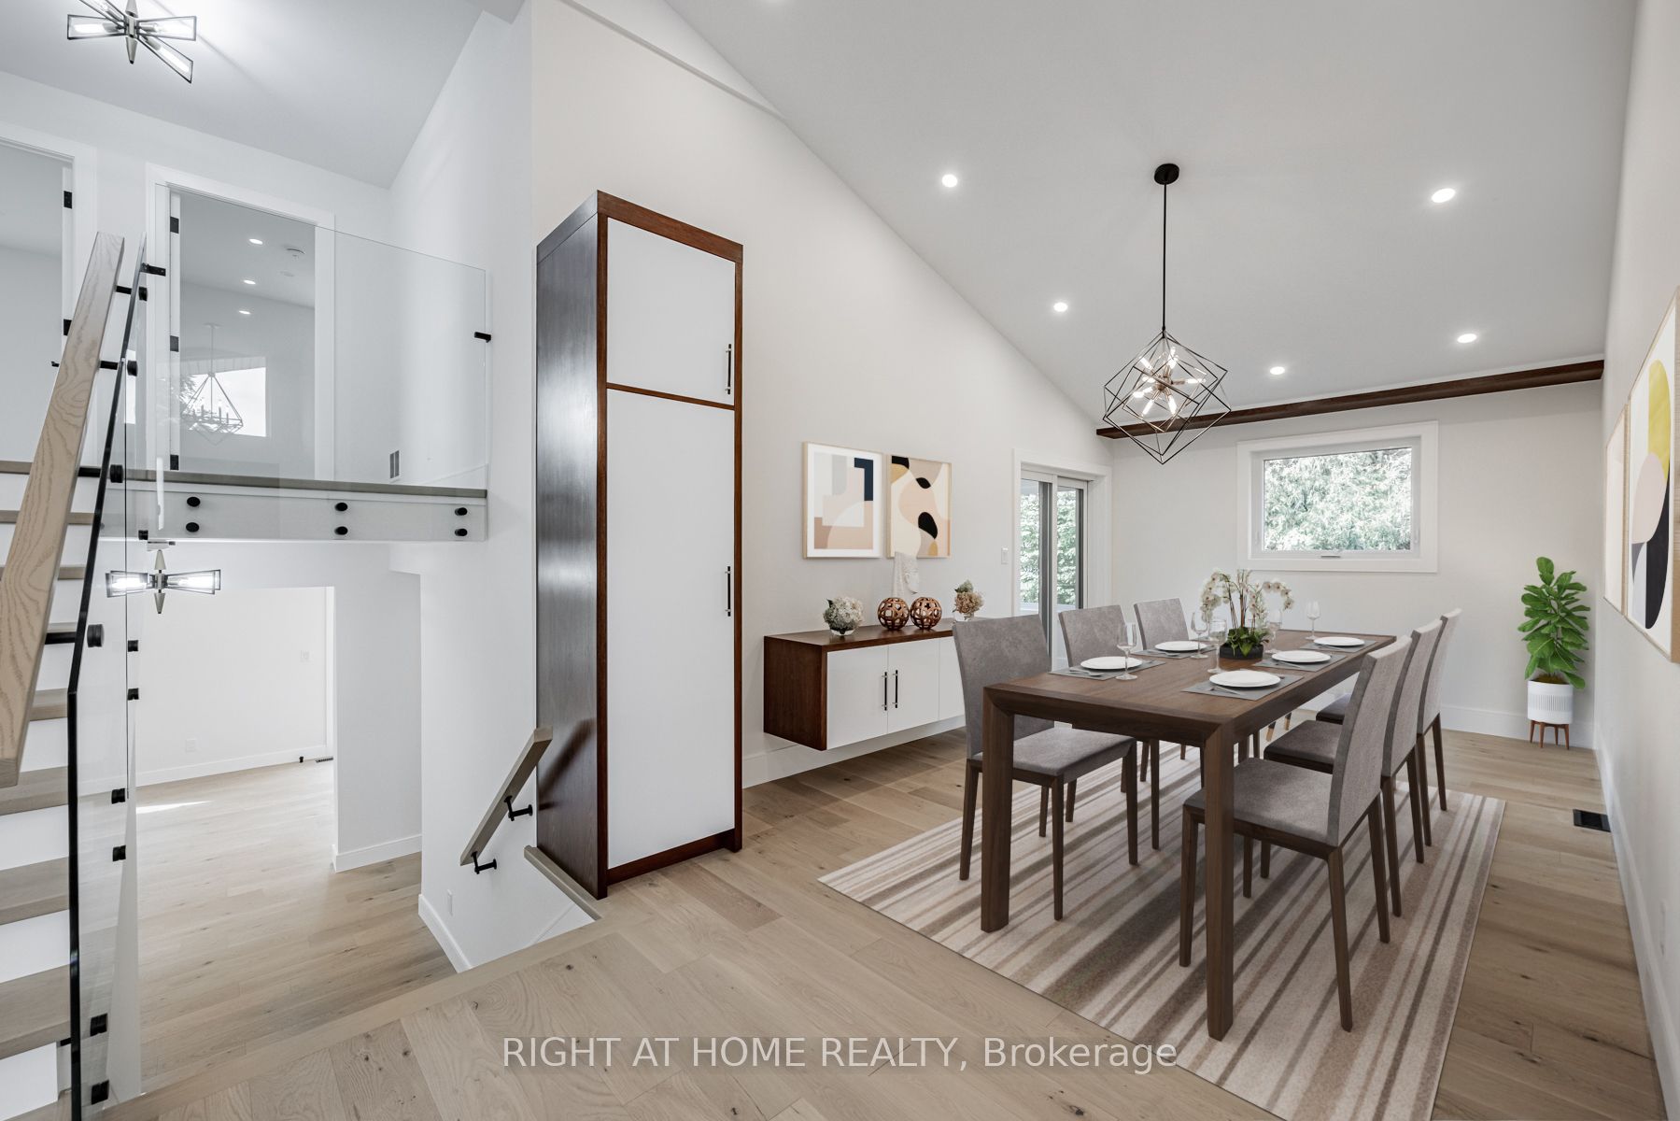
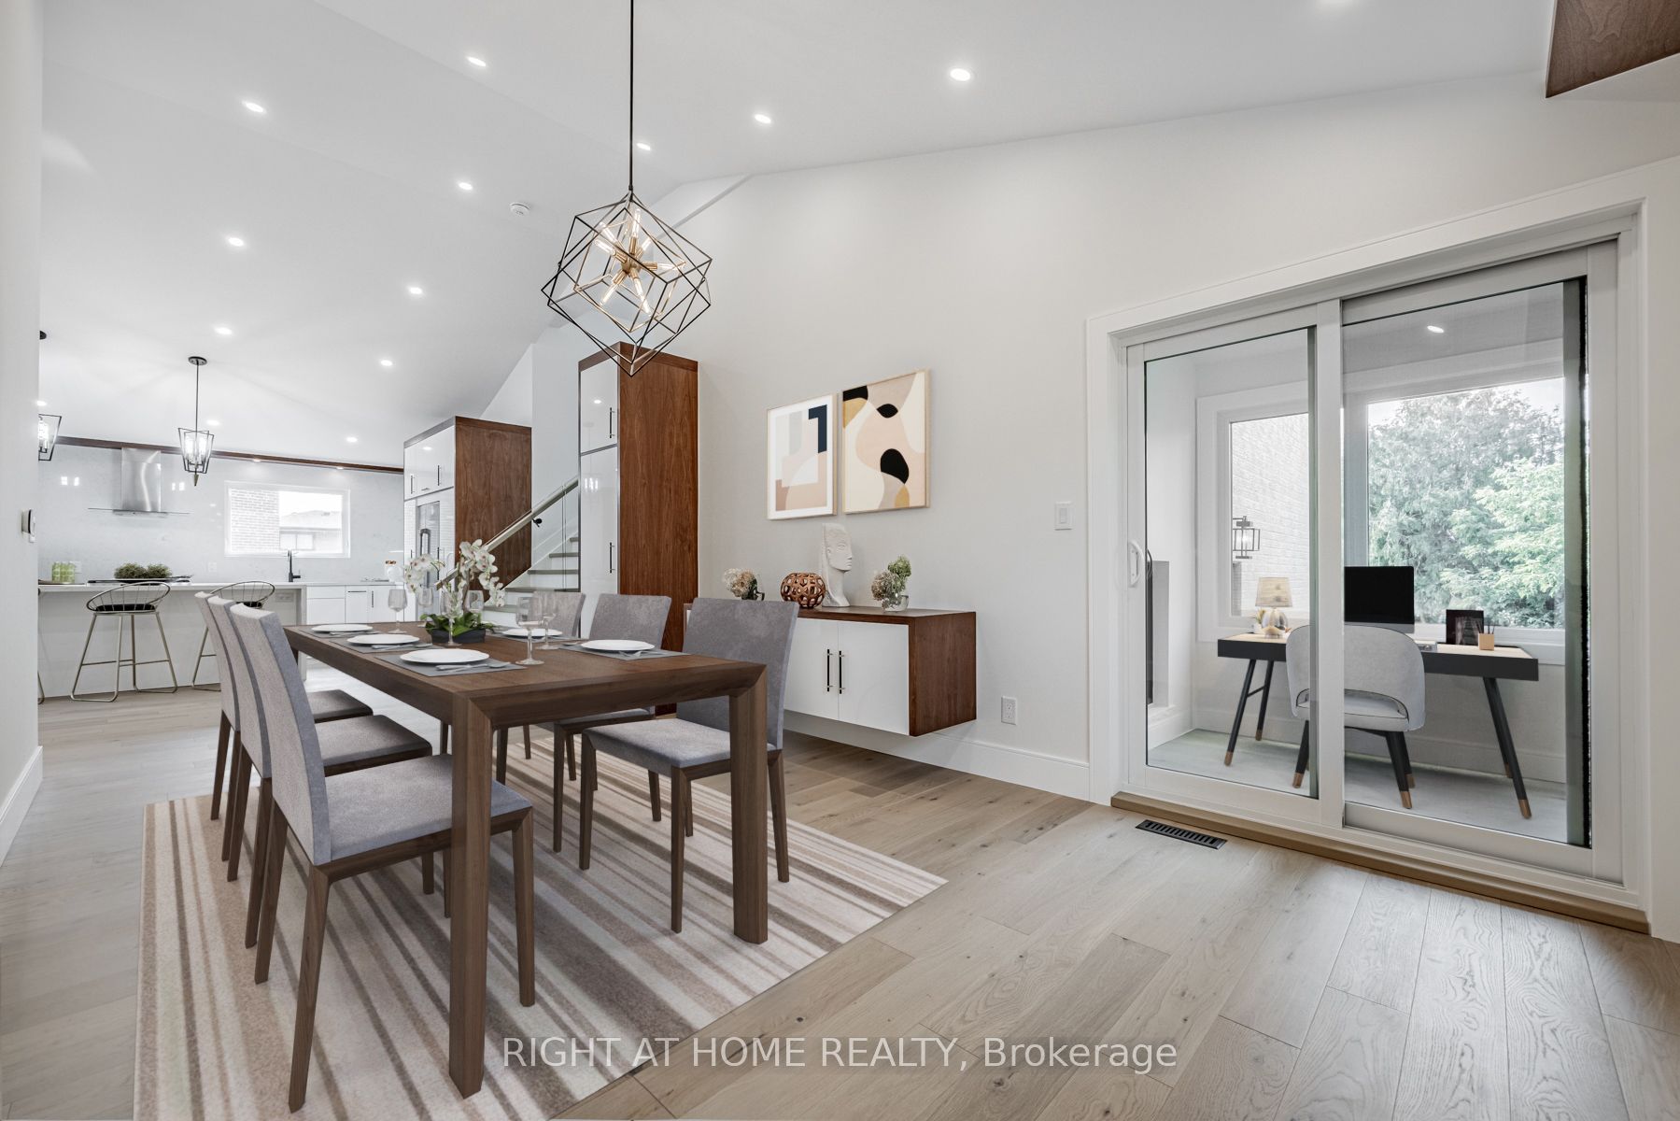
| Dining Room | 18.01 x 10.6 | 190.91 sqft | Formal Rm, W/O To Sunroom |
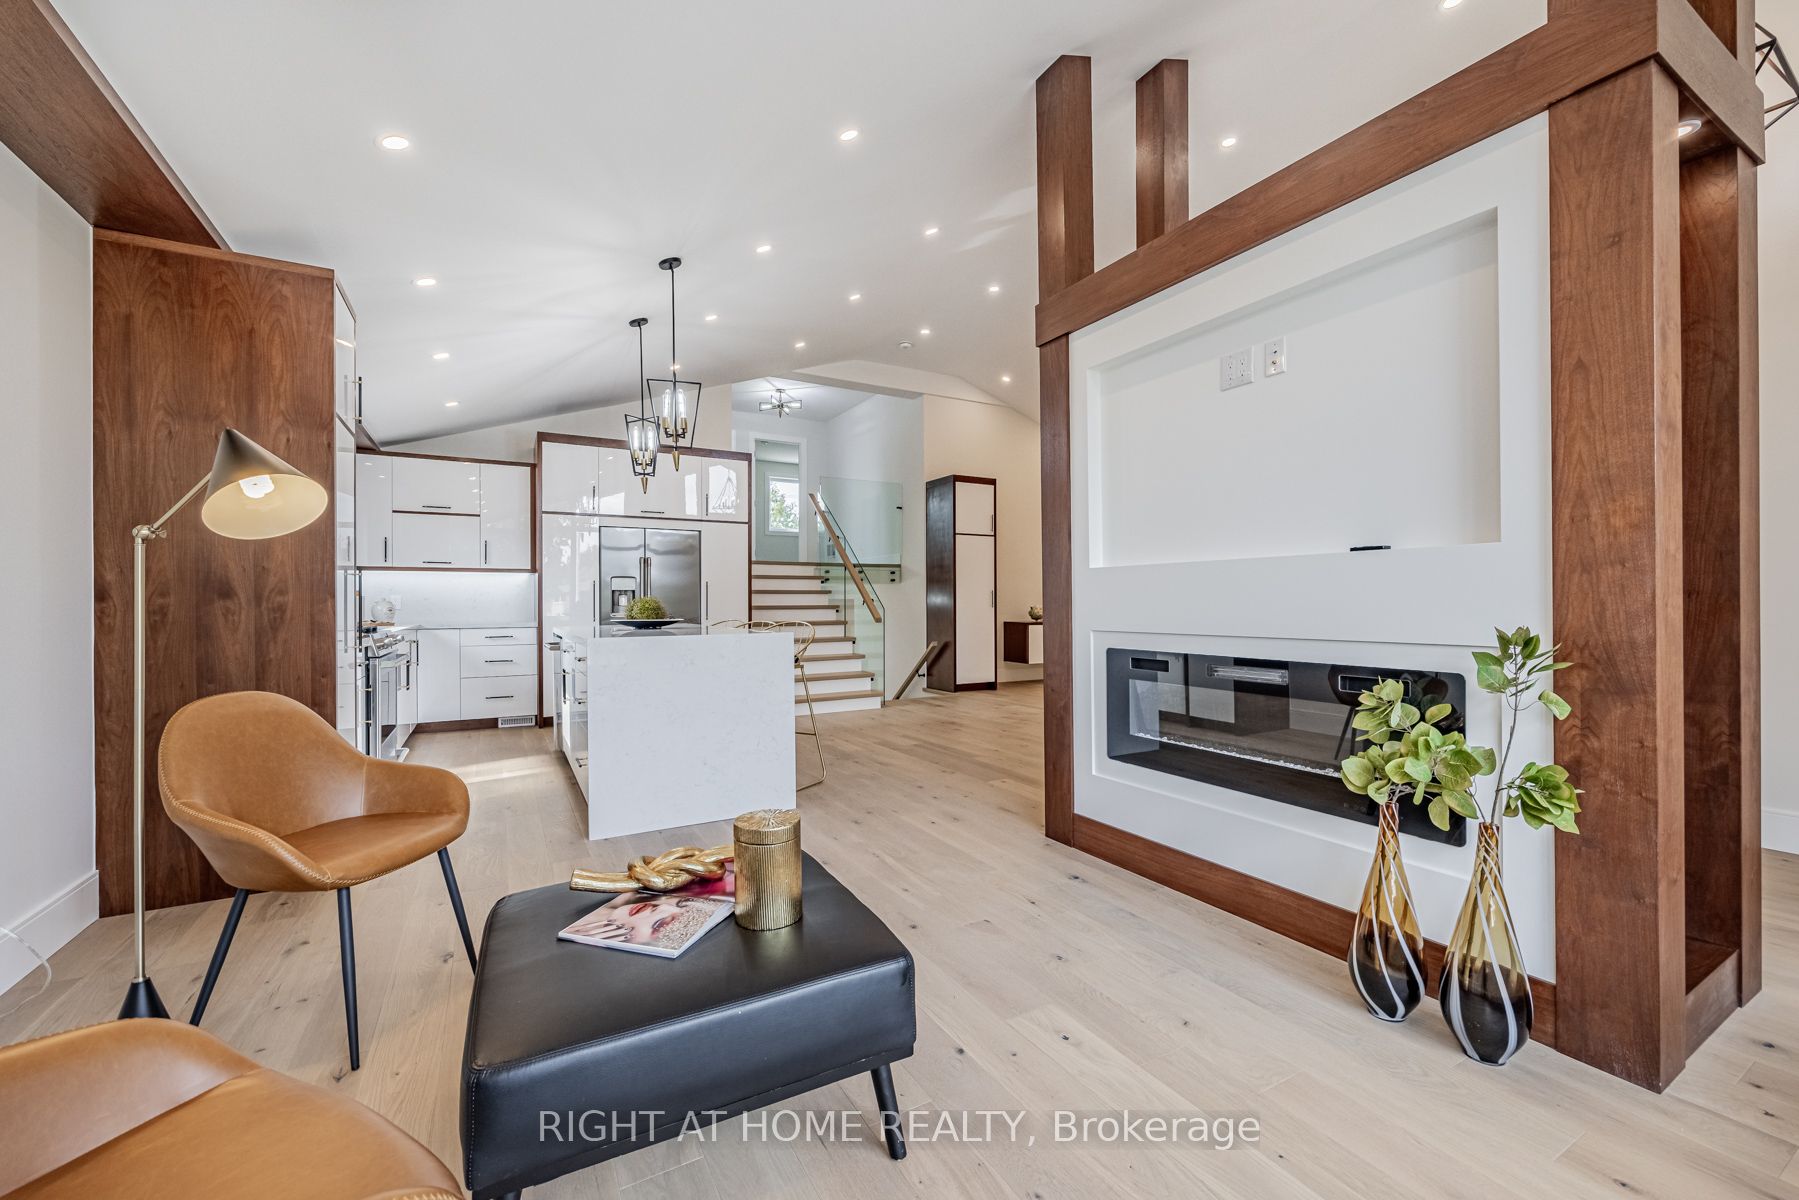
| Family Room | 30.25 x 11.15 | 337.29 sqft | Overlooks Pool, Fireplace |
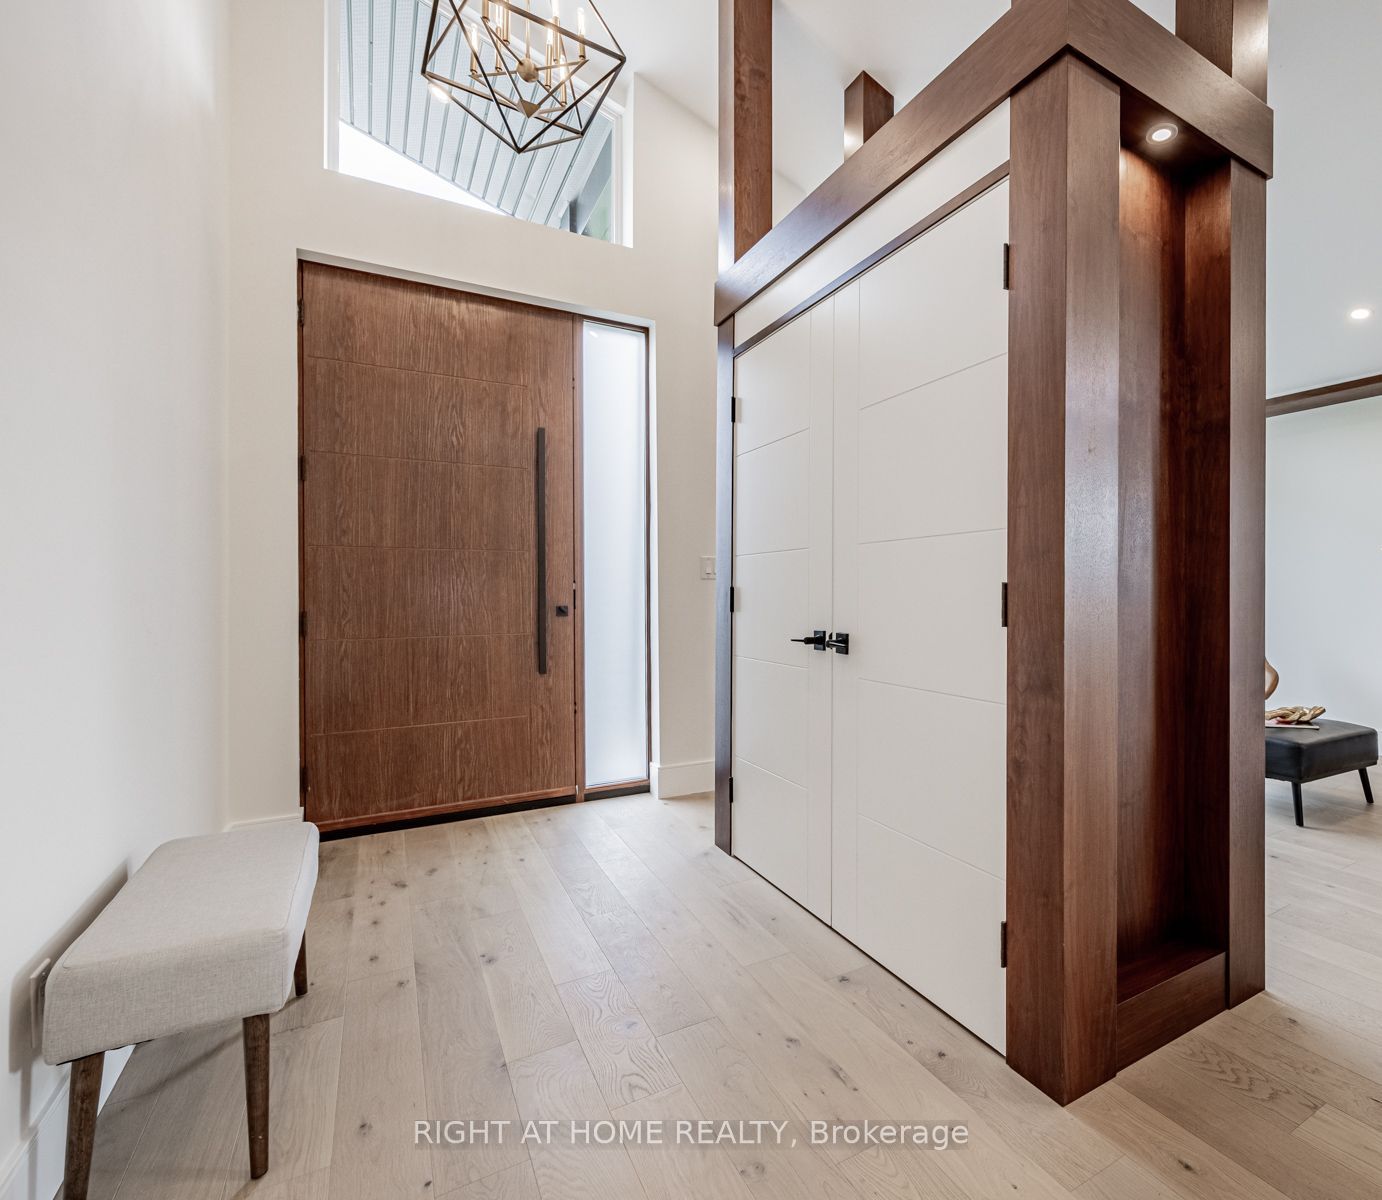
| Foyer | 5.51 x 9.32 | 51.35 sqft | Cathedral Ceiling(s), Open Concept |
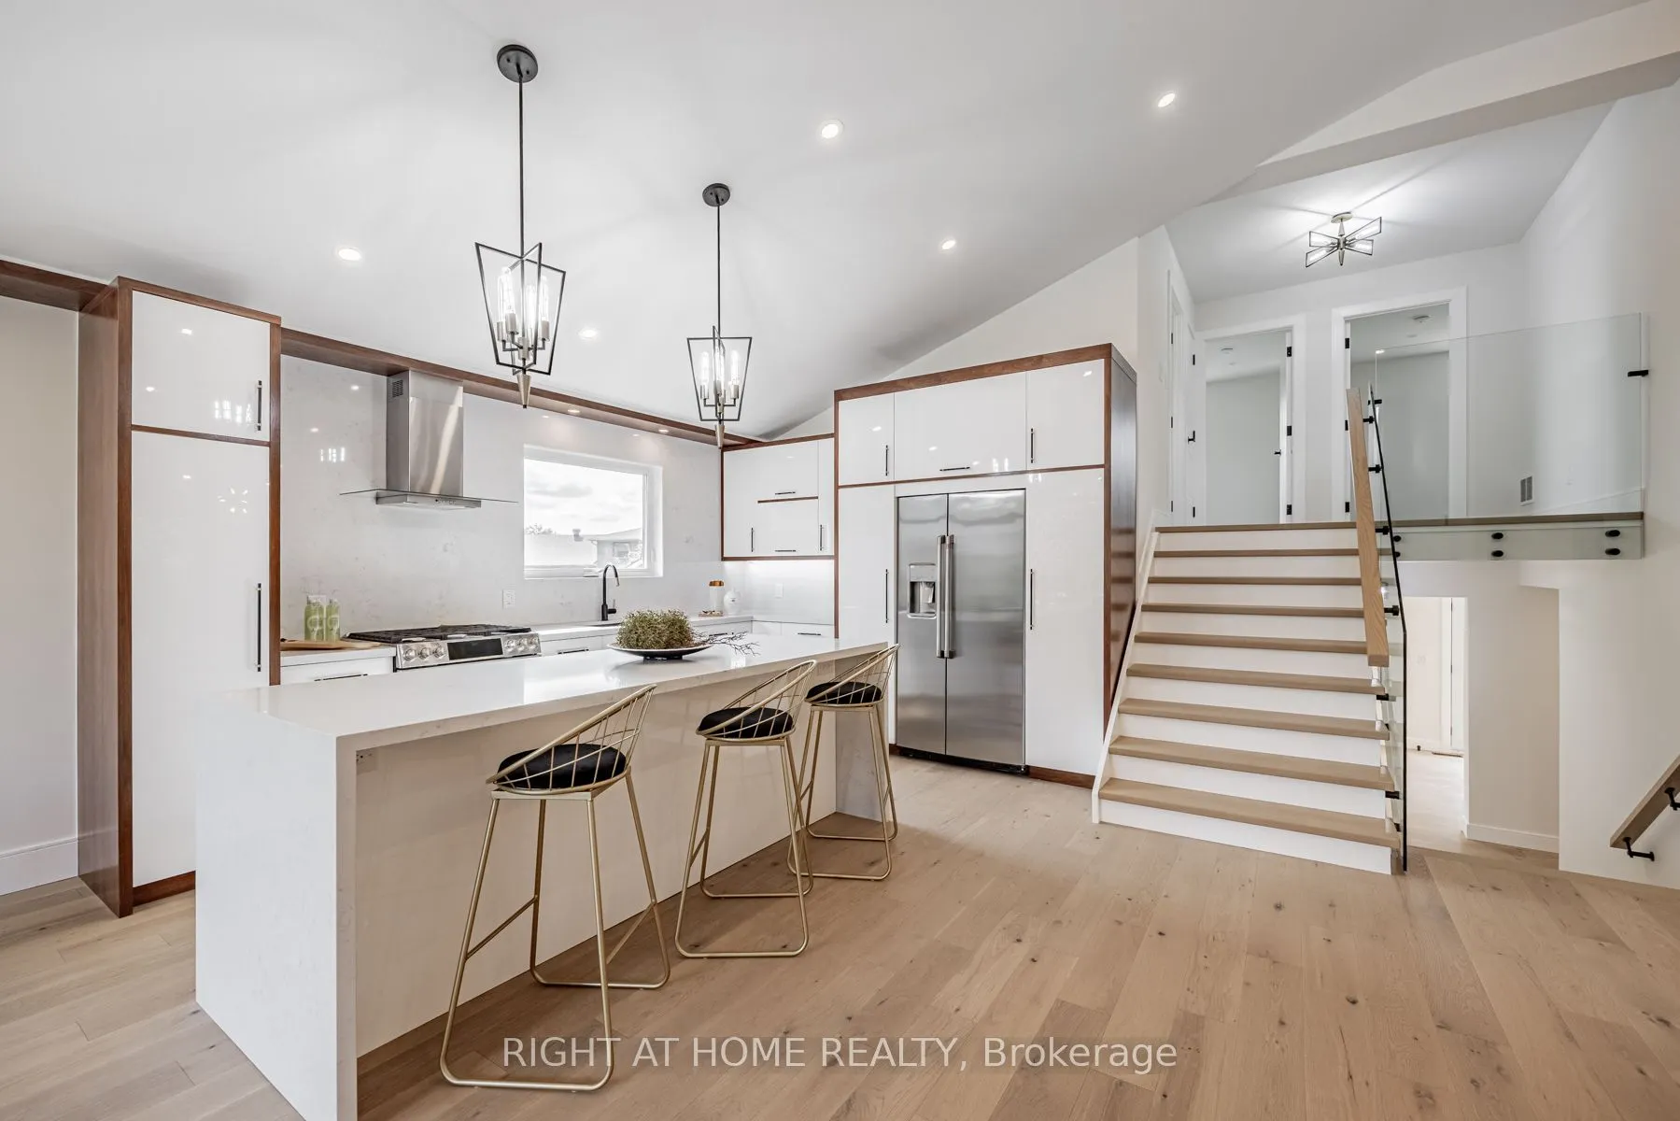
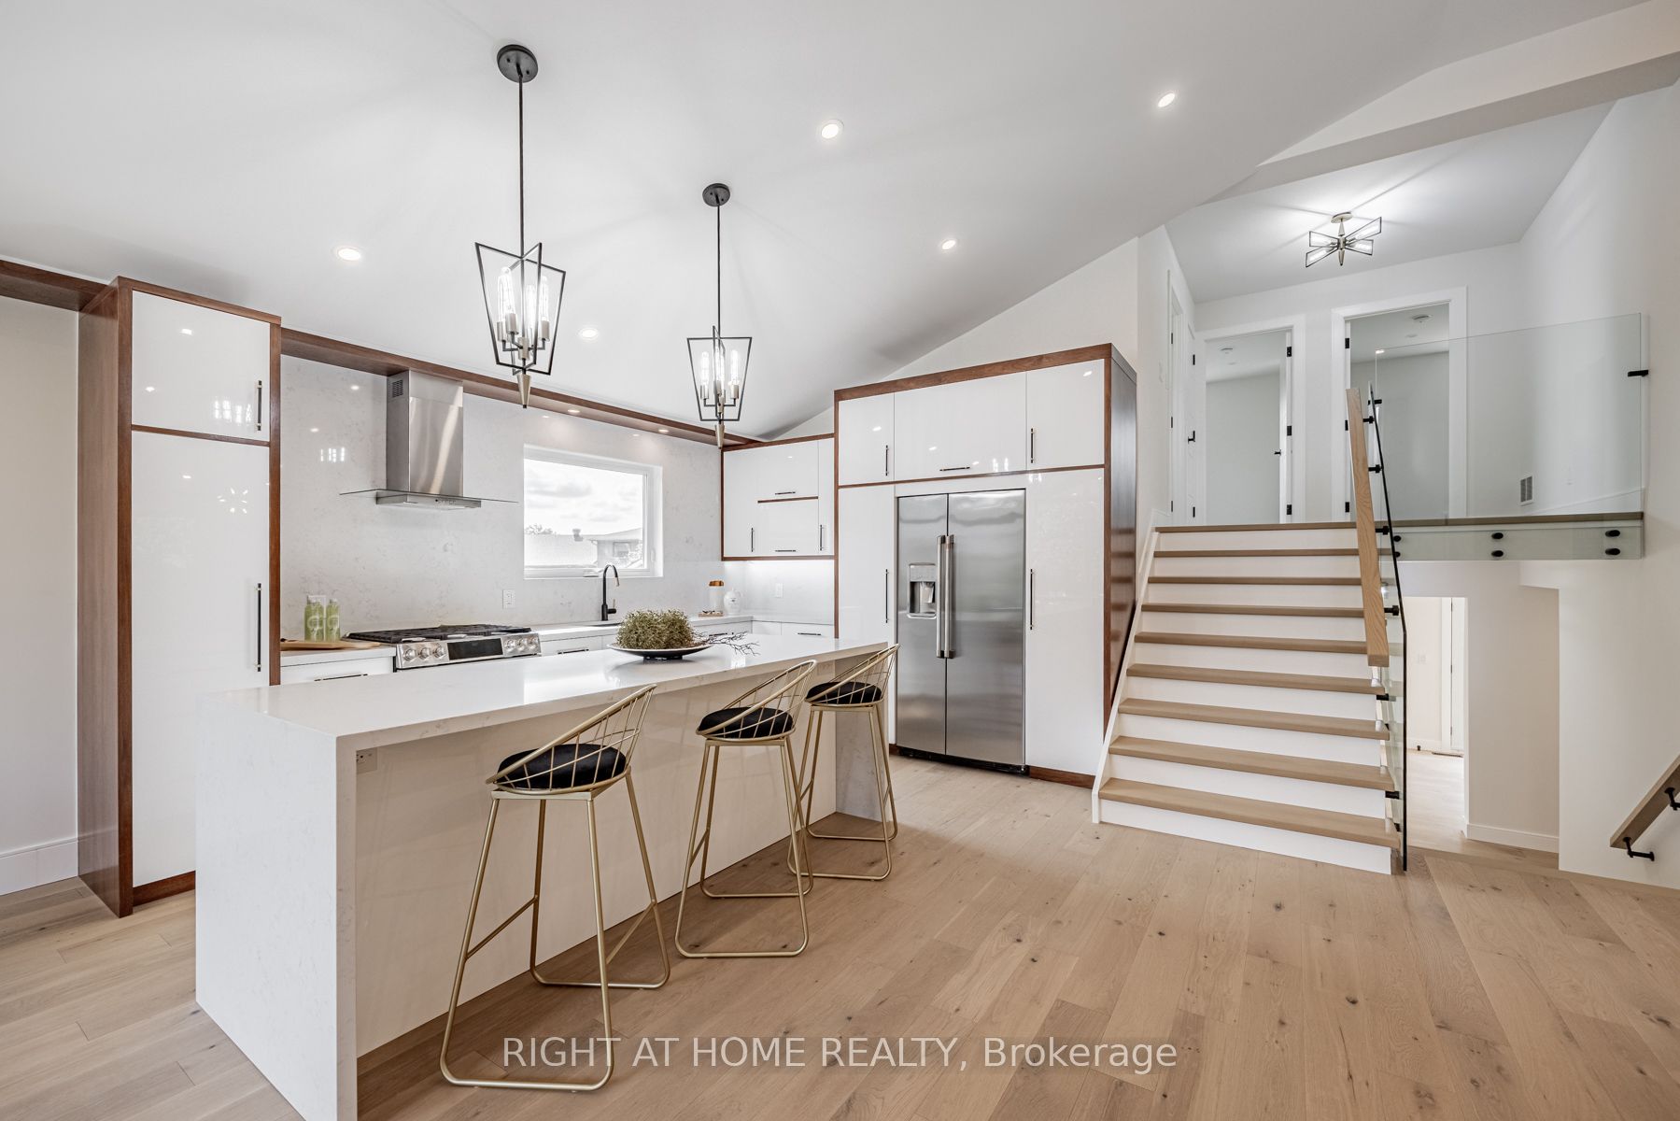
| Kitchen | 19.26 x 14.01 | 269.83 sqft | Family Size Kitchen, Centre Island |
| Living Room | 11.09 x 12.4 | 137.52 sqft | Fireplace Insert, Large Window |
| Office | 6.66 x 4.99 | 33.23 sqft | Large Window, Sliding Doors |
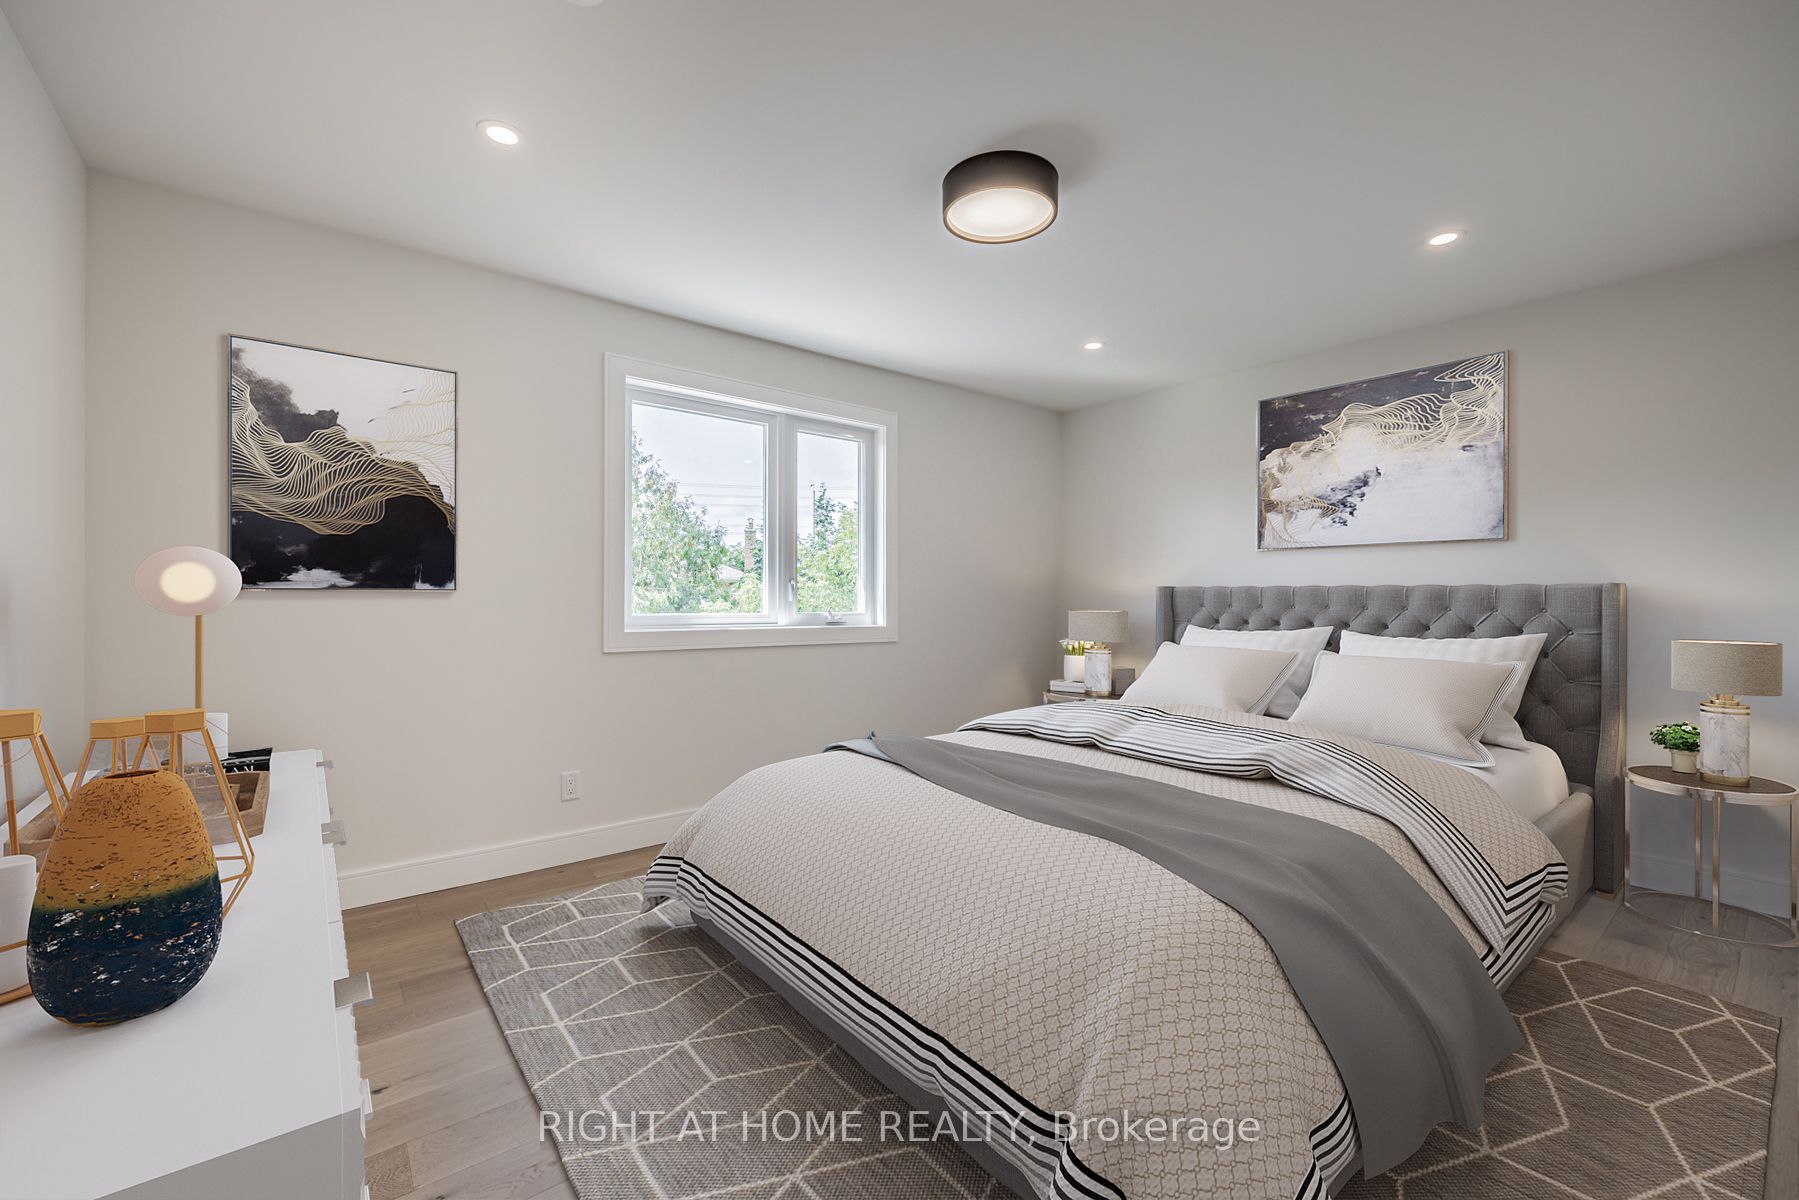
| Primary Bedroom | 15.26 x 11.32 | 172.74 sqft | 4 Pc Ensuite, Closet Organizers |
| Recreation | 19 x 15.58 | 296.02 sqft | B/I Bar, Broadloom |
Courtesy of PropTx MLS® / RIGHT AT HOME REALTY
 For Sale
 For Sale
 For Sale
 For Sale
 For Sale
 For Sale

