5969 Rayshaw Crescent, Mississauga
1 / 35
For Sale
$1,995,000
5+2 bd · 6 ba · 3,500–5,000 sq ft

5969 Rayshaw Crescent, Mississauga L5M 2P1

MLS®# W13809292

Est. mortgage
$7,568/mo
Property taxes $12,520/yr

About This Home

Property Type
House, Detached, 2-Storey
Parking
Attached 3 garage, 9 parking
MLS #
W13809292
Size
3500-5000 sqft
Basement
Apartment,Finished with Walk-Out,Separate Entrance
Listed on
2026-09-21
Lot size
9914 x 0.0
Tax
$12,520 /yr
Days on Market
49
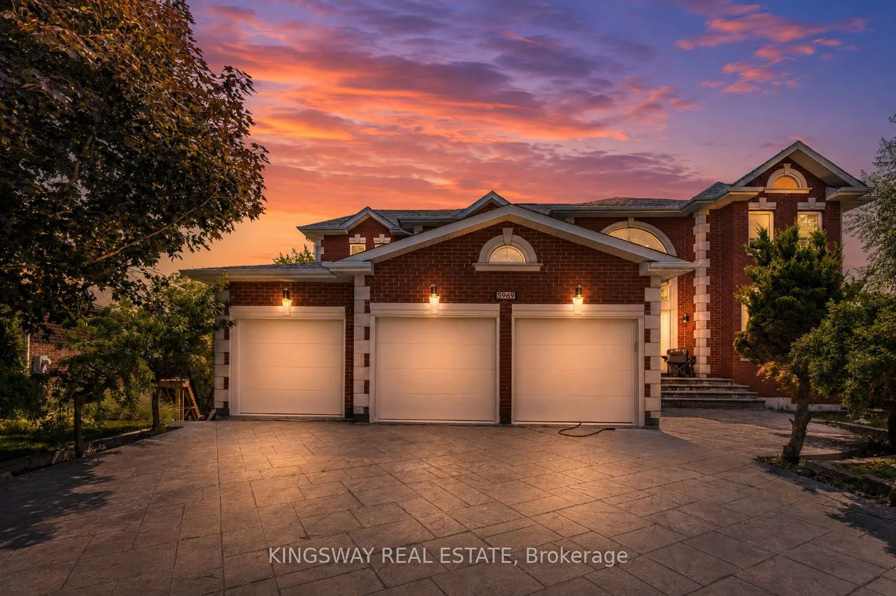
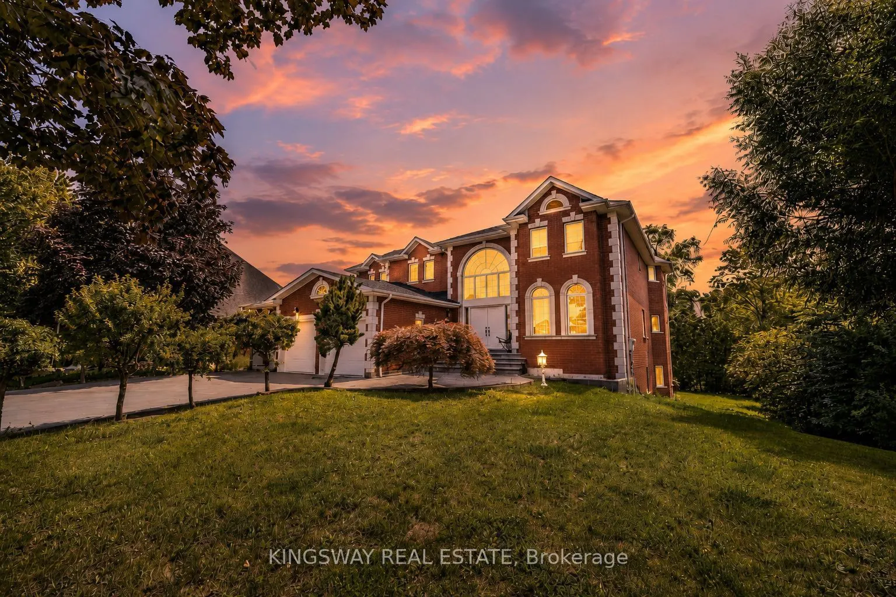
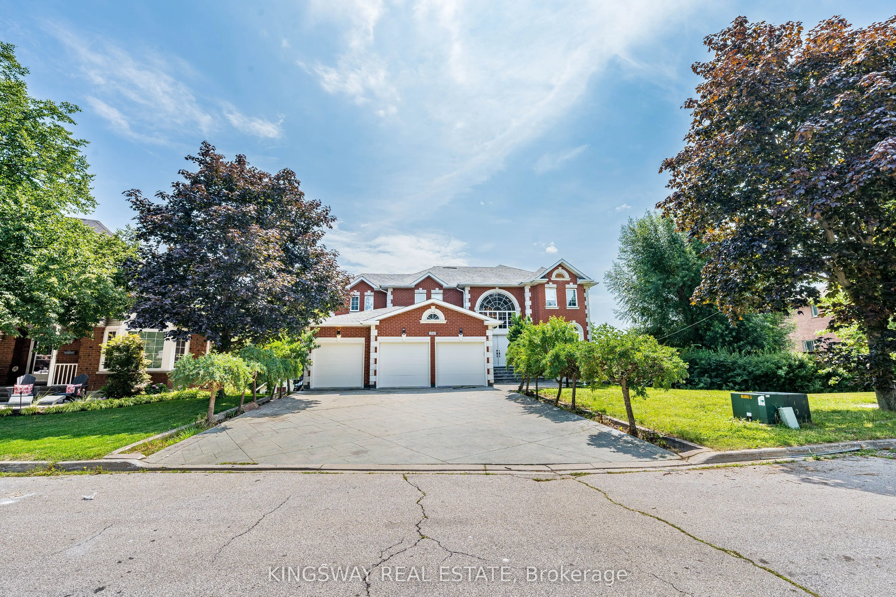
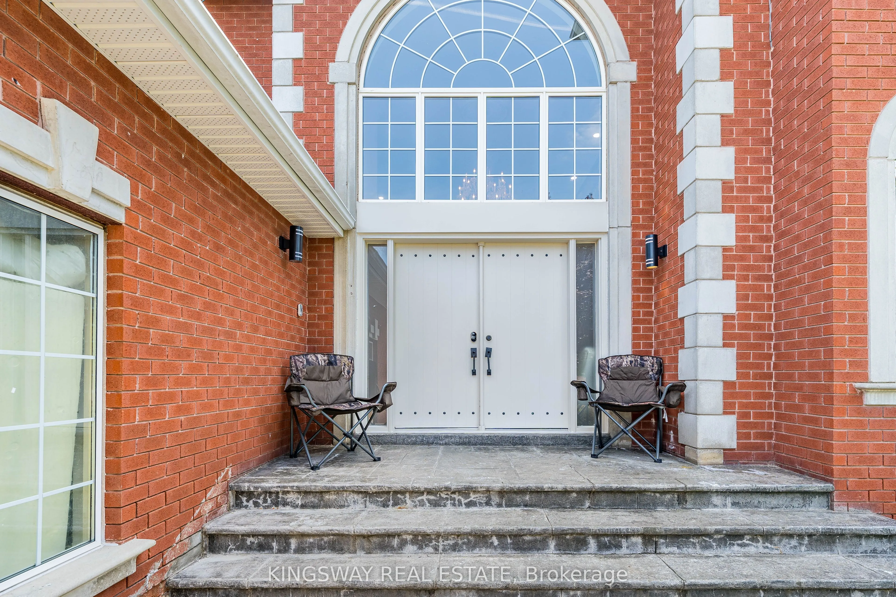
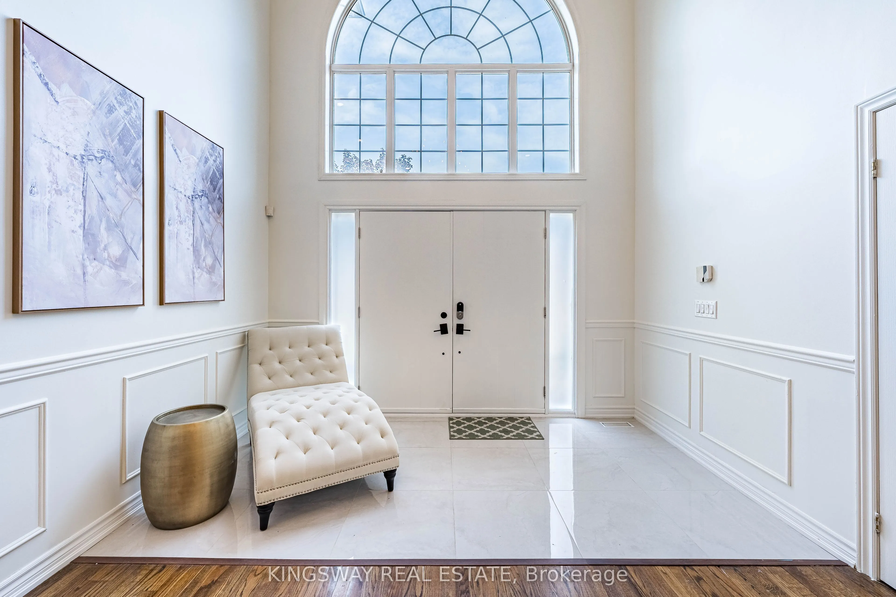
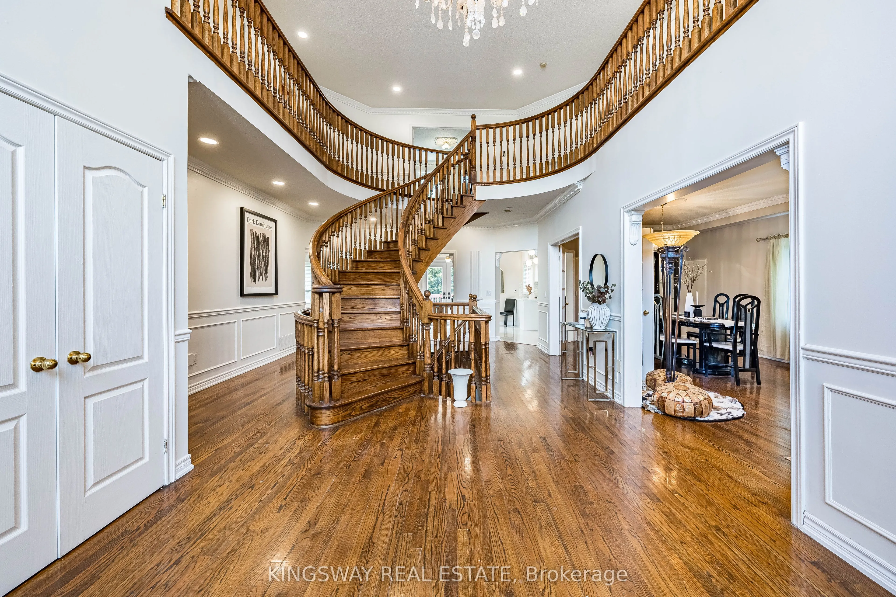
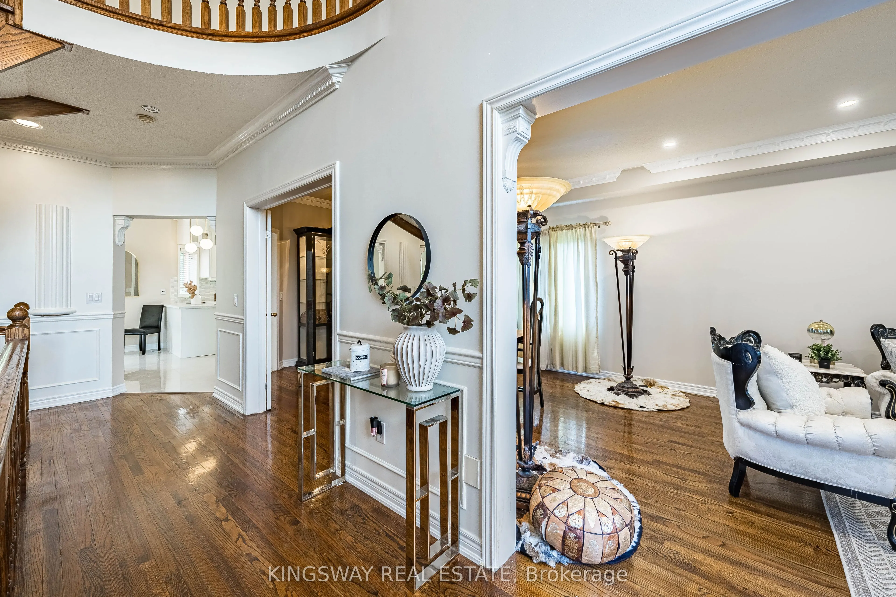
This Exclusive in the Street!* Welcome to this magnificent biggest house in the area, with 3 car garage brick and 9 car parking, this detached home built 1995 located in the prestigious streetville, Featuring 9 ft ceiling on the main floor, 9-ft ceilings on the second floor & Bsmt, house renovated for all 3 washrooms upstairs brand new and brand new restroom in main floor with new kitchen in main floor, new tiles with freshly painted and brand new laundry renovated 2026. fully finished walk up huge basement apartment build 2023 before 3 years ago with 2 bedrooms and one big kitchen open concept to the living room and 2 washrooms full with extra space, basement can divided to be 2 unit and have already 2 seprate entrances, roofing 2020, furnace and AC 2020 under contract but the seller accept to paid off with a good offer, this home offers approximately 9,914 sqft of total living space with 5+6 spacious bedrooms, 6 bathrooms, and a main floor home office, The open concept living and dining areas feature custom lighting and large windows, perfect for hosting family and friends, Main Floor specific Laundry Rm Cabinets For Added Convenience, this house Located in the heart of Mississauga, close to top-rated schools, parks, shopping, library, hospital, and public transit.

Property Details

Full Property Details

Interior

Bedrooms
5
Bedrooms Plus
2
Total Bedrooms
7
Washrooms
6
Square Footage
3500-5000 sqft
Basement
Apartment,Finished with Walk-Out,Separate Entrance
Heating Source
Gas
Heating Fuel
Forced Air
Air Conditioning
Central Air
Family Room
Yes
Kitchens
3
Kitchens Plus
3
Total Kitchens
6
Fireplace Features
Yes

Exterior

Depth
0.0
Front
9914.0
Driveway
Other
Lot Size
9914 x 0.0 ft
Pool
None
Parking Spaces
9
Total Parking Spaces
12.00
Parking Description
Attached
Garage Spaces
3

Building Description

Style
2-Storey
Home Type
House
Subtype
Detached
Property Orientation
East
Exterior Finish
Brick
Sewers
Sewers
Water Supply
Municipal
Possession Date
No Data

Community

Community
Streetsville

Taxes & Fees

Taxes
$12,520 /yr
Tax Year
2025
Occupancy
Owner

Room Types

Room Dimensions Area Description
Bathroom 12.8 x 12.47 159.62 sqft -
Bedroom 11.48 x 12.47 143.16 sqft -
Bedroom 2 23.95 x 13.12 314.22 sqft -
Bedroom 2 29.53 x 13.12 387.43 sqft -
Bedroom 3 14.44 x 15.75 227.43 sqft -
Bedroom 4 14.21 x 9.84 139.83 sqft -
Breakfast 9.84 x 8.2 80.69 sqft -
Family Room 13.12 x 9.84 129.1 sqft -
Family Room 27.03 x 13.78 372.47 sqft -
Kitchen 14.21 x 20.34 289.03 sqft -
Living Room 13.62 x 13.12 178.69 sqft -
Office 11.48 x 12.47 143.16 sqft -
A
Alex Price
RIGHT AT HOME REALTY
Listed by EIMAN ALABIADH, Broker
49 days on site
Listing Broker
KINGSWAY REAL ESTATE
Courtesy
KINGSWAY REAL ESTATE
Listed Date
9/21/2026

Courtesy of PropTx MLS® / KINGSWAY REAL ESTATE

Similar homes for sale in Mississauga

Explore Mississauga

Copyright 2026 All rights reserved. Toronto Regional Real Estate Board (TRREB) assumes no responsibility for the accuracy of any information shown. The information provided herein must only be used by consumers that have a bona fide interest in the purchase, sale or lease of real estate and may not be used for any commercial purpose or any other purpose.
Powered by AgentLocator






