1563 Brentano Boulevard, Mississauga
1 / 40
For Sale
$1,199,900
3+1 bd · 3 ba · 1,100–1,500 sq ft

1563 Brentano Boulevard, Mississauga L4X 1A5

MLS®# W13809504

Est. mortgage
$4,552/mo
Property taxes $7,430.36/yr

About This Home

Property Type
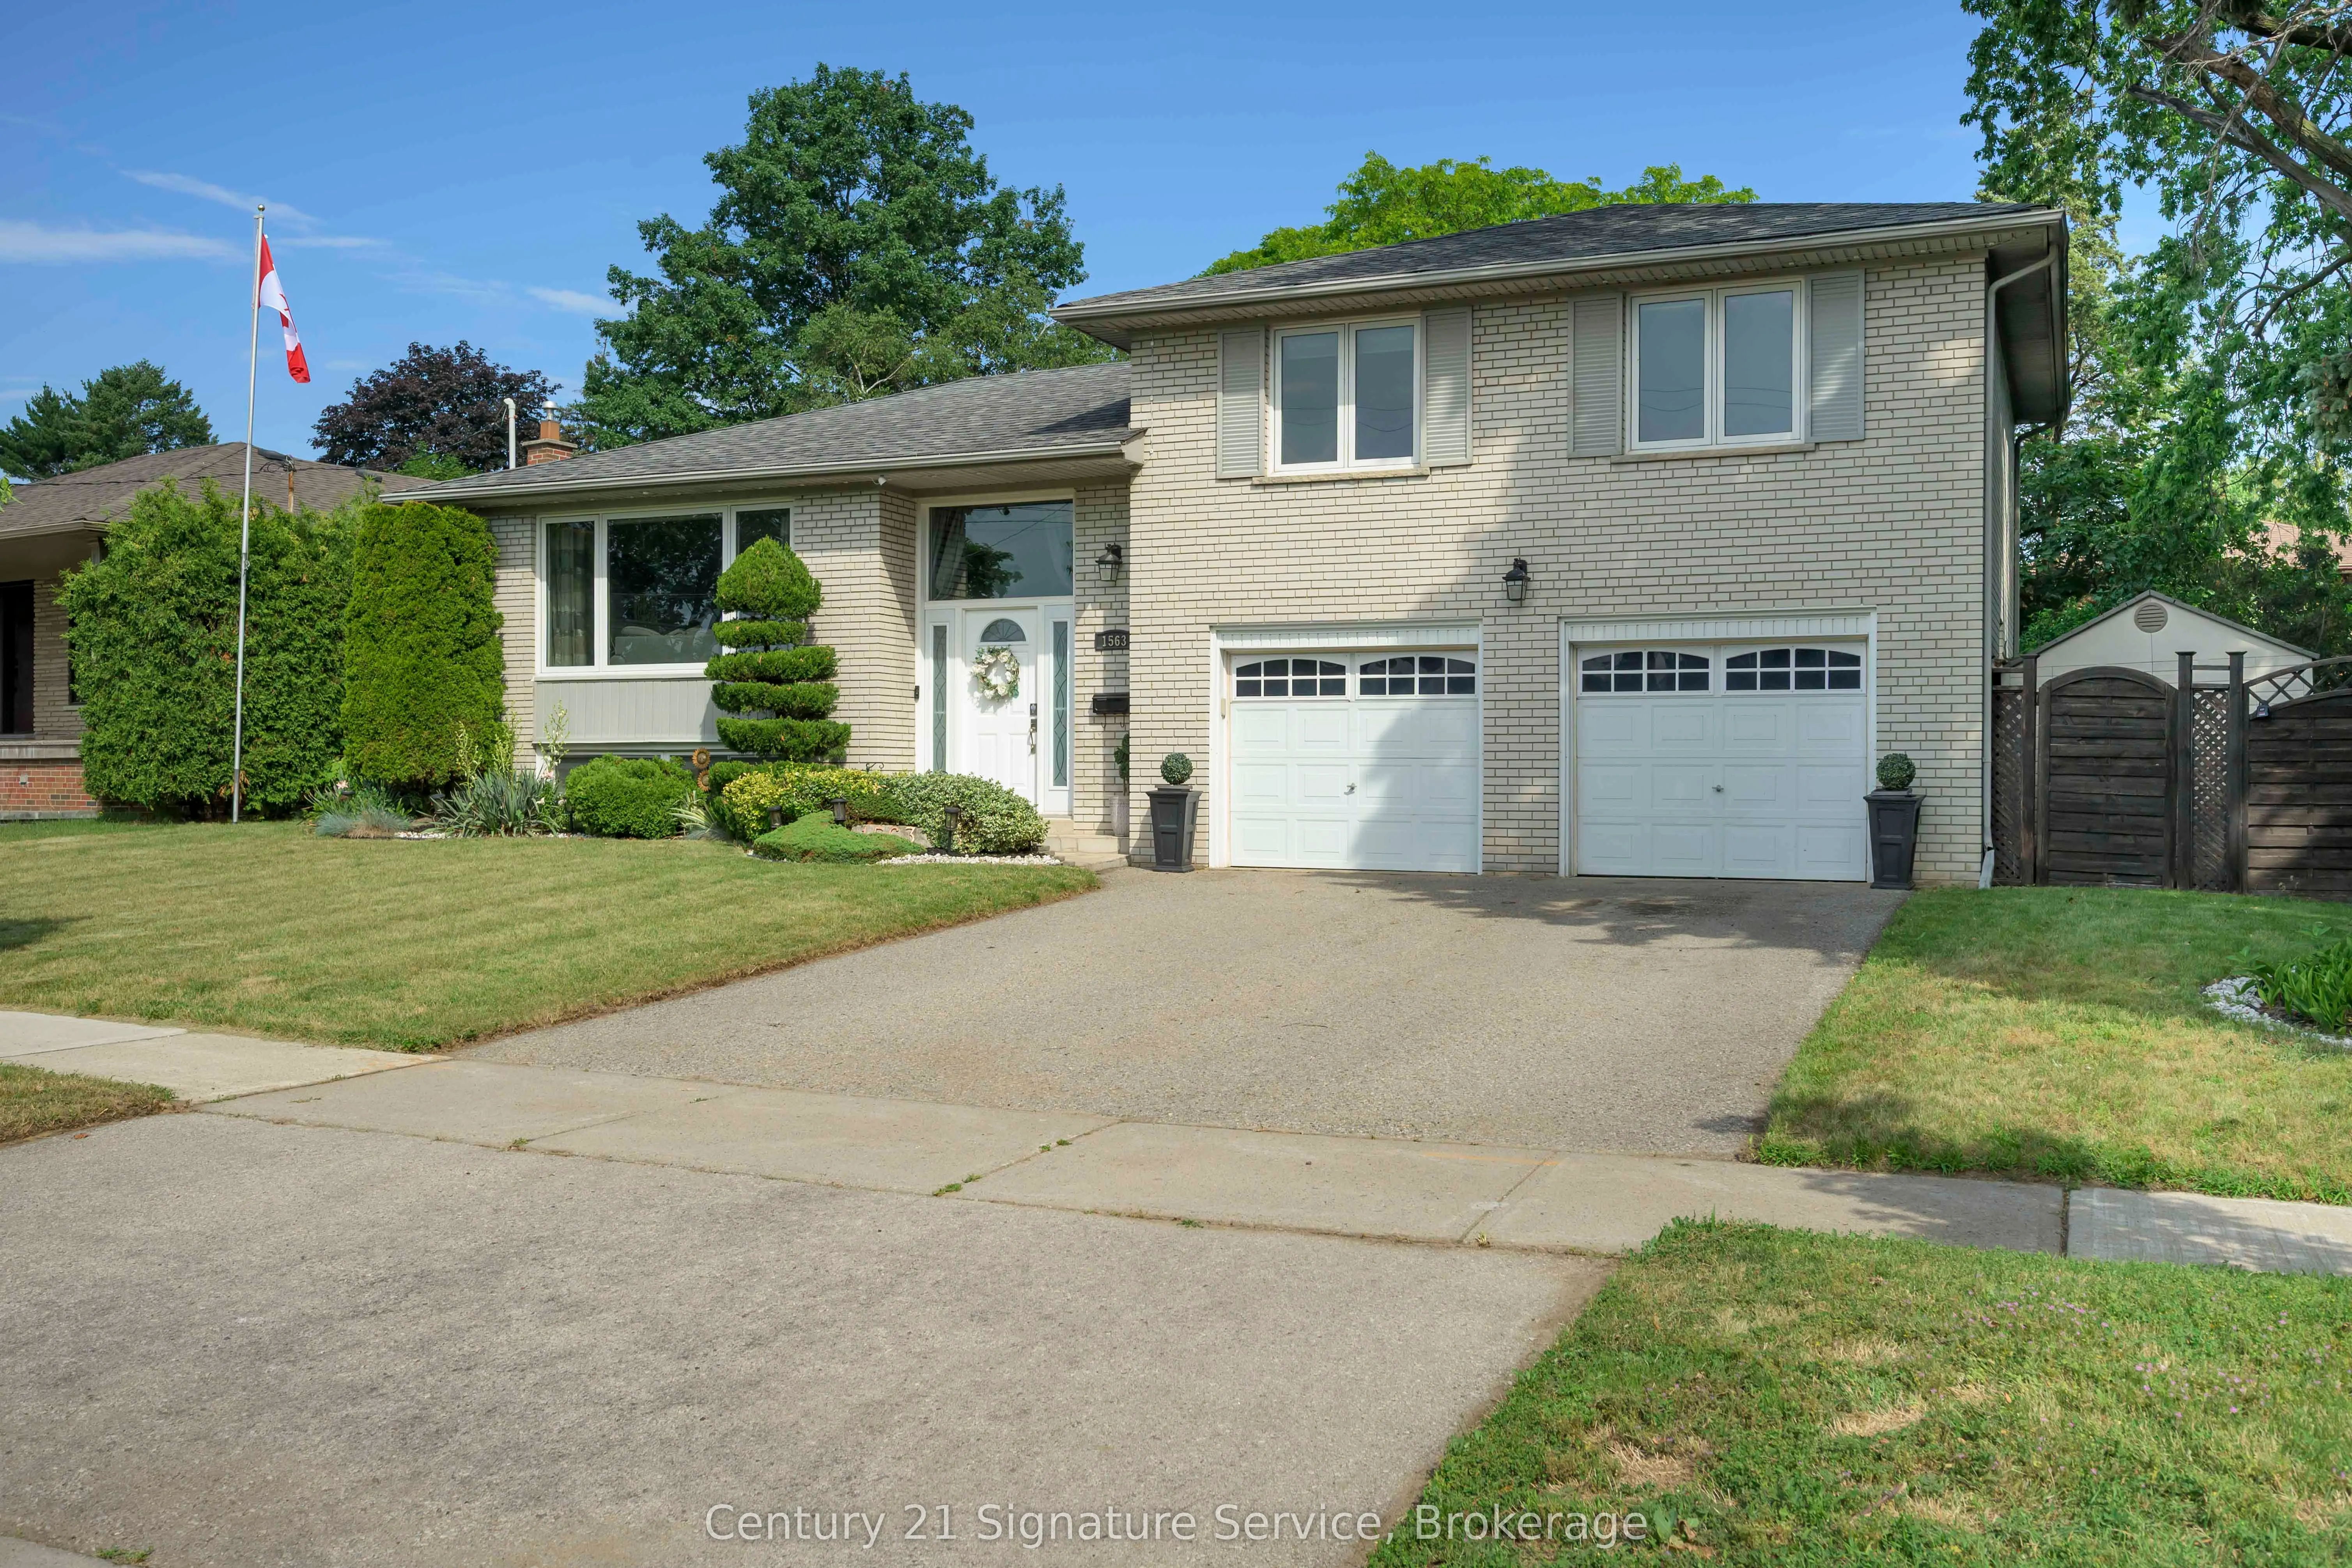
House, Detached, Sidesplit 3
Parking
Built-In 2 garage, 4 parking
MLS #
W13809504
Size
1100-1500 sqft
Basement
Finished
Listed on
2026-09-21
Lot size
84 x 116.71
Tax
$7,430.36 /yr
Days on Market
49
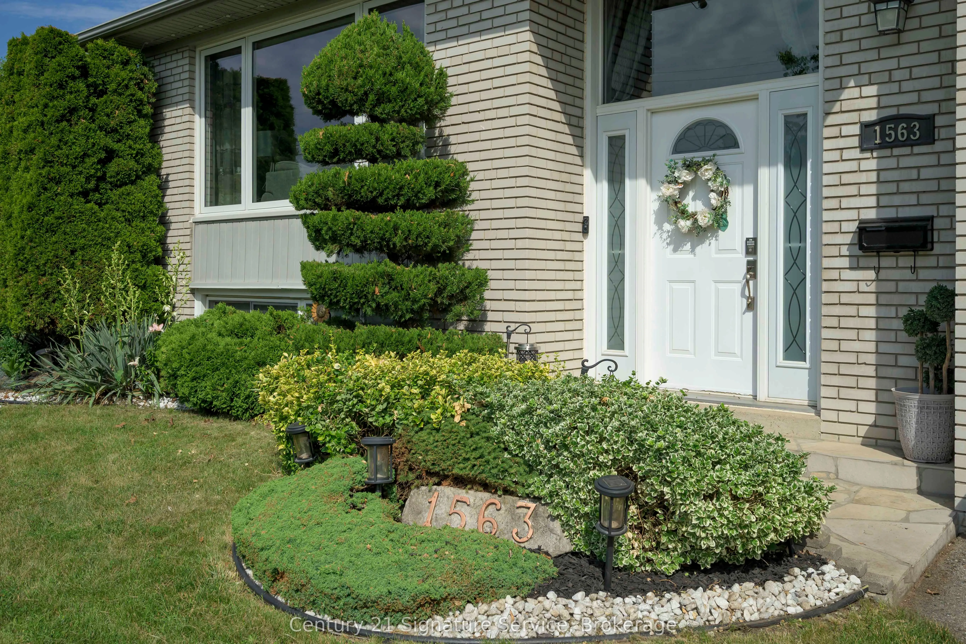
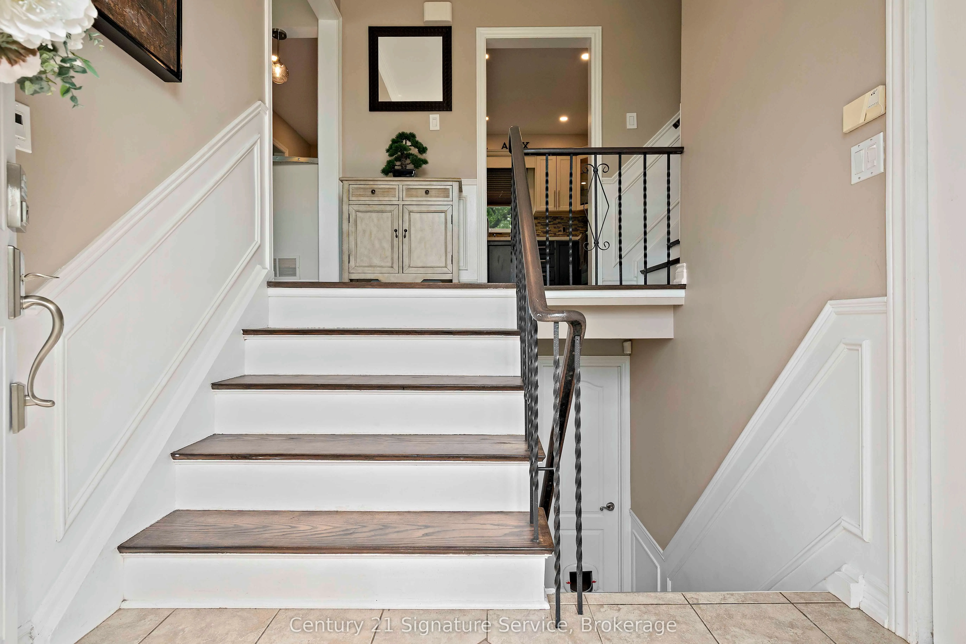
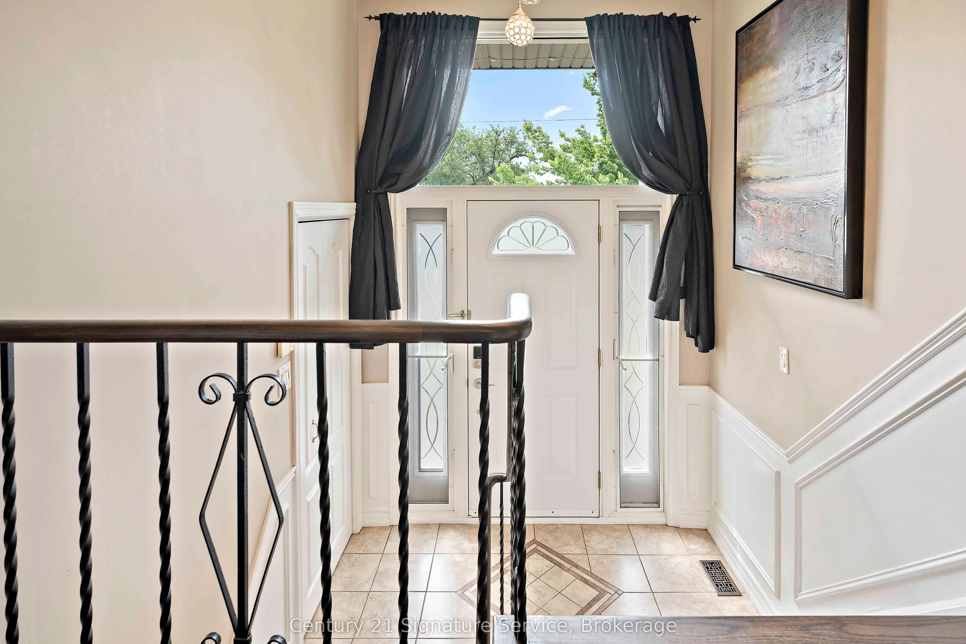
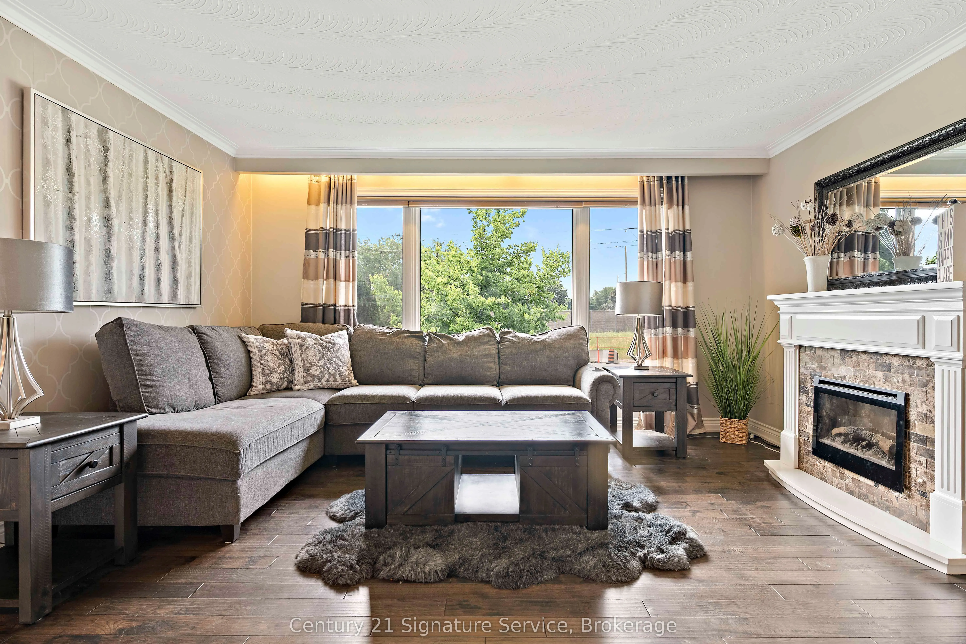
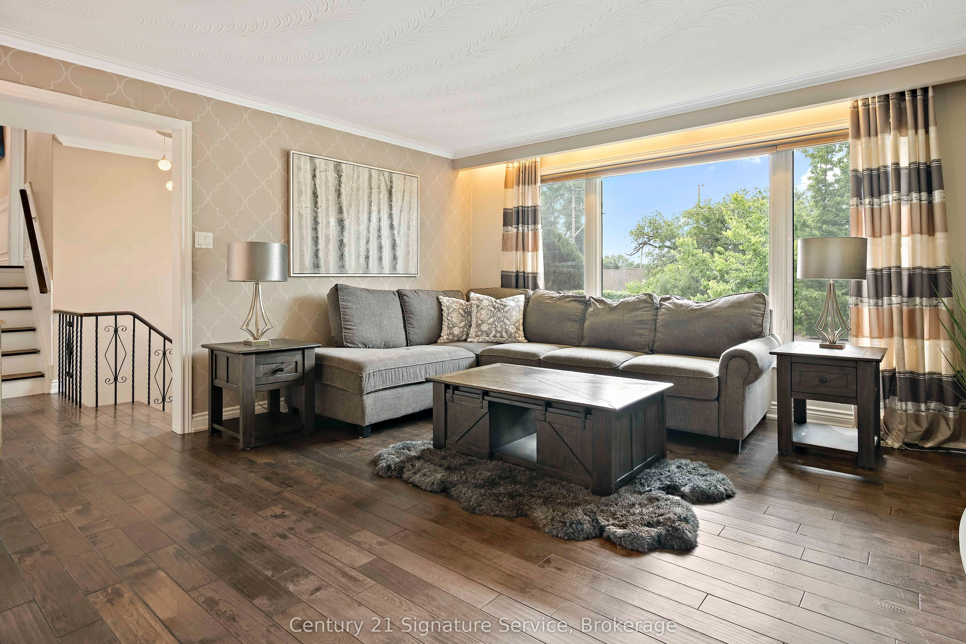
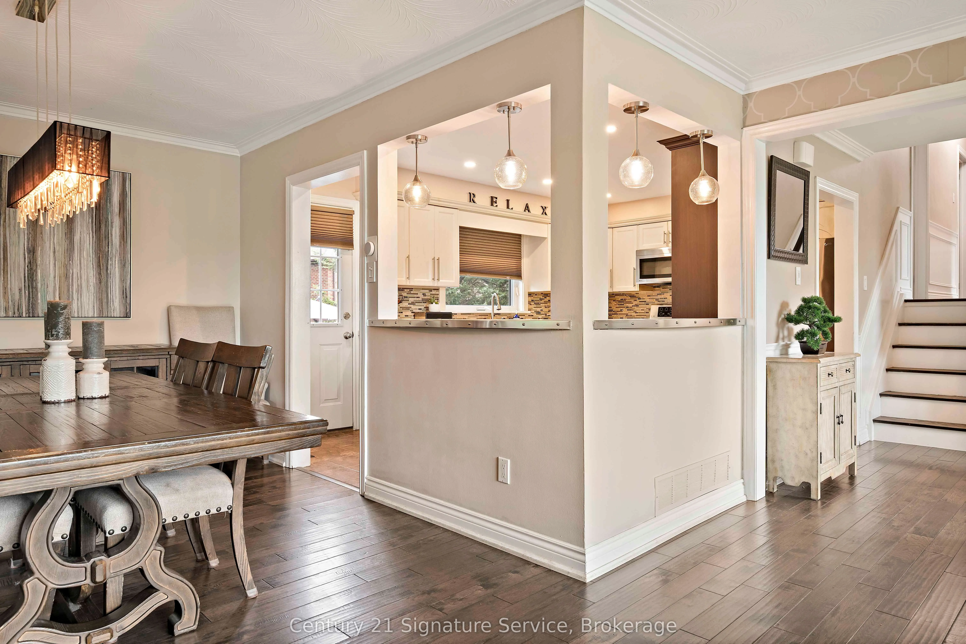
Welcome to this meticulously maintained, move-in-ready detached three-bedroom sidesplit, ideally situated on an oversized lot in a family-friendly South Mississauga neighbourhood. Offering a functional layout, hardwood flooring throughout, and a double-car garage, this home is perfectly suited for growing families and those who love to entertain. The bright and inviting kitchen features elegant Caesarstone countertops, a breakfast bar, stainless steel appliances, and ample cabinetry, seamlessly blending style and functionality. Step outside to your own private backyard oasis, surrounded by mature trees and professionally landscaped grounds. A meticulously maintained garden and spacious cedar deck provide the perfect setting for outdoor entertaining, family gatherings, or simply relaxing in complete privacy. The finished basement adds valuable living space and includes a versatile fourth bedroom or home office, ideal for today's lifestyle. The primary bedroom features a convenient two-piece ensuite, while the home's thoughtful design, generous room sizes, and exceptional oversized lot make it a rare opportunity in one of South Mississauga's most desirable communities. Enjoy the convenience of being just minutes from the lake, the QEW, Highway 427, Sherway Gardens, Toronto Pearson Airport, and a wide variety of parks, schools, shopping, and everyday amenities. Stop searching, start living. Let's make this house your new home!

Property Details

Full Property Details

Interior

Bedrooms
3
Bedrooms Plus
1
Total Bedrooms
4
Washrooms
3
Square Footage
1100-1500 sqft
Basement
Finished
Heating Source
Gas
Heating Fuel
Forced Air
Air Conditioning
Central Air
Family Room
Yes
Kitchens
1
Total Kitchens
1
Fireplace Features
Yes

Exterior

Depth
116.71
Front
83.71
Lot Size
84 x 116.71 ft
Pool
None
Parking Spaces
4
Total Parking Spaces
6.00
Parking Description
Built-In
Garage Spaces
2

Building Description

Style
Sidesplit 3
Home Type
House
Subtype
Detached
Property Orientation
North
Exterior Finish
Brick
Sewers
Sewers
Water Supply
Municipal
Possession Date
10/30/2026

Community

Community
Lakeview

Taxes & Fees

Taxes
$7,430.36 /yr
Tax Year
2026
Occupancy
Owner

Room Types

Room Dimensions Area Description
Bedroom 2 12.27 x 11.15 136.81 sqft Hardwood Floor, Window, Closet
Bedroom 3 9.94 x 9.91 98.51 sqft Hardwood Floor, Closet, Window
Bedroom 4 14.96 x 8.66 129.55 sqft Hardwood Floor, French Doors, 3 Pc Bath
Dining Room 11.25 x 10.53 118.46 sqft Hardwood Floor, Large Window, Combined w/Living
Family Room 15.49 x 14.96 231.73 sqft Hardwood Floor, Window, Open Concept
Kitchen 14.9 x 10.89 162.26 sqft Tile Floor, Eat-in Kitchen, Stainless Steel Appl
Living Room 15.42 x 13.52 208.48 sqft Hardwood Floor, Large Window, Combined w/Dining
Primary Bedroom 14.6 x 10.89 158.99 sqft Hardwood Floor, 2 Pc Ensuite, Closet
A
Alex Price
RIGHT AT HOME REALTY
Listed by JOHN JOSEPH KELLY, Salesperson
49 days on site
Listing Broker
Century 21 Signature Service
Courtesy
Century 21 Signature Service
Listed Date
9/21/2026

Courtesy of PropTx MLS® / Century 21 Signature Service

Similar homes for sale in Mississauga

Explore Mississauga

Copyright 2026 All rights reserved. Toronto Regional Real Estate Board (TRREB) assumes no responsibility for the accuracy of any information shown. The information provided herein must only be used by consumers that have a bona fide interest in the purchase, sale or lease of real estate and may not be used for any commercial purpose or any other purpose.
Powered by AgentLocator






