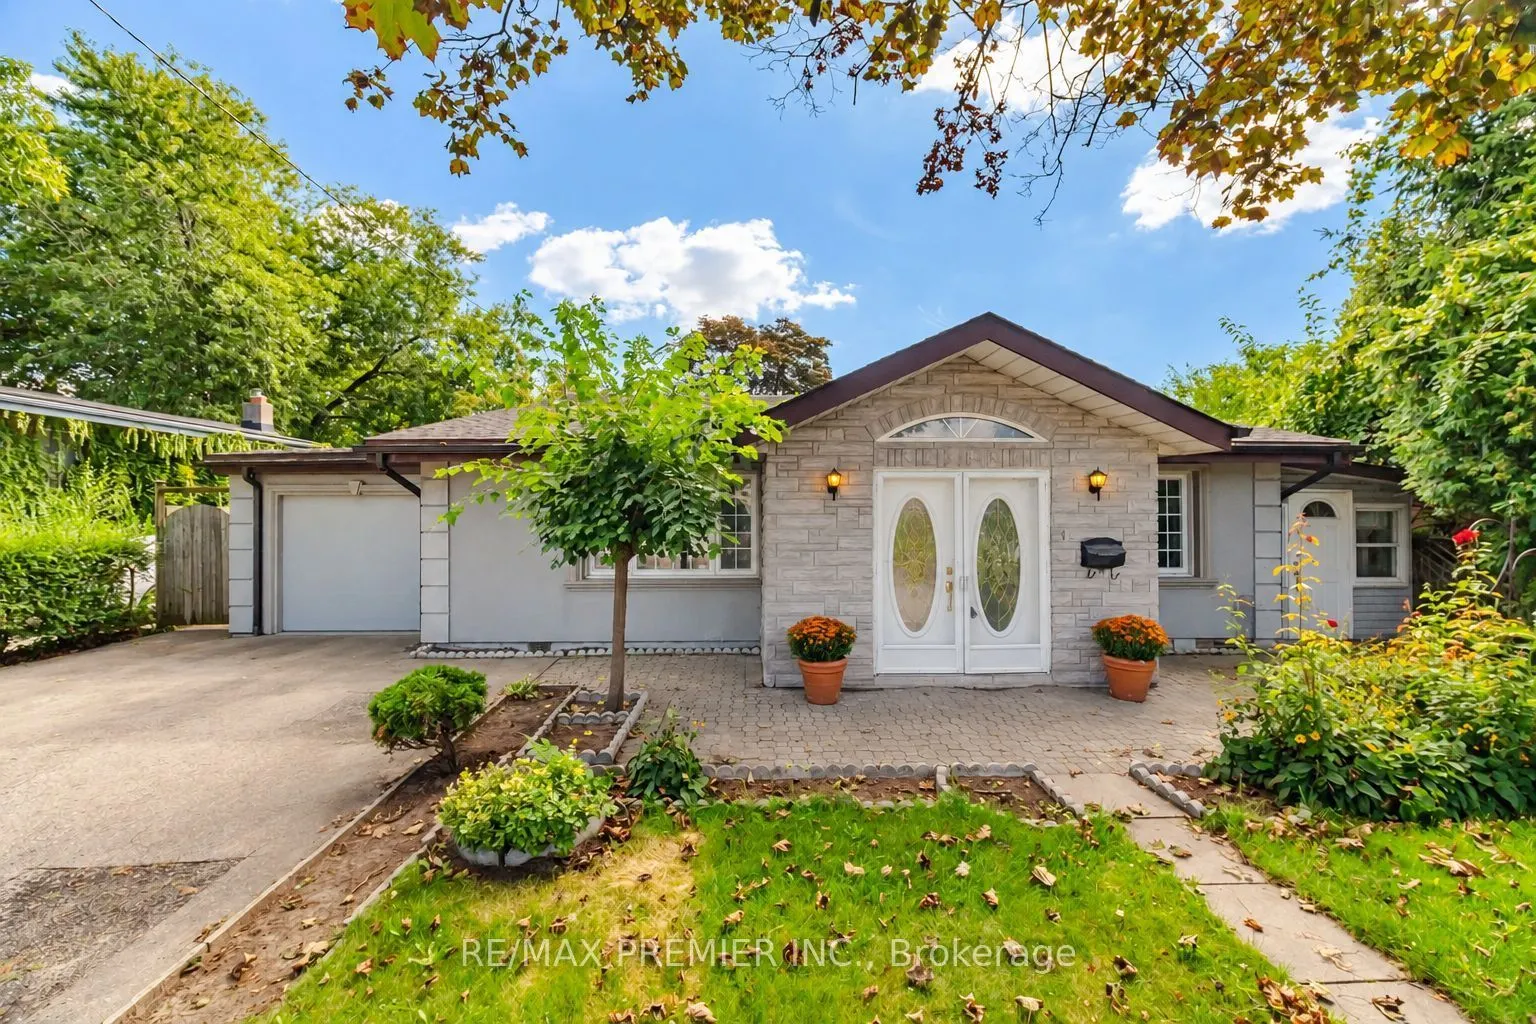
1474 South Service Road, Mississauga
1 / 31
For Sale
$1,129,900
3+1 bd · 2 ba · 1,100–1,500 sq ft

1474 South Service Road, Mississauga L5E 1V6

MLS®# W13809952

Est. mortgage
$4,286/mo
Property taxes $6,951.63/yr

About This Home

Property Type
House, Detached, Backsplit 3
Parking
None 0 garage, 2 parking
MLS #
W13809952
Size
1100-1500 sqft
Basement
Finished
Listed on
2026-09-21
Lot size
61 x 123.49
Tax
$6,951.63 /yr
Days on Market
49
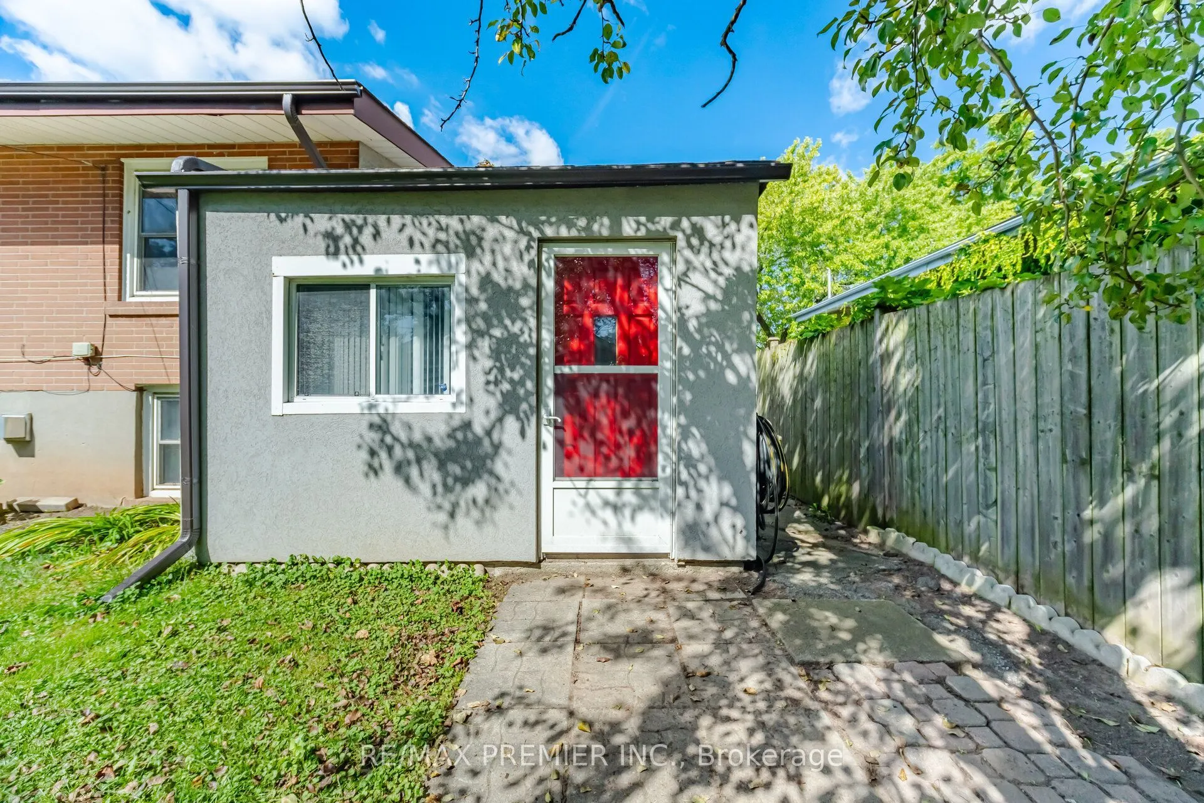
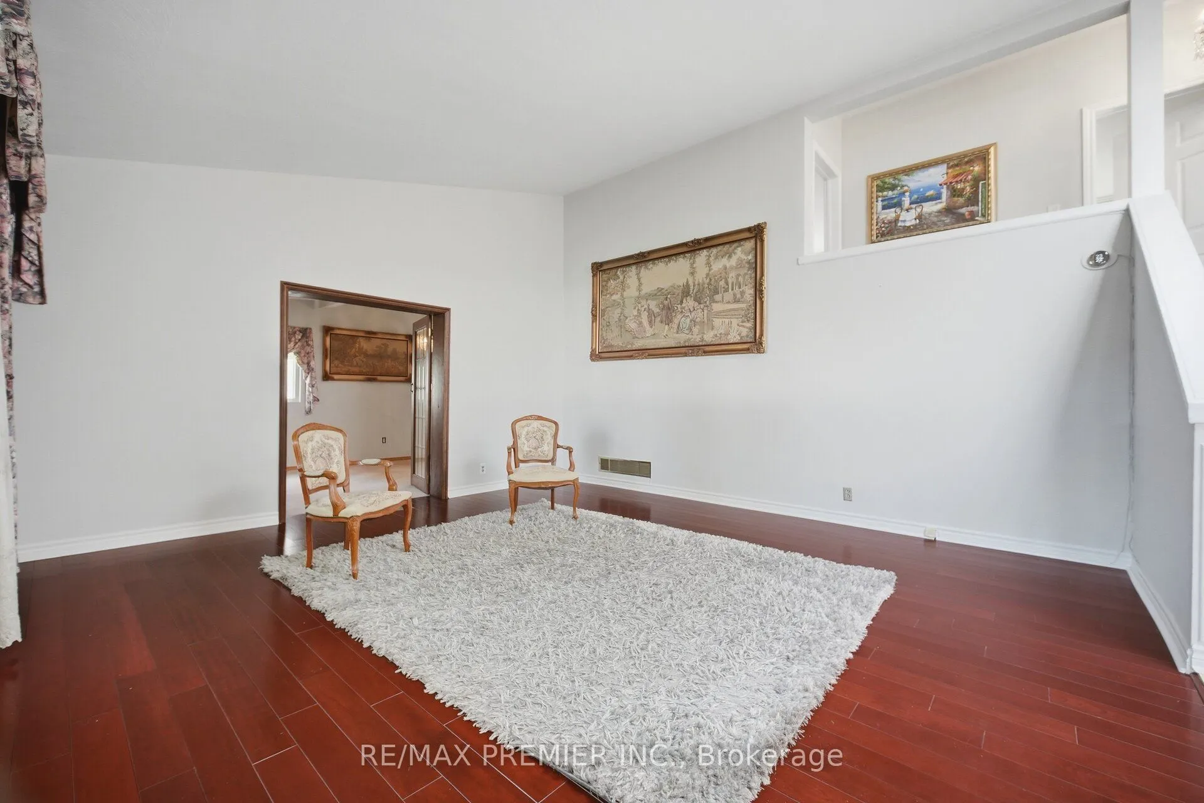
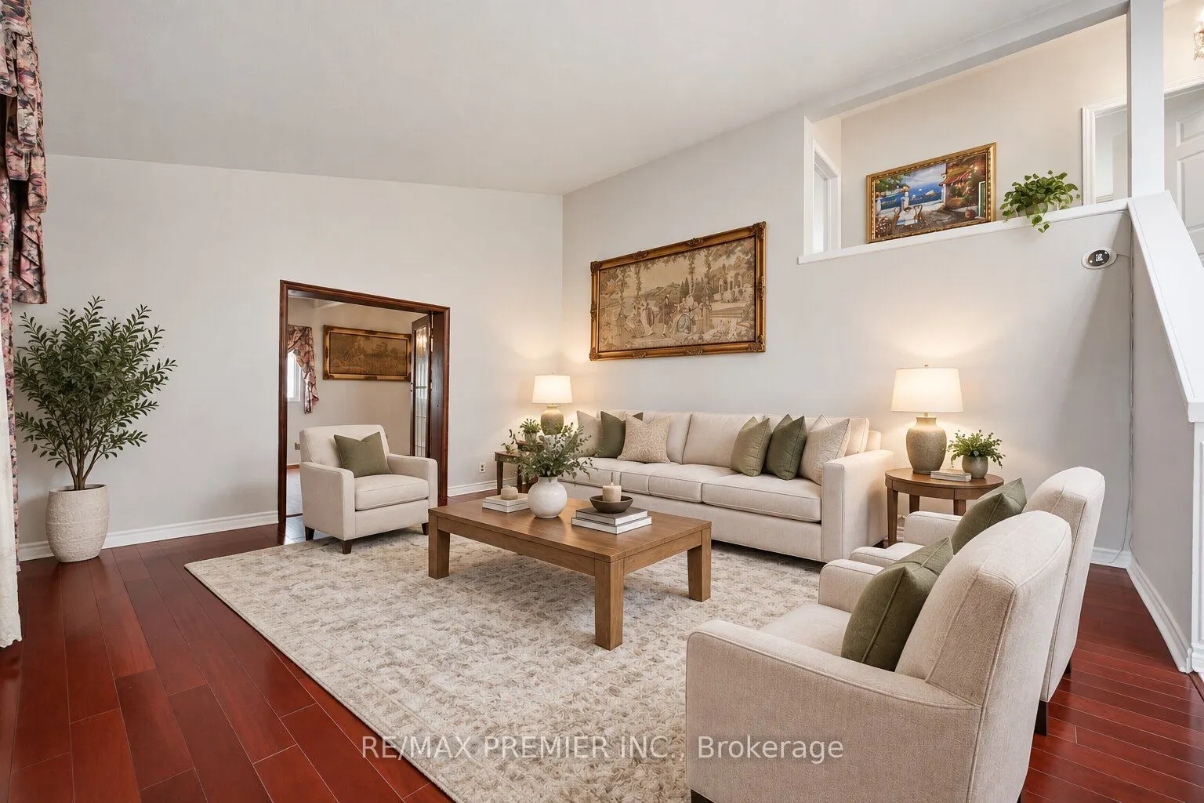
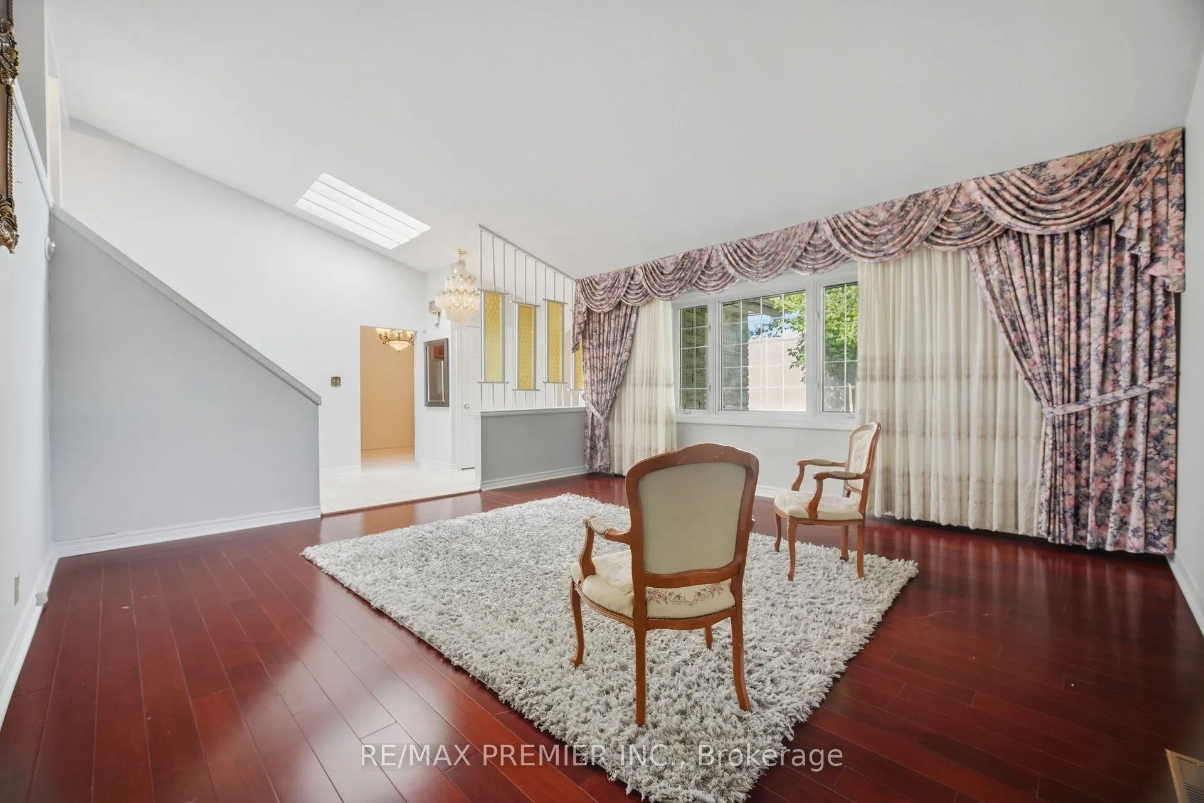
Original-Owner Bright And Spacious With A Distinctive Layout And Plenty Of Character. The Impressive Living Room Is Filled With Natural Light From An Abundance Of Windows And Features A Vaulted Ceiling, Creating An Airy, Open Feel. A Separate Dining Room Offers Dedicated Entertaining Space, While The Charming Eat-In Kitchen Features Stainless Steel Appliances, Granite Countertops And Ceramic Backsplash. Three Good-Sized Bedrooms With Closets Provide Comfortable Living. The Fully Finished Lower Level Adds Excellent Versatility With A Spacious Recreation Area, Gas Fireplace, Wood-Beam Ceiling, Built-In Bar, Additional Bedroom And Bathroom. Outside, Enjoy A Generous Fenced Backyard With Mature Trees And Patio Space. Set On A Short Residential Stretch Of South Service Road With Quick QEW Access And Convenient Connections Throughout Mississauga And Toronto. Close To Transit, Shopping And Everyday Amenities. A Long-Held Property Ready For Its Next Chapter, Offering A Unique Opportunity To Renovate,

Property Details

Full Property Details

Interior

Bedrooms
3
Bedrooms Plus
1
Total Bedrooms
4
Washrooms
2
Square Footage
1100-1500 sqft
Basement
Finished
Heating Source
Gas
Heating Fuel
Forced Air
Air Conditioning
Central Air
Family Room
No
Kitchens
1
Total Kitchens
1
Fireplace Features
Yes

Exterior

Depth
123.49
Front
60.9
Driveway
Private Double
Lot Size
61 x 123.49 ft
Pool
None
Parking Spaces
2
Total Parking Spaces
2.00
Parking Description
None
Garage Spaces
0

Building Description

Style
Backsplit 3
Home Type
House
Subtype
Detached
Property Orientation
South
Exterior Finish
Brick,Stucco (Plaster)
Sewers
Sewers
Water Supply
Municipal
Possession Date
No Data

Community

Community
Lakeview

Taxes & Fees

Taxes
$6,951.63 /yr
Tax Year
2026
Occupancy
Owner

Other

Virtual Tour Link

Room Types

Room Dimensions Area Description
Bedroom 14.7 x 11.32 166.4 sqft Closet, Broadloom, W/O To Patio
Bedroom 2 9.25 x 11.42 105.64 sqft Closet, Picture Window, Hardwood Floor
Bedroom 3 11.84 x 9.42 111.53 sqft Closet, Picture Window, Hardwood Floor
Breakfast 8.07 x 9.78 78.92 sqft Eat-in Kitchen, Picture Window, W/O To Sunroom
Dining Room 17.78 x 10.4 184.91 sqft French Doors, Picture Window, Broadloom
Kitchen 8.33 x 9.48 78.97 sqft Stainless Steel Appl, Granite Counters, Backsplash
Living Room 16.44 x 16.99 279.32 sqft Vaulted Ceiling(s), Hardwood Floor, Large Window
Primary Bedroom 14.99 x 9.88 148.1 sqft Large Closet, Picture Window, Hardwood Floor
Recreation 24.21 x 14.24 344.75 sqft Laminate, Open Concept, Walk-Up
A
Alex Price
RIGHT AT HOME REALTY
Listed by LINDA MARCHESE RAGONA, SRES, Broker
49 days on site
Listing Broker
RE/MAX PREMIER INC.
Courtesy
RE/MAX PREMIER INC.
Listed Date
9/21/2026

Courtesy of PropTx MLS® / RE/MAX PREMIER INC.

Similar homes for sale in Mississauga

Explore Mississauga

Copyright 2026 All rights reserved. Toronto Regional Real Estate Board (TRREB) assumes no responsibility for the accuracy of any information shown. The information provided herein must only be used by consumers that have a bona fide interest in the purchase, sale or lease of real estate and may not be used for any commercial purpose or any other purpose.
Powered by AgentLocator






