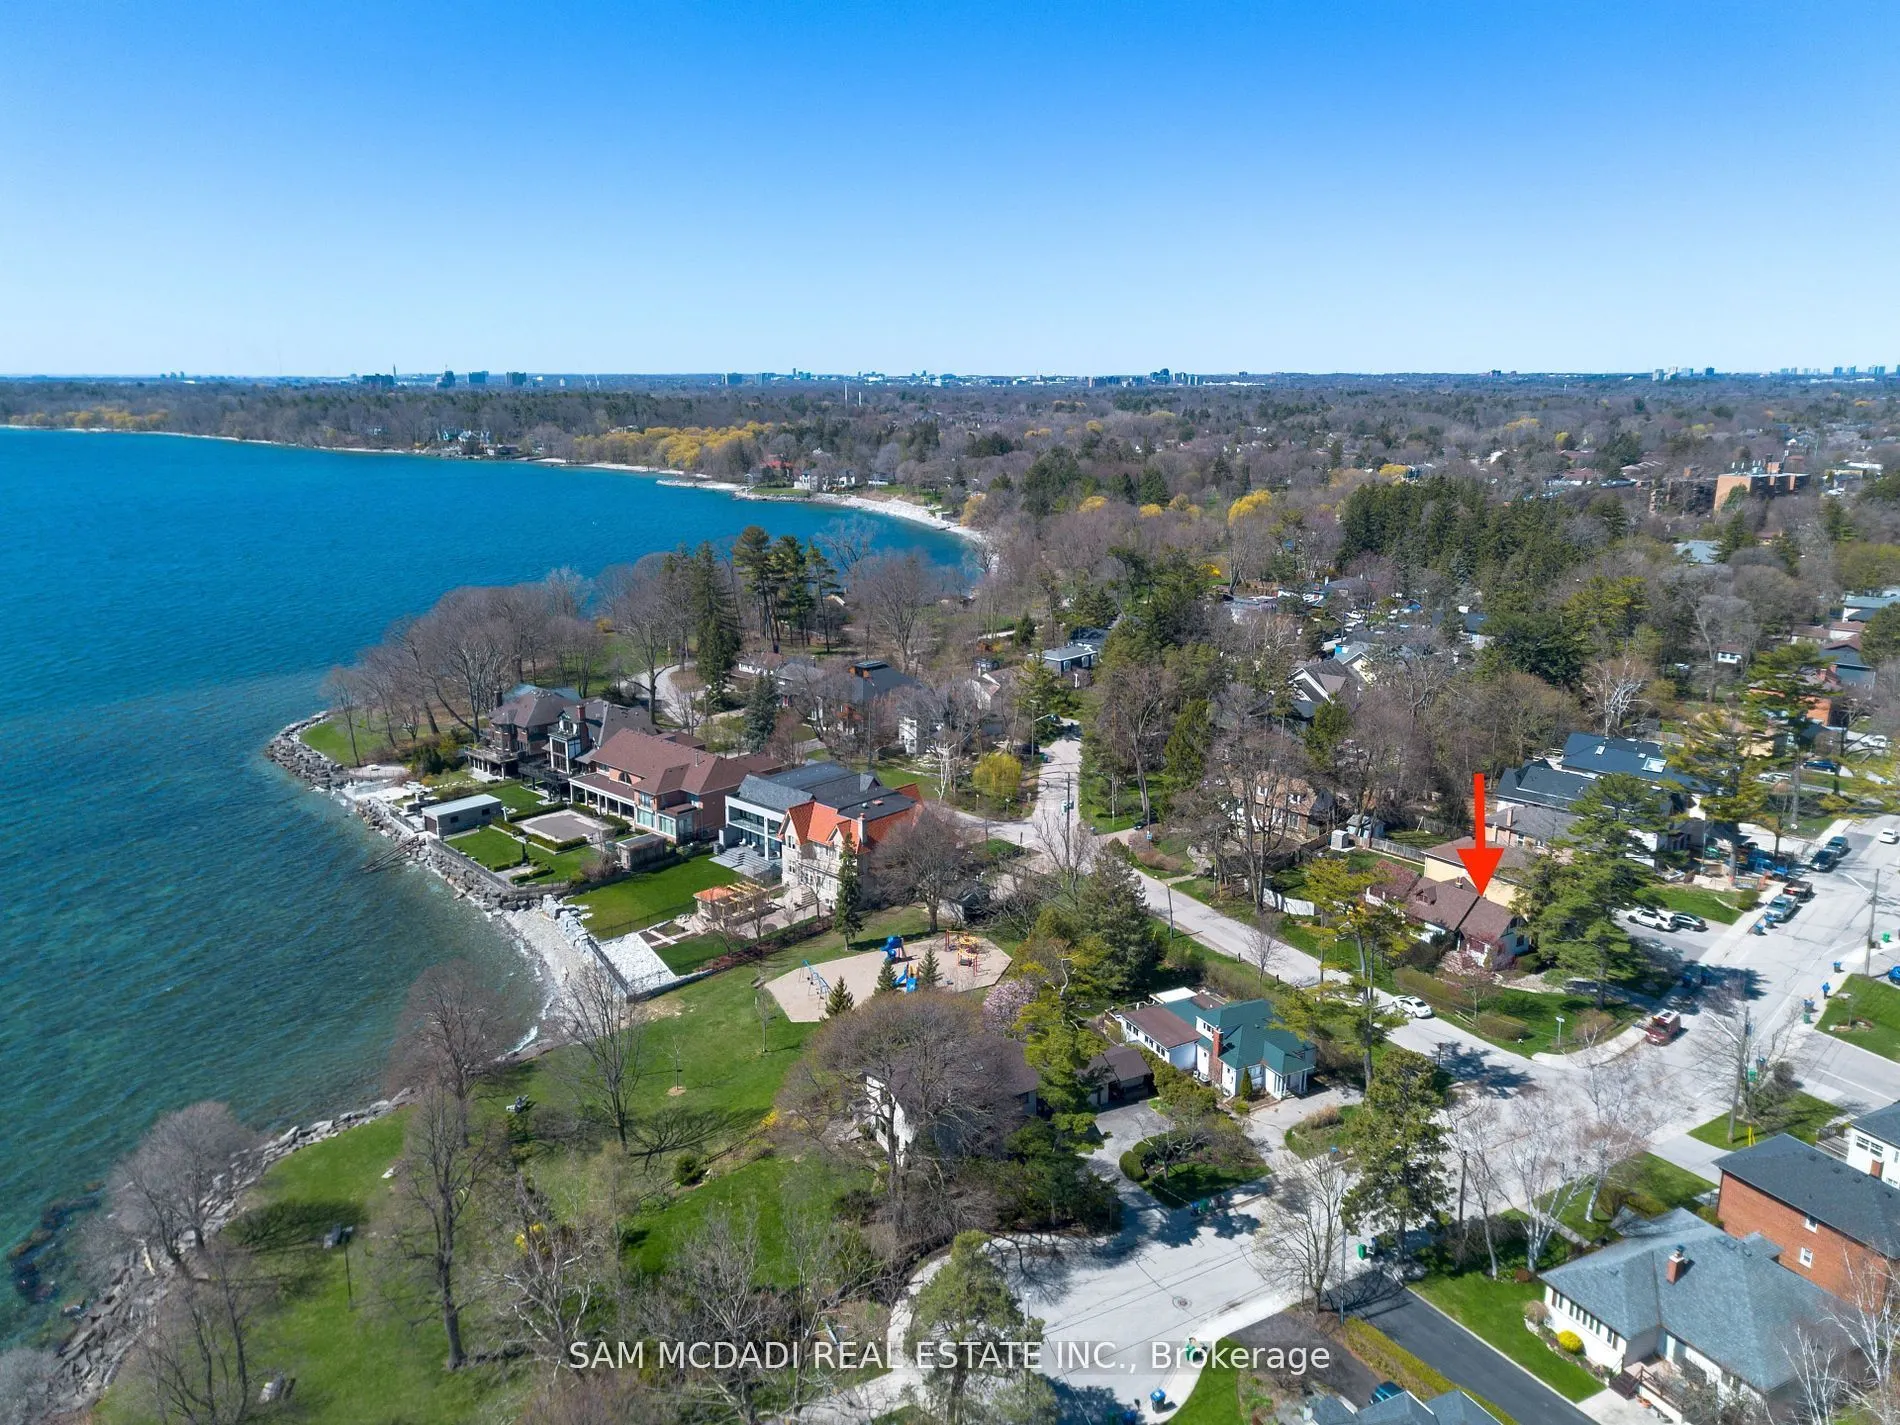
62 Maple Avenue S, Mississauga
1 / 39
For Sale
$1,574,900
3 bd · 3 ba · 1,500–2,000 sq ft

62 Maple Avenue S, Mississauga L5H 2R6

MLS®# W13810900

Est. mortgage
$5,975/mo
Property taxes $9,066.99/yr

About This Home

Property Type
House, Detached, 1 1/2 Storey
Parking
None 0 garage, 3 parking
MLS #
W13810900
Size
1500-2000 sqft
Basement
Full,Separate Entrance
Listed on
2026-09-21
Lot size
55 x 134.0
Tax
$9,066.99 /yr
Days on Market
49
Discover an excellent opportunity not to be missed! Situated in the highly sought-after Cranberry Cove neighborhood within South Port Credit, this premium lot boasts a prime location overlooking Lake Ontario and Ben Machree Park. Step inside this 3 bedroom, 3 washroom 1.5 storey home that has been lovingly cared for and is awaiting a new family to make it home. Set within a serene lakeside ambiance, among luxurious multi-million dollar residences, this property presents a peaceful and welcoming sanctuary, complemented by nearby trails, shopping, and dining options. Offering an exceptional location, it provides a rare chance to enjoy direct views of Lake Ontario, all without the premium associated with waterfront properties. Perfect to build your dream home. Excellent condition, well maintained and includes separate entrance to basement.

Property Details

Full Property Details

Interior

Bedrooms
3
Total Bedrooms
3
Washrooms
3
Square Footage
1500-2000 sqft
Basement
Full,Separate Entrance
Heating Source
Gas
Heating Fuel
Forced Air
Air Conditioning
Central Air
Family Room
Yes
Kitchens
1
Total Kitchens
1
Fireplace Features
Yes

Exterior

Depth
134.0
Front
55.0
Driveway
Private
Lot Size
55 x 134.0 ft
Pool
None
Parking Spaces
3
Total Parking Spaces
3.00
Parking Description
None
Garage Spaces
0

Building Description

Style
1 1/2 Storey
Home Type
House
Subtype
Detached
Property Orientation
North
Exterior Finish
Stucco (Plaster)
Sewers
Sewers
Water Supply
Municipal
Possession Date
No Data

Community

Community
Port Credit

Taxes & Fees

Taxes
$9,066.99 /yr
Tax Year
2026
Occupancy
Vacant

Other

Virtual Tour Link

Room Types

Room Dimensions Area Description
Bedroom 2 17.49 x 14.3 250.11 sqft Walk-In Closet(s), Vaulted Ceiling(s), Broadloom
Bedroom 3 8.2 x 14.3 117.26 sqft Broadloom, Window
Dining Room 10.89 x 11.55 125.78 sqft Walk-Out, Pot Lights, Vaulted Ceiling(s)
Kitchen 13.55 x 13.22 179.13 sqft B/I Appliances, Ceiling Fan(s), W/O To Deck
Living Room 20.08 x 12.3 246.98 sqft Fireplace, Pot Lights, Coffered Ceiling(s)
Primary Bedroom 10.99 x 11.29 124.08 sqft Closet, Window, Laminate
Recreation 22.7 x 11.91 270.36 sqft Above Grade Window, Pot Lights, Broadloom
A
Alex Price
RIGHT AT HOME REALTY
49 days on site
Listing Broker
SAM MCDADI REAL ESTATE INC.
Courtesy
SAM MCDADI REAL ESTATE INC.
Listed Date
9/21/2026

Courtesy of PropTx MLS® / SAM MCDADI REAL ESTATE INC.

Similar homes for sale in Mississauga

Explore Mississauga

Copyright 2026 All rights reserved. Toronto Regional Real Estate Board (TRREB) assumes no responsibility for the accuracy of any information shown. The information provided herein must only be used by consumers that have a bona fide interest in the purchase, sale or lease of real estate and may not be used for any commercial purpose or any other purpose.
Powered by AgentLocator






