5989 Sidmouth Street, Mississauga
1 / 50
For Sale
$1,249,888
4+2 bd · 4 ba · 2,000–2,500 sq ft

5989 Sidmouth Street, Mississauga L5V 2Z5

MLS®# W13811534

Est. mortgage
$4,742/mo
Property taxes $7,123/yr

About This Home

Property Type
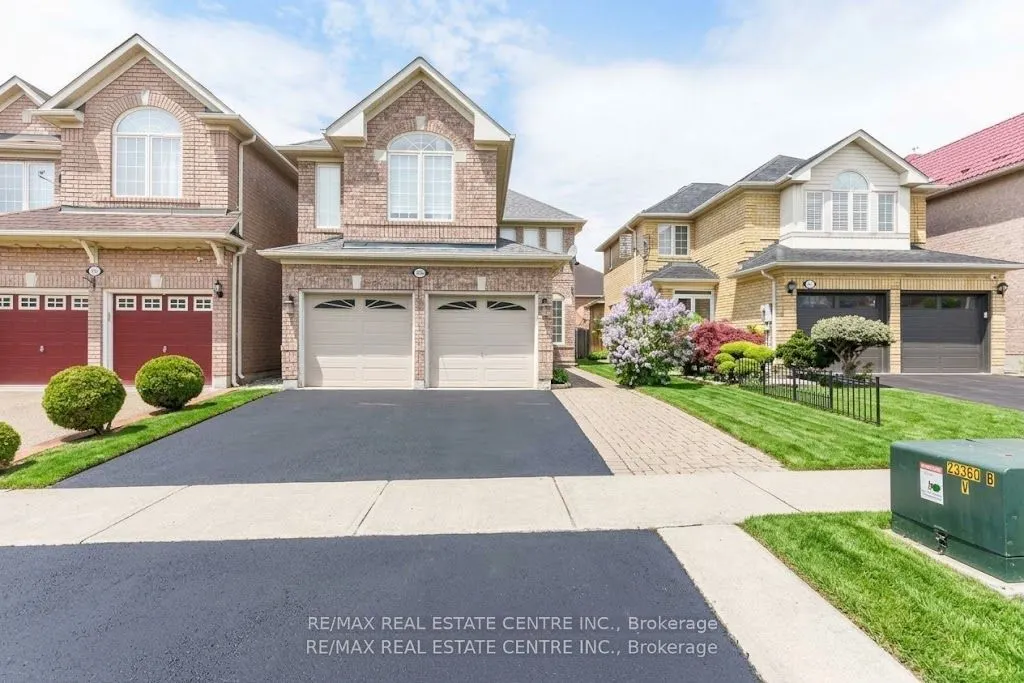
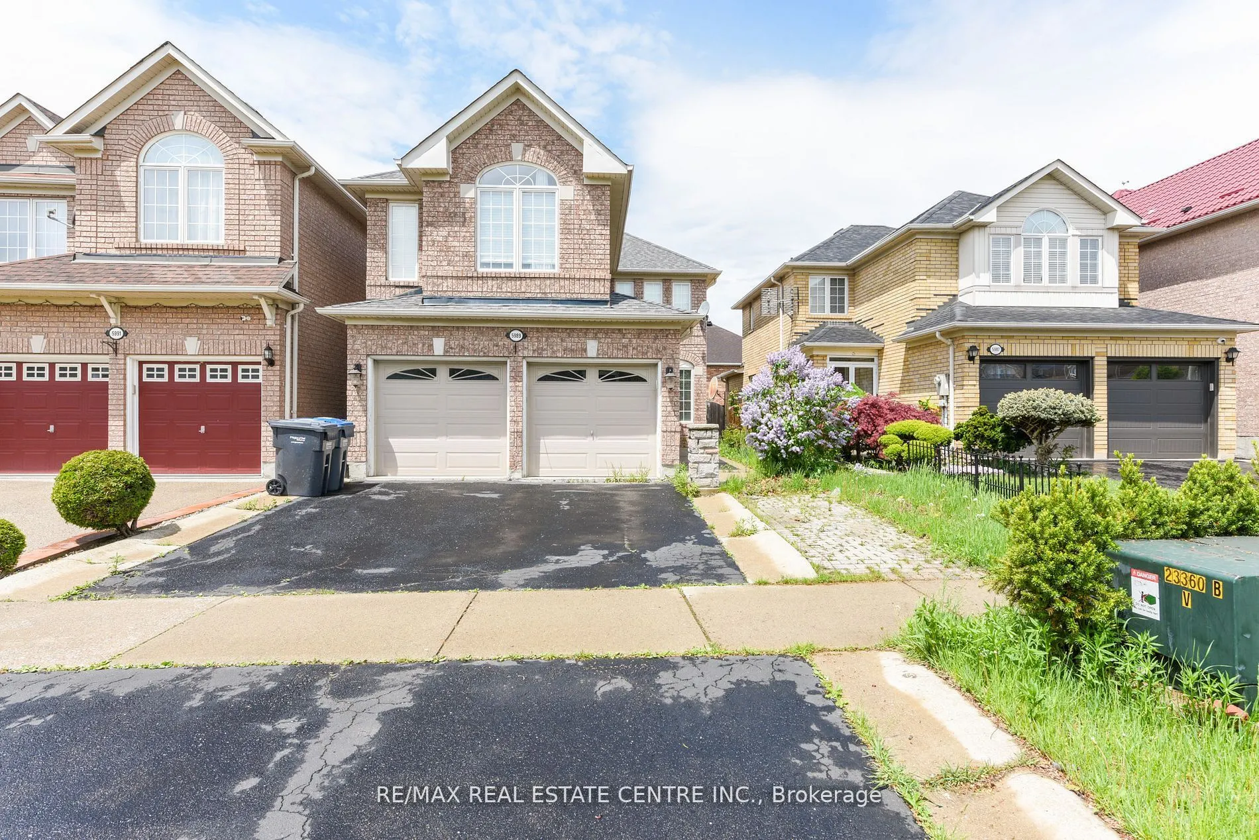
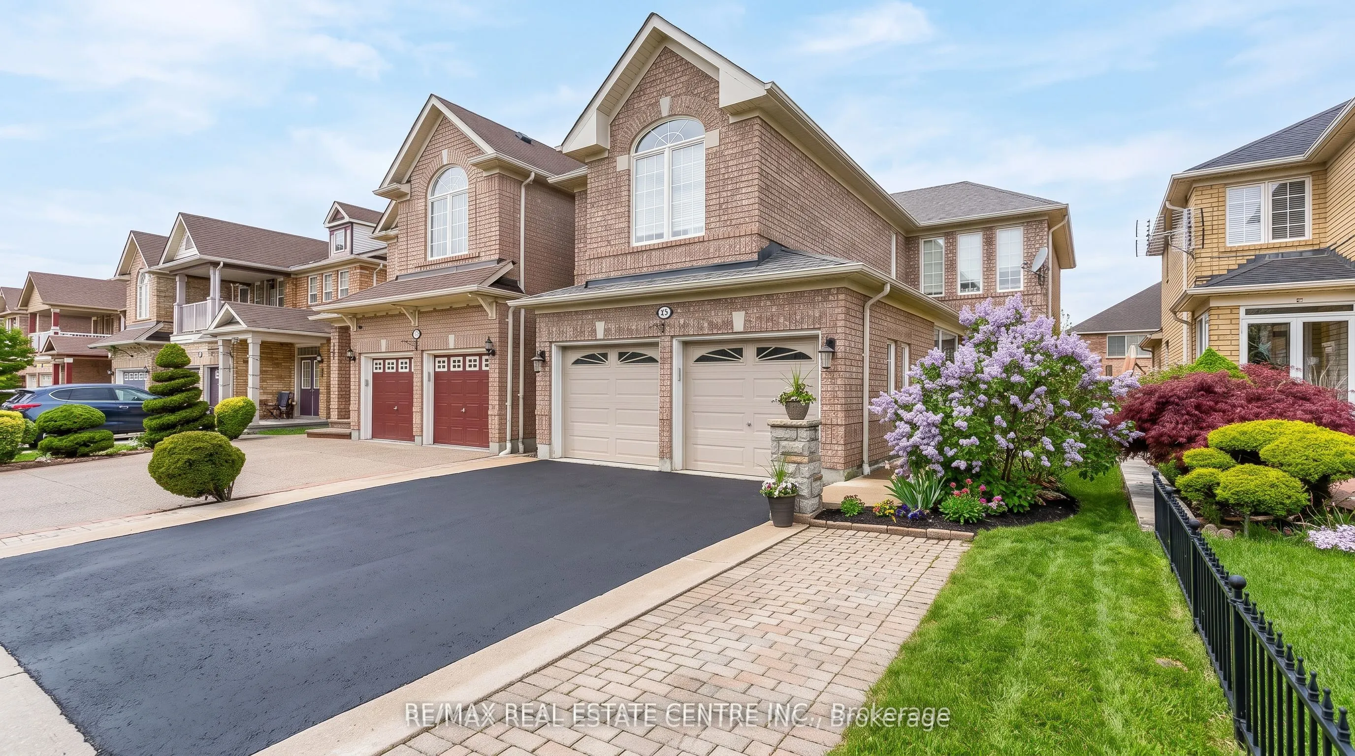
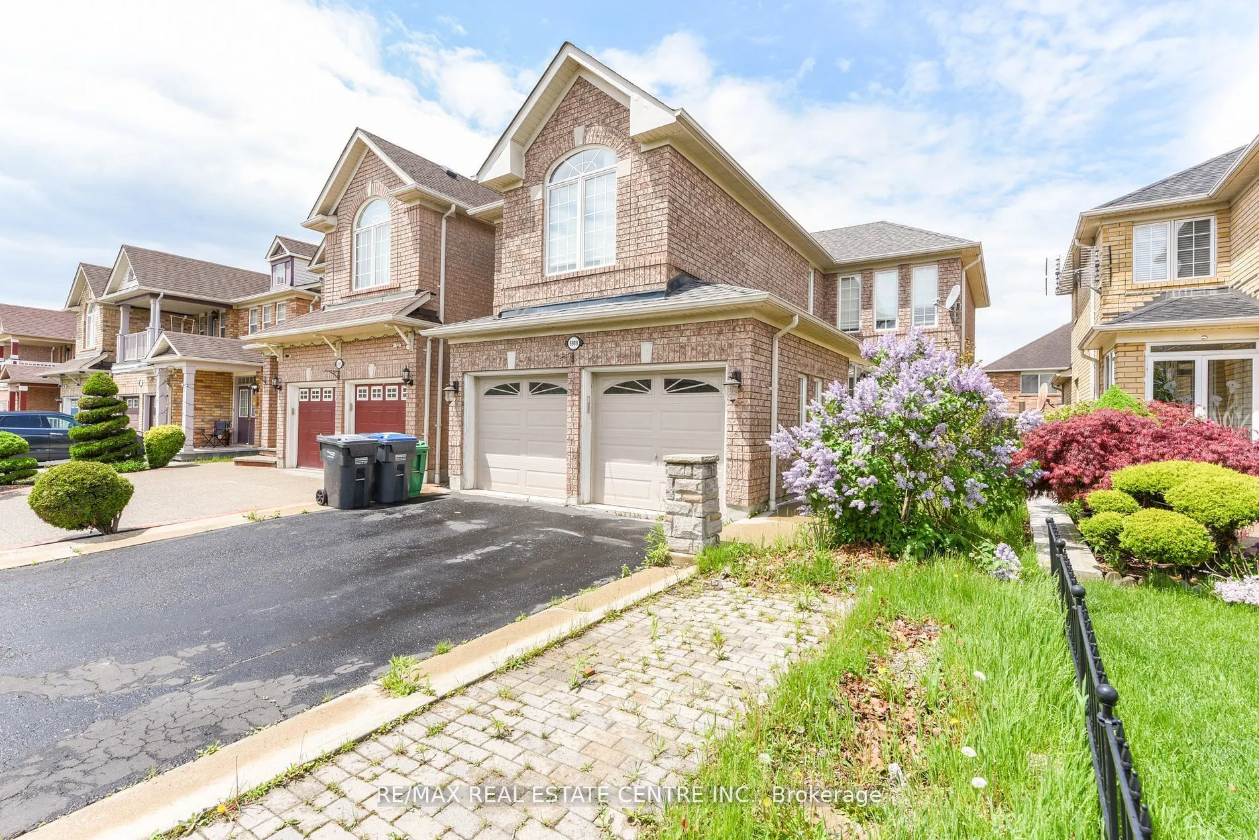
House, Detached, 2-Storey
Parking
Attached 2 garage, 2 parking
MLS #
W13811534
Size
2000-2500 sqft
Basement
Apartment,Separate Entrance
Listed on
2026-09-20
Lot size
32 x 108.4
Tax
$7,123 /yr
Days on Market
50
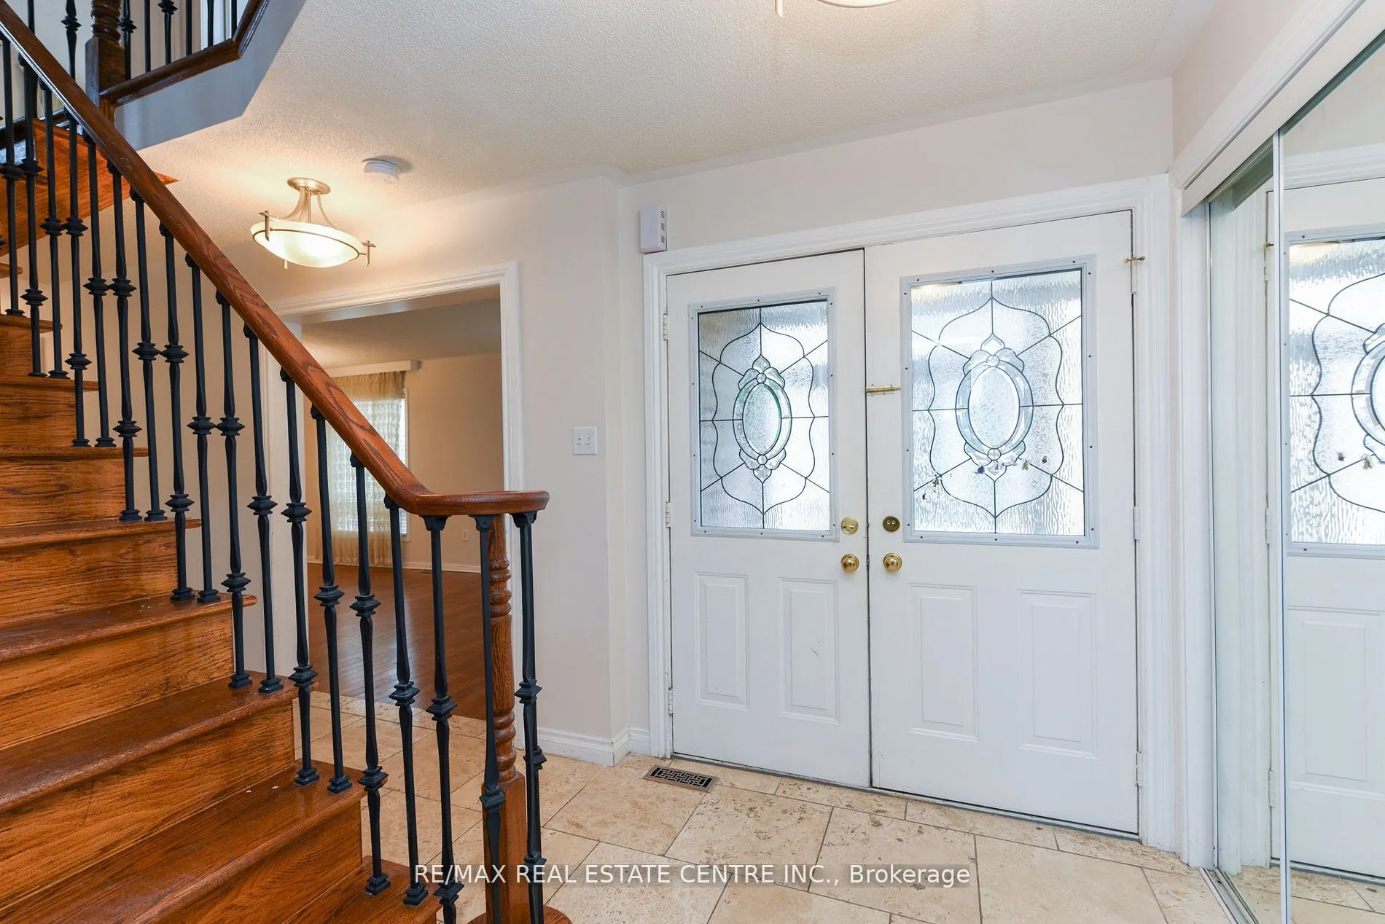
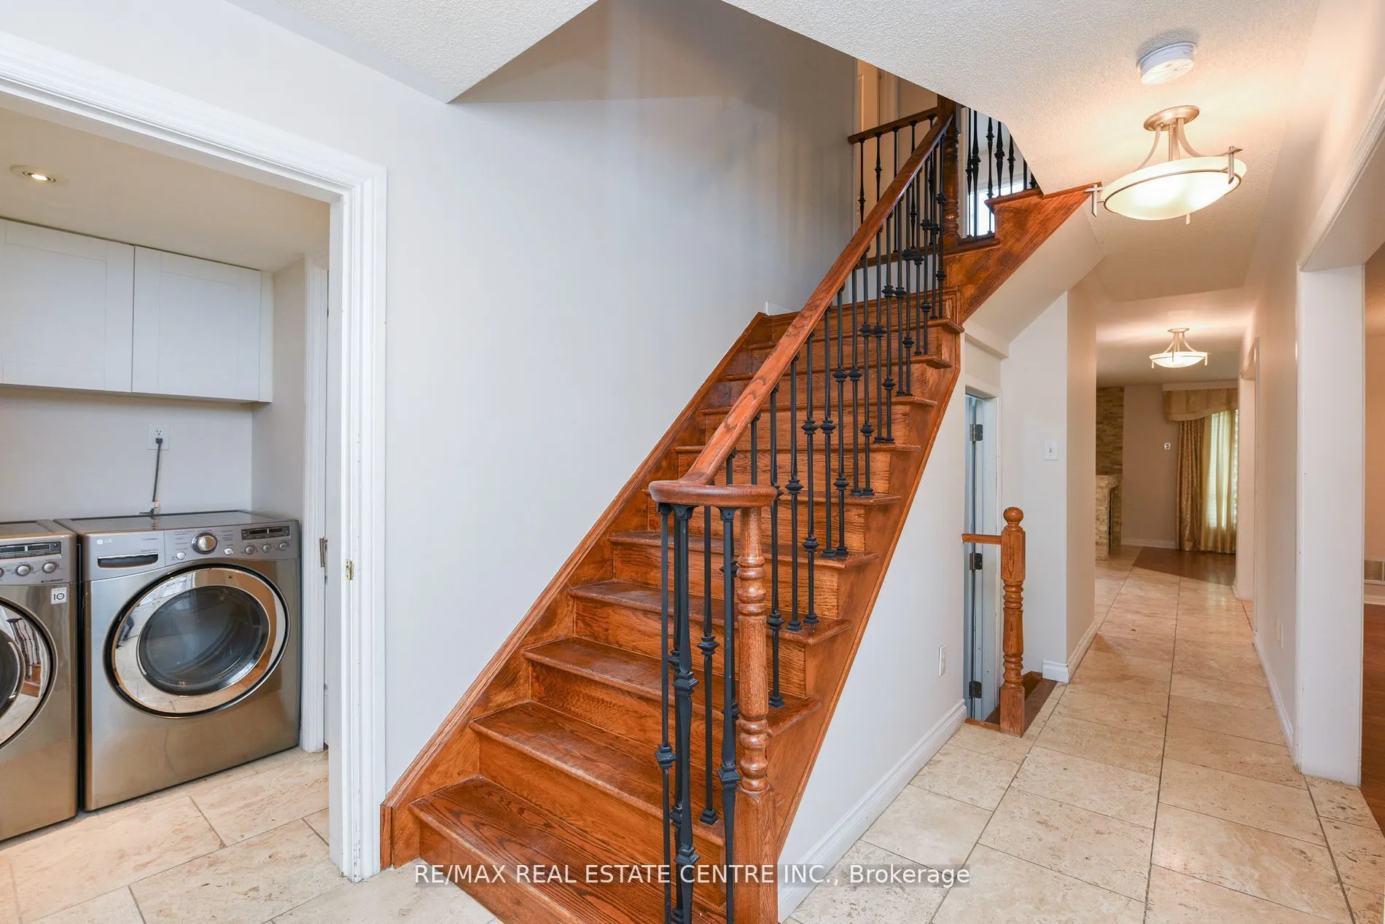
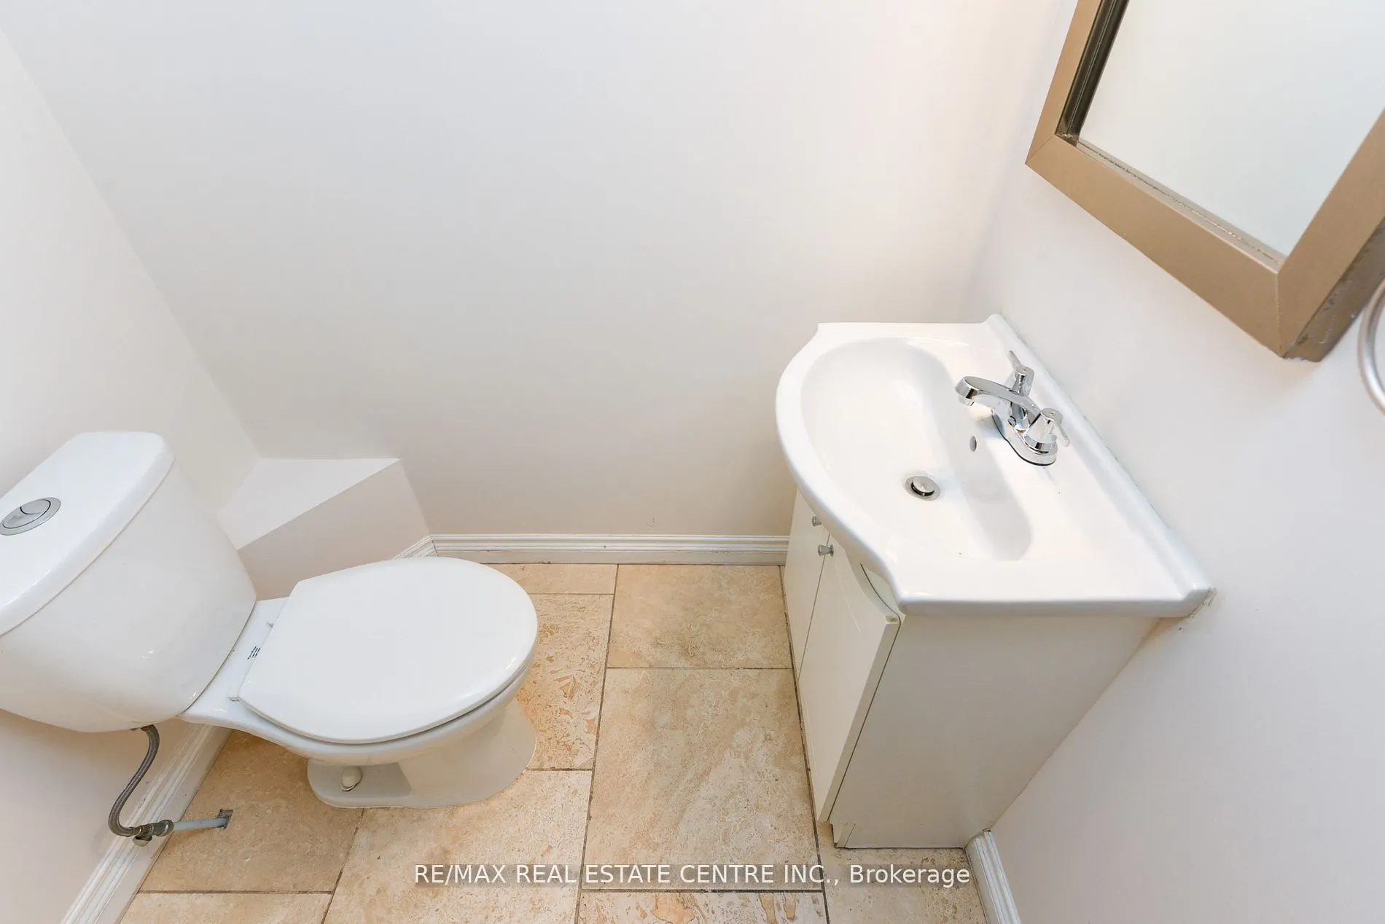
Welcome to this absolutely stunning 4-bedroom, 4-bathroom detached home in the highly sought-after Heartland area of Mississauga, where upgrades abound and every detail has beenmeticulously attended to. Inside, you'll find gleaming hardwood floors throughout the main andupper levels, a grand wood staircase with iron pickets, and a welcoming gas fireplace setagainst natural stone. The gourmet kitchen is a chefs dream, featuring granite countertops,backsplash, and top-of-the-line appliances, while the Travertine-tiled hallway and powder roomadd an extra touch of elegance. Retreat to the luxurious master suite, complete with a jacuzzitub, separate shower, and generous closet space, or make use of the separate entry to thefully finished basement apartment, which includes two additional bedrooms, a second kitchen,and separate laundry. Private backyard patio, and covered deck plus an impressive 4-cardriveway, double car garage. high-efficiency furnace 2023 and a 2021 roof provide peace ofmind, while the prime location places you steps from Heartland Town Centre, top-rated schools,BraeBen Golf Course, and direct access to Highways 401 and 403. Roof changed 2022, Aircondition 2019, Windows 2015, Furnace 2023. New appliances 2026.

Property Details

Full Property Details

Interior

Bedrooms
4
Bedrooms Plus
2
Total Bedrooms
6
Washrooms
4
Square Footage
2000-2500 sqft
Basement
Apartment,Separate Entrance
Heating Source
Gas
Heating Fuel
Forced Air
Air Conditioning
Central Air
Family Room
Yes
Kitchens
1
Kitchens Plus
1
Total Kitchens
2
Fireplace Features
Yes

Exterior

Depth
108.4
Front
32.03
Driveway
Private Double
Lot Size
32 x 108.4 ft
Pool
None
Parking Spaces
2
Total Parking Spaces
4.00
Parking Description
Attached
Garage Spaces
2

Building Description

Style
2-Storey
Home Type
House
Subtype
Detached
Property Orientation
North
Exterior Finish
Brick
Sewers
Sewers
Water Supply
Municipal
Possession Date
No Data

Community

Community
East Credit

Taxes & Fees

Taxes
$7,123 /yr
Tax Year
2026
Occupancy
Vacant

Room Types

Room Dimensions Area Description
Bedroom - 0 sqft Laminate, Separate Room, Closet
Bedroom 2 - 0 sqft Large Window, Large Closet, Hardwood Floor
Bedroom 3 - 0 sqft Large Window, Large Closet, Hardwood Floor
Bedroom 4 - 0 sqft Large Window, Large Closet, Hardwood Floor
Breakfast - 0 sqft Combined w/Kitchen, W/O To Patio, Ceramic Floor
Dining Room - 0 sqft Open Concept, Combined w/Living, Hardwood Floor
Family Room - 0 sqft Bay Window, Fireplace, Hardwood Floor
Kitchen - 0 sqft Granite Counters, Backsplash, Ceramic Floor
Living Room - 0 sqft Open Concept, Combined w/Dining, Hardwood Floor
Primary Bedroom - 0 sqft 5 Pc Ensuite, Walk-In Closet(s), Hardwood Floor
Recreation - 0 sqft Laminate, Pot Lights, Large Window
A
Alex Price
RIGHT AT HOME REALTY
Listed by TAREK EL-MASRY, Broker
49 days on site
Listing Broker
RE/MAX REAL ESTATE CENTRE INC.
Courtesy
RE/MAX REAL ESTATE CENTRE INC.
Listed Date
9/20/2026

Courtesy of PropTx MLS® / RE/MAX REAL ESTATE CENTRE INC.

Similar homes for sale in Mississauga

Explore Mississauga

Copyright 2026 All rights reserved. Toronto Regional Real Estate Board (TRREB) assumes no responsibility for the accuracy of any information shown. The information provided herein must only be used by consumers that have a bona fide interest in the purchase, sale or lease of real estate and may not be used for any commercial purpose or any other purpose.
Powered by AgentLocator






