4473 Stonemill Court, Mississauga
1 / 38
For Sale
$1,399,900
4 bd · 3 ba · 2,500–3,000 sq ft

4473 Stonemill Court, Mississauga L5V 1E5

MLS®# W13811806

Est. mortgage
$5,311/mo
Property taxes $8,054/yr

About This Home

Property Type
House, Detached, 2-Storey
Parking
Attached 2 garage, 2 parking
MLS #
W13811806
Size
2500-3000 sqft
Basement
Finished
Listed on
2026-09-21
Lot size
41 x 125.49
Tax
$8,054 /yr
Days on Market
49
Approximate Age
31-50
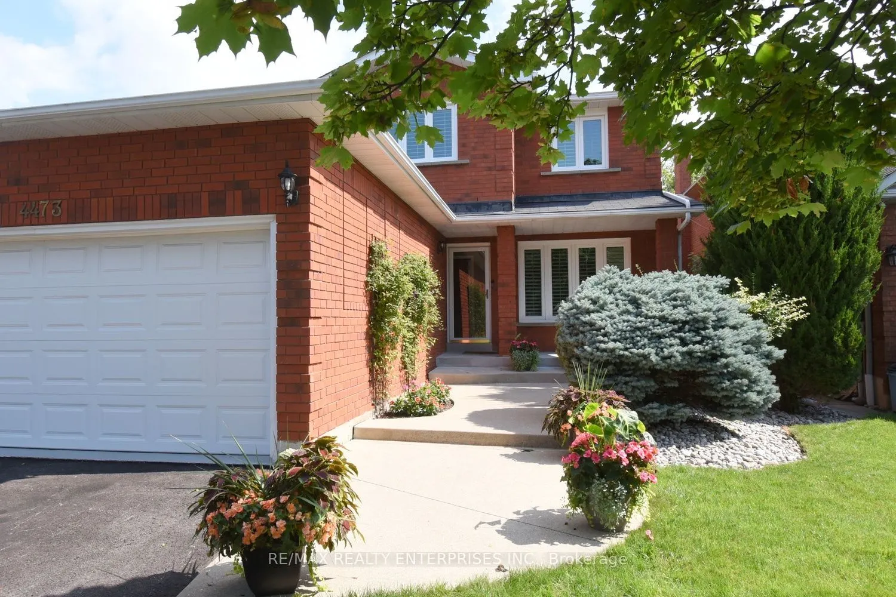
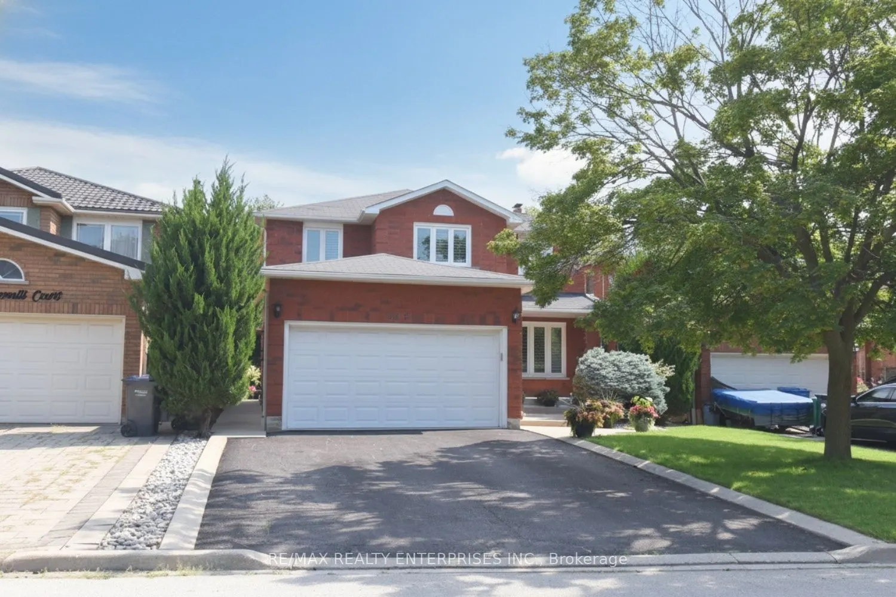
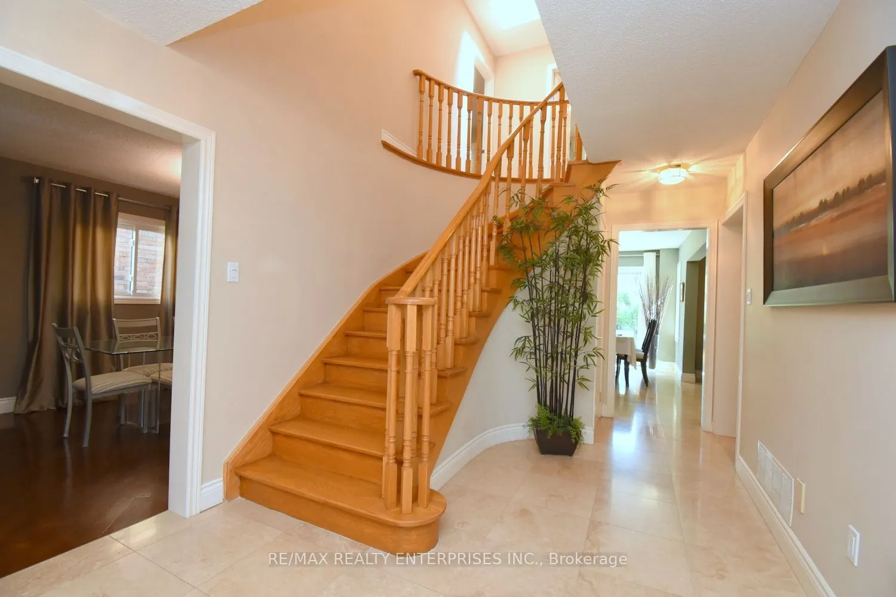
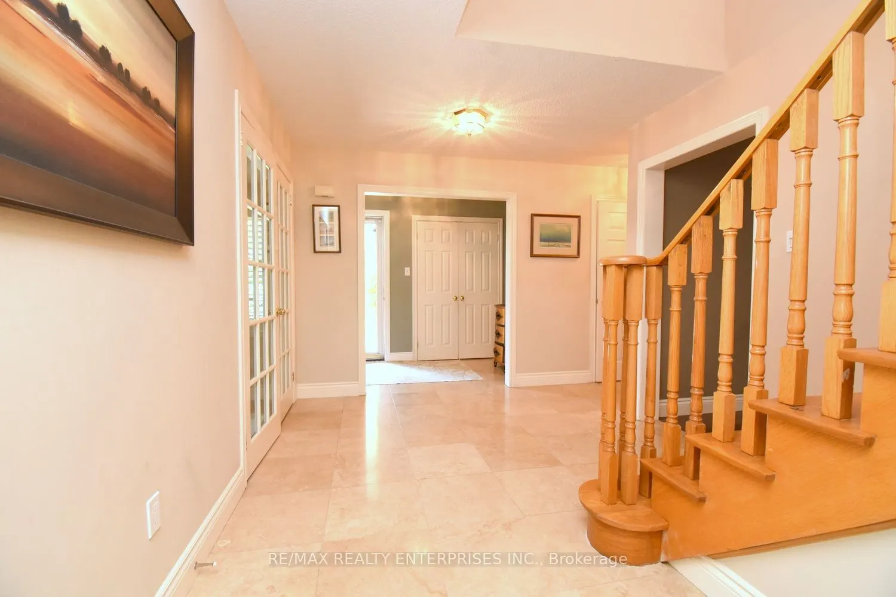
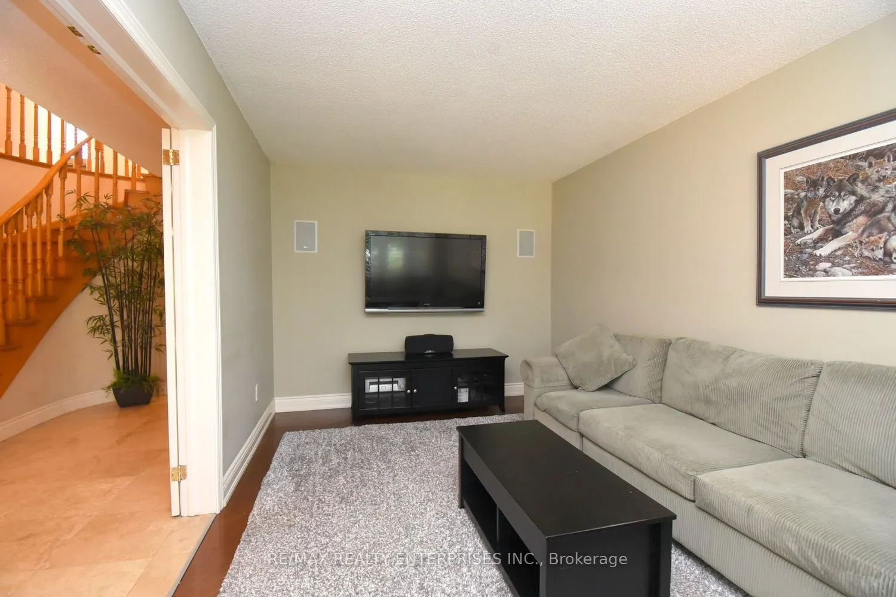
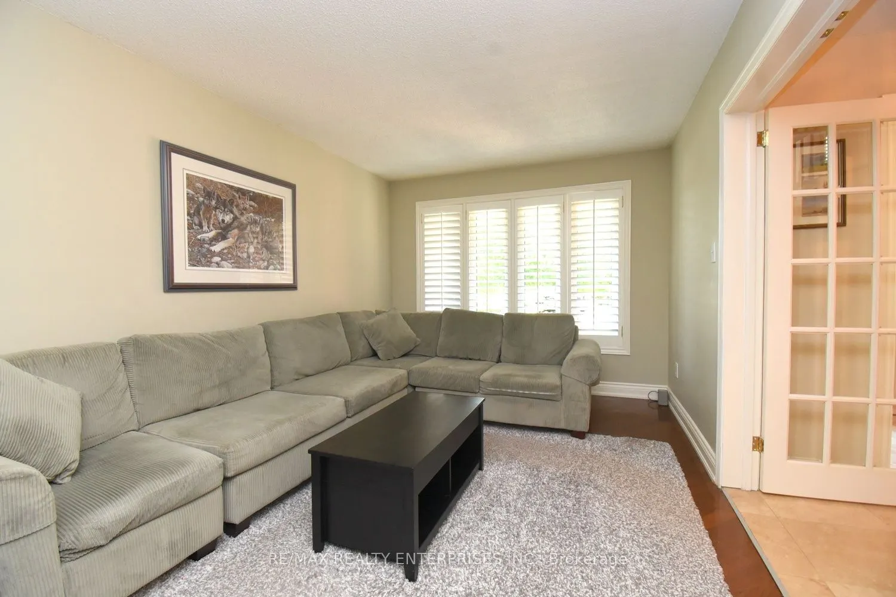
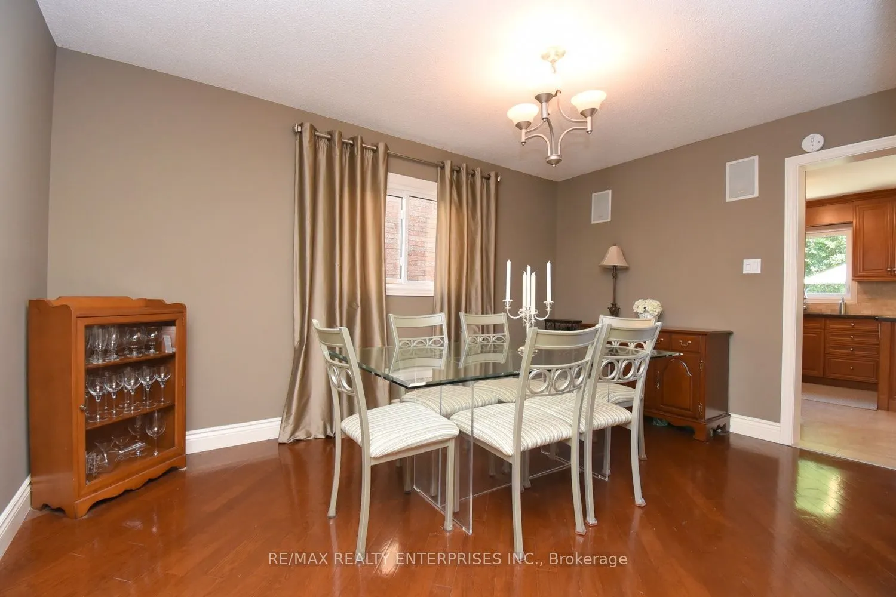
Welcome to 4473 Stonemill Crt, a beautifully maintained detached home tucked away on a child-safe court in sought-after East Credit. This 4-bedroom, 3-bath home combines timeless finishes, thoughtful renovations and a layout designed for everyday family living.The main floor features travertine tile and hardwood flooring, a welcoming family room with a wood-burning fireplace, and a thoughtfully renovated kitchen showcasing Cambria quartz countertops and quality finishes. The kitchen was completely renovated in 2009 with the eye of a professional designer, whose expertise also carries through the home's carefully selected paint colours and décor. Elegant wood shutters add warmth and character throughout.Upstairs, four spacious bedrooms and two 4-piece bathrooms provide plenty of room for a growing family. The finished lower level adds valuable living space for a recreation room, home office, gym or play area, with a roughed-in 3-piece bathroom featuring drywall and toilet already in place-an excellent opportunity to complete the space to your own needs.Outside, enjoy a 42.64' x 125.49' lot, concrete walkways and patio, and a double-car garage with parking for four. Recent and important updates include new air conditioning (2026), roof (2014), windows (2015) and furnace (2009).The location is a standout: nestled on a quiet court close to schools, parks and everyday amenities, with quick access to major highways for an easy commute. A wonderful opportunity to own a spacious, family-friendly home in one of Mississauga's most established communities. Come see why 4473 Stonemill Crt could be the place your family calls home. Book your private showing today!

Property Details

Full Property Details

Interior

Bedrooms
4
Total Bedrooms
4
Washrooms
3
Square Footage
2500-3000 sqft
Basement
Finished
Heating Source
Gas
Heating Fuel
Forced Air
Air Conditioning
Central Air
Family Room
Yes
Kitchens
1
Total Kitchens
1
Fireplace Features
Yes

Exterior

Depth
125.49
Front
40.91
Driveway
Private
Lot Size
41 x 125.49 ft
Pool
None
Parking Spaces
2
Total Parking Spaces
4.00
Parking Description
Attached
Garage Spaces
2
Zoning
R4

Building Description

Style
2-Storey
Home Type
House
Subtype
Detached
Year Built
31-50
Property Orientation
East
Exterior Finish
Brick
Sewers
Sewers
Water Supply
Municipal
Possession Date
No Data

Community

Community
East Credit

Taxes & Fees

Taxes
$8,054 /yr
Tax Year
2025
Occupancy
Owner

Other

Virtual Tour Link

Room Types

Room Dimensions Area Description
Bedroom 2 16.01 x 10.17 162.82 sqft Hardwood Floor, Large Closet
Bedroom 3 14.67 x 10.17 149.19 sqft Hardwood Floor, Closet
Bedroom 4 12.01 x 10.66 128.03 sqft Hardwood Floor, Closet
Dining Room 15.32 x 10.33 158.26 sqft Hardwood Floor, Window, Walk-Thru
Family Room 18.01 x 10.1 181.9 sqft Hardwood Floor, Wainscoting, Fireplace
Kitchen 10.6 x 8.99 95.29 sqft Ceramic Floor, Ceramic Backsplash, Moulded Ceiling
Living Room 16.99 x 10.1 171.6 sqft Hardwood Floor, Picture Window
Primary Bedroom 20.01 x 13.32 266.53 sqft Hardwood Floor, 4 Pc Ensuite, Walk-In Closet(s)
A
Alex Price
RIGHT AT HOME REALTY
Listed by RICHARD F. VIEIRA, ABR,MVA,SRES, Broker
49 days on site
Listing Broker
RE/MAX REALTY ENTERPRISES INC.
Courtesy
RE/MAX REALTY ENTERPRISES INC.
Listed Date
9/21/2026

Courtesy of PropTx MLS® / RE/MAX REALTY ENTERPRISES INC.

Similar homes for sale in Mississauga

Explore Mississauga

Copyright 2026 All rights reserved. Toronto Regional Real Estate Board (TRREB) assumes no responsibility for the accuracy of any information shown. The information provided herein must only be used by consumers that have a bona fide interest in the purchase, sale or lease of real estate and may not be used for any commercial purpose or any other purpose.
Powered by AgentLocator






