MLS®# W13812366
| Room | Dimensions | Area | Description |
|---|---|---|---|
| Bedroom 2 | 14.3 x 12.4 | 177.32 sqft | Closet, Overlooks Backyard |
| Bedroom 3 | 13.81 x 12.27 | 169.45 sqft | Closet, Hardwood Floor |
| Bedroom 4 | 12.8 x 12.8 | 163.84 sqft | Closet, Overlooks Frontyard |
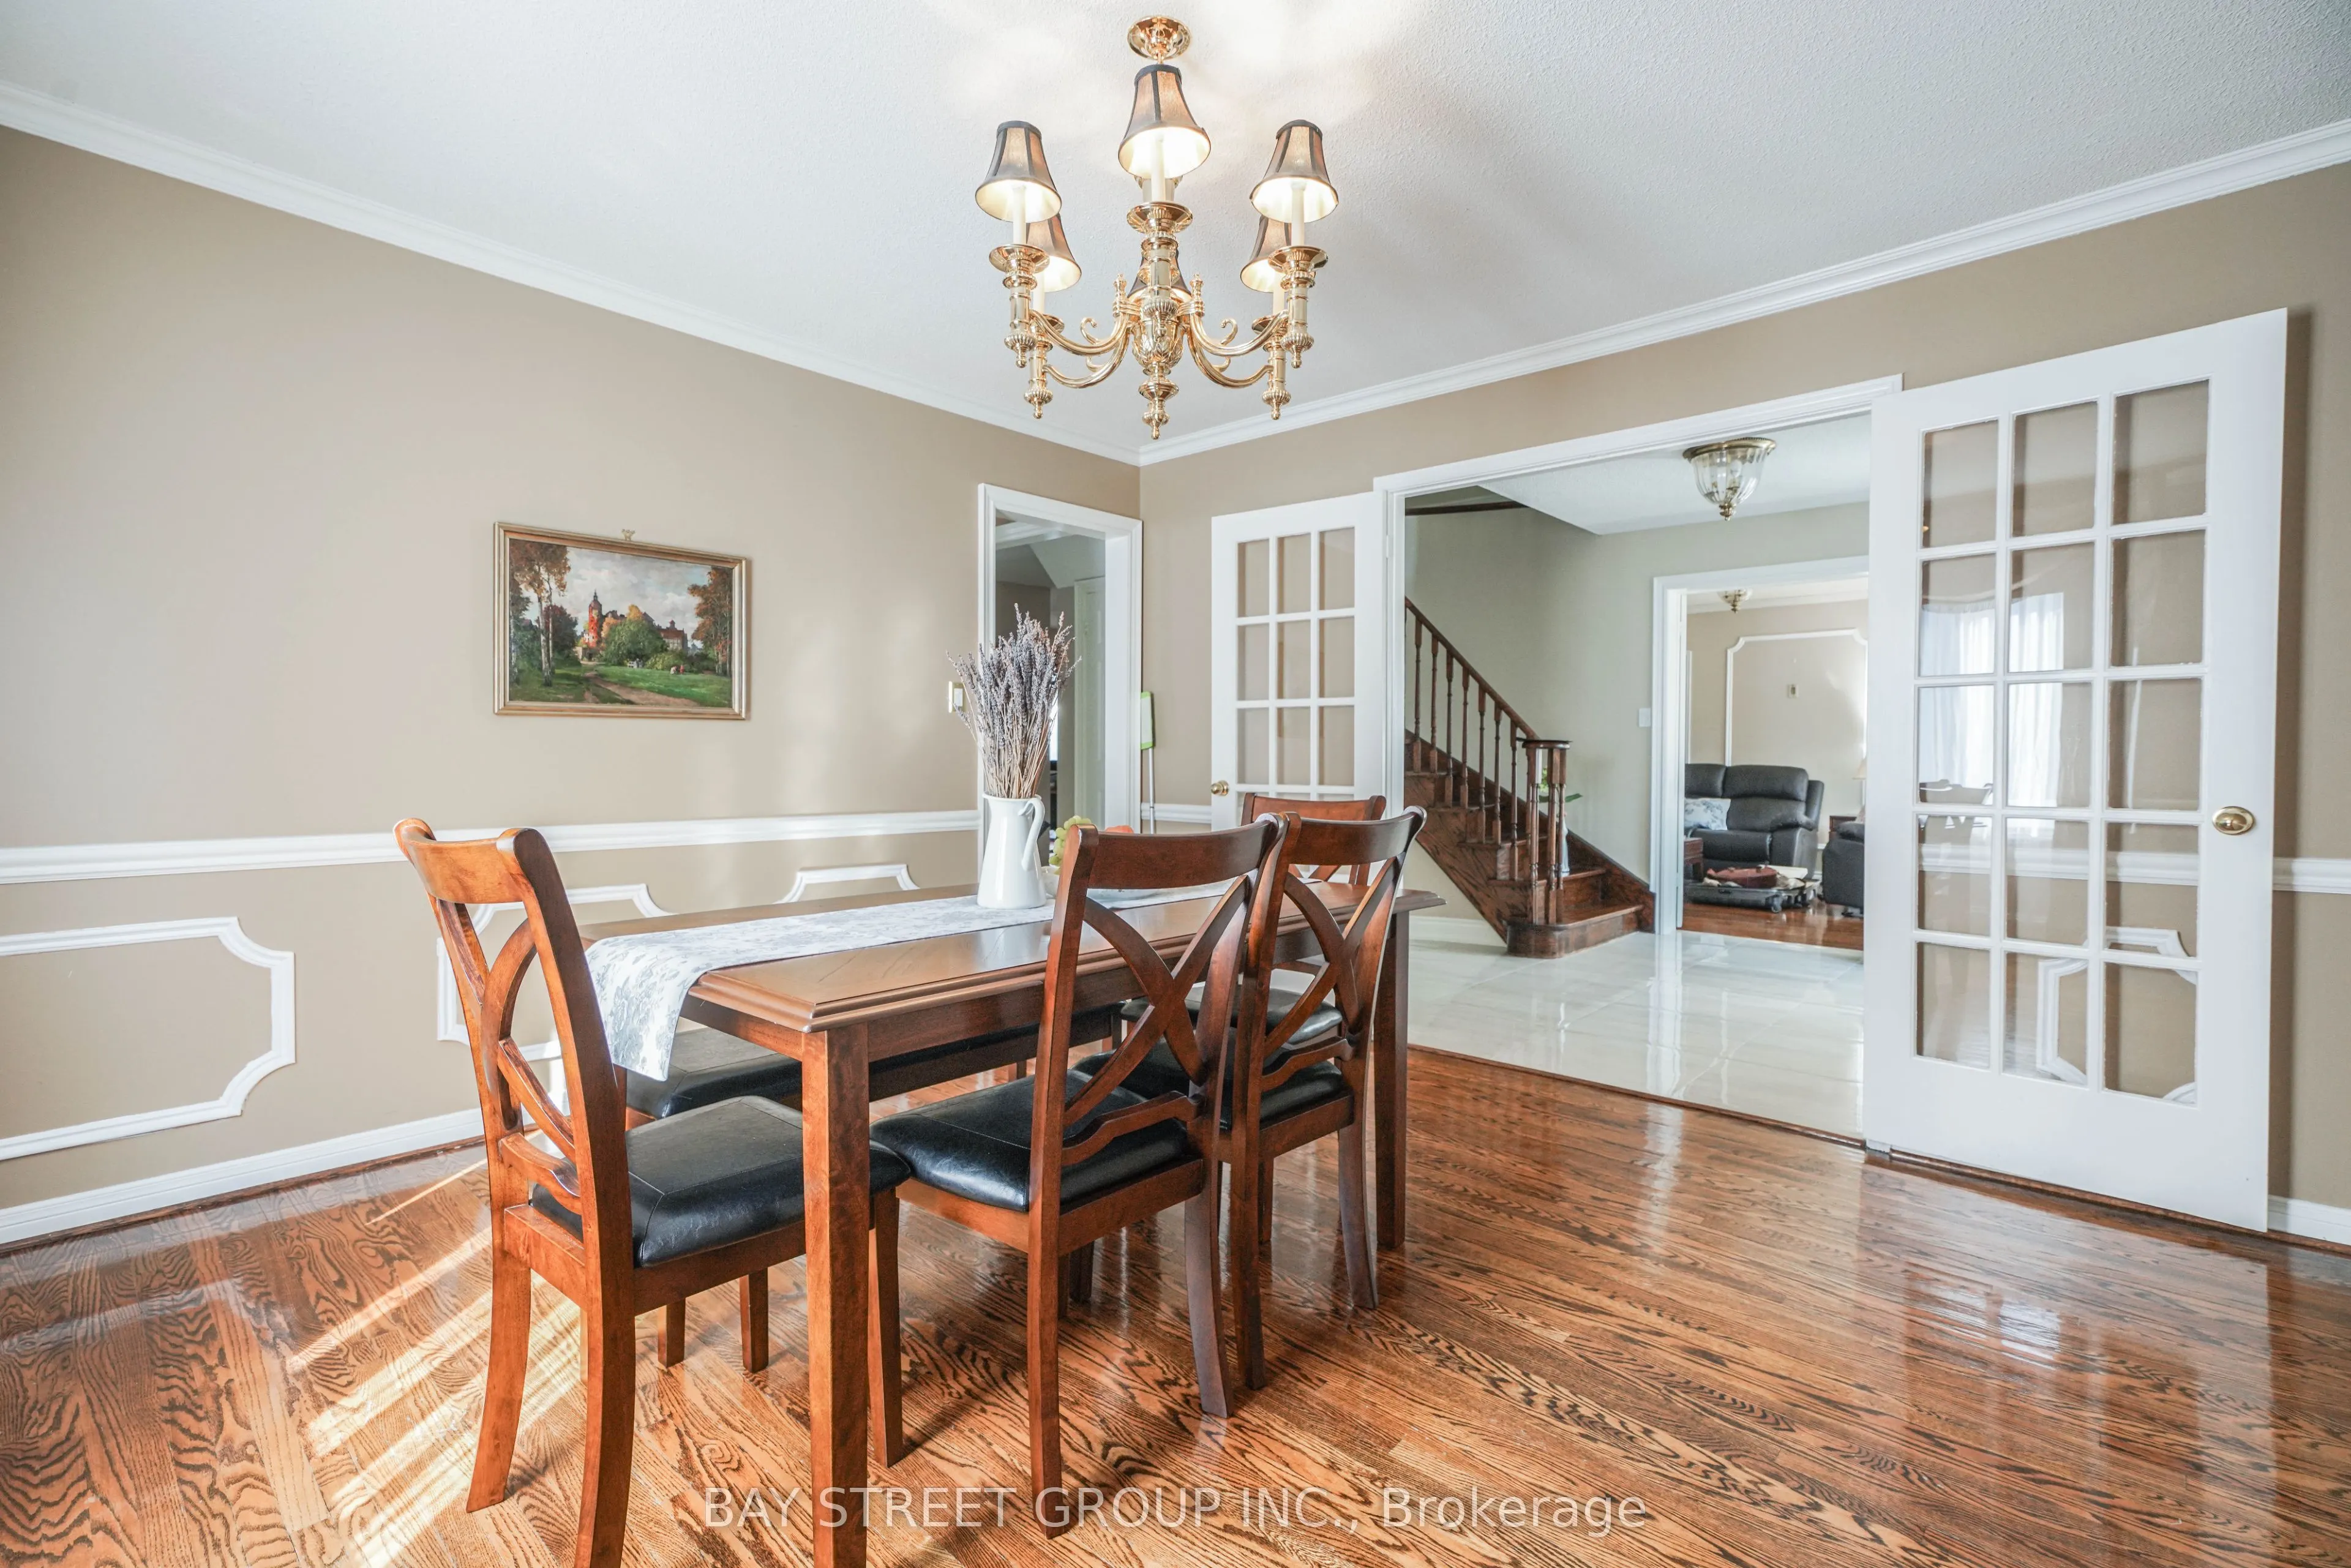
| Dining Room | 13.81 x 12.8 | 176.77 sqft | Wainscoting, French Doors, Hardwood Floor |
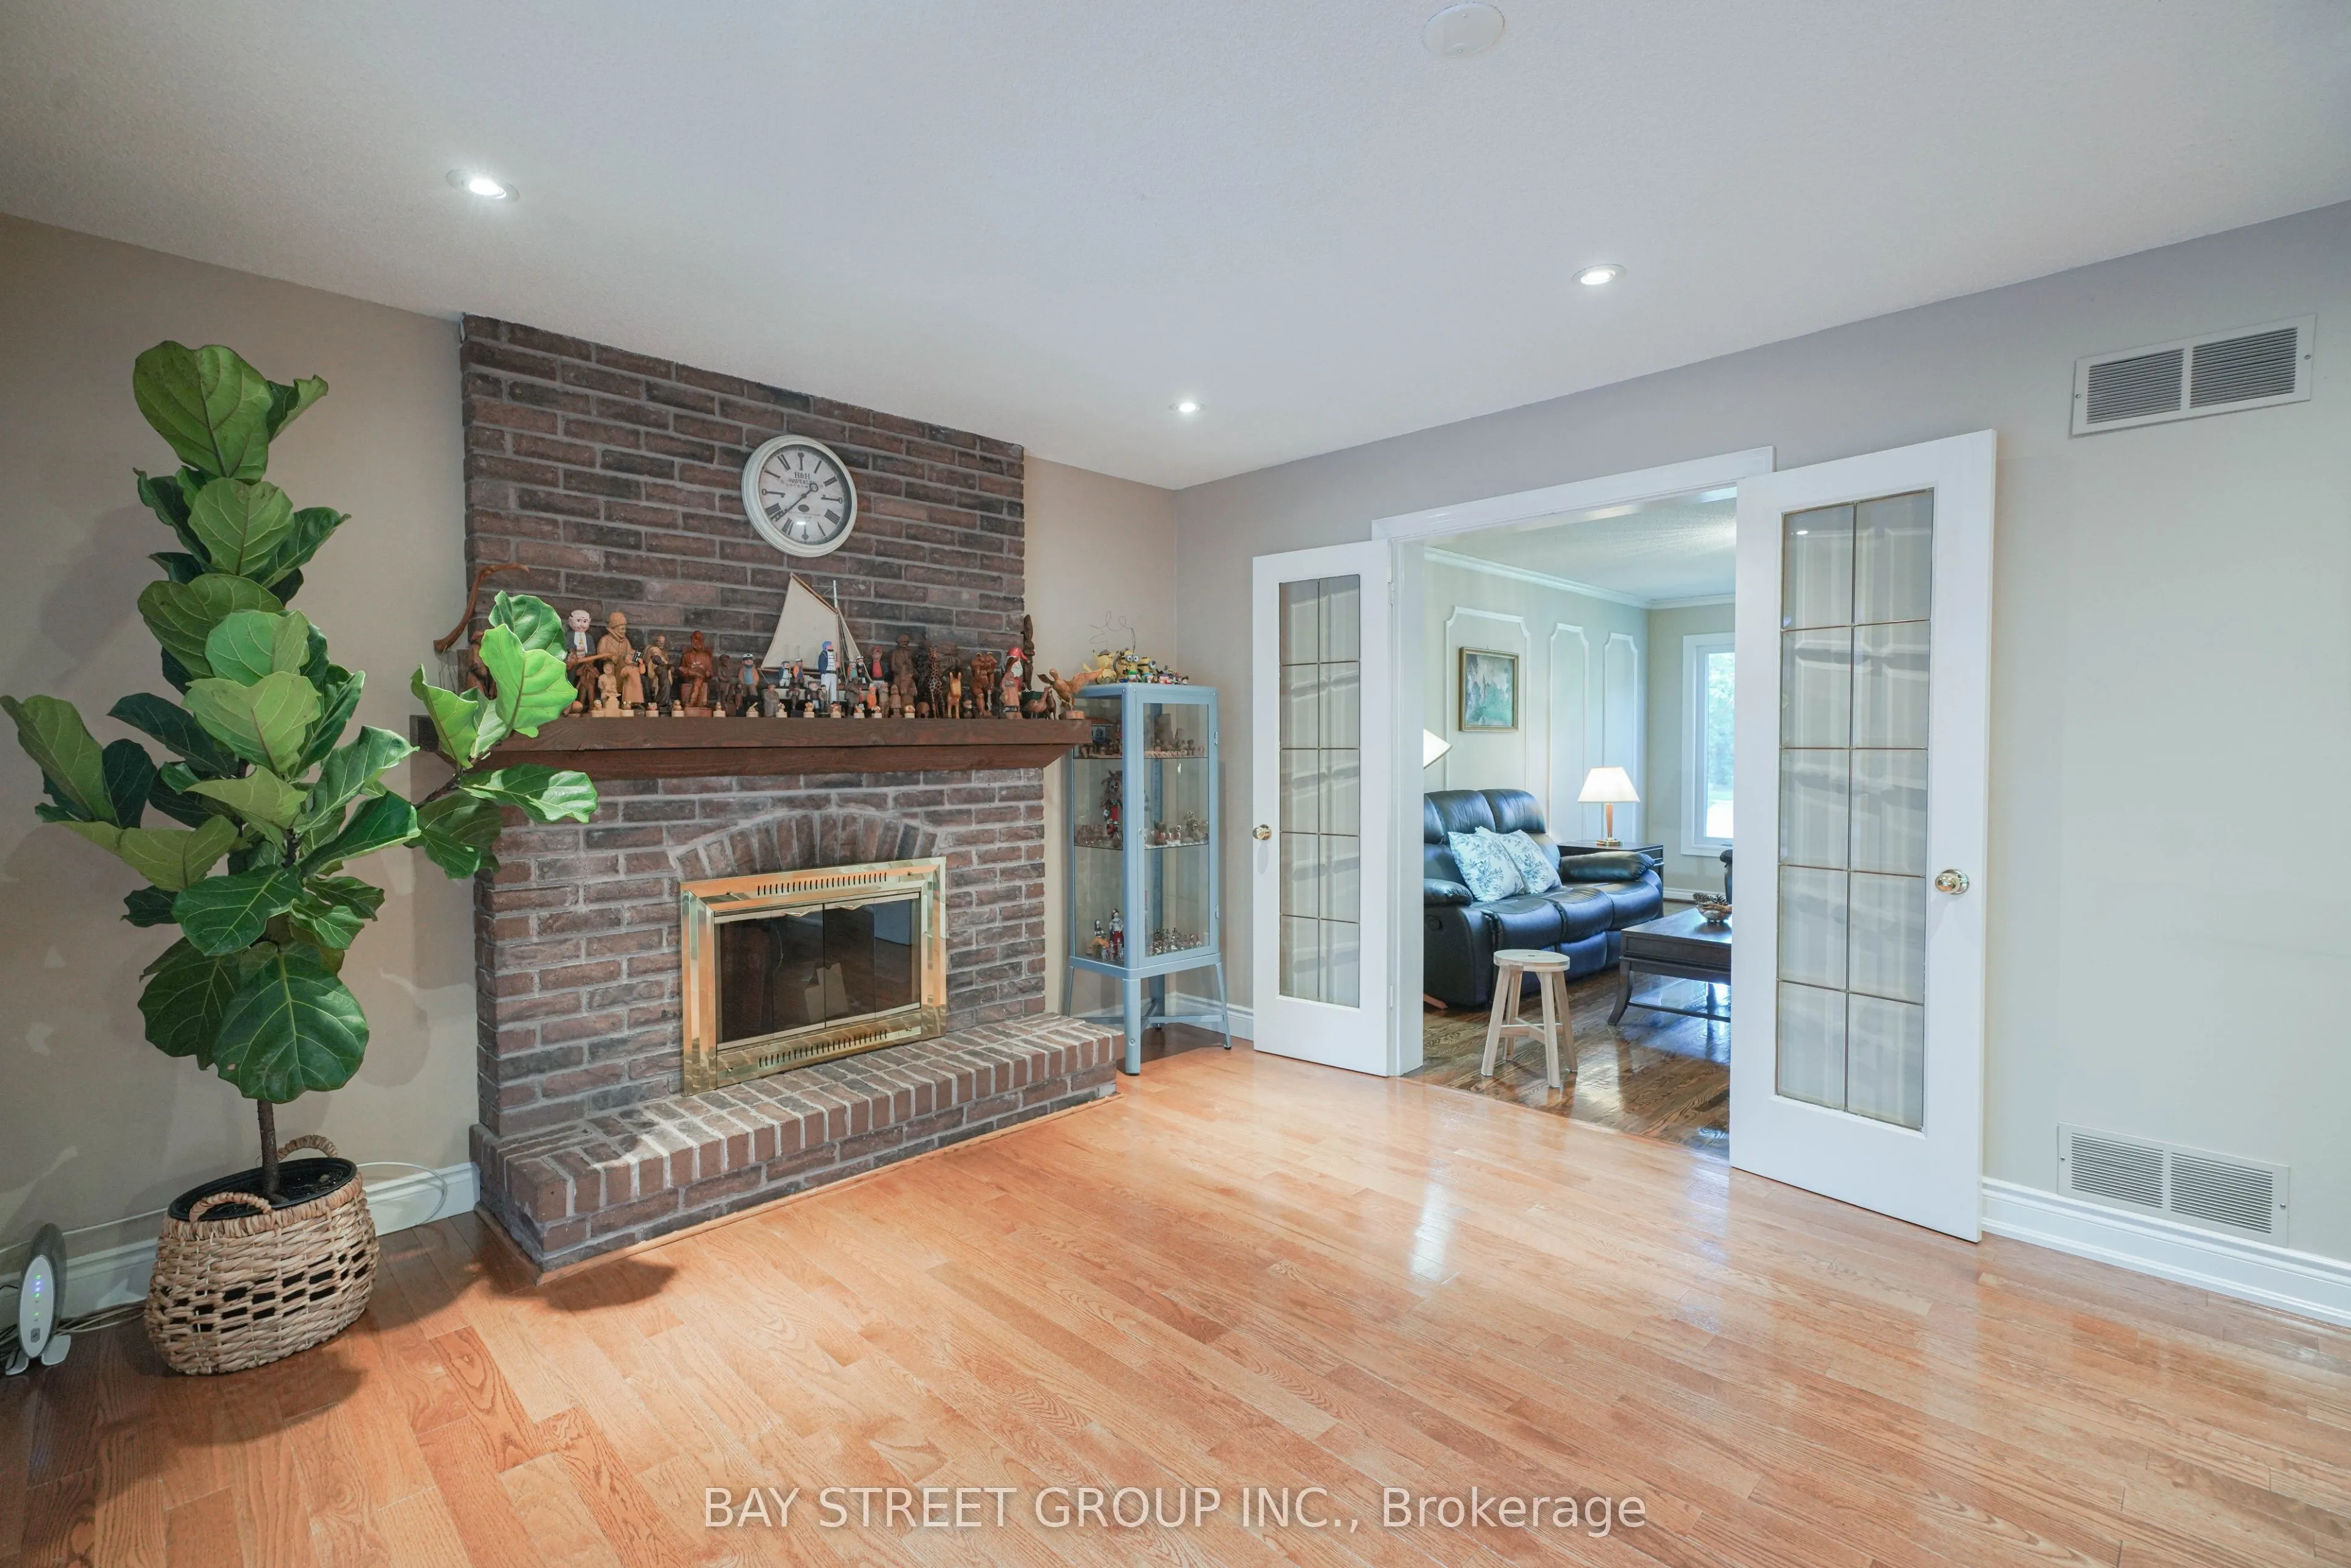
| Family Room | 15.62 x 13.81 | 215.71 sqft | Folding Door, Floor/Ceil Fireplace, Hardwood Floor |
| Game Room | 17.62 x 13.68 | 241.04 sqft | 3 Pc Bath, Pot Lights, Window |
| Great Room | 17.75 x 15.94 | 282.94 sqft | Skylight, Sunken Room, W/O To Pool |
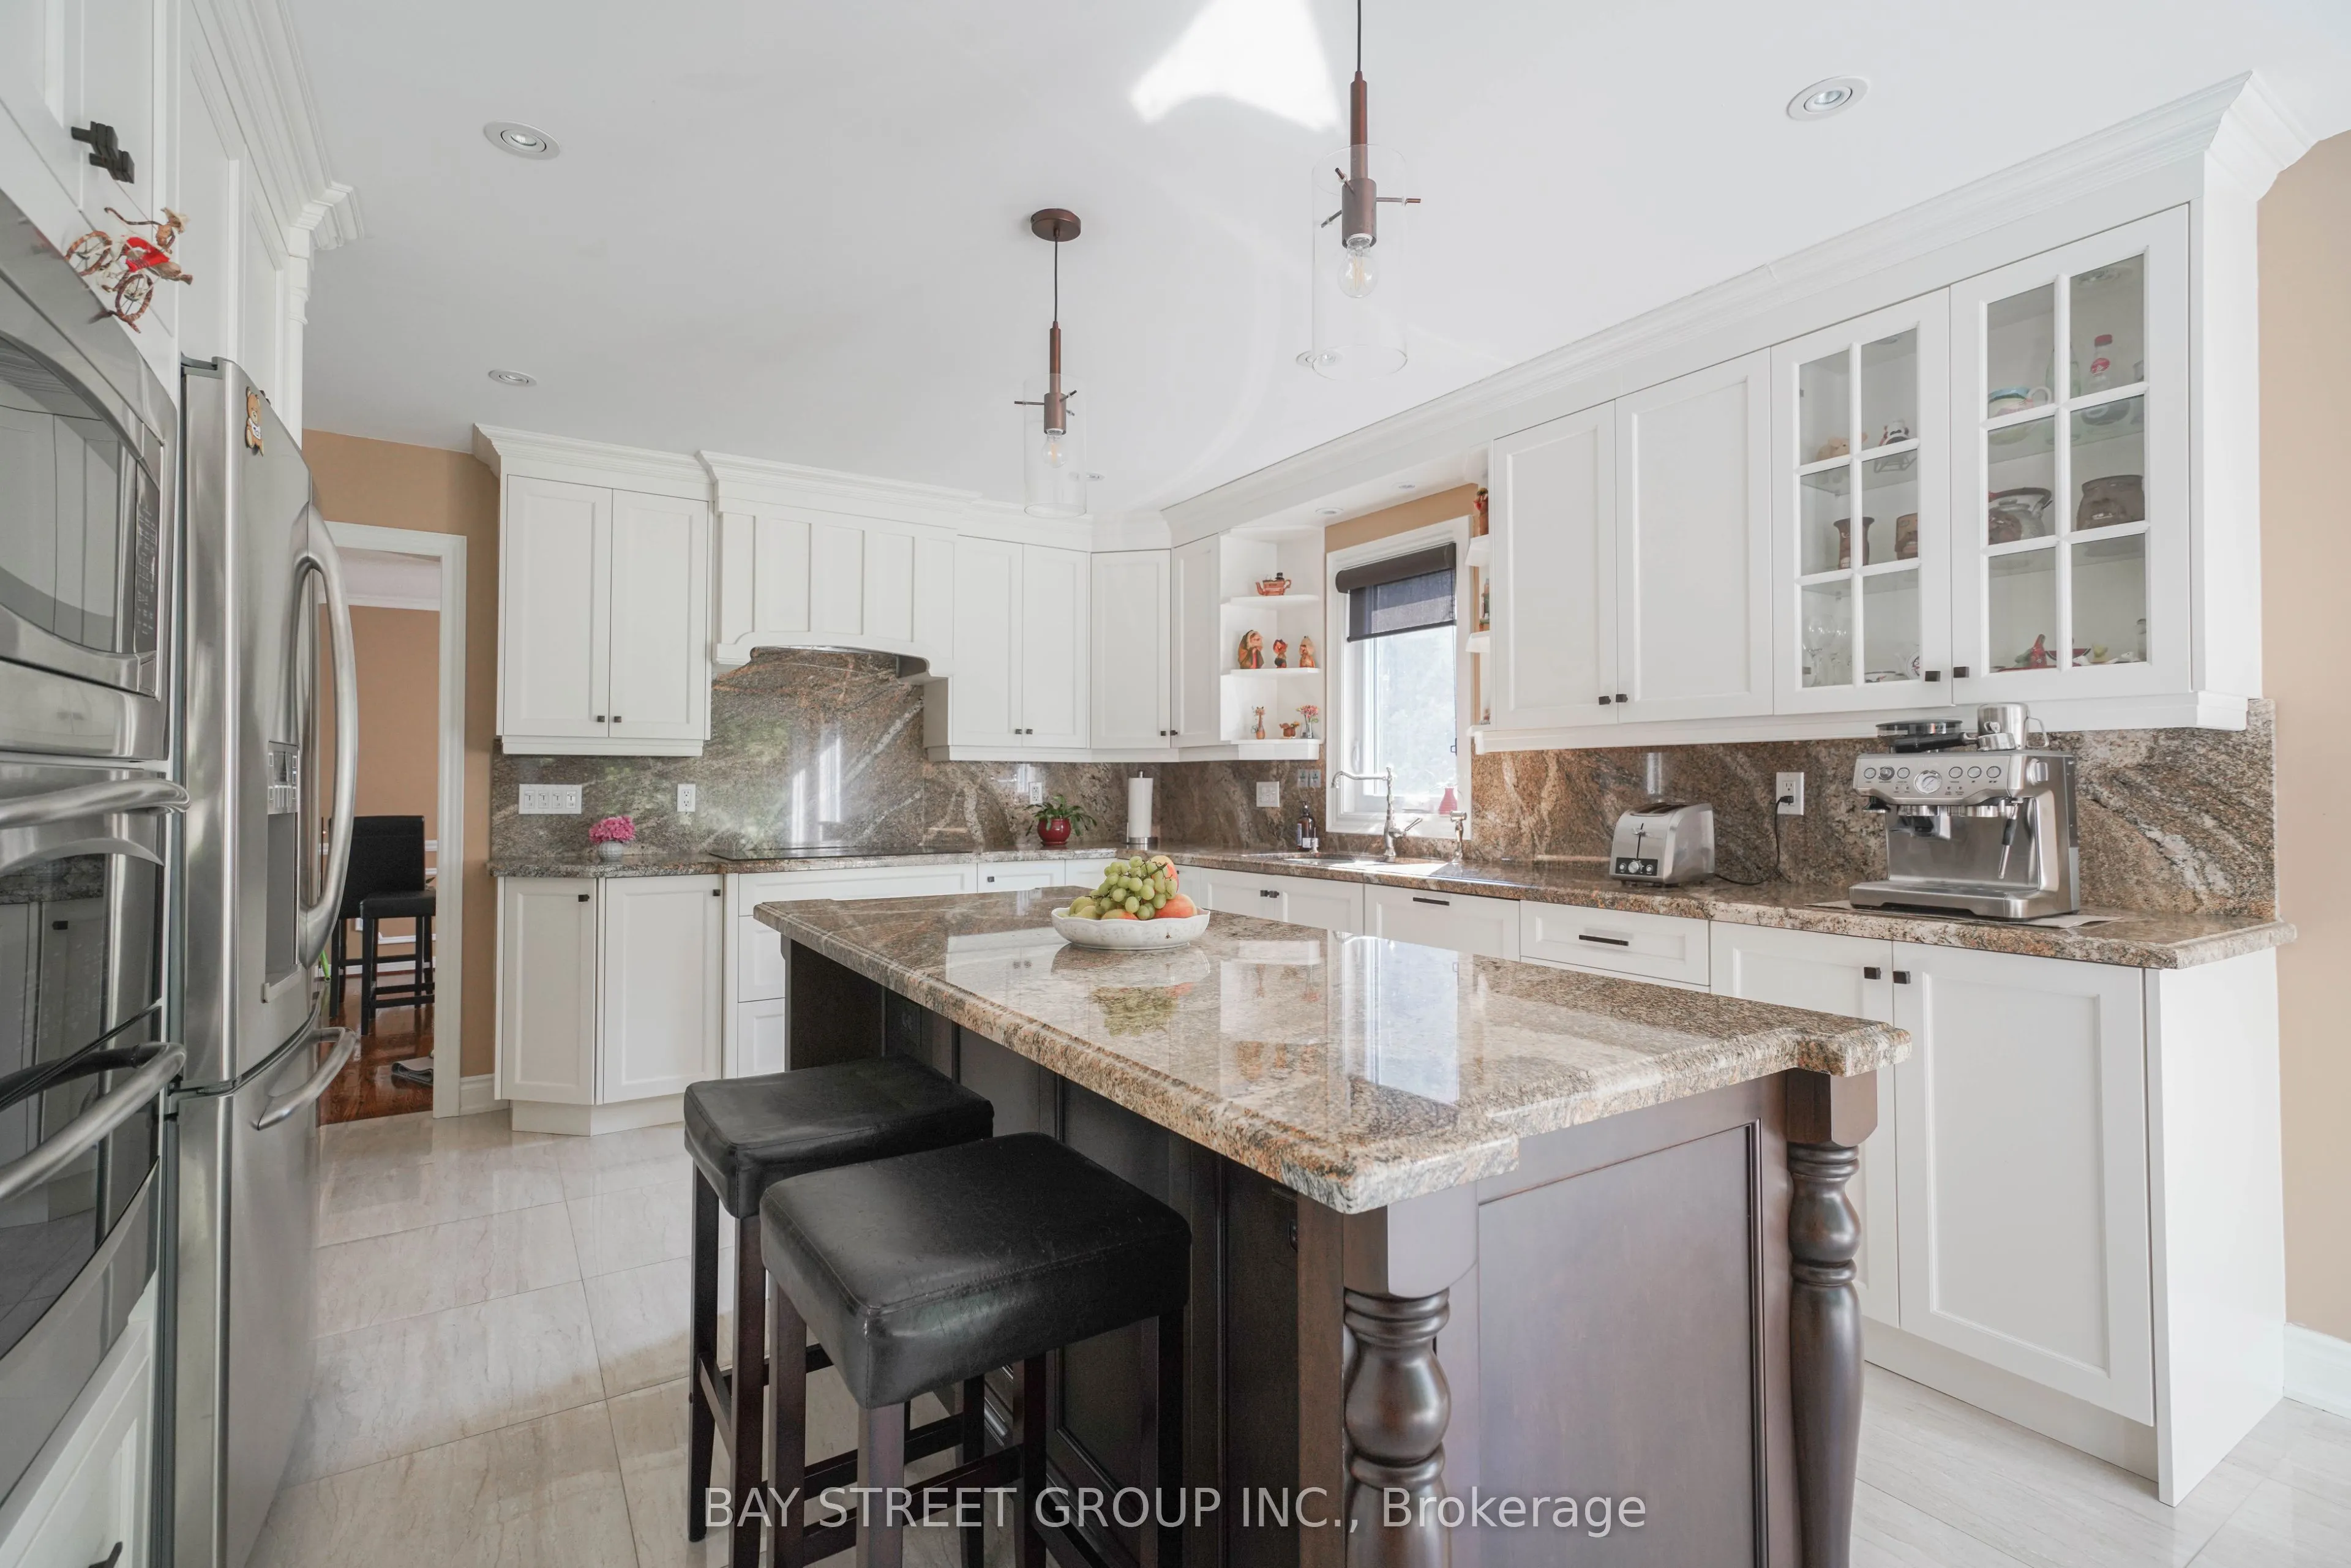
| Kitchen | 21.06 x 12.8 | 269.57 sqft | Centre Island, Granite Counters, Stainless Steel Appl |
| Laundry | 11.75 x 10.73 | 126.08 sqft | Window |
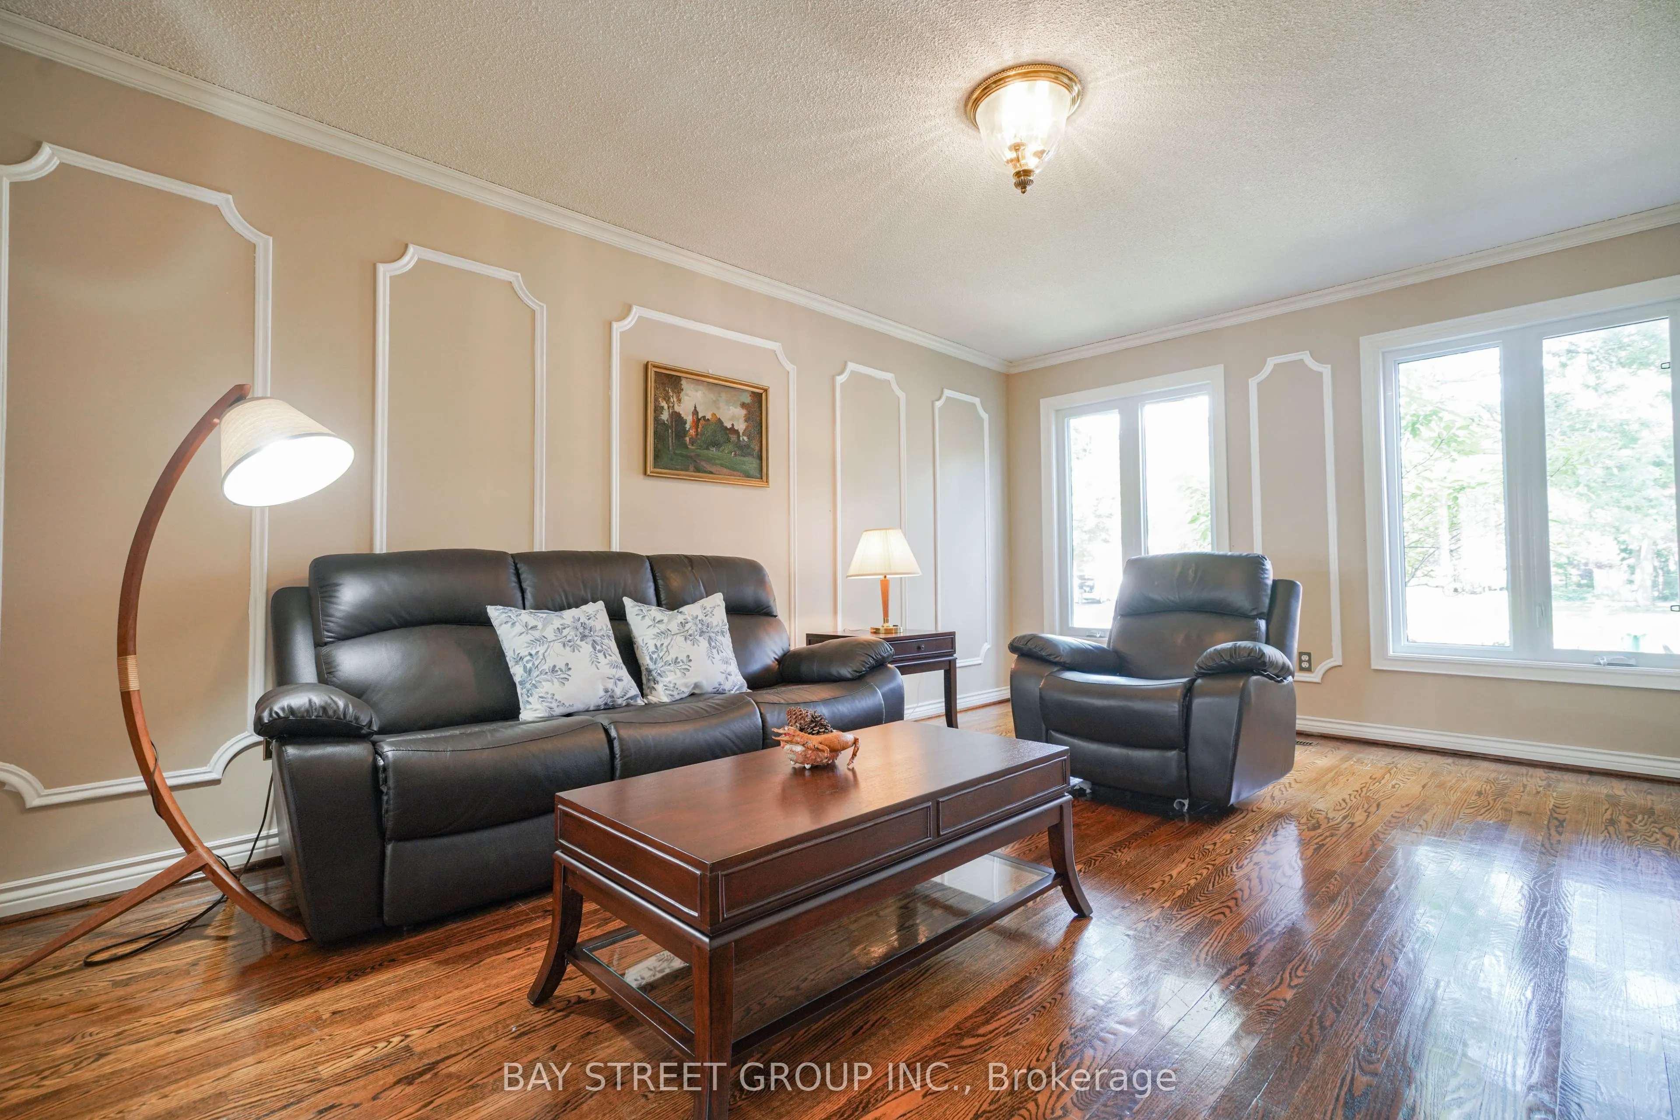
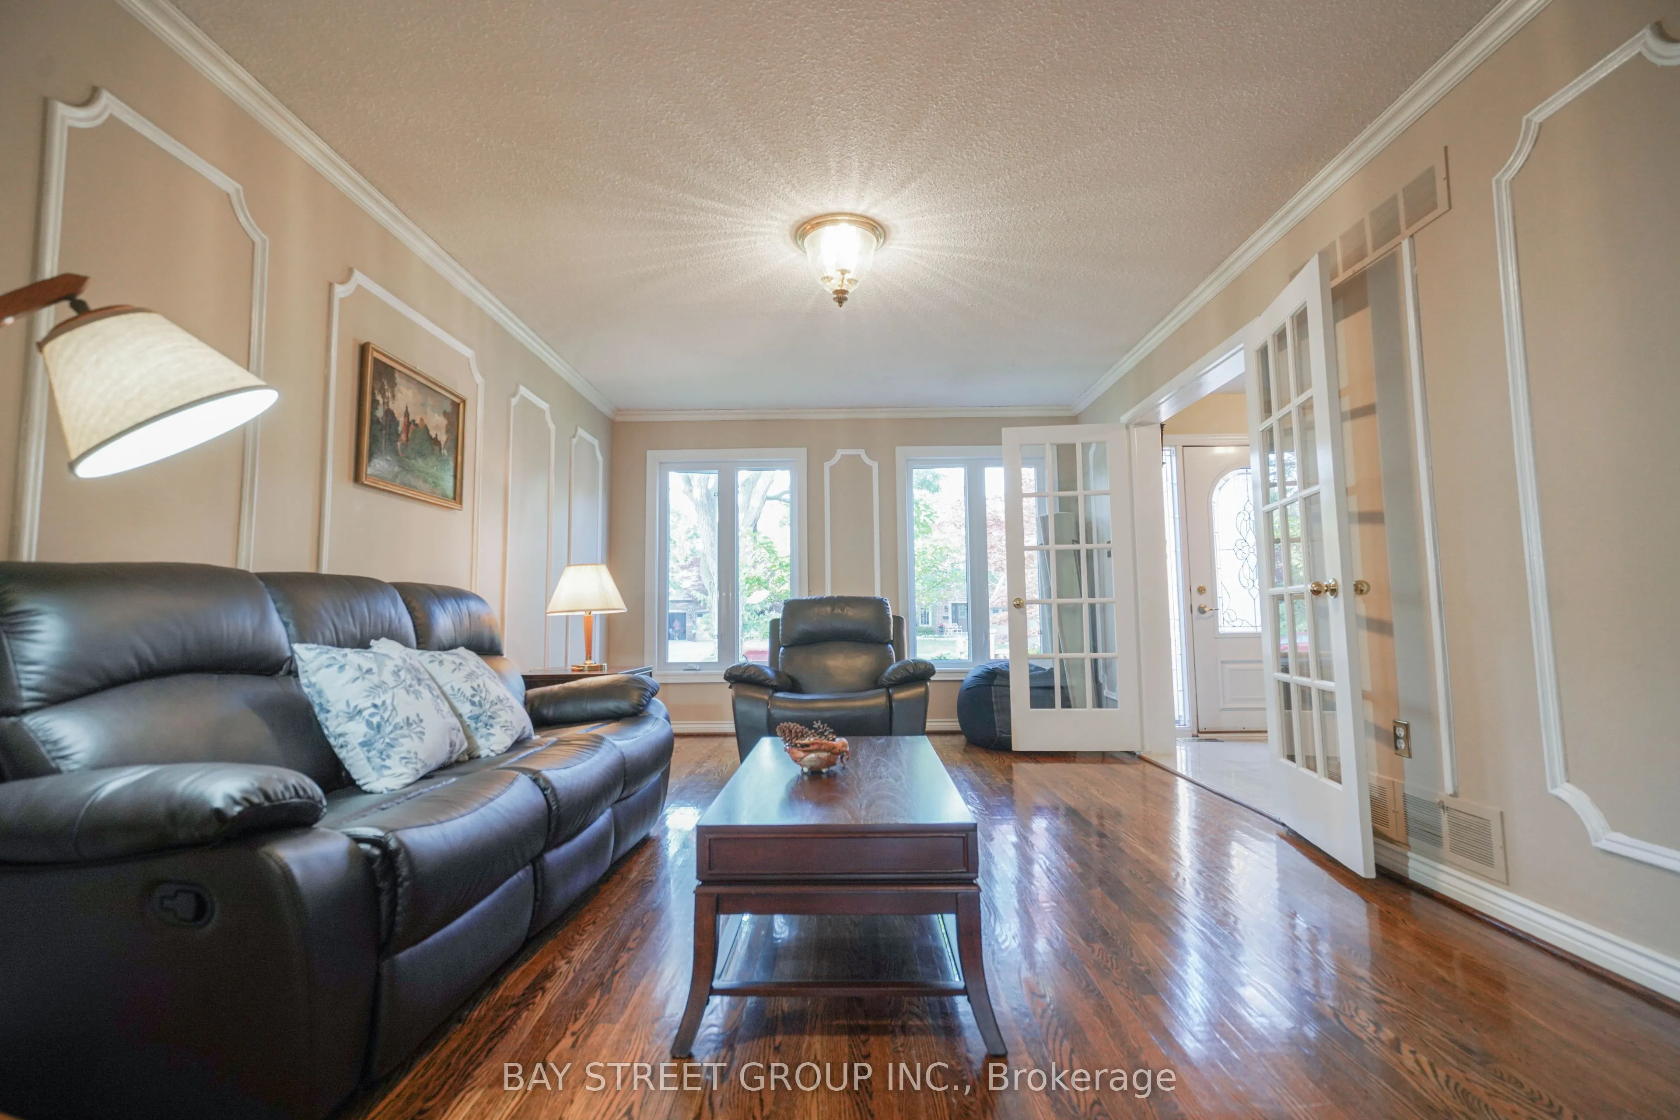
| Living Room | 18.31 x 12.4 | 227.04 sqft | Crown Moulding, French Doors, Hardwood Floor |
| Primary Bedroom | 18.01 x 12.73 | 229.27 sqft | 5 Pc Bath, Overlooks Backyard, Walk-In Closet(s) |
| Recreation | 36.29 x 16.7 | 606.04 sqft | Floor/Ceil Fireplace, Picture Window, Wet Bar |
Courtesy of PropTx MLS® / BAY STREET GROUP INC.
 For Sale
 For Sale
 For Sale
 For Sale
 For Sale
 For Sale

