MLS®# W13815128
| Room | Dimensions | Area | Description |
|---|---|---|---|
| Bedroom 2 | 15.78 x 13.25 | 209.08 sqft | 2 Pc Ensuite, Double Closet, Window |
| Bedroom 3 | 12.47 x 10.63 | 132.56 sqft | Window, Closet, Hardwood Floor |
| Bedroom 4 | 9.06 x 10.83 | 98.12 sqft | Window, Mirrored Closet, Hardwood Floor |
| Bedroom 5 | 9.25 x 11.52 | 106.56 sqft | Above Grade Window, Mirrored Closet, Broadloom |
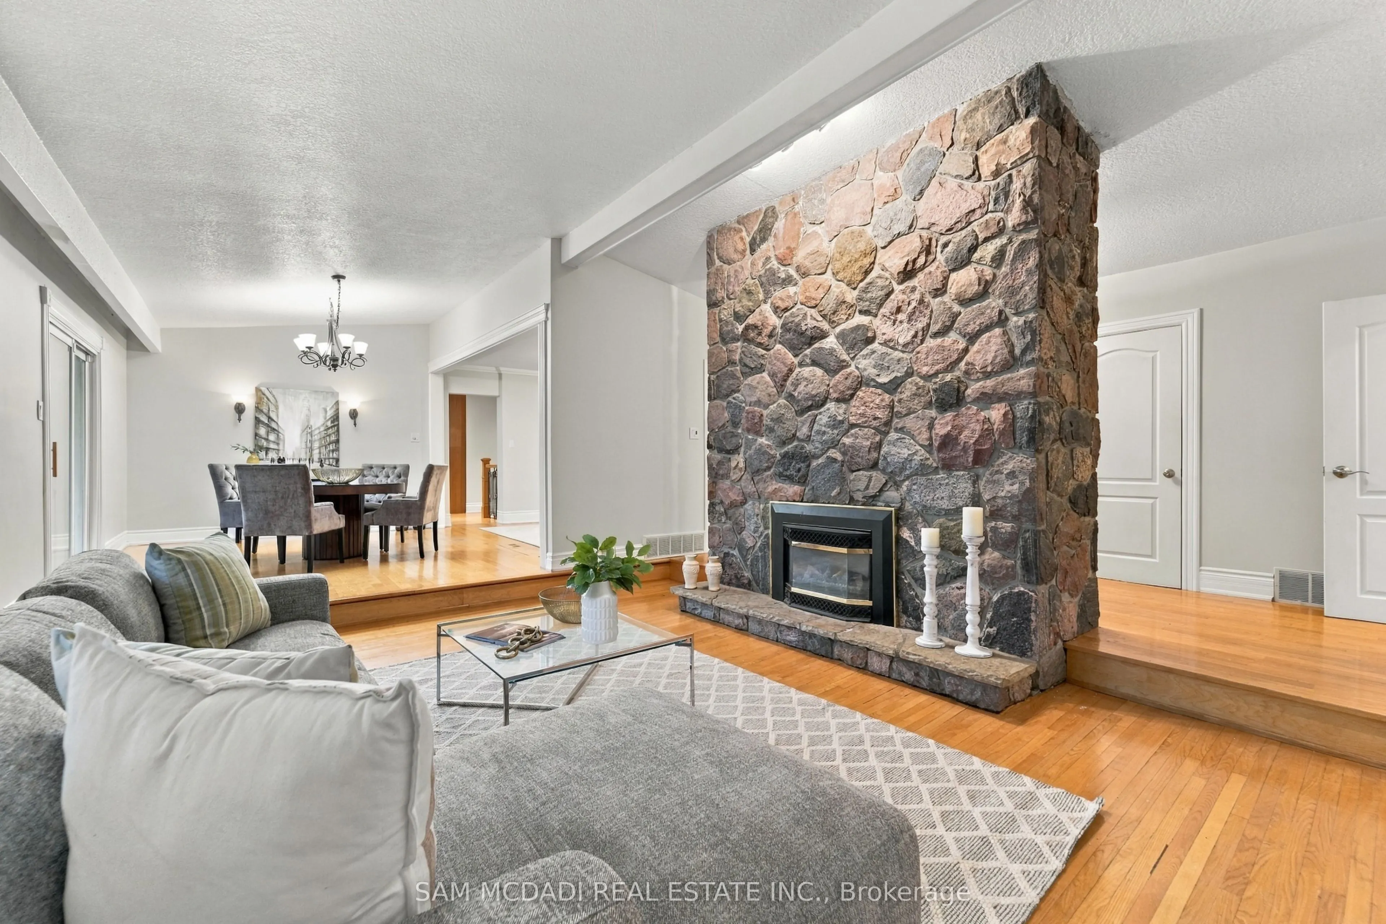
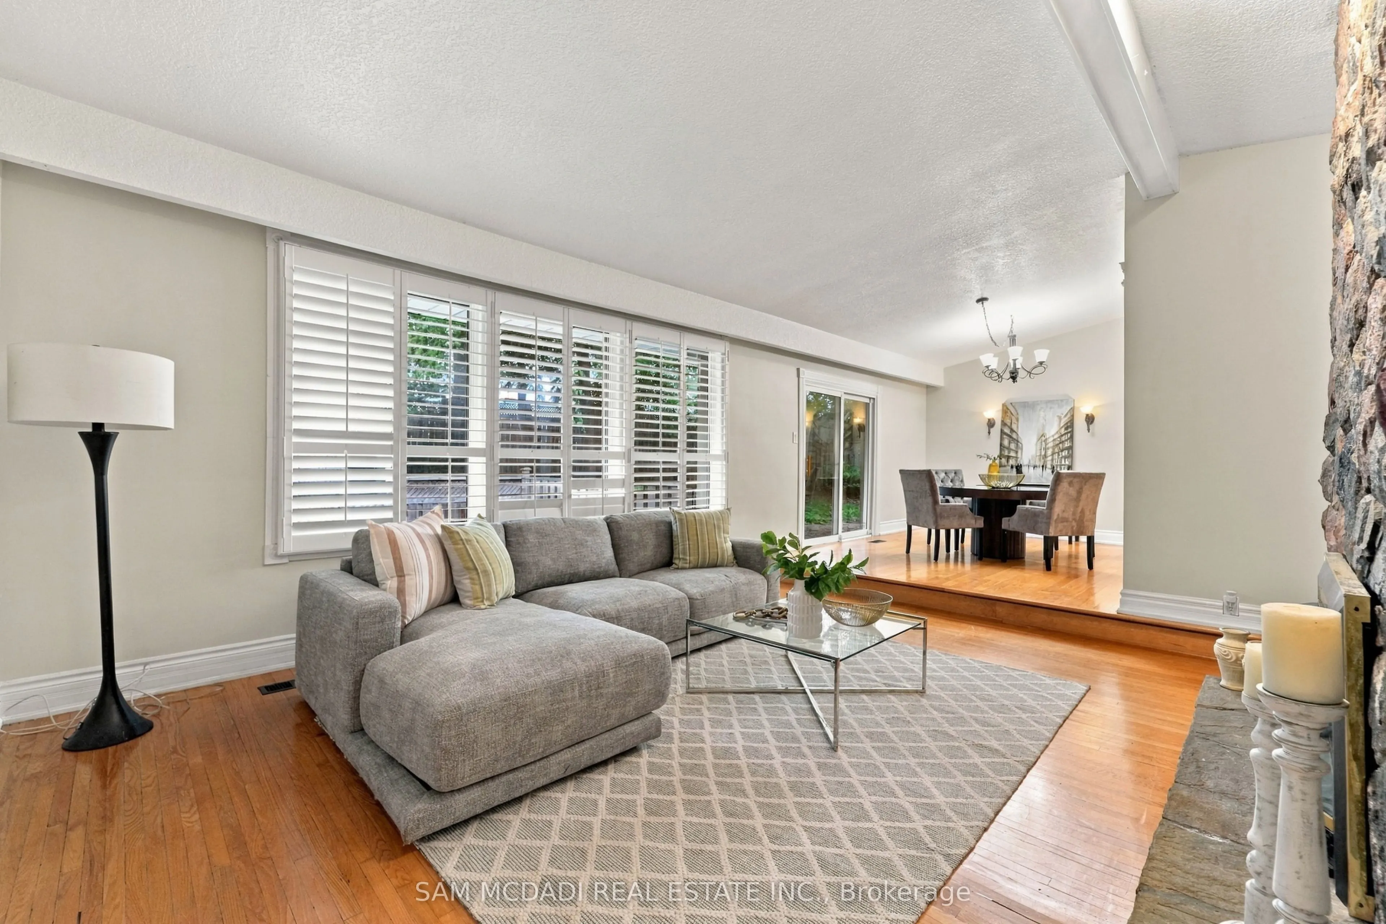
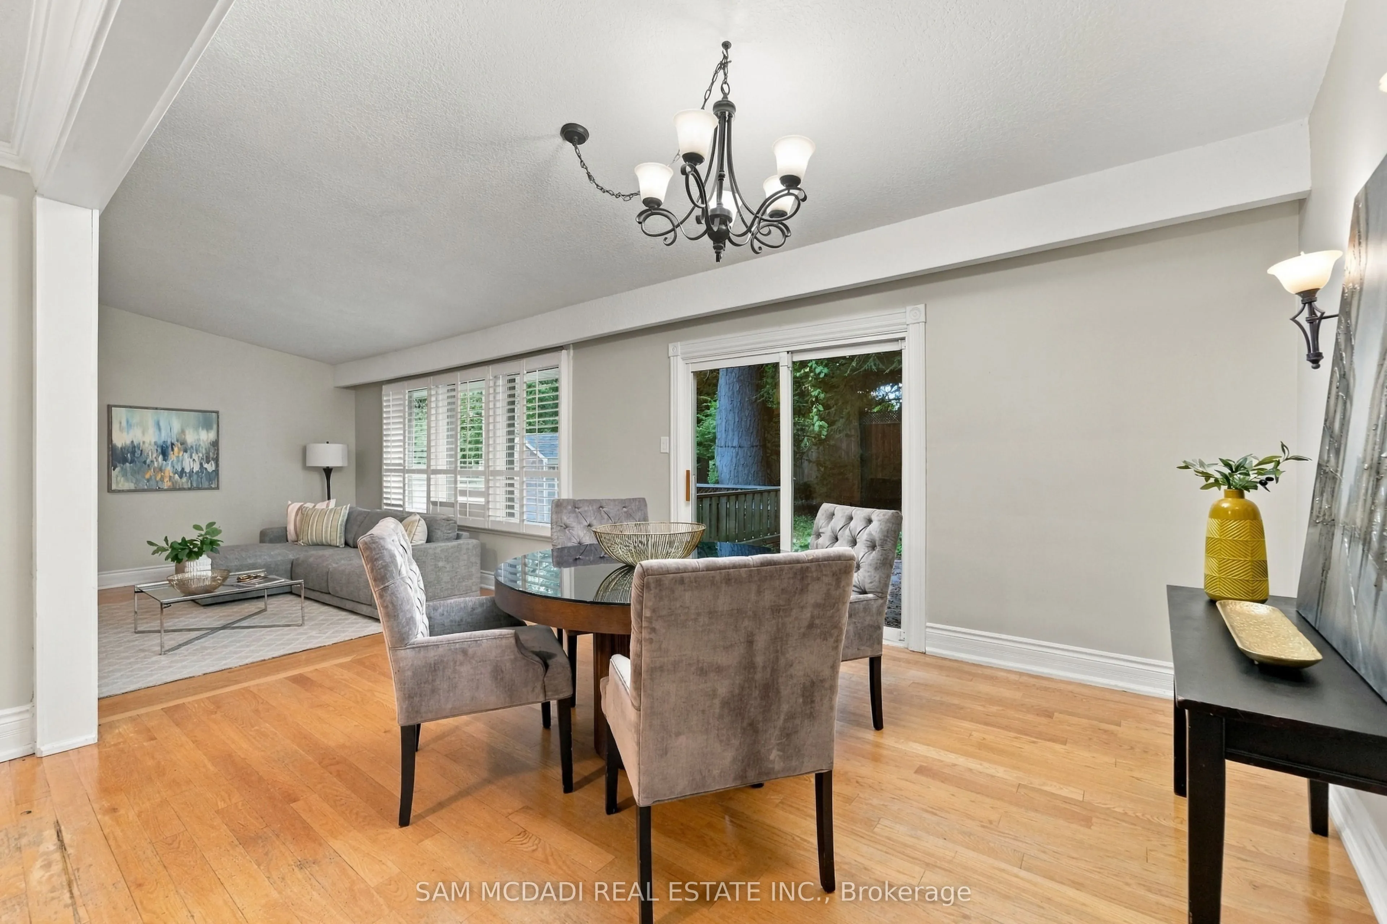
| Dining Room | 10.79 x 14.07 | 151.82 sqft | Overlooks Living, W/O To Patio, Hardwood Floor |
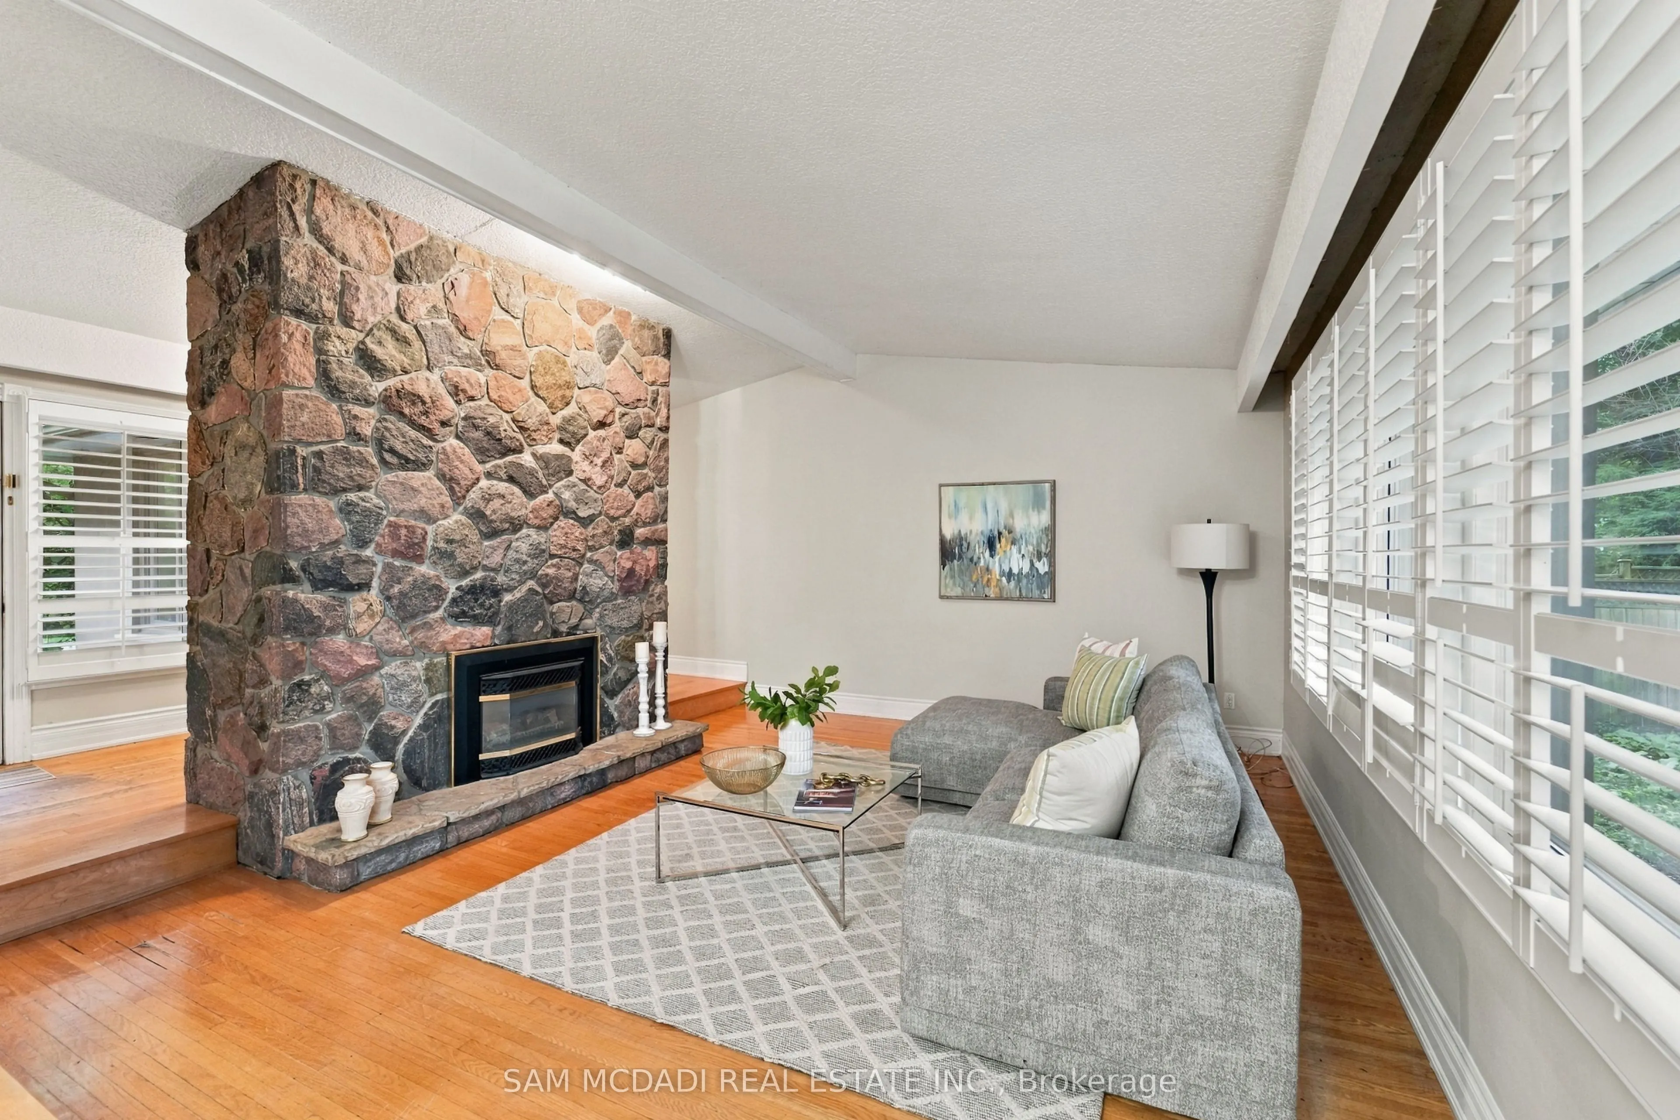
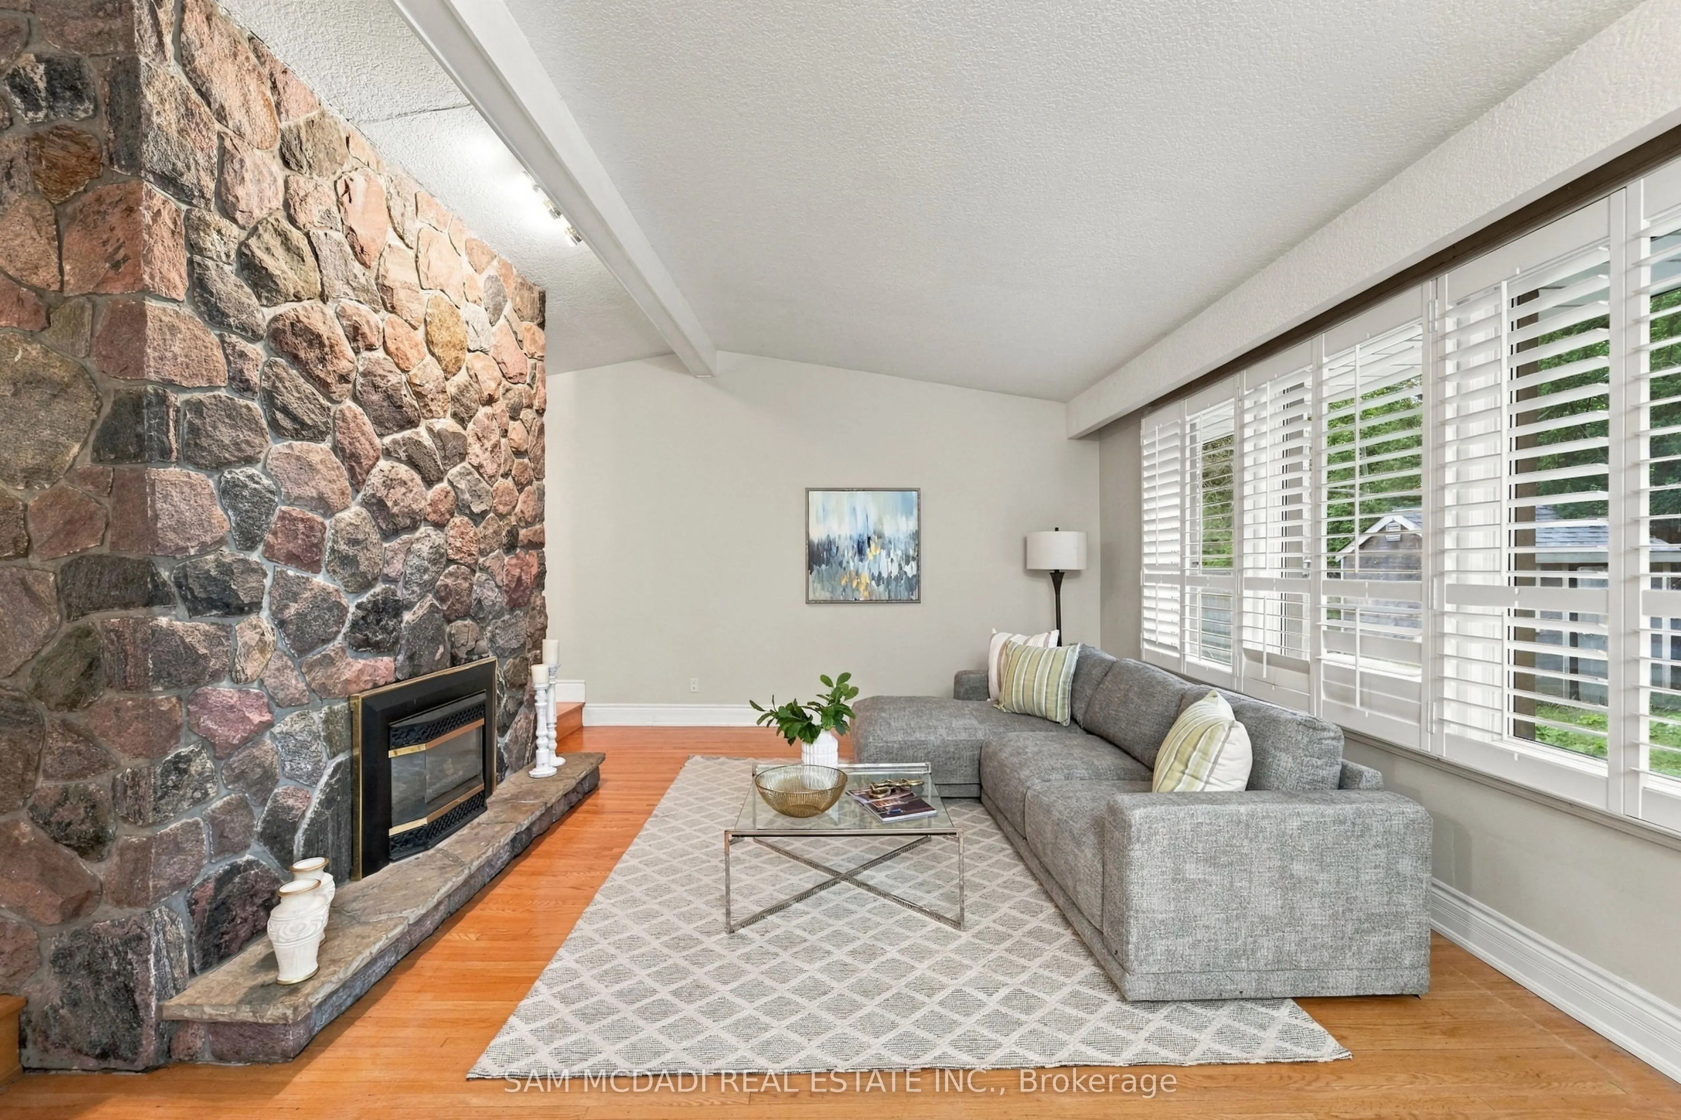
| Family Room | 16.08 x 17.32 | 278.51 sqft | Fireplace, Large Window, Overlooks Dining |
| Kitchen | 16.9 x 17.85 | 301.67 sqft | Stainless Steel Appl, Centre Island, Granite Counters |
| Laundry | 8.2 x 17.06 | 139.89 sqft | Laundry Sink, Above Grade Window, Separate Room |
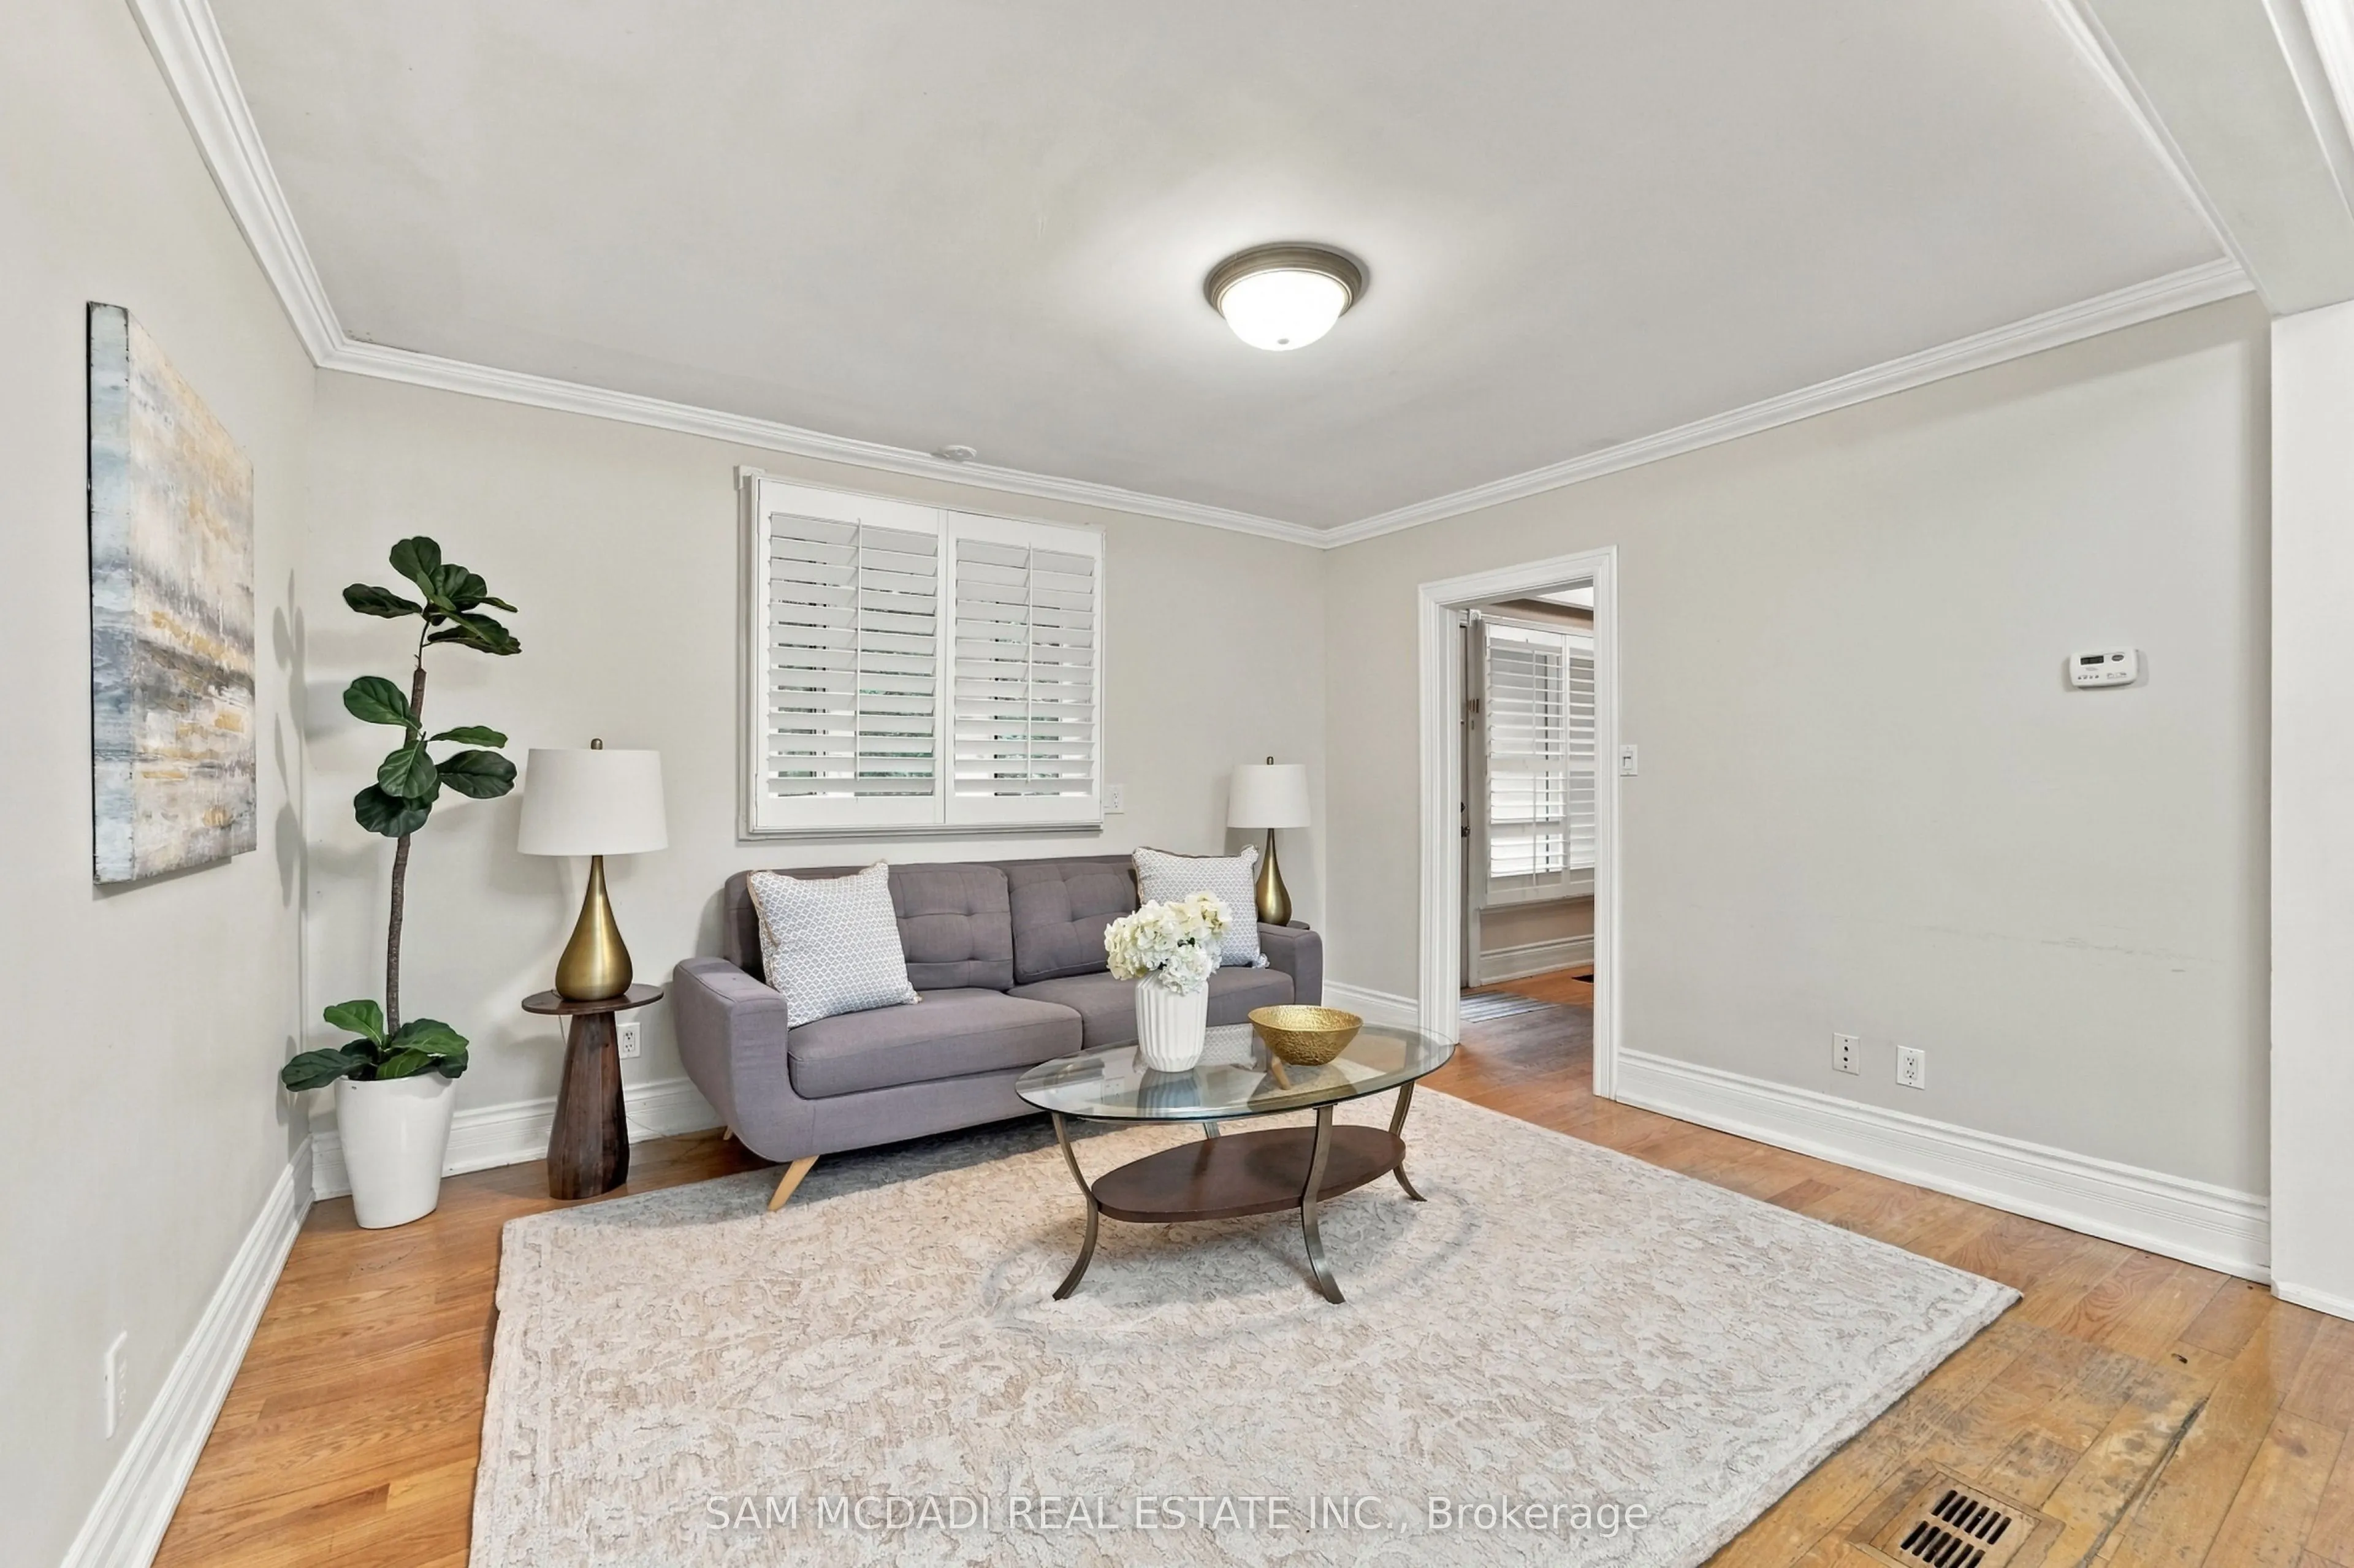
| Living Room | 10.76 x 13.71 | 147.52 sqft | Crown Moulding, Window, Overlooks Dining |
| Primary Bedroom | 18.31 x 18.57 | 340.02 sqft | 5 Pc Ensuite, Double Closet, Pot Lights |
| Recreation | 12.93 x 32.74 | 423.33 sqft | Fireplace, Pot Lights, Above Grade Window |
Courtesy of PropTx MLS® / SAM MCDADI REAL ESTATE INC.
 For Sale
 For Sale
 For Sale
 For Sale
 For Sale
 For Sale

