MLS®# W13816488
| Room | Dimensions | Area | Description |
|---|---|---|---|
| Bedroom | 17.91 x 12.63 | 226.2 sqft | Above Grade Window, Pot Lights, Vinyl Floor |
| Bedroom 2 | 11.55 x 12.5 | 144.38 sqft | Overlooks Backyard, Closet, Hardwood Floor |
| Bedroom 3 | 11.35 x 12.47 | 141.53 sqft | Overlooks Backyard, Closet, Hardwood Floor |
| Bedroom 4 | 12.63 x 12.5 | 157.88 sqft | Overlooks Backyard, Double Closet, Hardwood Floor |
| Bedroom 5 | 11.68 x 24.41 | 285.11 sqft | 5 Pc Bath, Closet, Broadloom |
| Dining Room | 11.94 x 13.48 | 160.95 sqft | Large Window, Hardwood Floor |
| Family Room | 25.23 x 13.29 | 335.31 sqft | Gas Fireplace, Hardwood Floor, 2 Pc Bath |
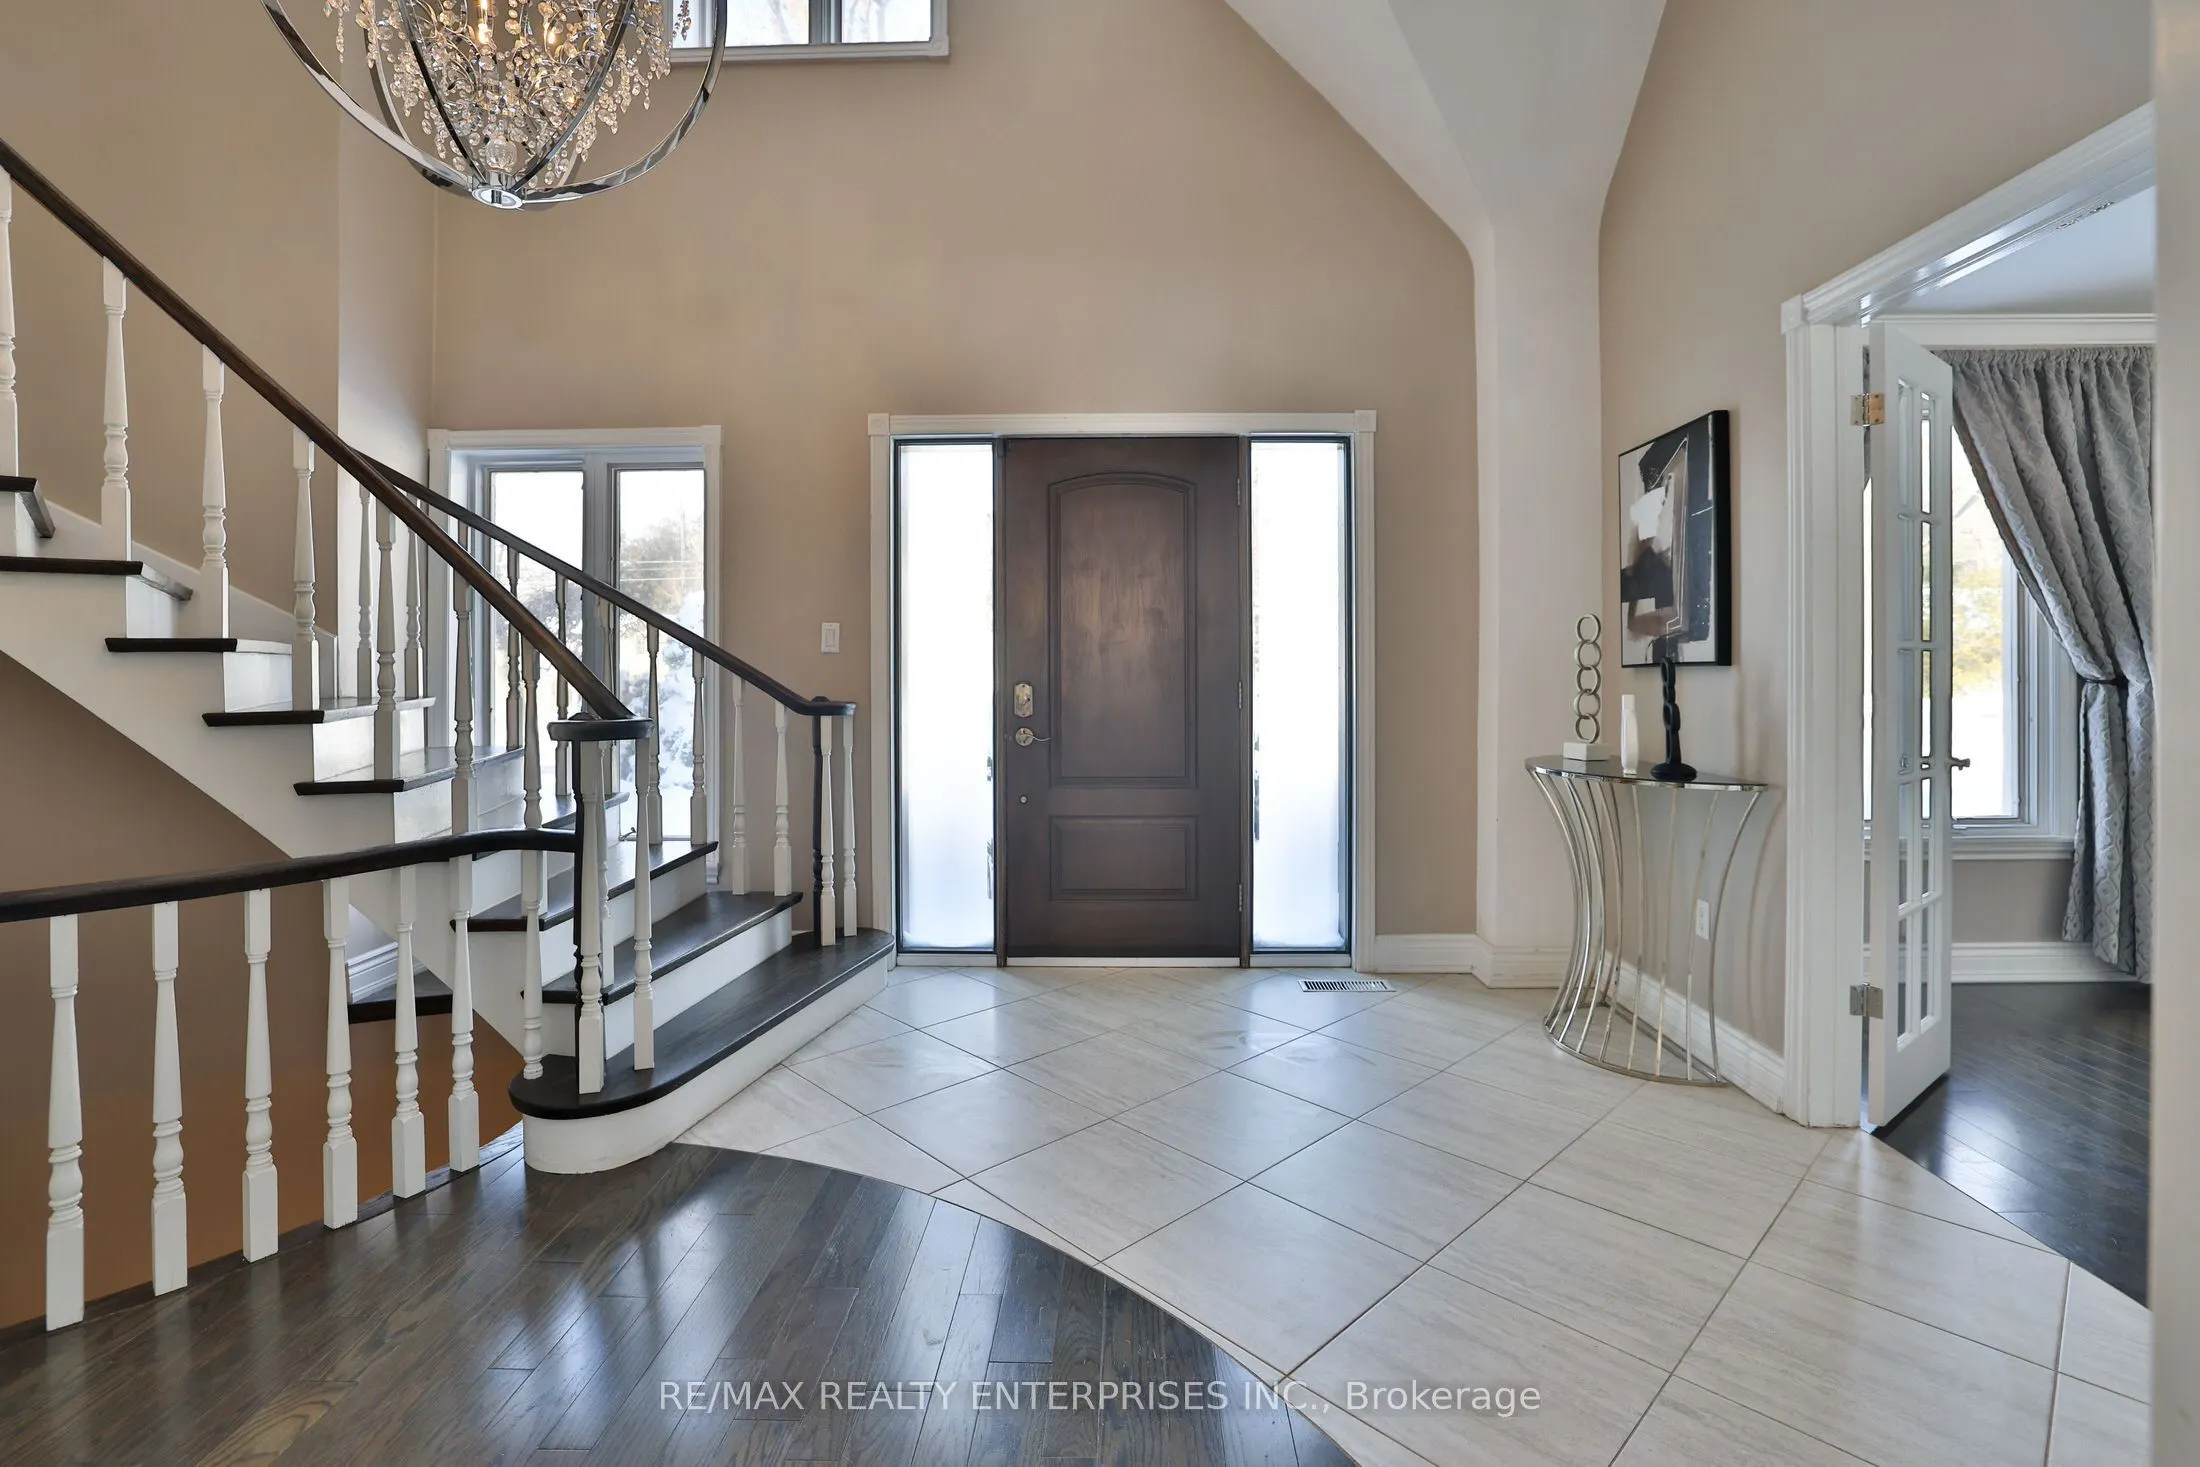
| Foyer | 9.48 x 11.19 | 106.08 sqft | Tile Floor, Closet |
| Kitchen | 10.5 x 11.91 | 125.06 sqft | Breakfast Bar, Stainless Steel Appl, Hardwood Floor |
| Living Room | 14.01 x 24.44 | 342.4 sqft | Gas Fireplace, Overlooks Dining, Hardwood Floor |
| Primary Bedroom | 14.5 x 16.34 | 236.93 sqft | 5 Pc Ensuite, W/W Closet, Hardwood Floor |
| Sunroom | 23.65 x 14.53 | 343.63 sqft | Window Floor to Ceiling, Fireplace, W/O To Deck |
Courtesy of PropTx MLS® / RE/MAX REALTY ENTERPRISES INC.
 For Sale
 For Sale
 For Sale
 For Sale
 For Sale
 For Sale

