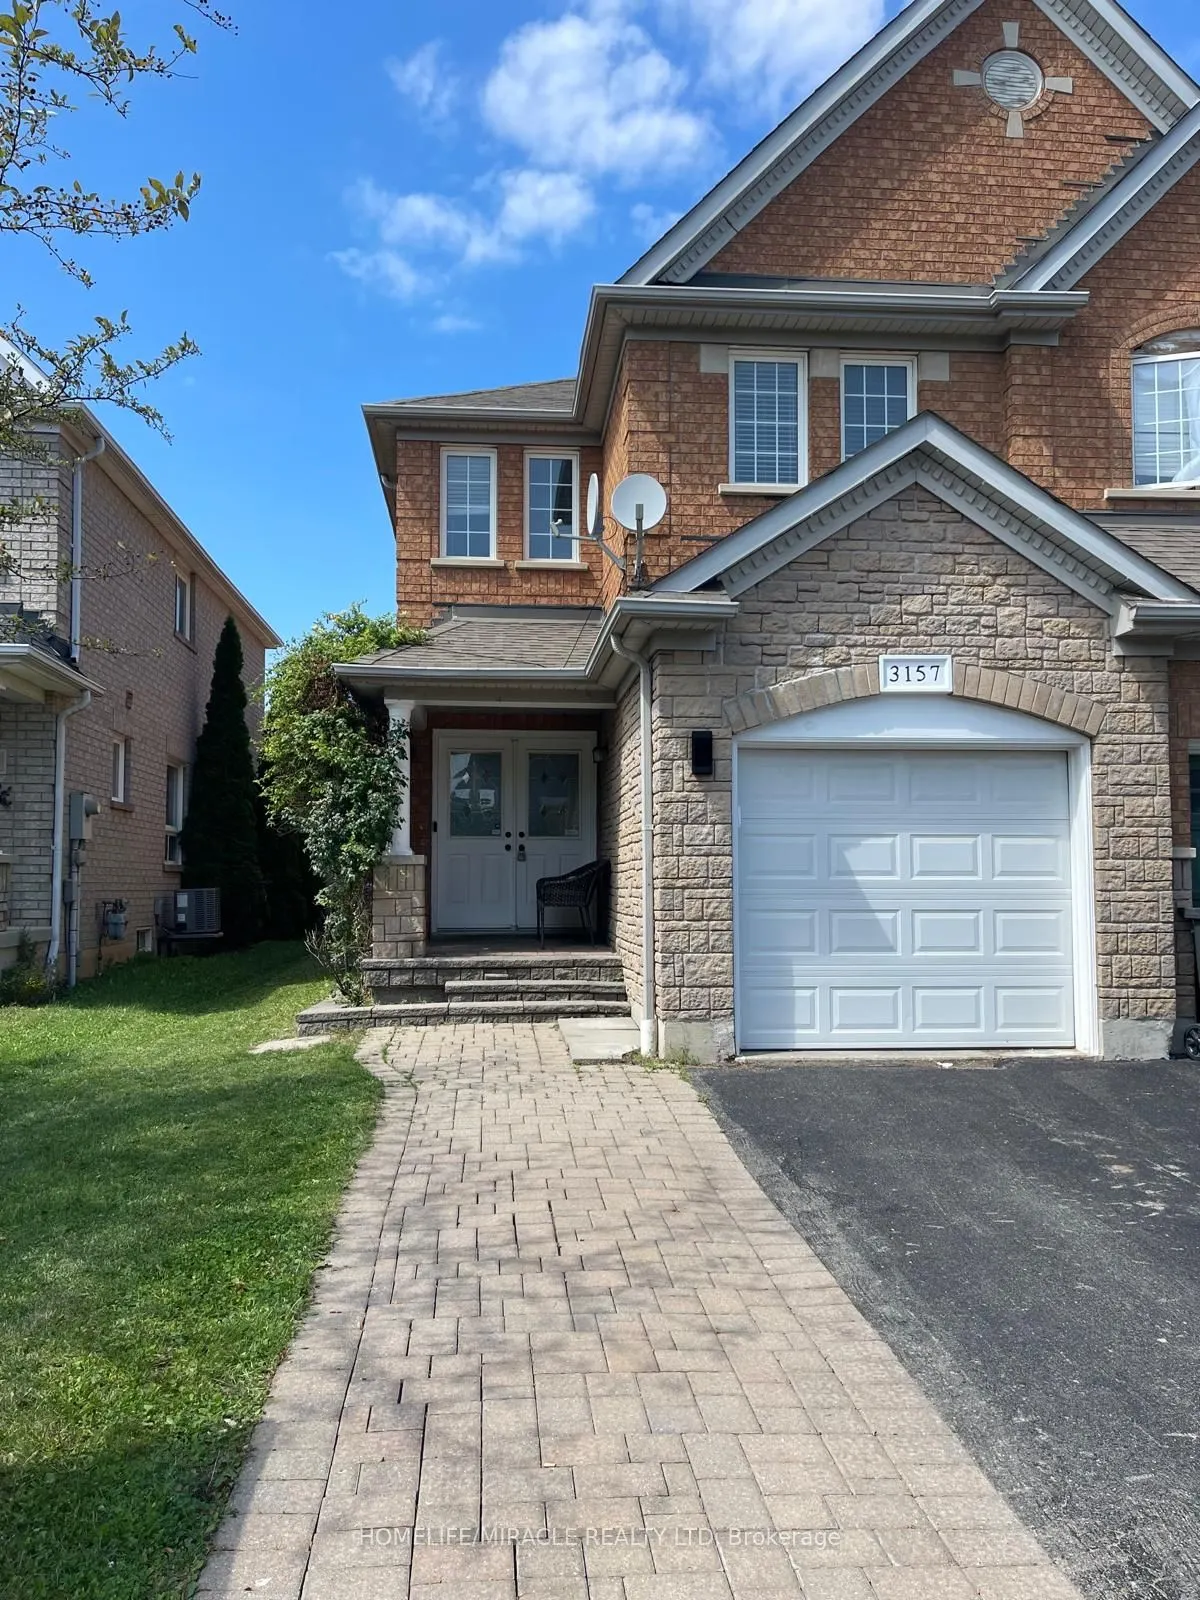
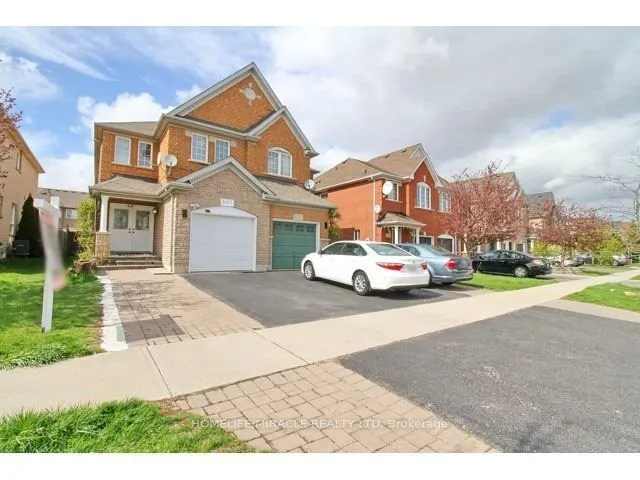
3157 Bentley Drive, Mississauga
1 / 32
For Sale
$949,000
4+1 bd · 4 ba · 1,500–2,000 sq ft

3157 Bentley Drive, Mississauga L5M 6V8

MLS®# W13816608

Est. mortgage
$3,600/mo
Property taxes $6,575/yr

About This Home

Property Type
House, Semi-Detached, 2-Storey
Parking
Attached 1 garage, 2 parking
MLS #
W13816608
Size
1500-2000 sqft
Basement
Walk-Up,Finished
Listed on
2026-09-22
Lot size
24 x 109.9
Tax
$6,575 /yr
Days on Market
48
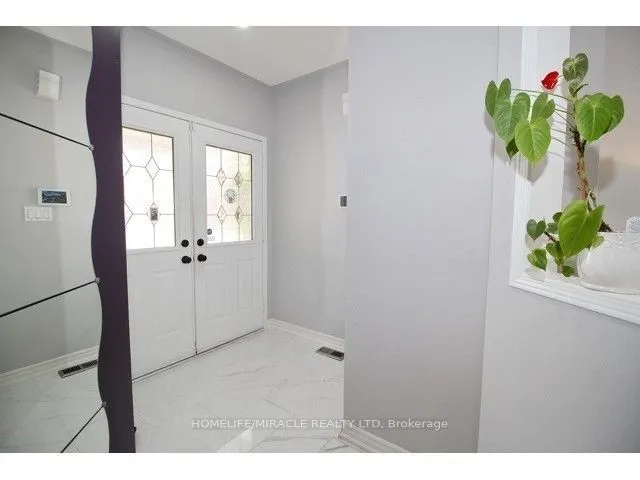
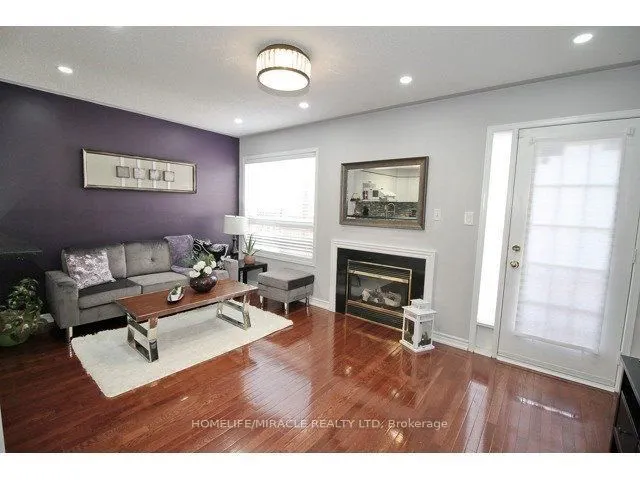
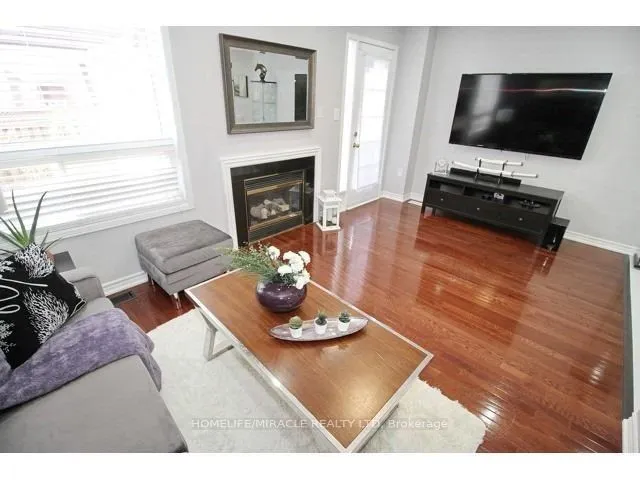
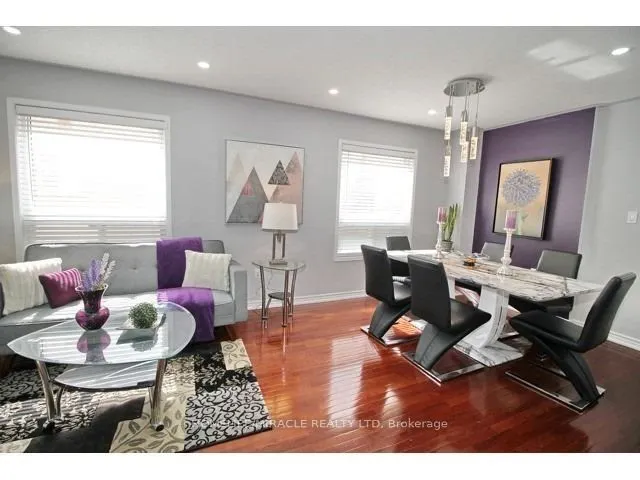
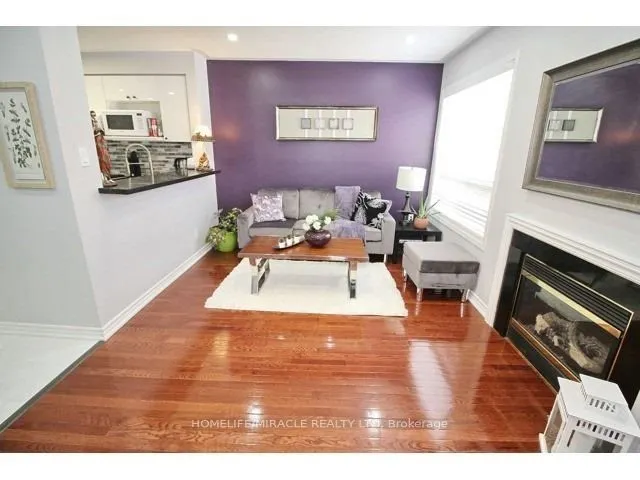
This beautifully upgraded home is located in the highly sought after Churchill Meadows community of Mississauga, features 4+1 spacious bedrooms and 4 bathrooms, including a luxurious primary suite with an ensuite bath and walk in closet. The combined living and family room offers an inviting space for gatherings. The gorgeous eat in kitchen is filled with natural sunlight and includes high-end stainless-steel appliances, with a walk out to a large patio/deck overlooking a spacious backyard-perfect for entertaining. Additional highlights include Carpet free home with elegant hardwood and tile flooring, Automatic garage door opener with remote, Abundant natural light throughout the day. The versatile, finished basement offers endless possibilities-use it as a home theatre, an additional bedroom, or convert it into a separate legal basement apartment for rental income. With quick access to Highways 403/407/401, and minutes to Erin Mills Town Centre, this location delivers exceptional convenience for modern families. Just few minutes' walk from all major amenities, with Brittany Plaza conveniently located right across the street. The plaza offers groceries, medical services, restaurants, coffee shops, a gym, tutoring centers, a pharmacy, diagnostic lab, and much more. Highly ranked Public and Catholic high schools, middle schools, and elementary schools are all within walking distance. This home truly embodies style, comfort, and elevated living. A must-see property!

Property Details

Full Property Details

Interior

Bedrooms
4
Bedrooms Plus
1
Total Bedrooms
5
Washrooms
4
Square Footage
1500-2000 sqft
Basement
Walk-Up,Finished
Heating Source
Gas
Heating Fuel
Forced Air
Air Conditioning
Central Air
Family Room
Yes
Kitchens
1
Total Kitchens
1
Fireplace Features
Yes

Exterior

Depth
109.9
Front
23.95
Driveway
Available
Lot Size
24 x 109.9 ft
Pool
None
Parking Spaces
2
Total Parking Spaces
3.00
Parking Description
Attached
Garage Spaces
1

Building Description

Style
2-Storey
Home Type
House
Subtype
Semi-Detached
Property Orientation
North
Exterior Finish
Brick
Sewers
Sewers
Water Supply
Municipal
Possession Date
10/30/2026

Community

Community
Churchill Meadows

Taxes & Fees

Taxes
$6,575 /yr
Tax Year
2025
Occupancy
Owner

Room Types

Room Dimensions Area Description
Bedroom 13.06 x 6.82 89.07 sqft Laminate
Bedroom 2 7.71 x 9.51 73.32 sqft Closet, Hardwood Floor, Window
Bedroom 3 9.02 x 10.99 99.13 sqft Closet, Hardwood Floor, Window
Bedroom 4 9.02 x 11.98 108.06 sqft Closet, Hardwood Floor, Window
Breakfast 10.83 x 8.04 87.07 sqft Combined w/Kitchen, Ceramic Floor
Dining Room 10.01 x 10.01 100.2 sqft Combined w/Living, Hardwood Floor, Large Window
Family Room 16.08 x 10.01 160.96 sqft Overlooks Backyard, Hardwood Floor, Fireplace
Kitchen 8.04 x 10.01 80.48 sqft Eat-in Kitchen, Ceramic Floor, Quartz Counter
Living Room 11.15 x 10.01 111.61 sqft Combined w/Dining, Hardwood Floor, Large Window
Primary Bedroom 16.08 x 12.96 208.4 sqft 4 Pc Ensuite, Hardwood Floor, Walk-In Closet(s)
Recreation 37.4 x 16.14 603.64 sqft Laminate
A
Alex Price
RIGHT AT HOME REALTY
Listed by MOHAMMAD KALEEM, Broker
48 days on site
Listing Broker
HOMELIFE/MIRACLE REALTY LTD
Courtesy
HOMELIFE/MIRACLE REALTY LTD
Listed Date
9/22/2026

Courtesy of PropTx MLS® / HOMELIFE/MIRACLE REALTY LTD

Similar homes for sale in Mississauga

Explore Mississauga

Copyright 2026 All rights reserved. Toronto Regional Real Estate Board (TRREB) assumes no responsibility for the accuracy of any information shown. The information provided herein must only be used by consumers that have a bona fide interest in the purchase, sale or lease of real estate and may not be used for any commercial purpose or any other purpose.
Powered by AgentLocator






