1134 Welwyn Drive, Mississauga
1 / 50
For Sale
$2,798,000
4+1 bd · 5 ba · 3,000–3,500 sq ft

1134 Welwyn Drive, Mississauga L5J 3J3

MLS®# W13818392

Est. mortgage
$10,615/mo
Property taxes $19,436.66/yr

About This Home

Property Type
House, Detached, 2-Storey
Parking
Attached 2 garage, 4 parking
MLS #
W13818392
Size
3000-3500 sqft
Basement
Finished,Full
Listed on
2026-09-23
Lot size
62 x 125.0
Tax
$19,436.66 /yr
Days on Market
47
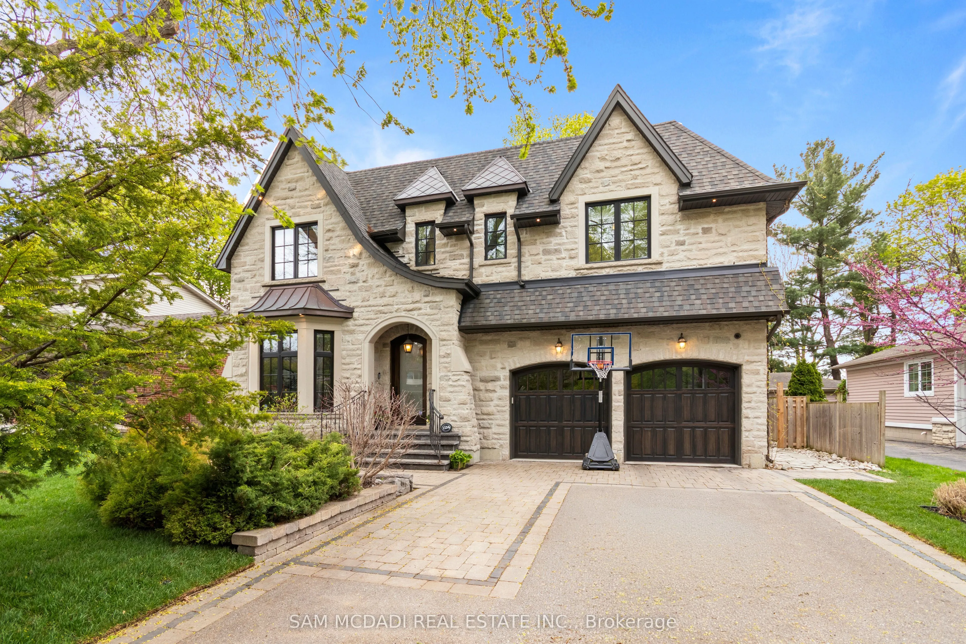
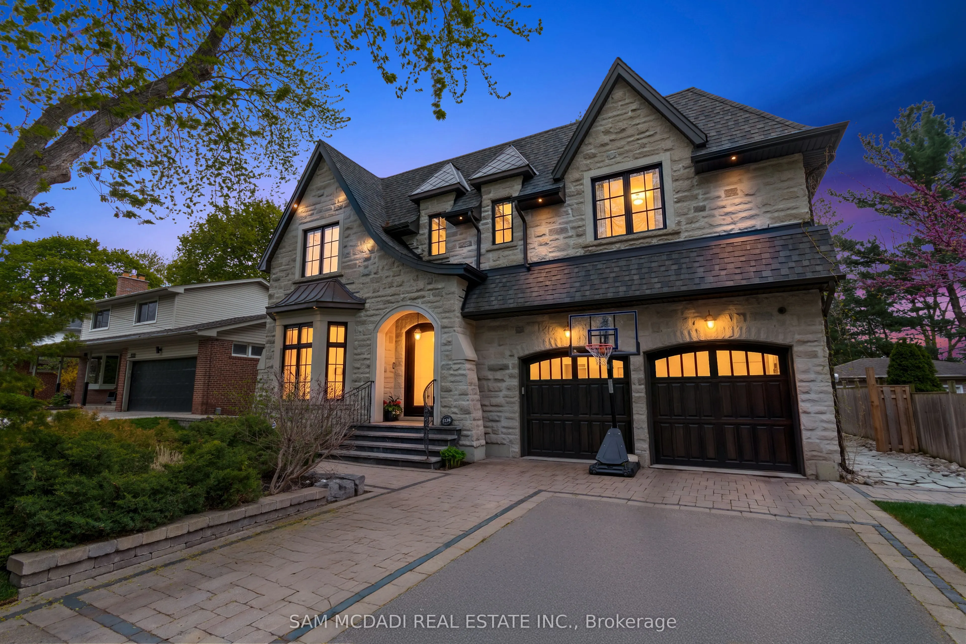
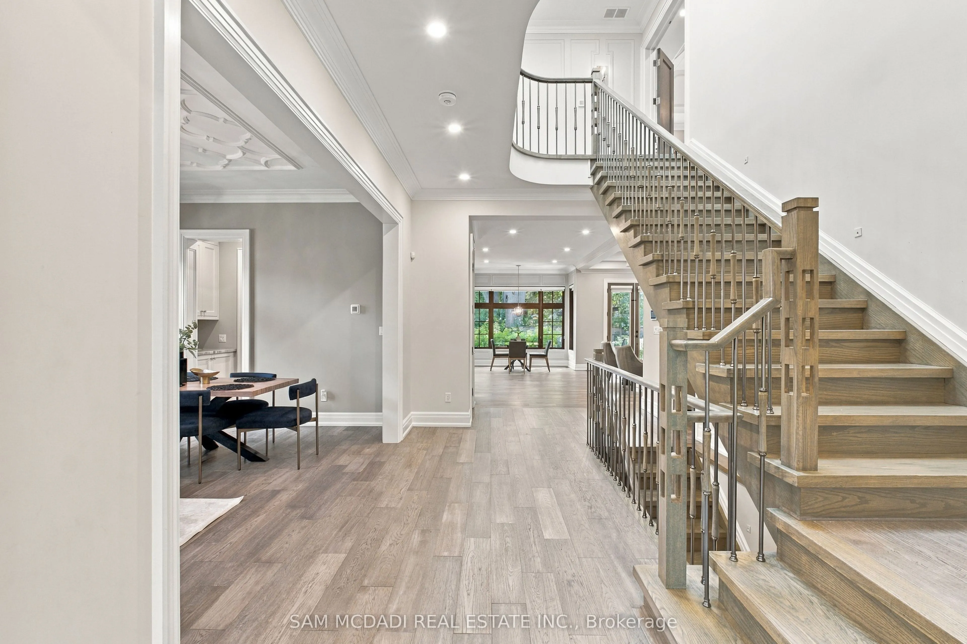
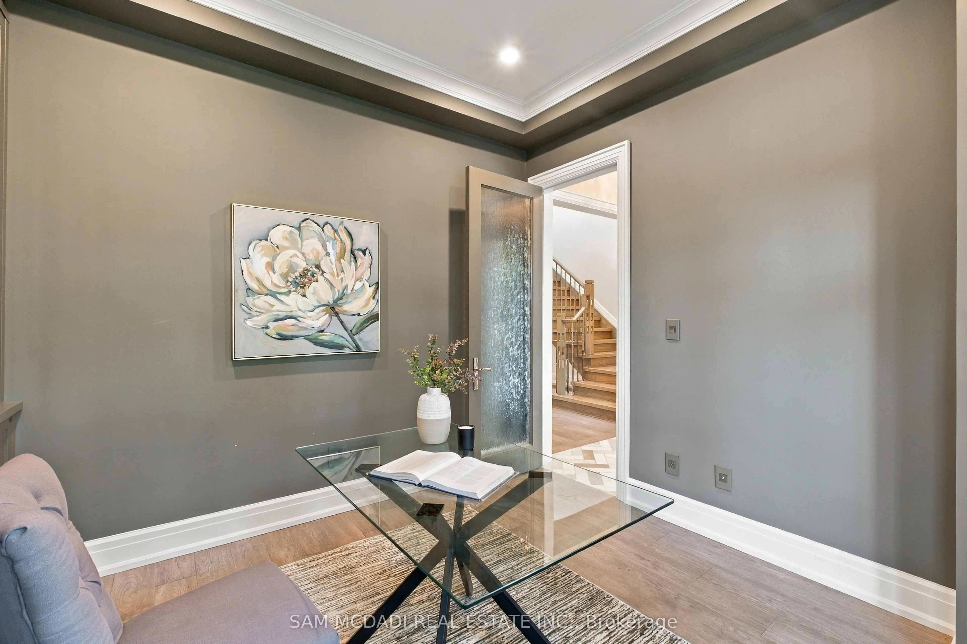
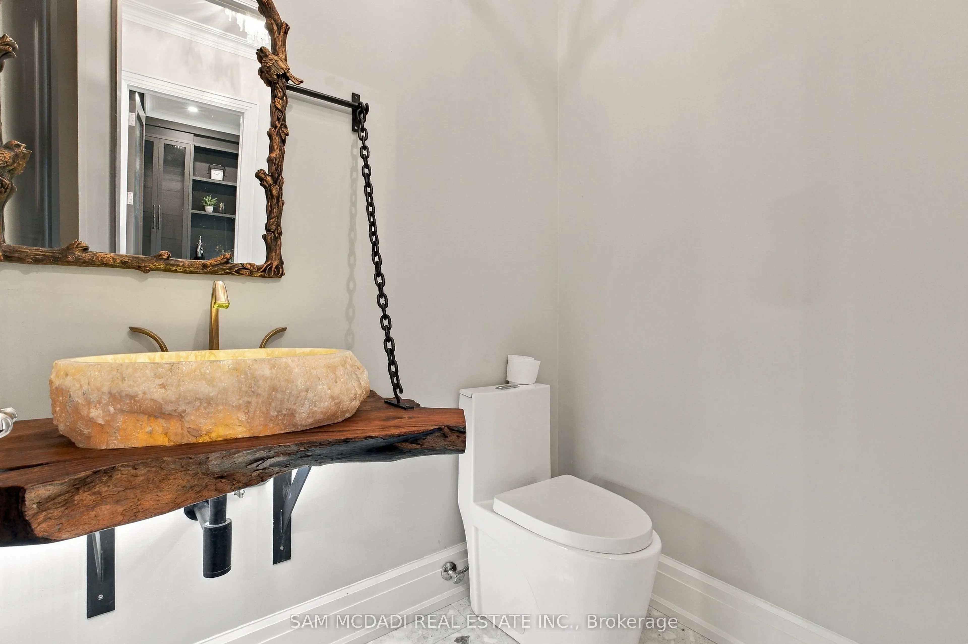
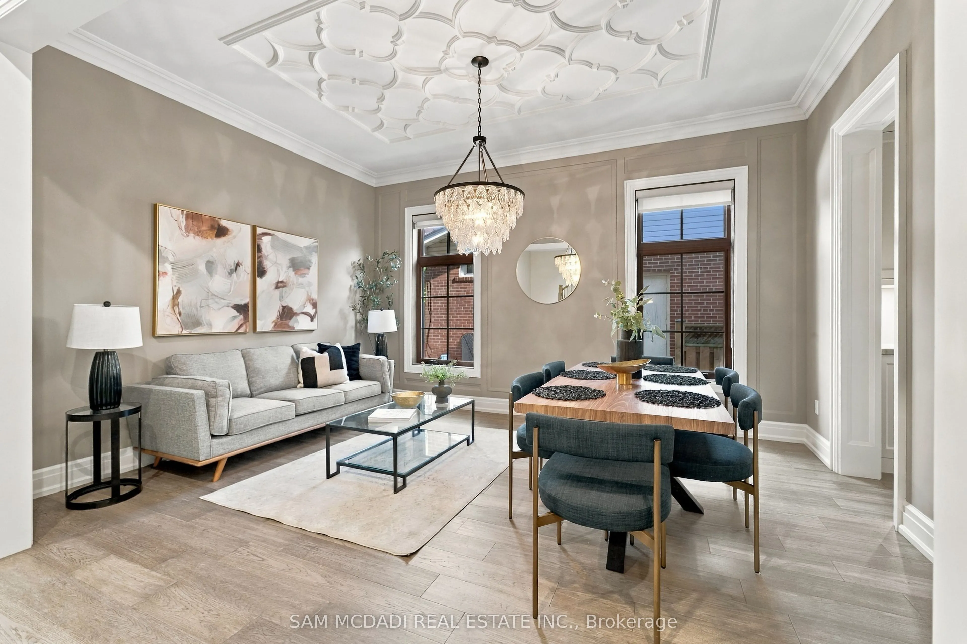
A masterpiece of architectural elegance in South Mississauga's prestigious Lorne Park-Clarkson enclave, this exceptional residence offers over 5,000 sq. ft. of refined luxury living. Showcasing custom paneling, copper roof accents, and exquisite high-end finishes throughout, the home features a flawless layout enhanced by dual skylights and anchored by two inviting gas fireplaces. At the heart of the home lies a stunning two-tone chef's kitchen, complete with premium quartzite countertops, a dedicated servery, and a spacious walk-in pantry-perfectly designed for both everyday living and elegant entertaining. Resort-style amenities include a private indoor sauna and spa-like bathrooms appointed with onyx and stone sinks, mother-of-pearl mosaics, heated floors, and towel warmers. Thoughtfully designed for modern living, the property boasts dual climate system with two furnaces and two ACs, a comprehensive security system and is pre-designed to accommodate a future second laundry and custom bar. Outdoors, the exceptionally private backyard is a professionally designed and landscaped retreat framed by mature trees, featuring a full irrigation system, a stone firepit, and a natural gas line for seamless outdoor entertaining.Ideally located within a top-tier school district, this remarkable property is just a 10-minute walk to Clarkson GO, and moments from the lake, waterfront parks, Rattray Marsh trails, and the vibrant shops and dining of Clarkson Village.

Property Details

Full Property Details

Interior

Bedrooms
4
Bedrooms Plus
1
Total Bedrooms
5
Washrooms
5
Square Footage
3000-3500 sqft
Basement
Finished,Full
Heating Source
Gas
Heating Fuel
Forced Air
Air Conditioning
Central Air
Family Room
No
Kitchens
1
Total Kitchens
1
Fireplace Features
Yes

Exterior

Depth
125.0
Front
62.0
Acreage
< .50
Driveway
Private
Lot Size
62 x 125.0 ft
Pool
None
Parking Spaces
4
Total Parking Spaces
6.00
Parking Description
Attached
Garage Spaces
2

Building Description

Style
2-Storey
Home Type
House
Subtype
Detached
Property Orientation
South
Exterior Finish
Brick,Stone
Sewers
Sewers
Water Supply
Municipal
Possession Date
10/31/2026

Community

Community
Clarkson

Taxes & Fees

Taxes
$19,436.66 /yr
Tax Year
2026
Occupancy
Owner

Other

Virtual Tour Link

Room Types

Room Dimensions Area Description
Bedroom 2 19.29 x 12.01 231.67 sqft Walk-In Closet(s), 4 Pc Ensuite, Hardwood Floor
Bedroom 3 14.99 x 11.91 178.53 sqft Walk-In Closet(s), Large Window, Hardwood Floor
Bedroom 4 13.48 x 11.91 160.55 sqft Large Closet, Large Window, Hardwood Floor
Bedroom 5 12.5 x 11.91 148.88 sqft Walk-In Closet(s), Window, Laminate
Dining Room 16.01 x 12.01 192.28 sqft Combined w/Kitchen, Open Concept, Hardwood Floor
Game Room 22.8 x 20.31 463.07 sqft Window, Combined w/Rec, Laminate
Kitchen 25.98 x 16.31 423.73 sqft Eat-in Kitchen, B/I Appliances, Hardwood Floor
Living Room 17.81 x 16.99 302.59 sqft Fireplace, W/O To Patio, Hardwood Floor
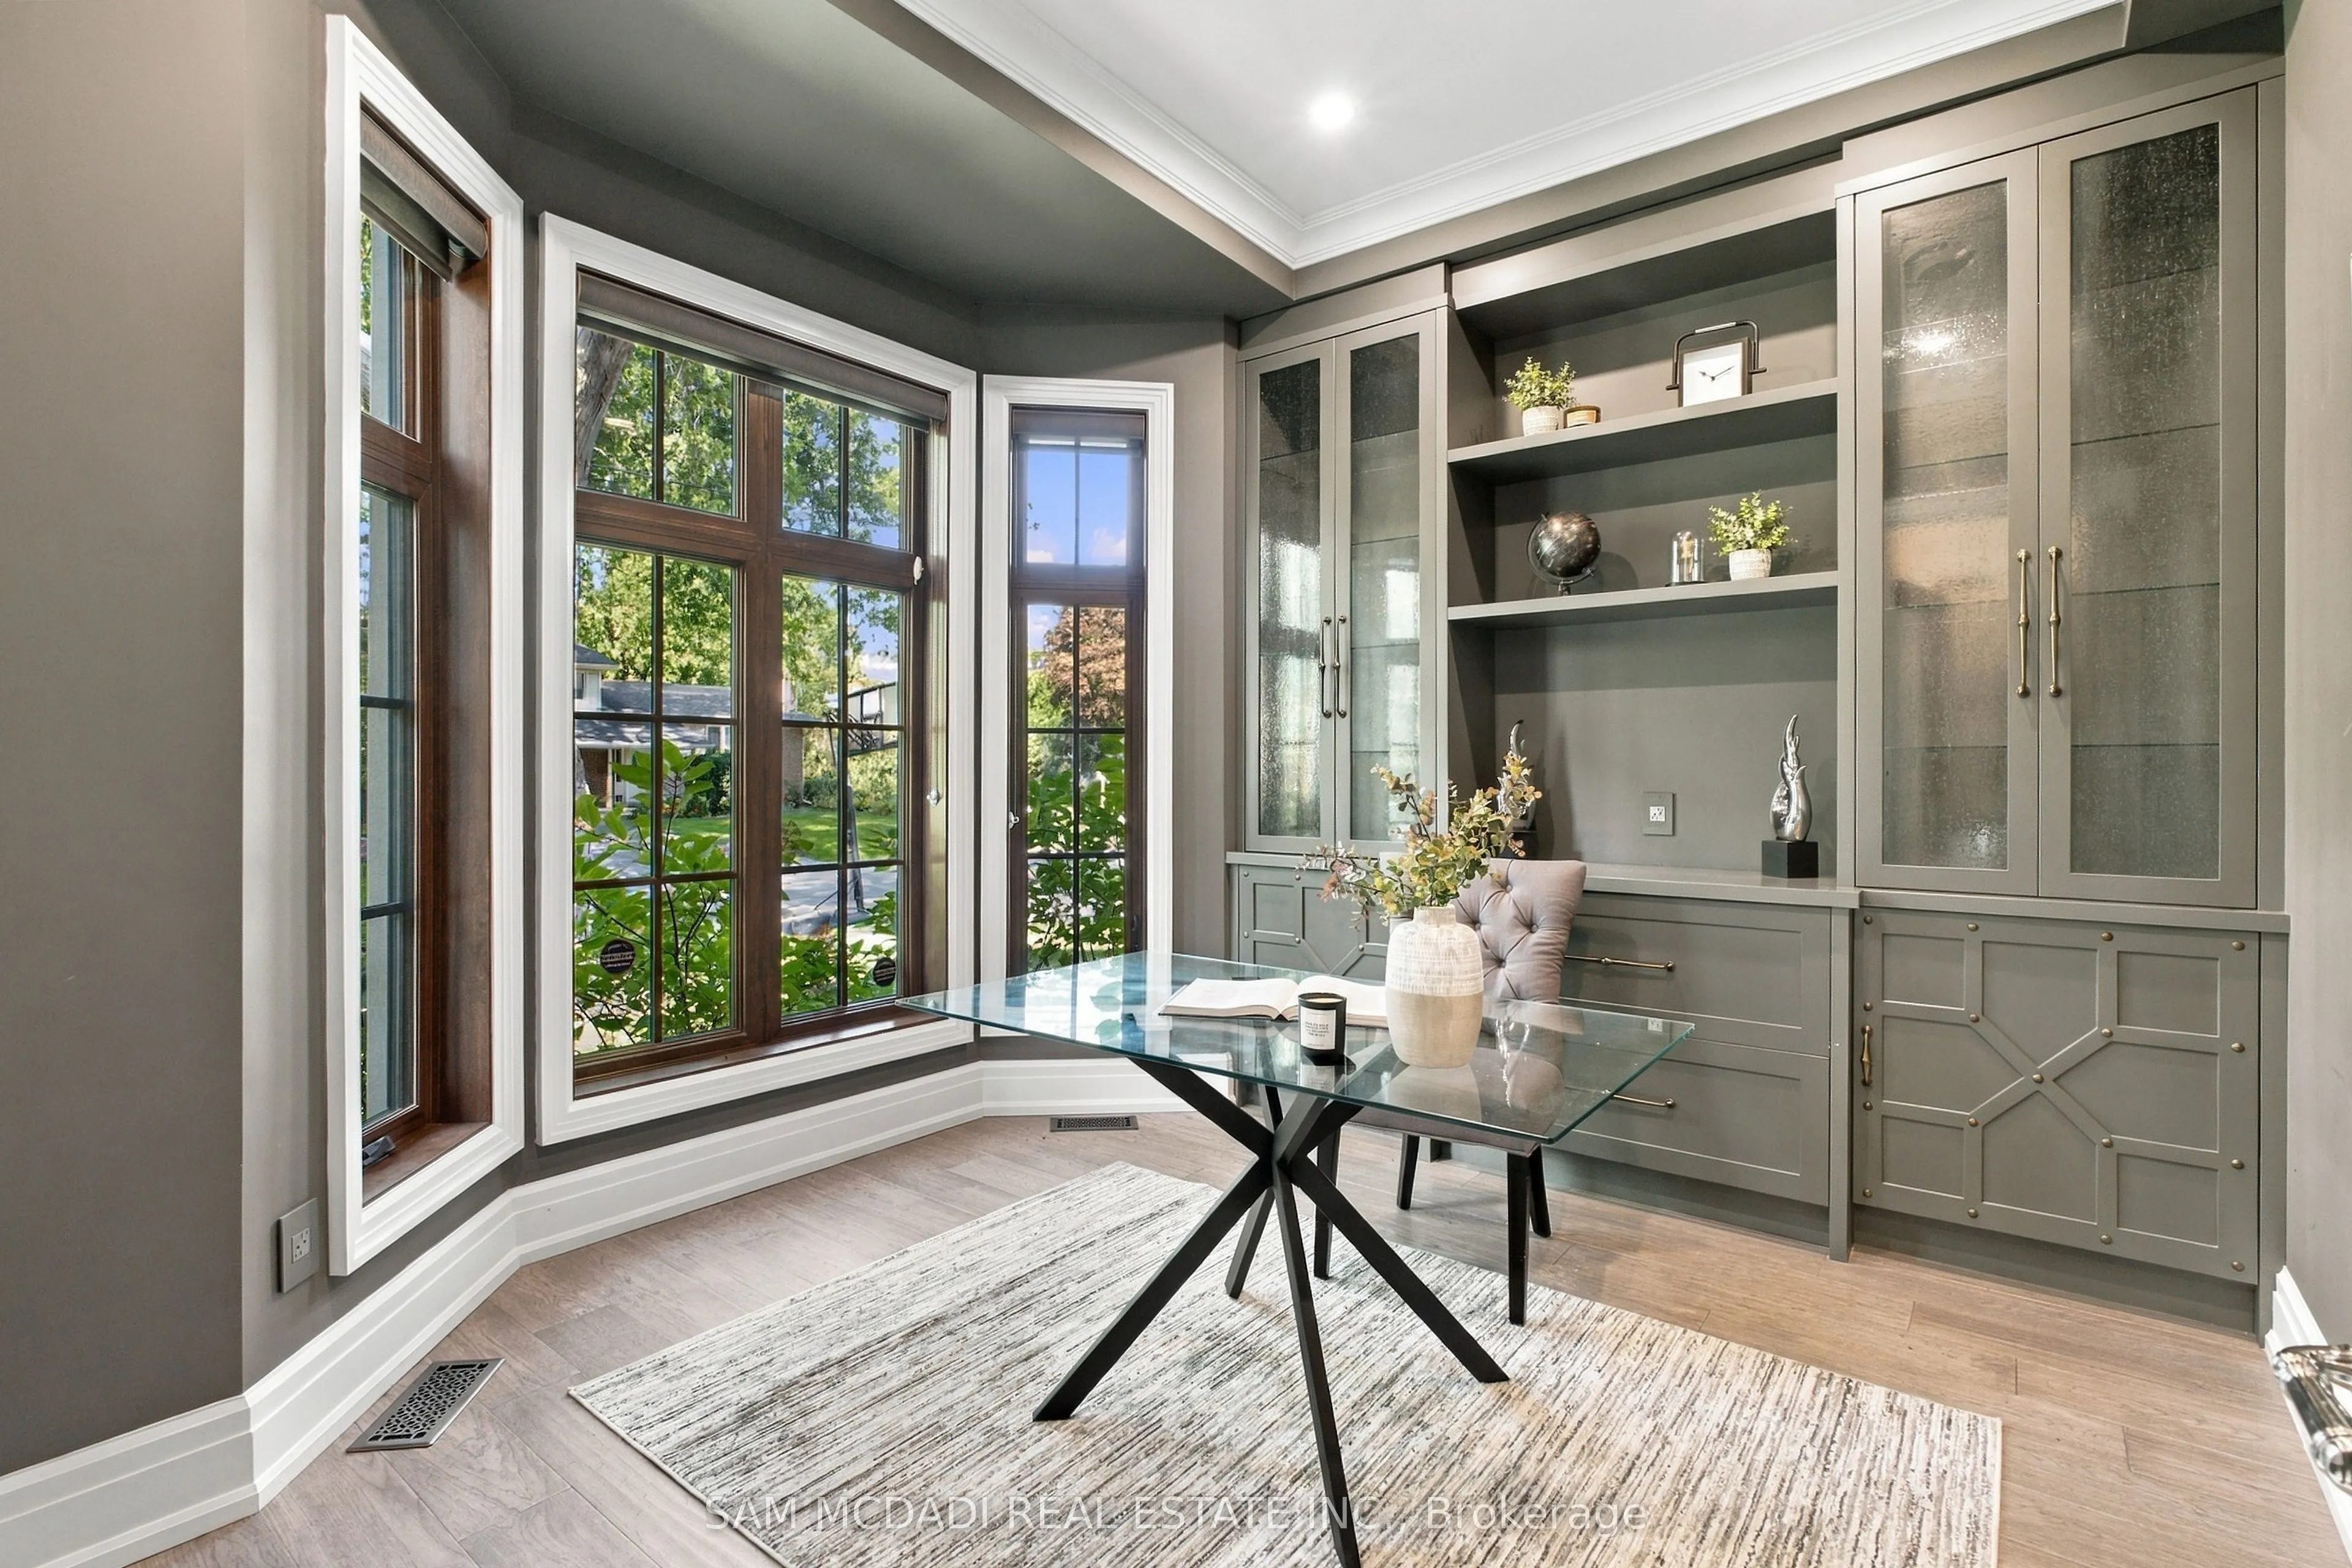
Office 12.01 x 11.09 133.19 sqft Vaulted Ceiling(s), Bay Window, Hardwood Floor
Other 19.49 x 5.61 109.34 sqft Sauna, 3 Pc Ensuite, Tile Floor
Primary Bedroom 16.99 x 16.8 285.43 sqft Walk-In Closet(s), 6 Pc Ensuite, Hardwood Floor
Recreation 17.36 x 15.91 276.2 sqft Fireplace, Open Concept, Laminate
A
Alex Price
RIGHT AT HOME REALTY
47 days on site
Listing Broker
SAM MCDADI REAL ESTATE INC.
Courtesy
SAM MCDADI REAL ESTATE INC.
Listed Date
9/23/2026

Courtesy of PropTx MLS® / SAM MCDADI REAL ESTATE INC.

Similar homes for sale in Mississauga

Explore Mississauga

Copyright 2026 All rights reserved. Toronto Regional Real Estate Board (TRREB) assumes no responsibility for the accuracy of any information shown. The information provided herein must only be used by consumers that have a bona fide interest in the purchase, sale or lease of real estate and may not be used for any commercial purpose or any other purpose.
Powered by AgentLocator






