MLS®# W13820786
| Room | Dimensions | Area | Description |
|---|---|---|---|
| Bedroom 2 | 8.92 x 8.69 | 77.51 sqft | Hardwood Floor, Crown Moulding, Double Closet |
| Bedroom 3 | 8.53 x 8.53 | 72.76 sqft | Hardwood Floor, Colonial Doors, Casement Windows |
| Den | 8.4 x 6.99 | 58.72 sqft | Hardwood Floor, W/O To Deck, Overlooks Park |
| Dining Room | 9.19 x 8.76 | 80.5 sqft | Combined w/Living, Pot Lights, Open Concept |
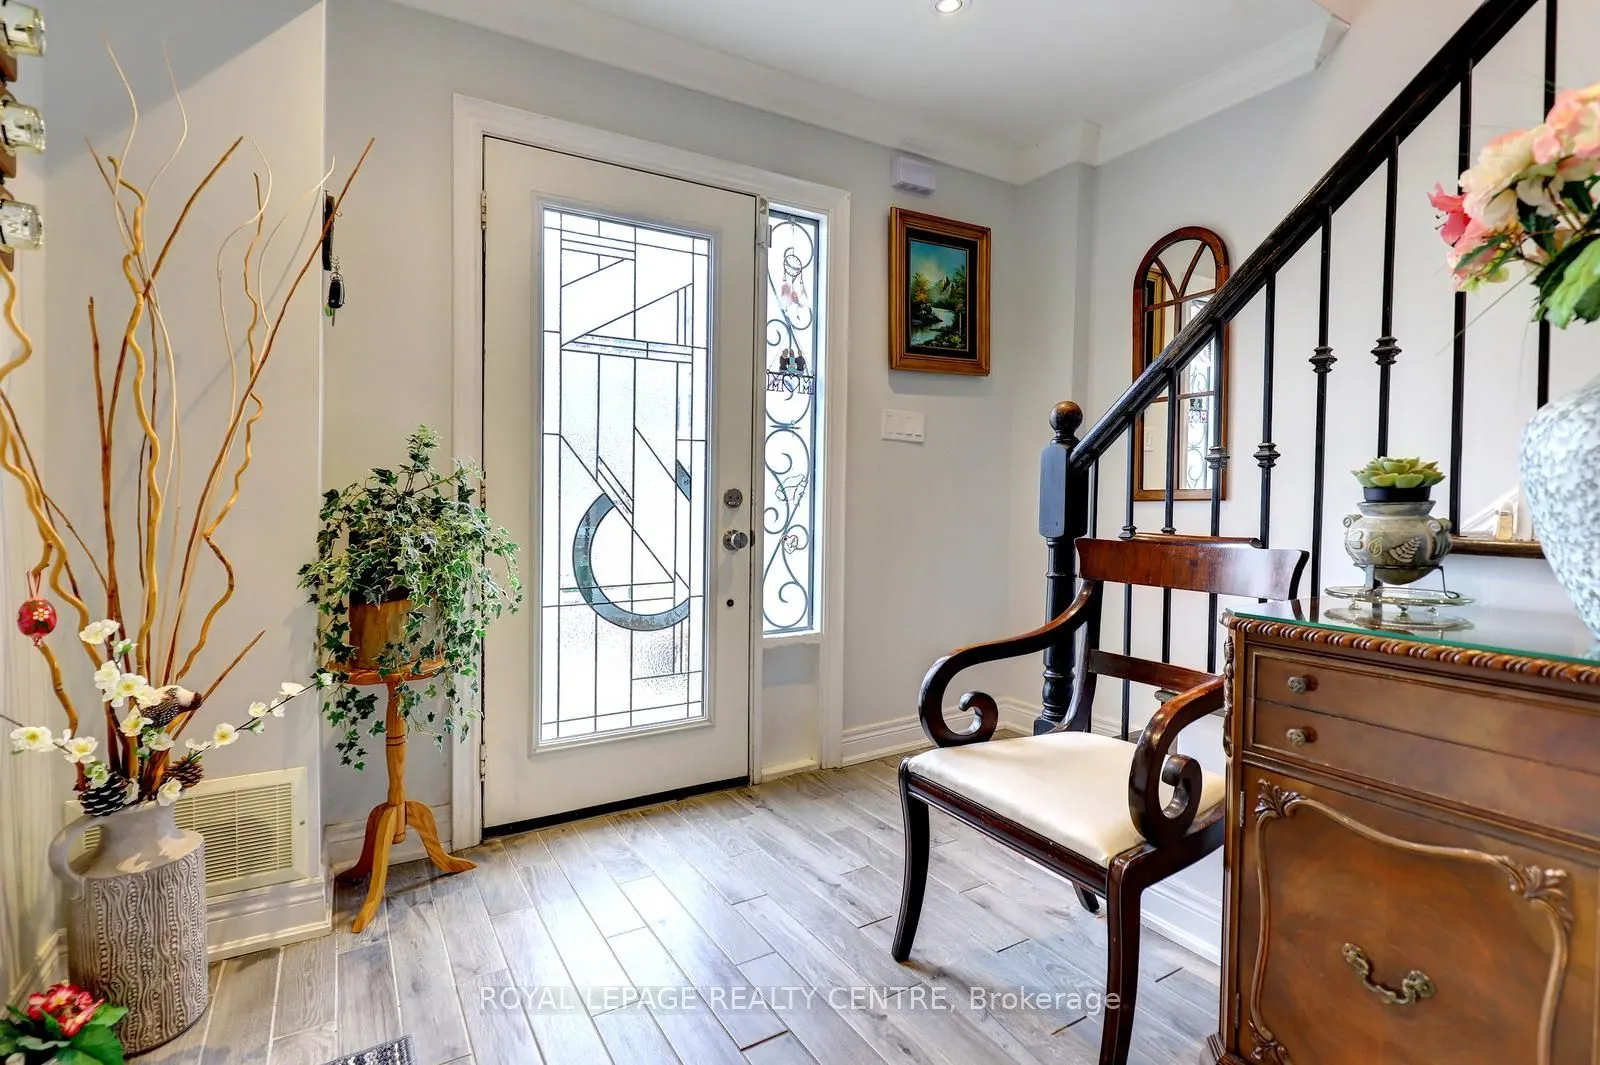
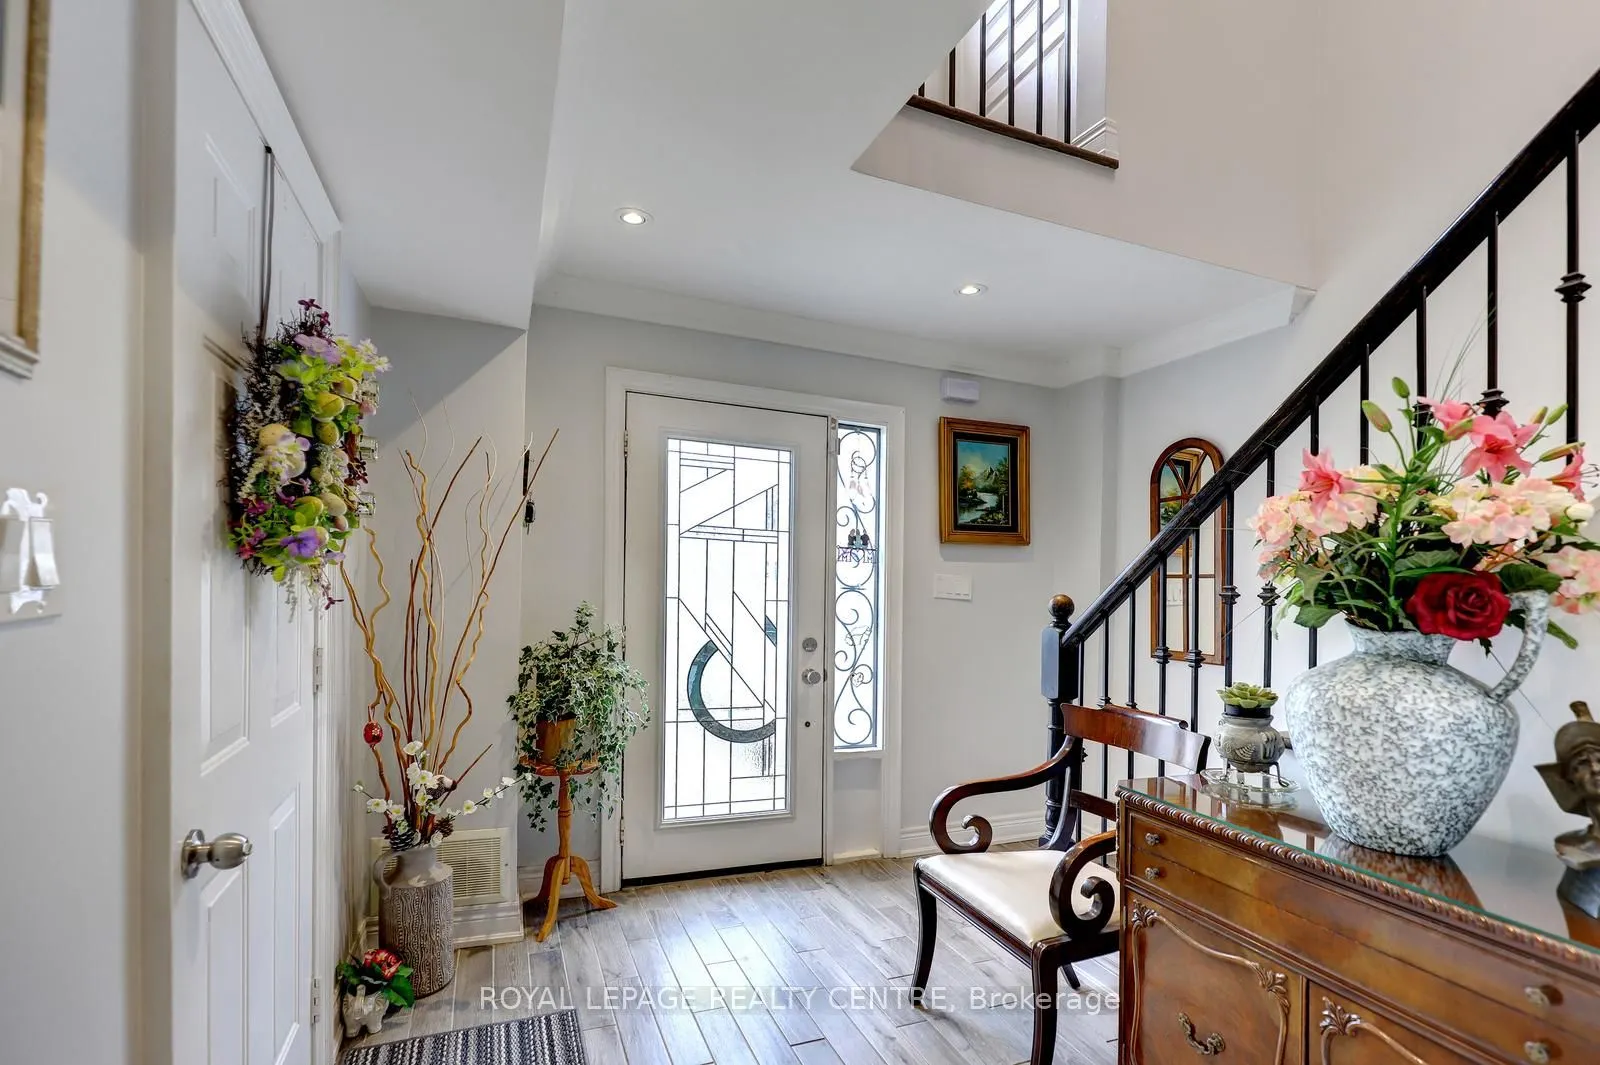
| Foyer | 16.7 x 4.49 | 74.98 sqft | Ceramic Floor, 2 Pc Bath, Access To Garage |
| Foyer | 20.41 x 5.84 | 119.19 sqft | Hardwood Floor, Casement Windows, 4 Pc Bath |
| Kitchen | 10.56 x 10.5 | 110.88 sqft | Stainless Steel Appl, Quartz Counter, Breakfast Bar |
| Laundry | 6.23 x 5.31 | 33.08 sqft | Ceramic Floor, Laundry Sink, B/I Shelves |
| Living Room | 13.16 x 11.06 | 145.55 sqft | Electric Fireplace, Crown Moulding, Open Concept |
| Primary Bedroom | 12.34 x 10.5 | 129.57 sqft | 3 Pc Ensuite, Closet Organizers, Overlooks Park |
Courtesy of PropTx MLS® / ROYAL LEPAGE REALTY CENTRE
 For Sale
 For Sale
 For Sale
 For Sale
 For Sale
 For Sale

