MLS®# W13821940
| Room | Dimensions | Area | Description |
|---|---|---|---|
| Bedroom | 10.1 x 8.6 | 86.86 sqft | Hardwood Floor, Window, Closet |
| Bedroom | 10.93 x 10.83 | 118.37 sqft | Carpet Free, Window, Closet |
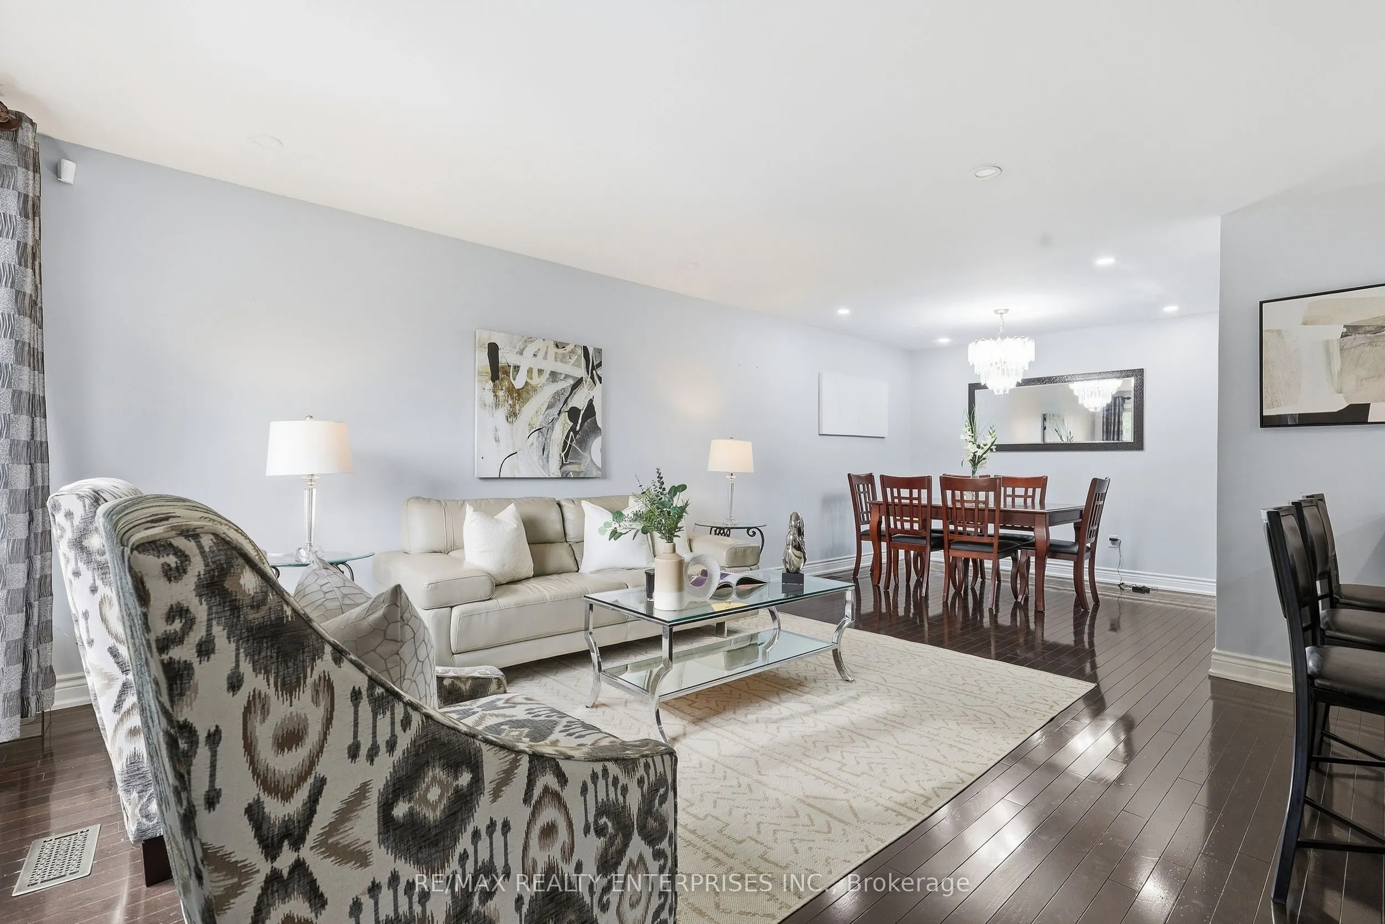
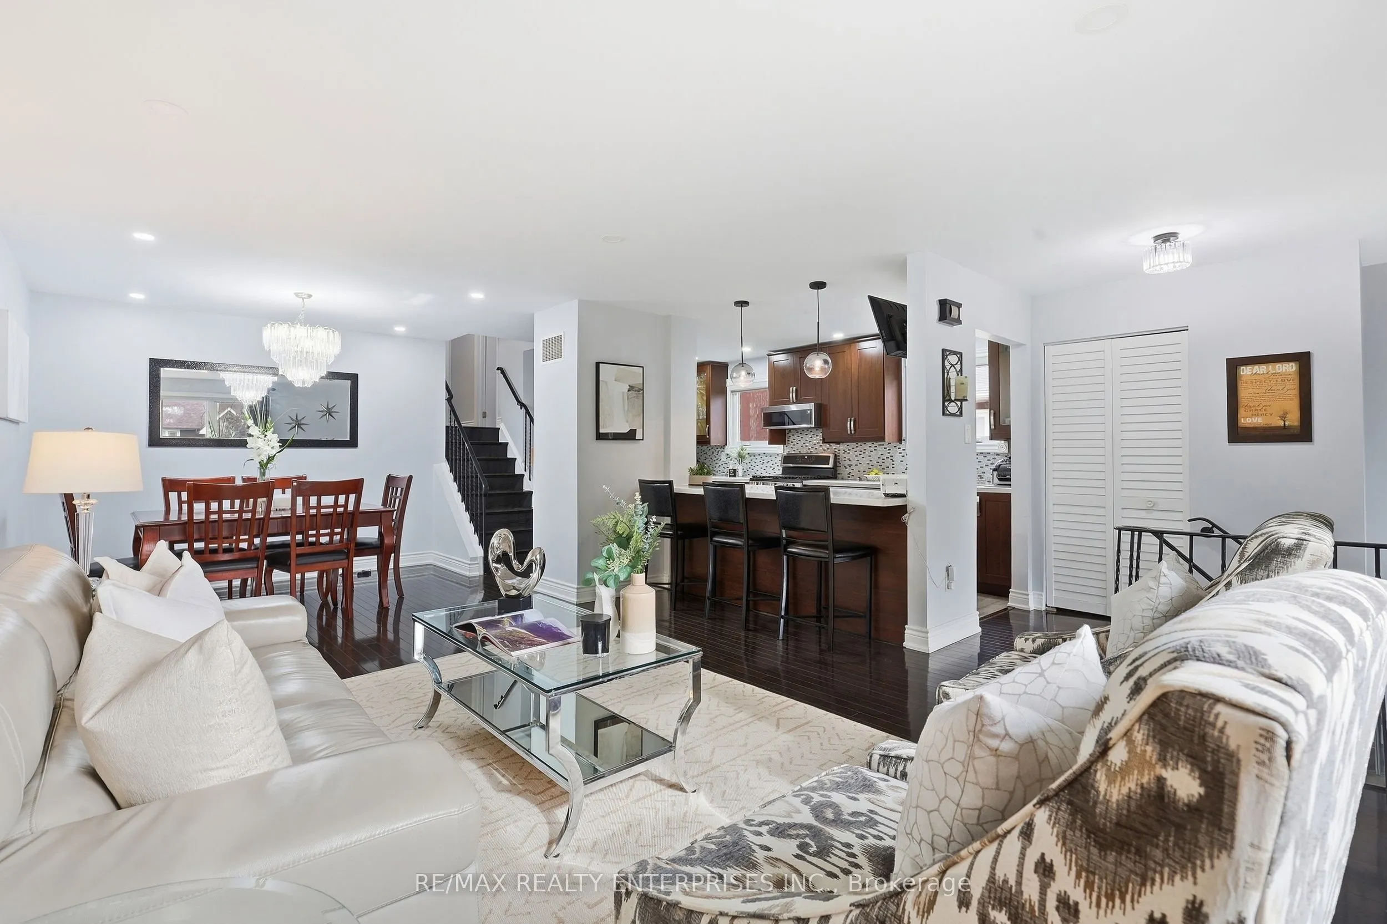
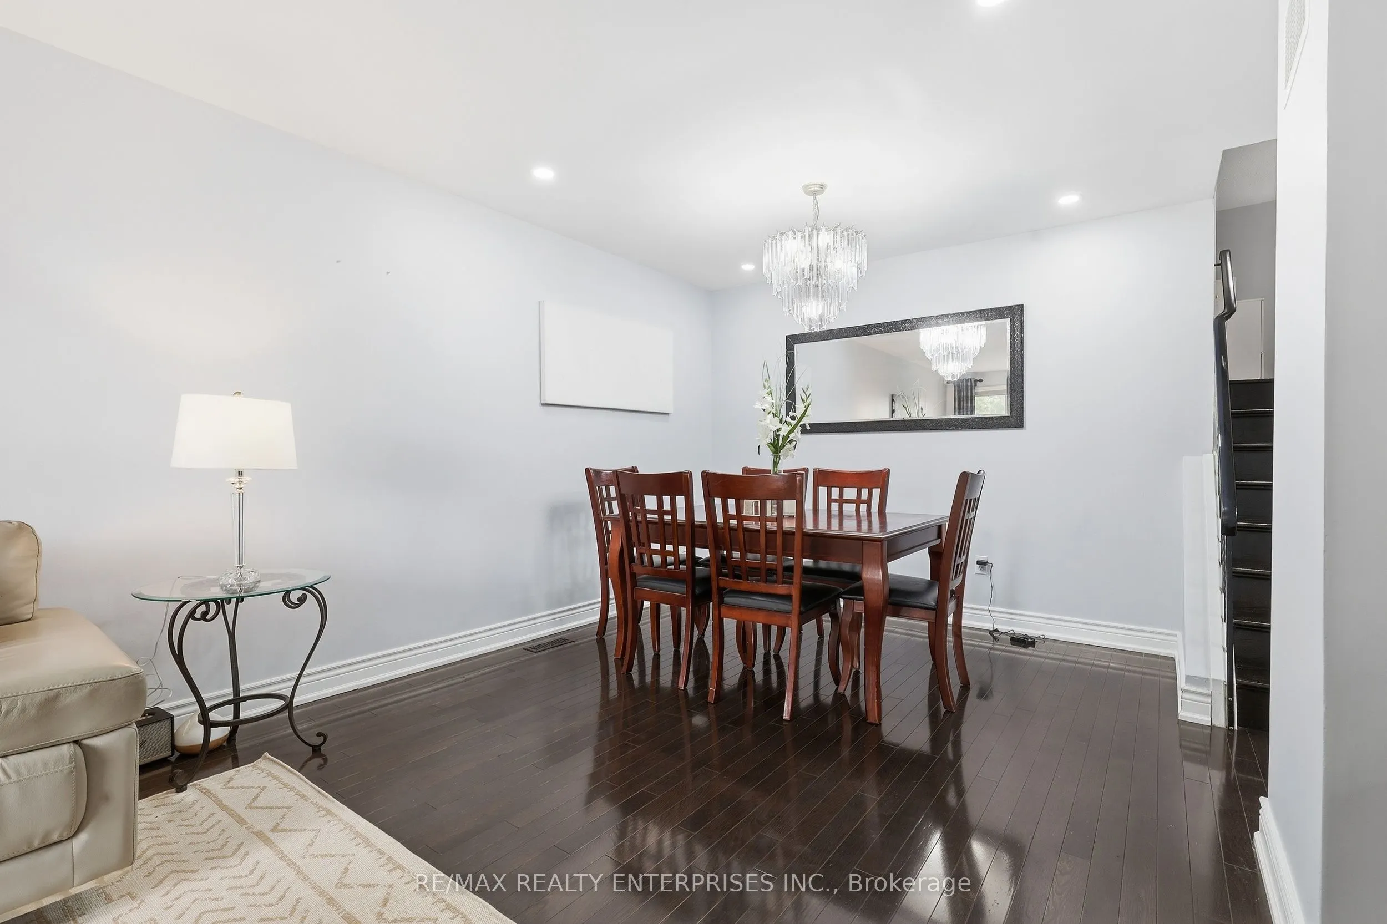
| Dining Room | 10.33 x 8.6 | 88.84 sqft | Hardwood Floor, Pot Lights, Combined w/Living |
| Family Room | 15.91 x 10.33 | 164.35 sqft | Carpet Free, W/O To Yard, Sliding Doors |
| Kitchen | 16.01 x 11.19 | 179.15 sqft | Stainless Steel Appl, Quartz Counter, Centre Island |
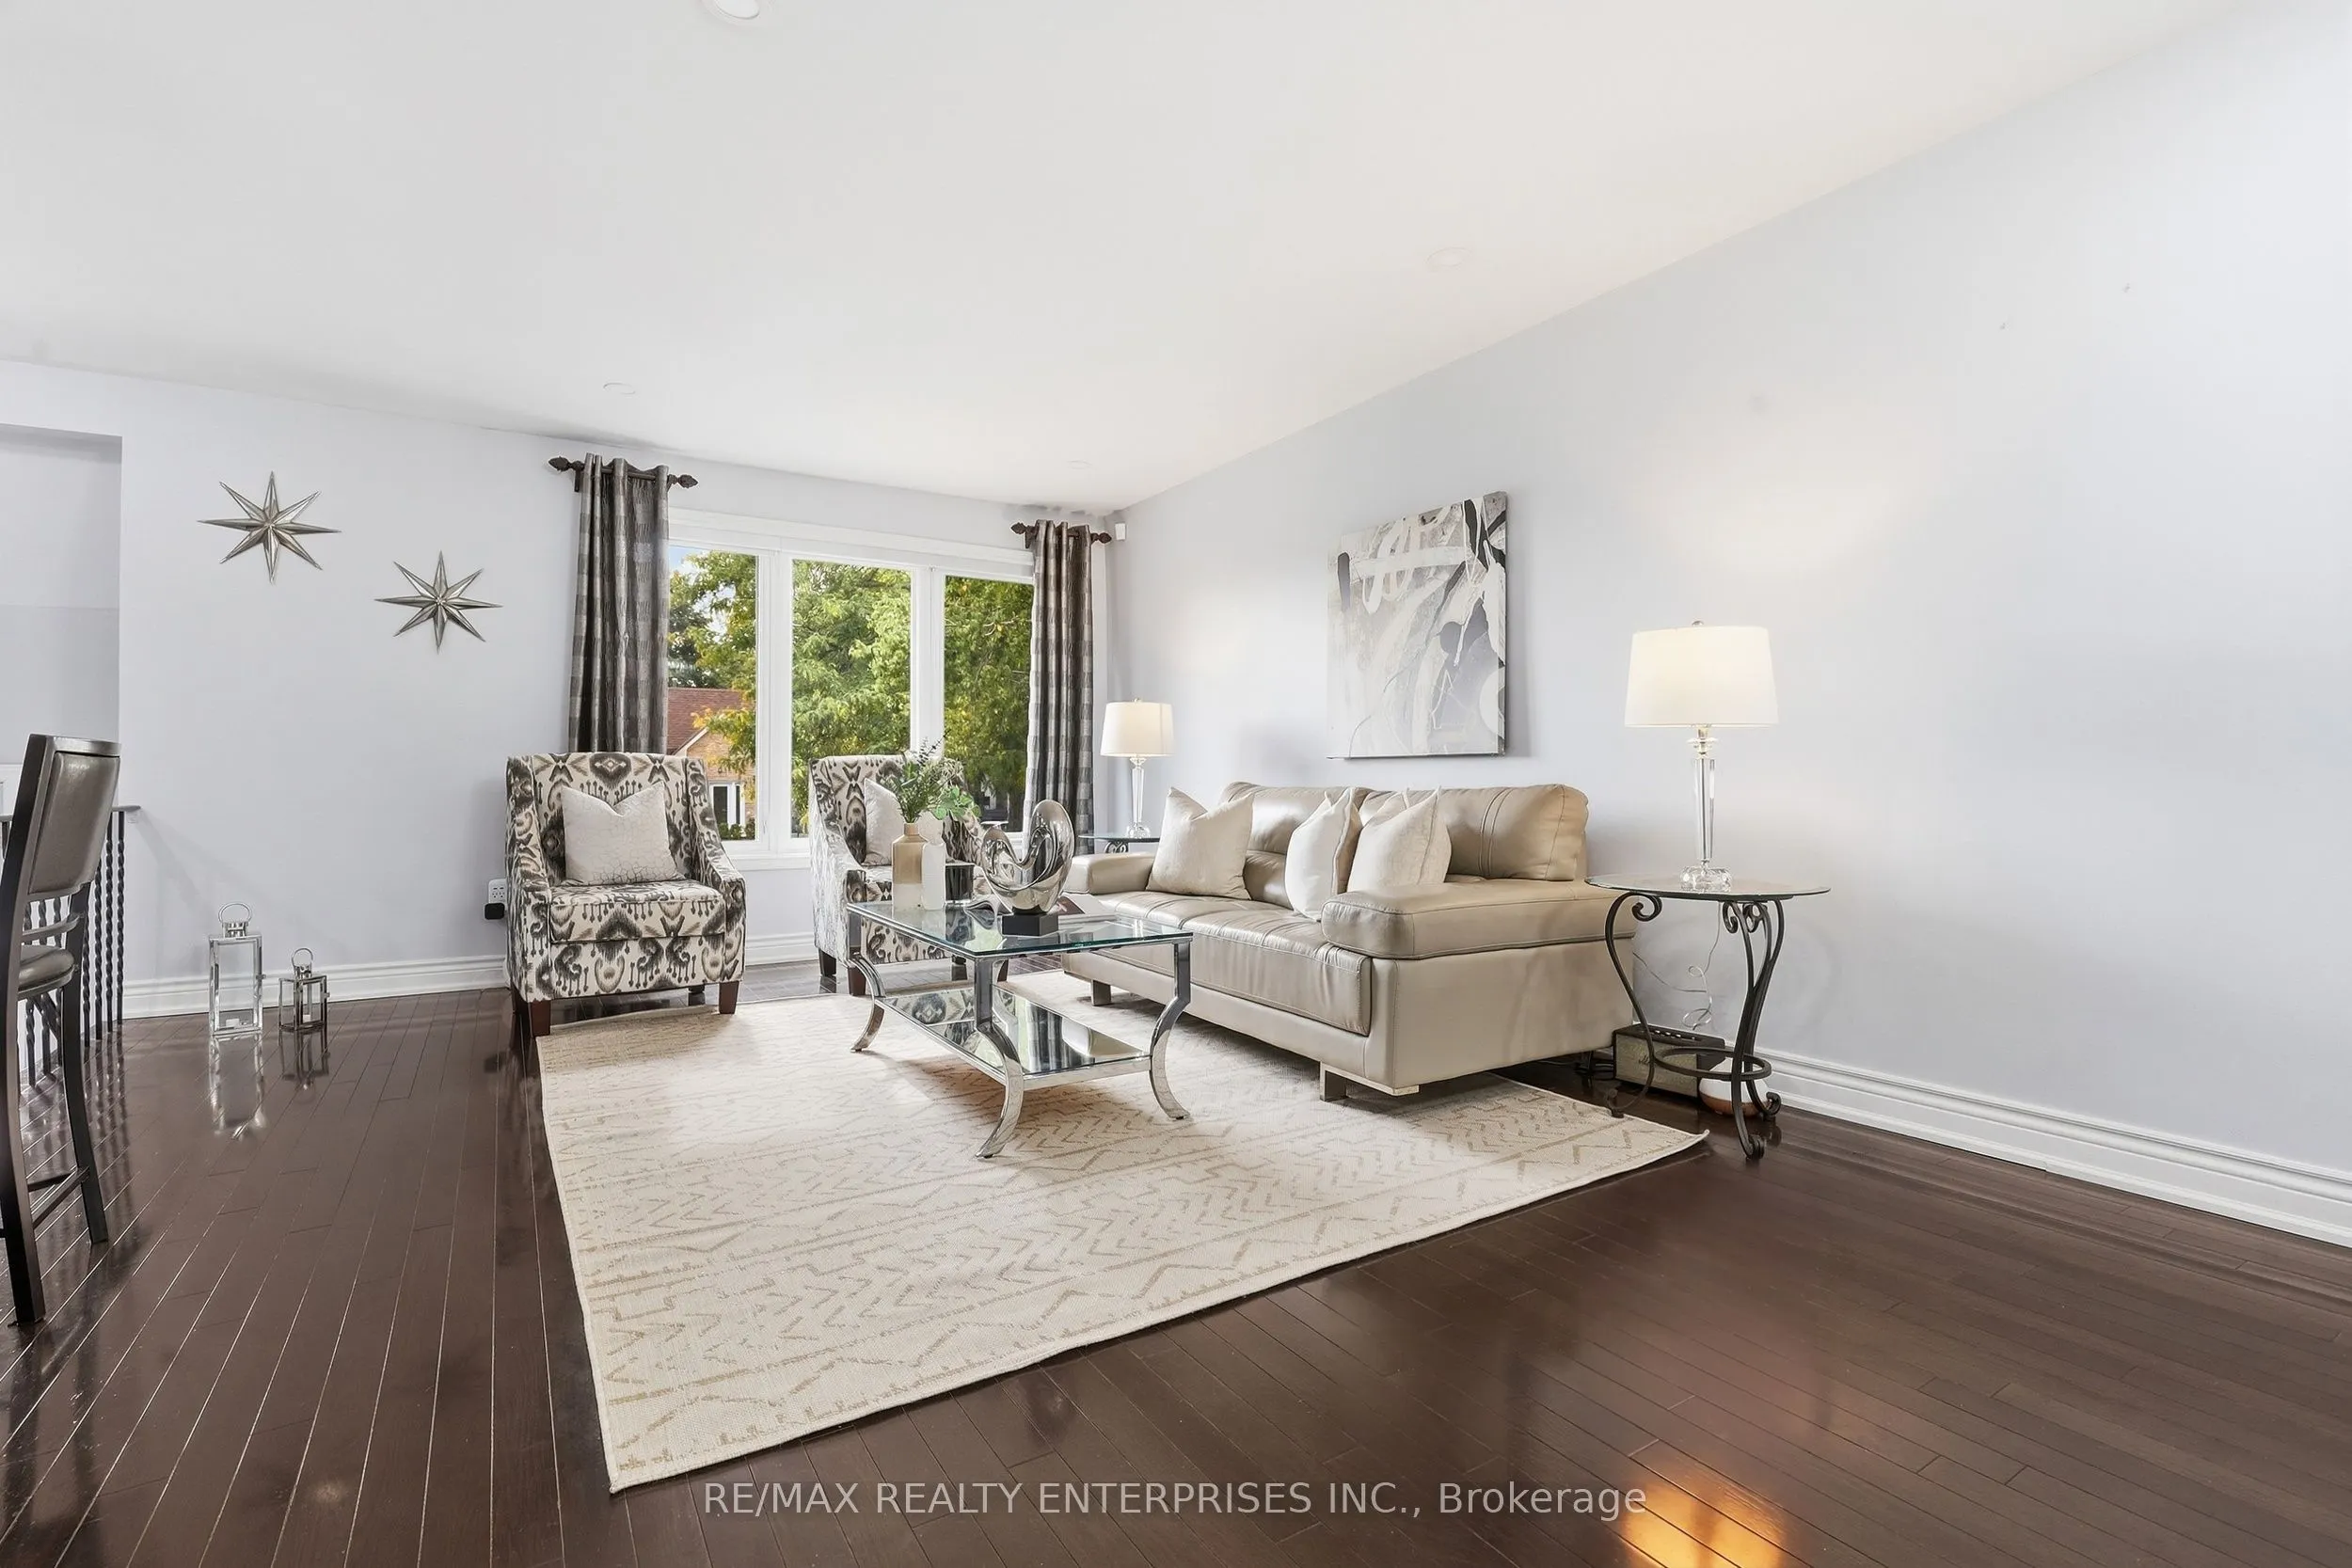
| Living Room | 15.26 x 13.68 | 208.76 sqft | Hardwood Floor, Pot Lights, Combined w/Dining |
| Other | 15.85 x 13.58 | 215.24 sqft | Carpet Free, Wet Bar, Pot Lights |
| Other | 23.82 x 10.83 | 257.97 sqft | W/O To Garage, Carpet Free, Above Grade Window |
| Primary Bedroom | 13.52 x 10.4 | 140.61 sqft | Hardwood Floor, Double Closet, Window |
Courtesy of PropTx MLS® / RE/MAX REALTY ENTERPRISES INC.
 For Sale
 For Sale
 For Sale
 For Sale
 For Sale
 For Sale

