MLS®# W13821974
| Room | Dimensions | Area | Description |
|---|---|---|---|
| Bedroom 2 | 14.21 x 23.29 | 330.95 sqft | Coffered Ceiling(s), Walk-In Closet(s), 4 Pc Ensuite |
| Bedroom 3 | 17.91 x 18.93 | 339.04 sqft | Coffered Ceiling(s), 5 Pc Ensuite, Walk-In Closet(s) |
| Bedroom 4 | 18.21 x 12.11 | 220.52 sqft | Coffered Ceiling(s), W/O To Balcony, Walk-In Closet(s) |
| Bedroom 5 | 17.59 x 16.5 | 290.24 sqft | Above Grade Window, Combined w/Office |
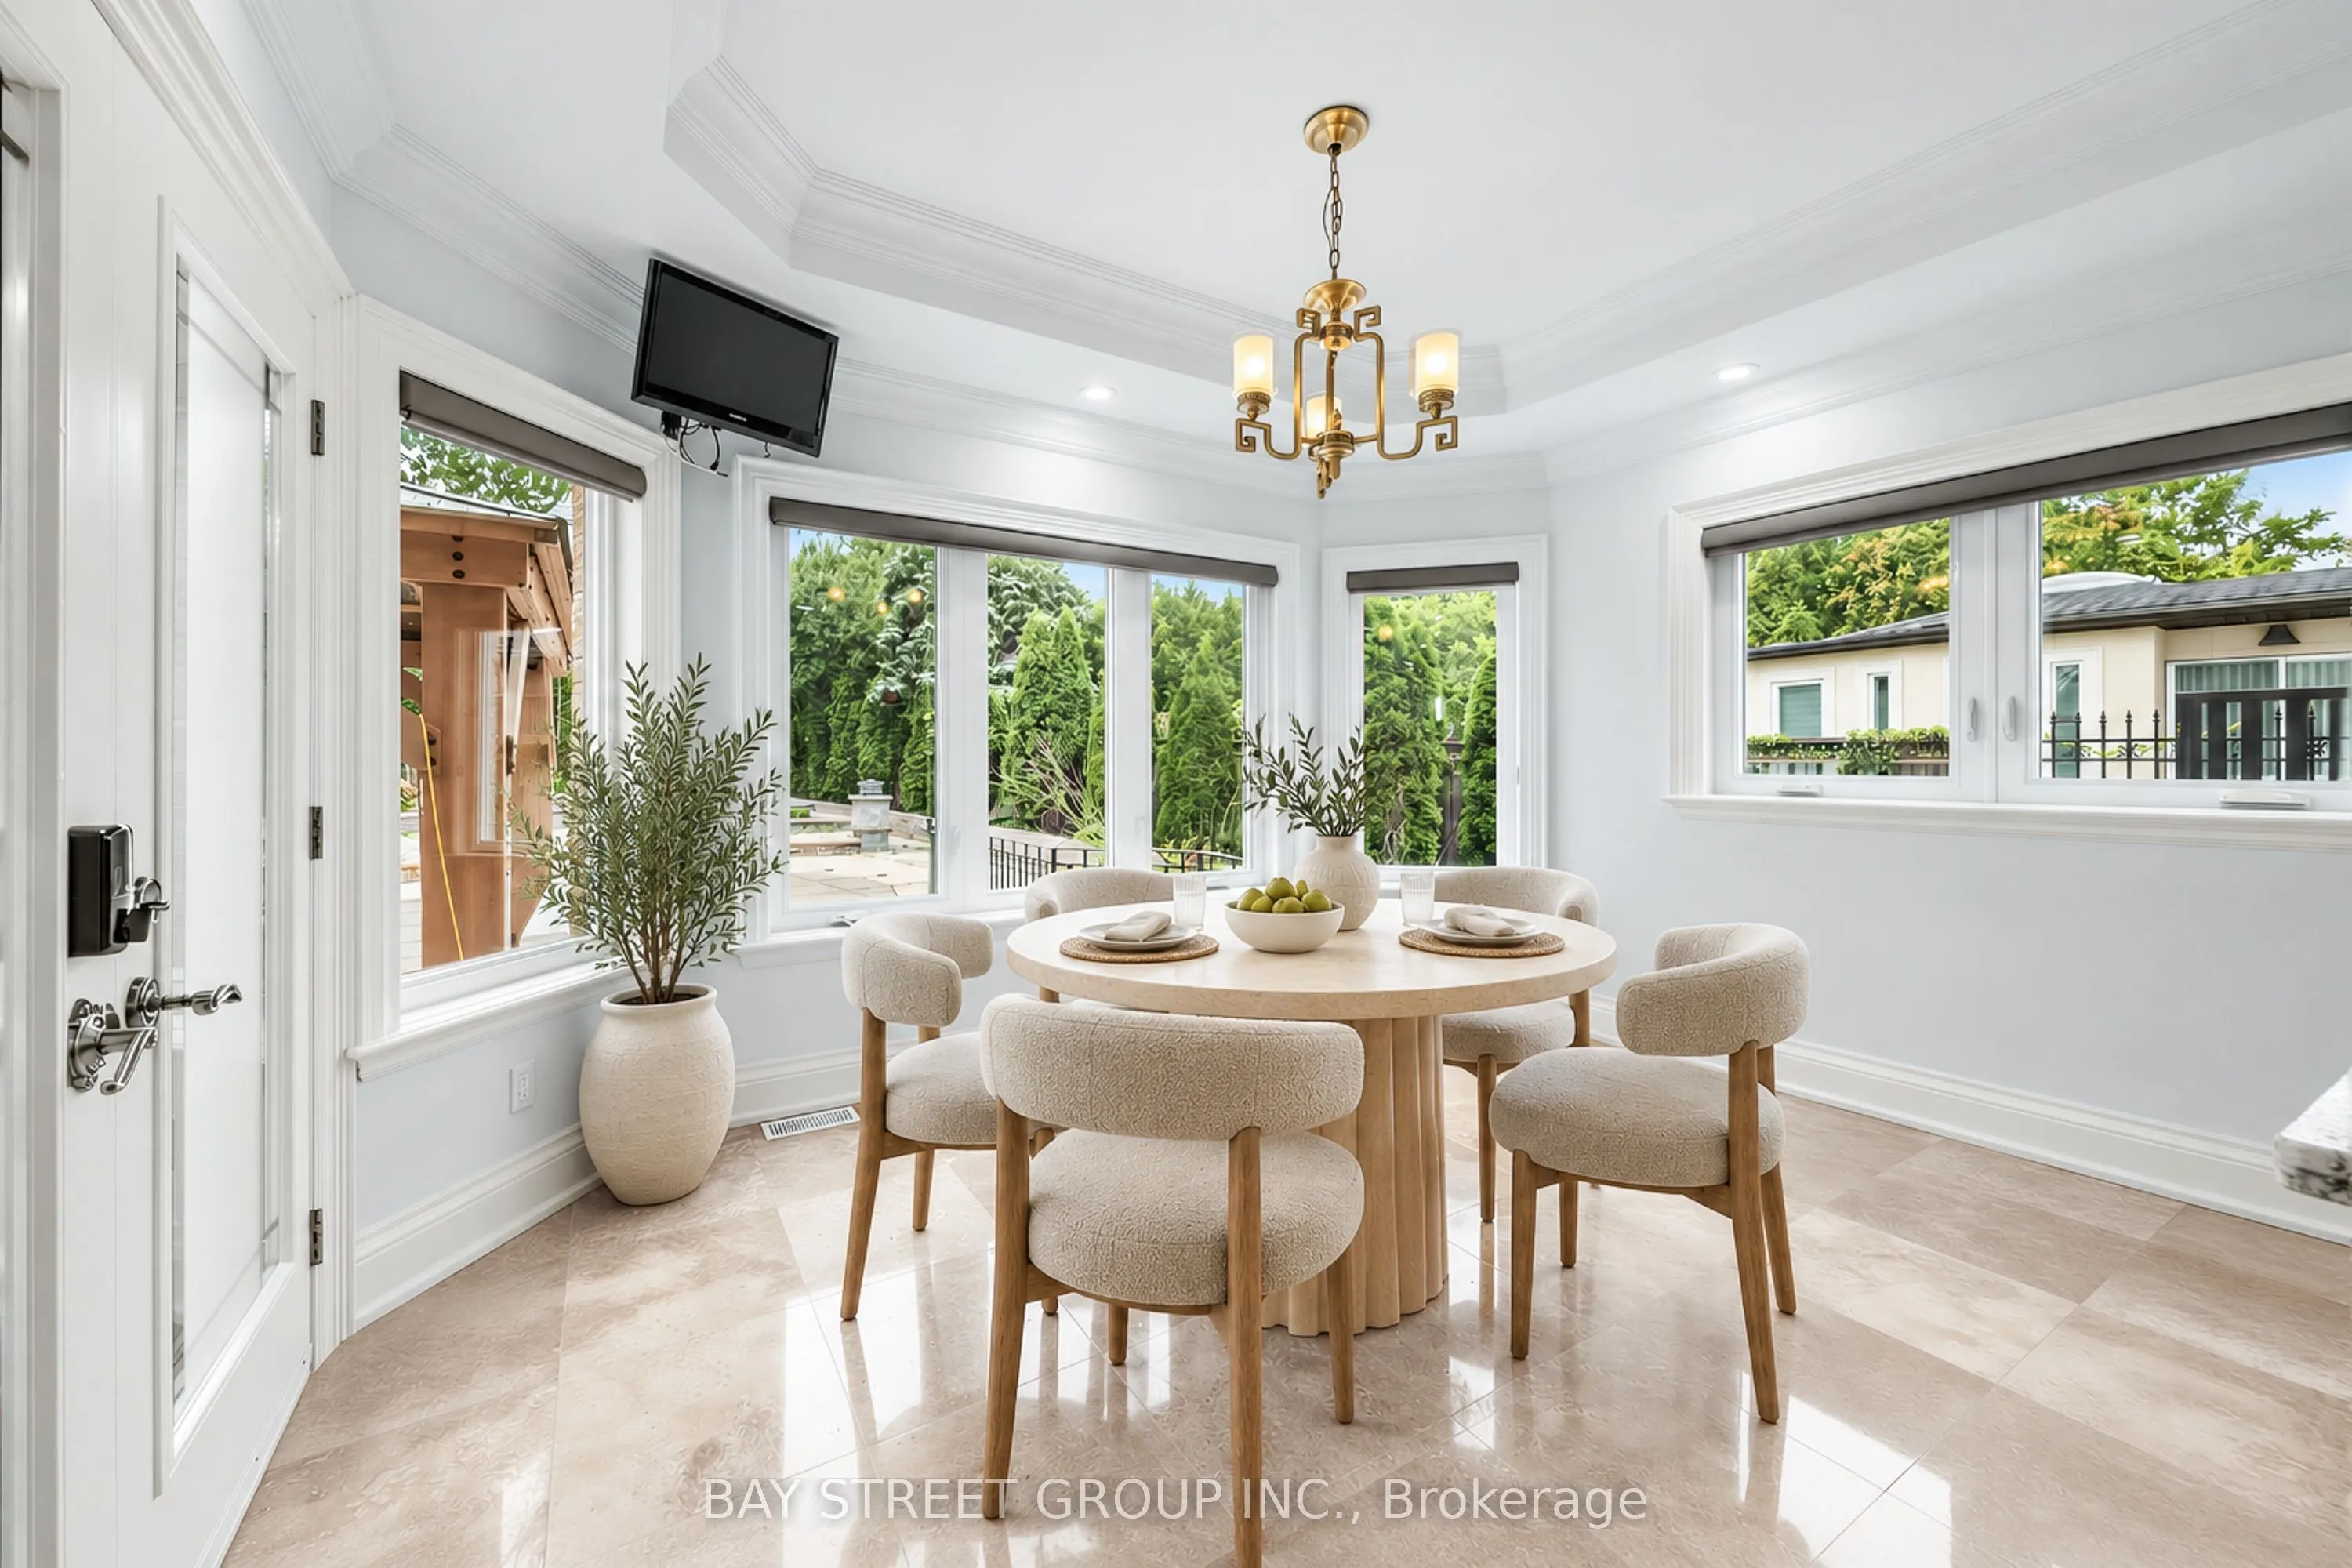
| Breakfast | 12.11 x 8.1 | 98.09 sqft | Marble Floor, Overlooks Backyard, W/O To Pool |
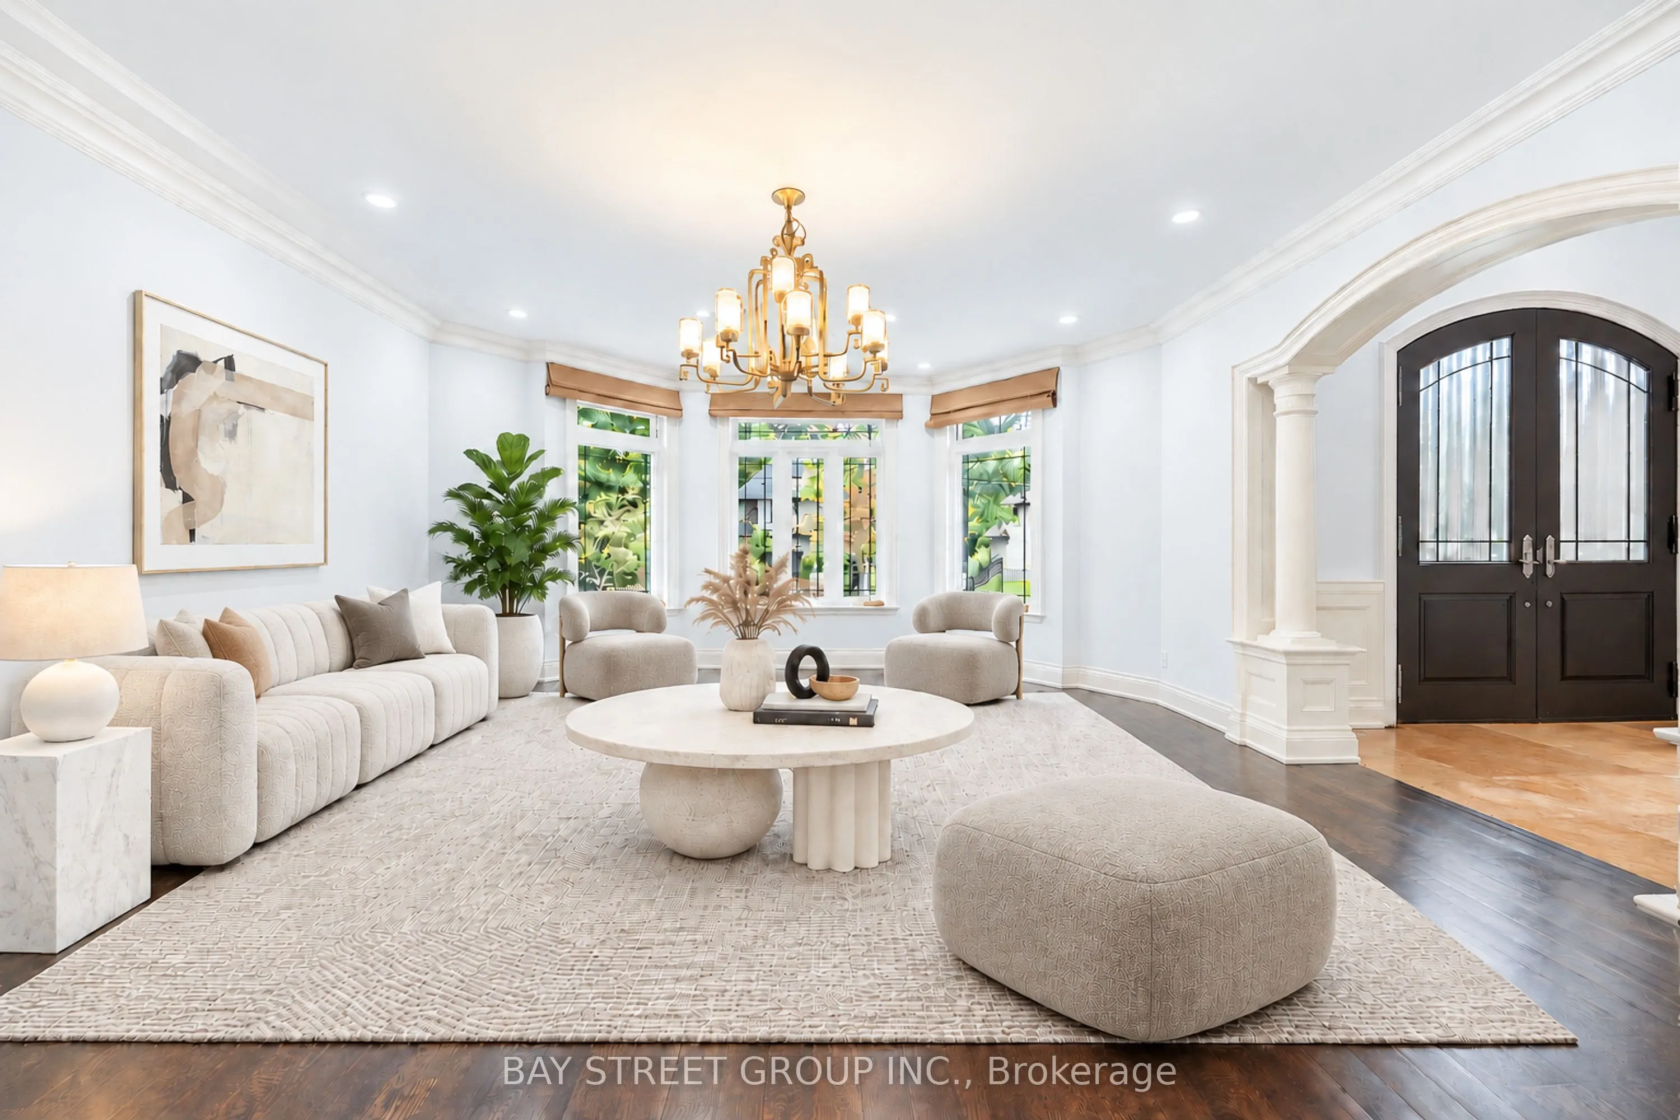
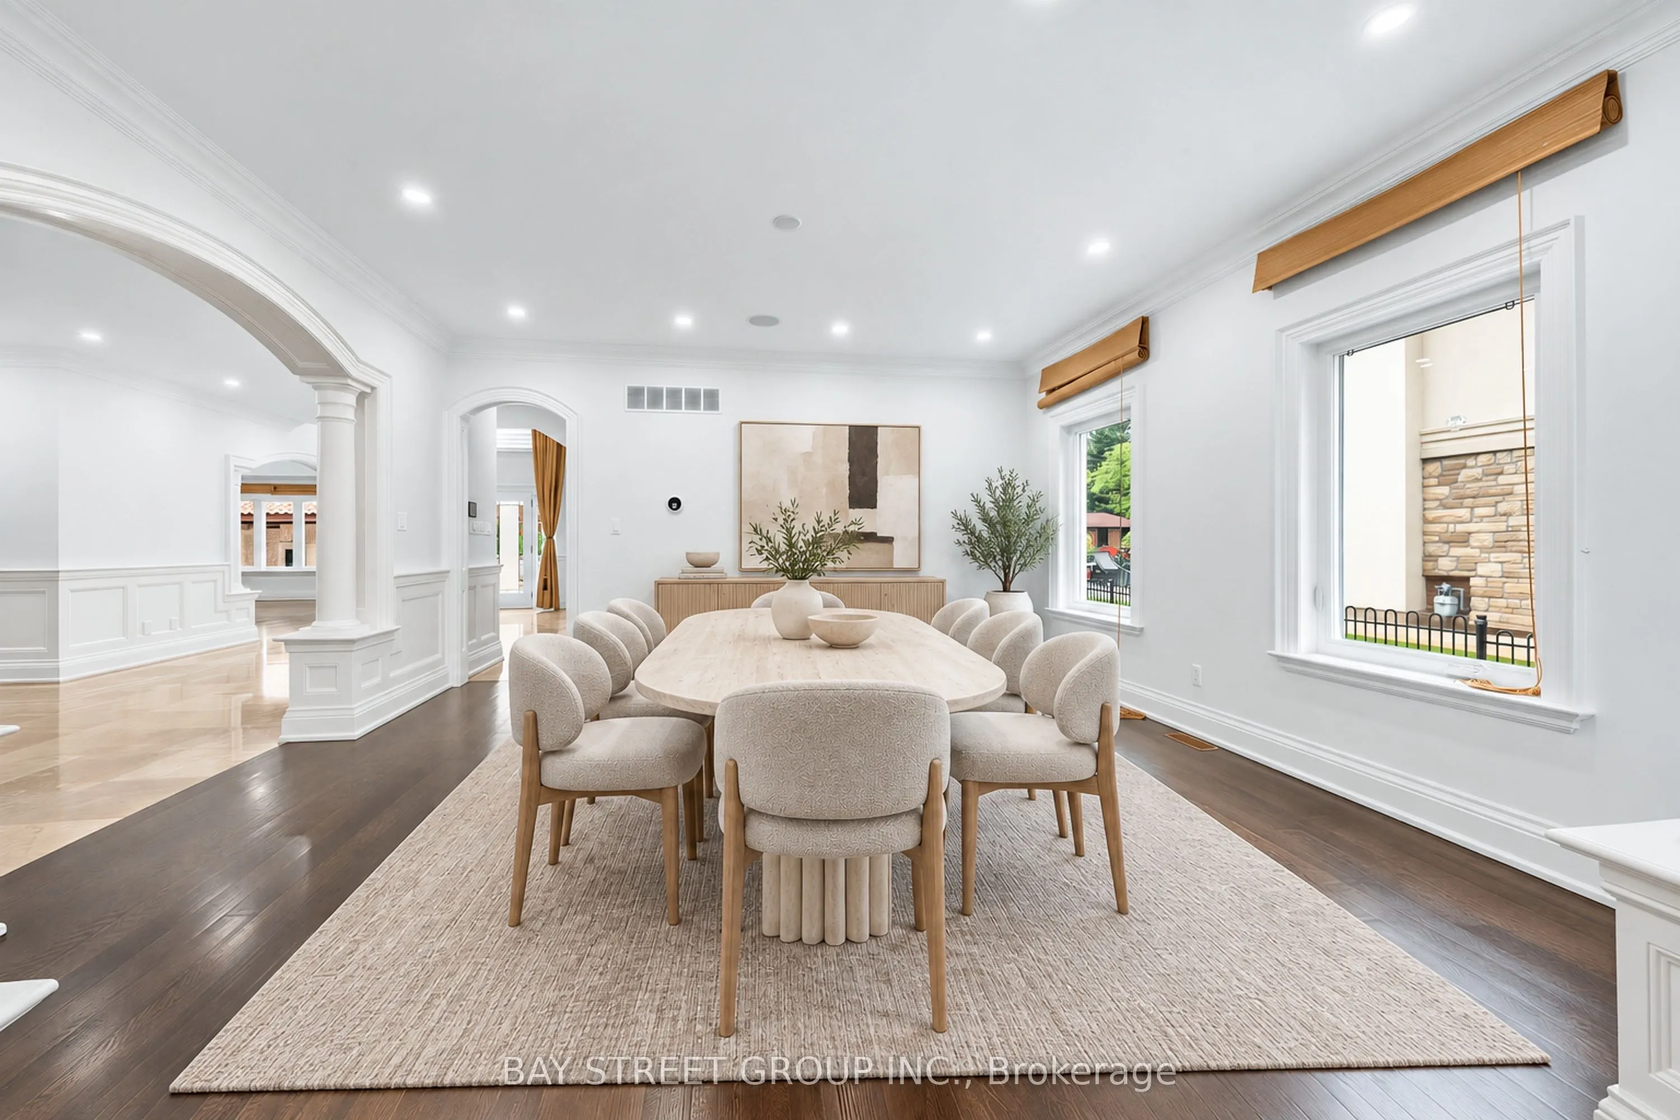
| Dining Room | 15.91 x 14.6 | 232.29 sqft | Hardwood Floor, Combined w/Living, Pot Lights |
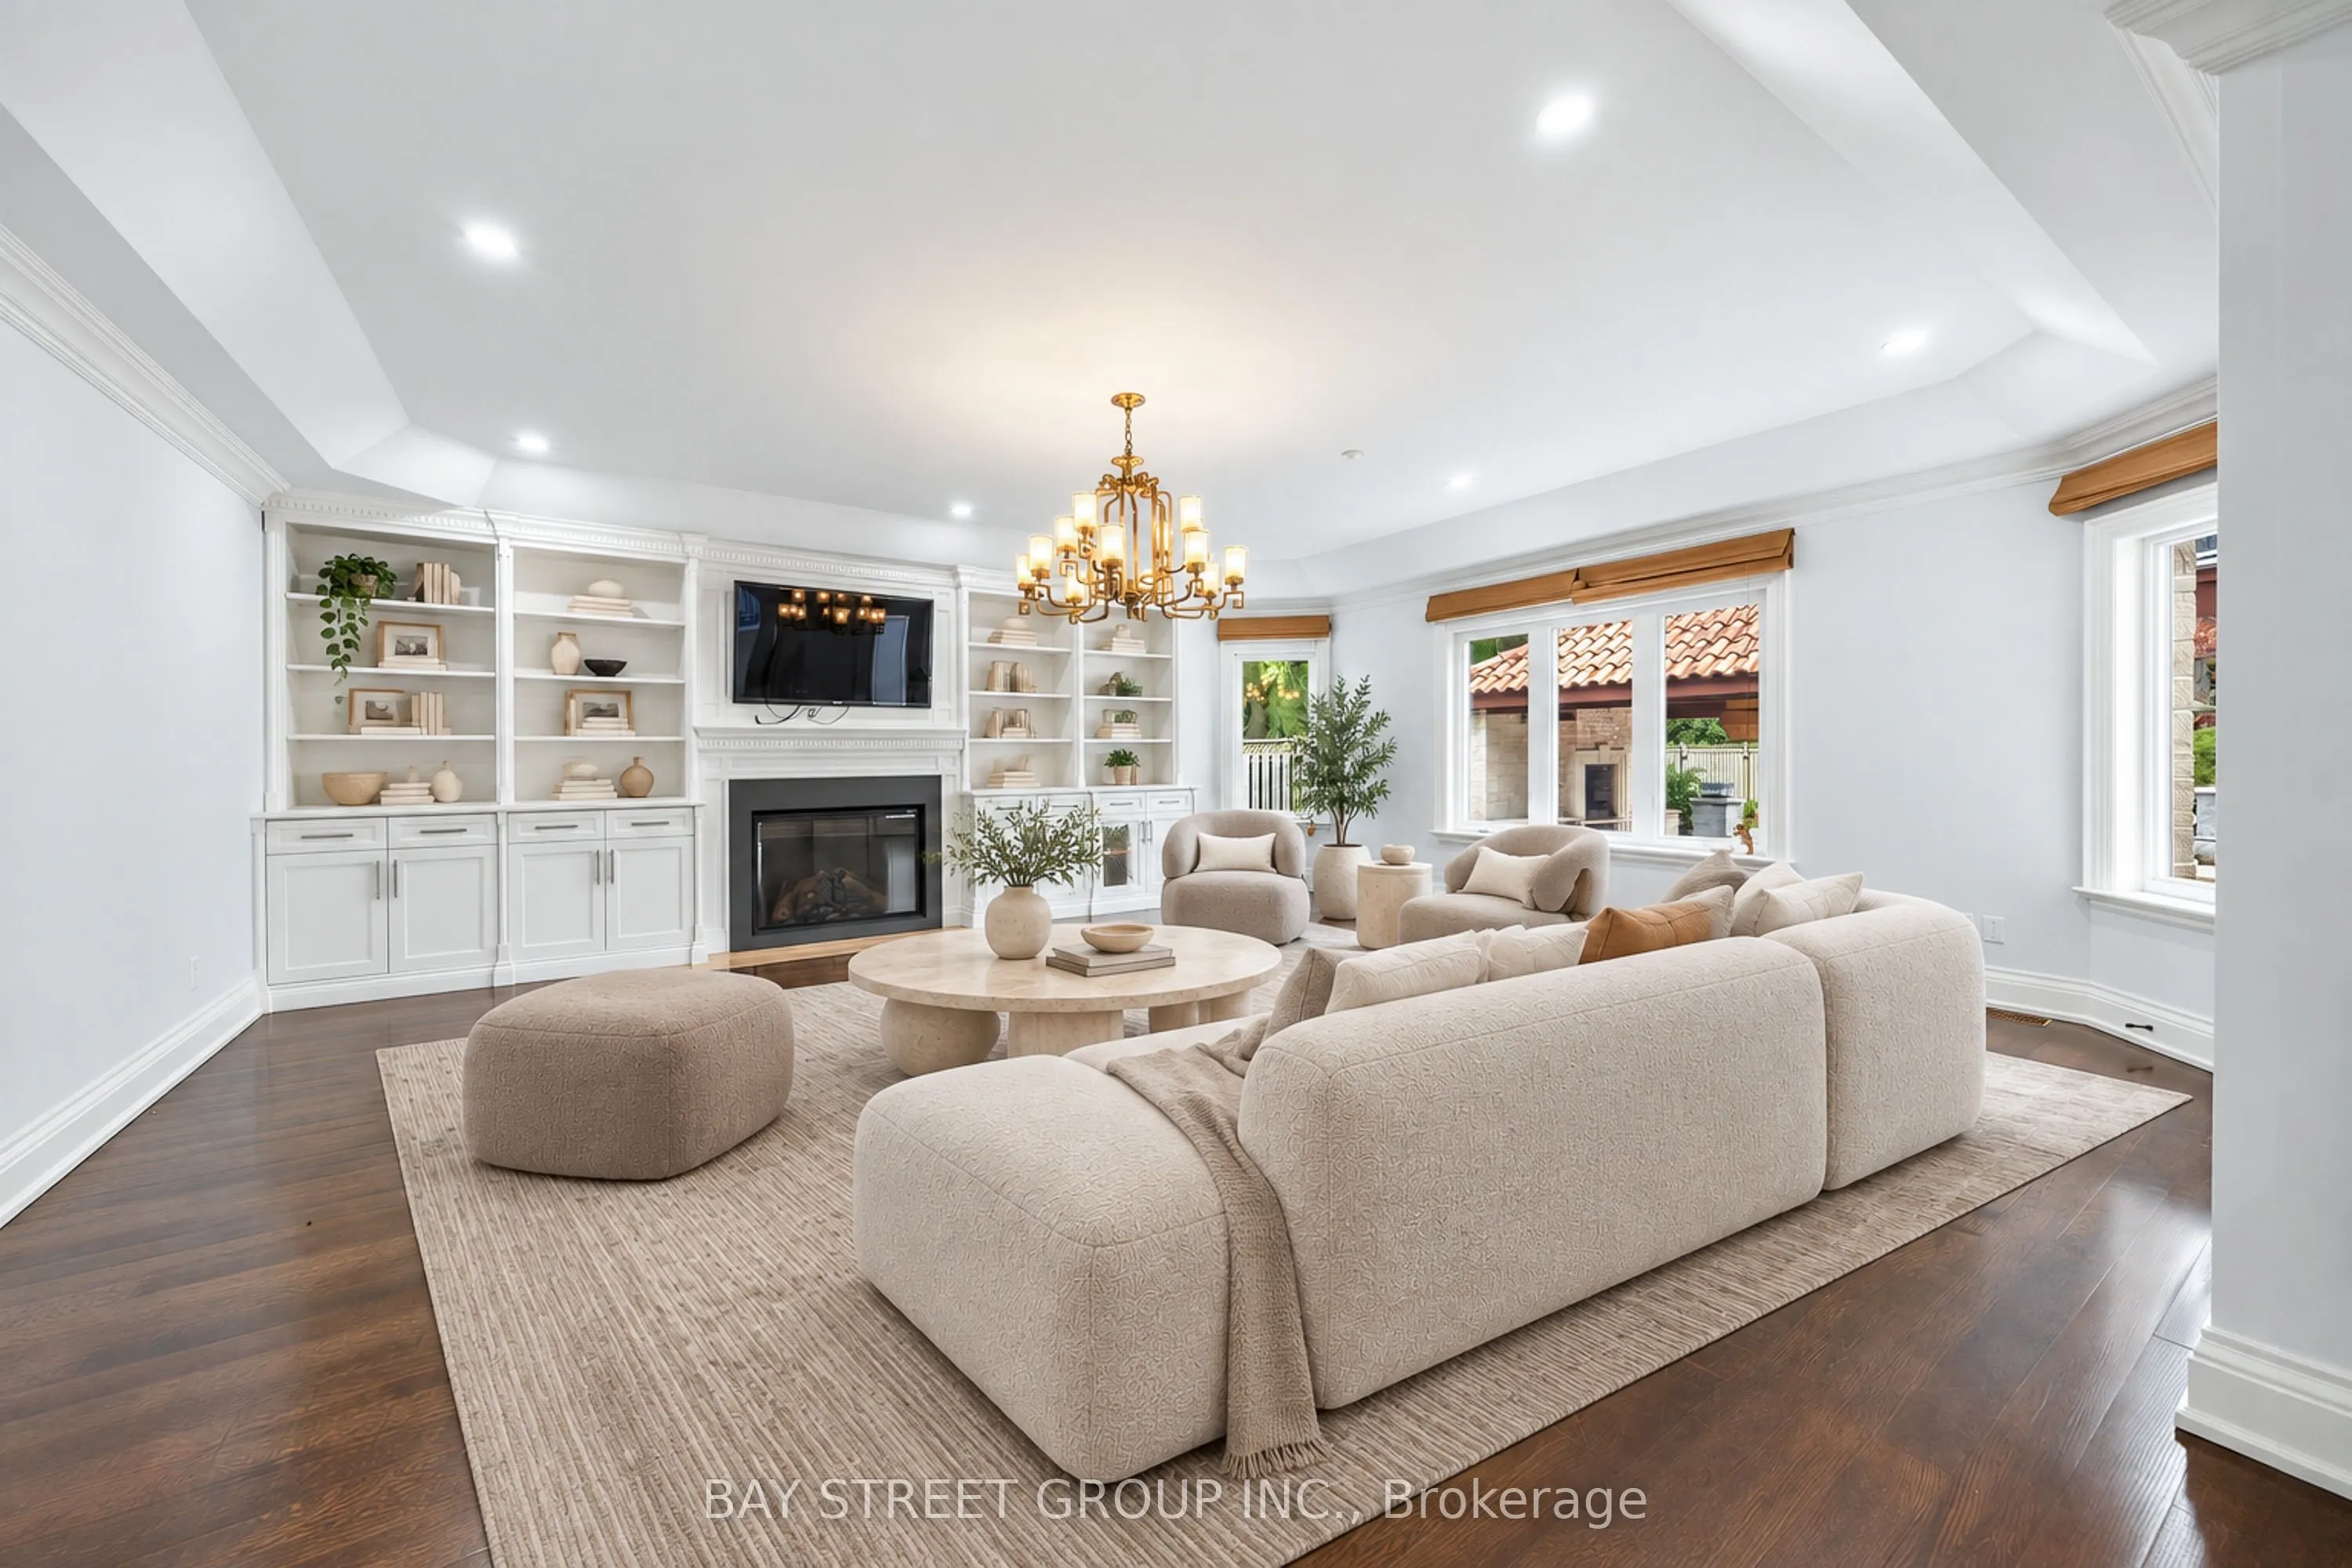
| Family Room | 19.09 x 22.21 | 423.99 sqft | Fireplace, B/I Bookcase, W/O To Pool |
| Great Room | 43.7 x 26.51 | 1158.49 sqft | Fireplace, B/I Bar, Hardwood Floor |
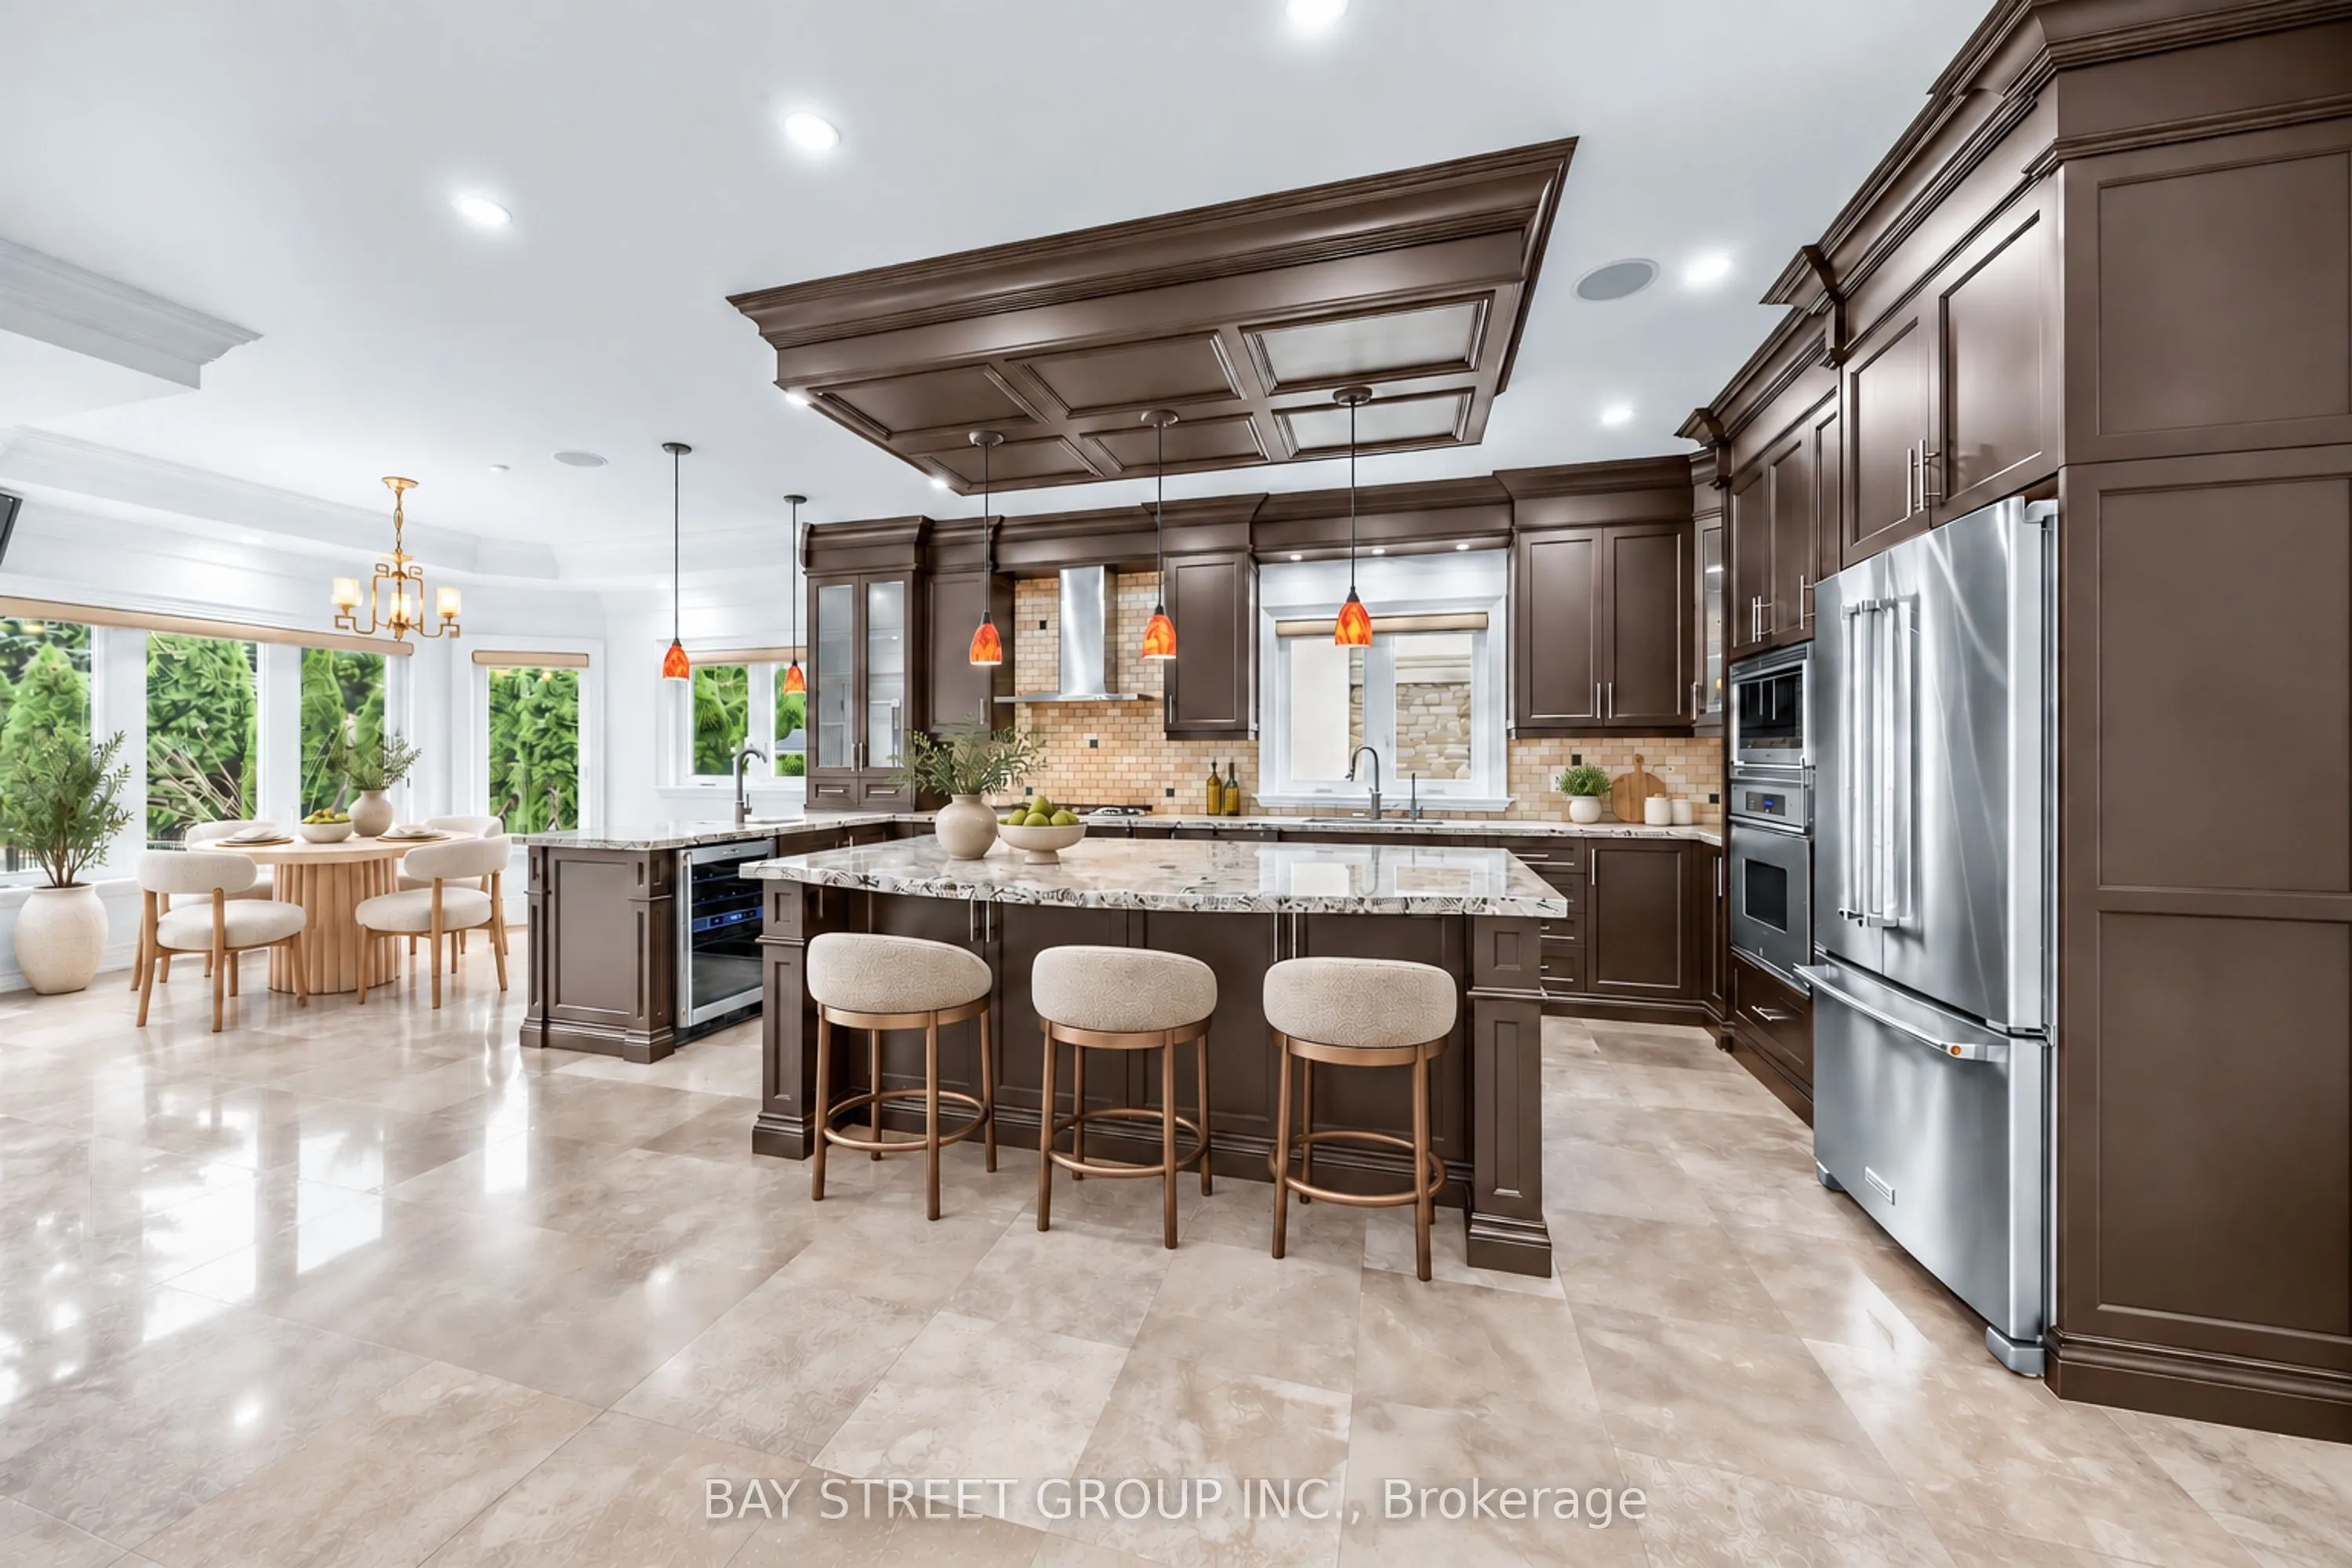
| Kitchen | 13.62 x 19.39 | 264.09 sqft | Marble Floor, Granite Counters, Stainless Steel Appl |
| Living Room | 17.16 x 16.7 | 286.57 sqft | Hardwood Floor, Combined w/Dining, Pot Lights |
| Primary Bedroom | 20.6 x 23.49 | 483.89 sqft | Juliette Balcony, Fireplace, 6 Pc Ensuite |
| Recreation | 27.72 x 16.99 | 470.96 sqft | Mirrored Walls, Hardwood Floor, Walk-Up |
Courtesy of PropTx MLS® / BAY STREET GROUP INC.
 For Sale
 For Sale
 For Sale
 For Sale
 For Sale
 For Sale

