MLS®# W13822118
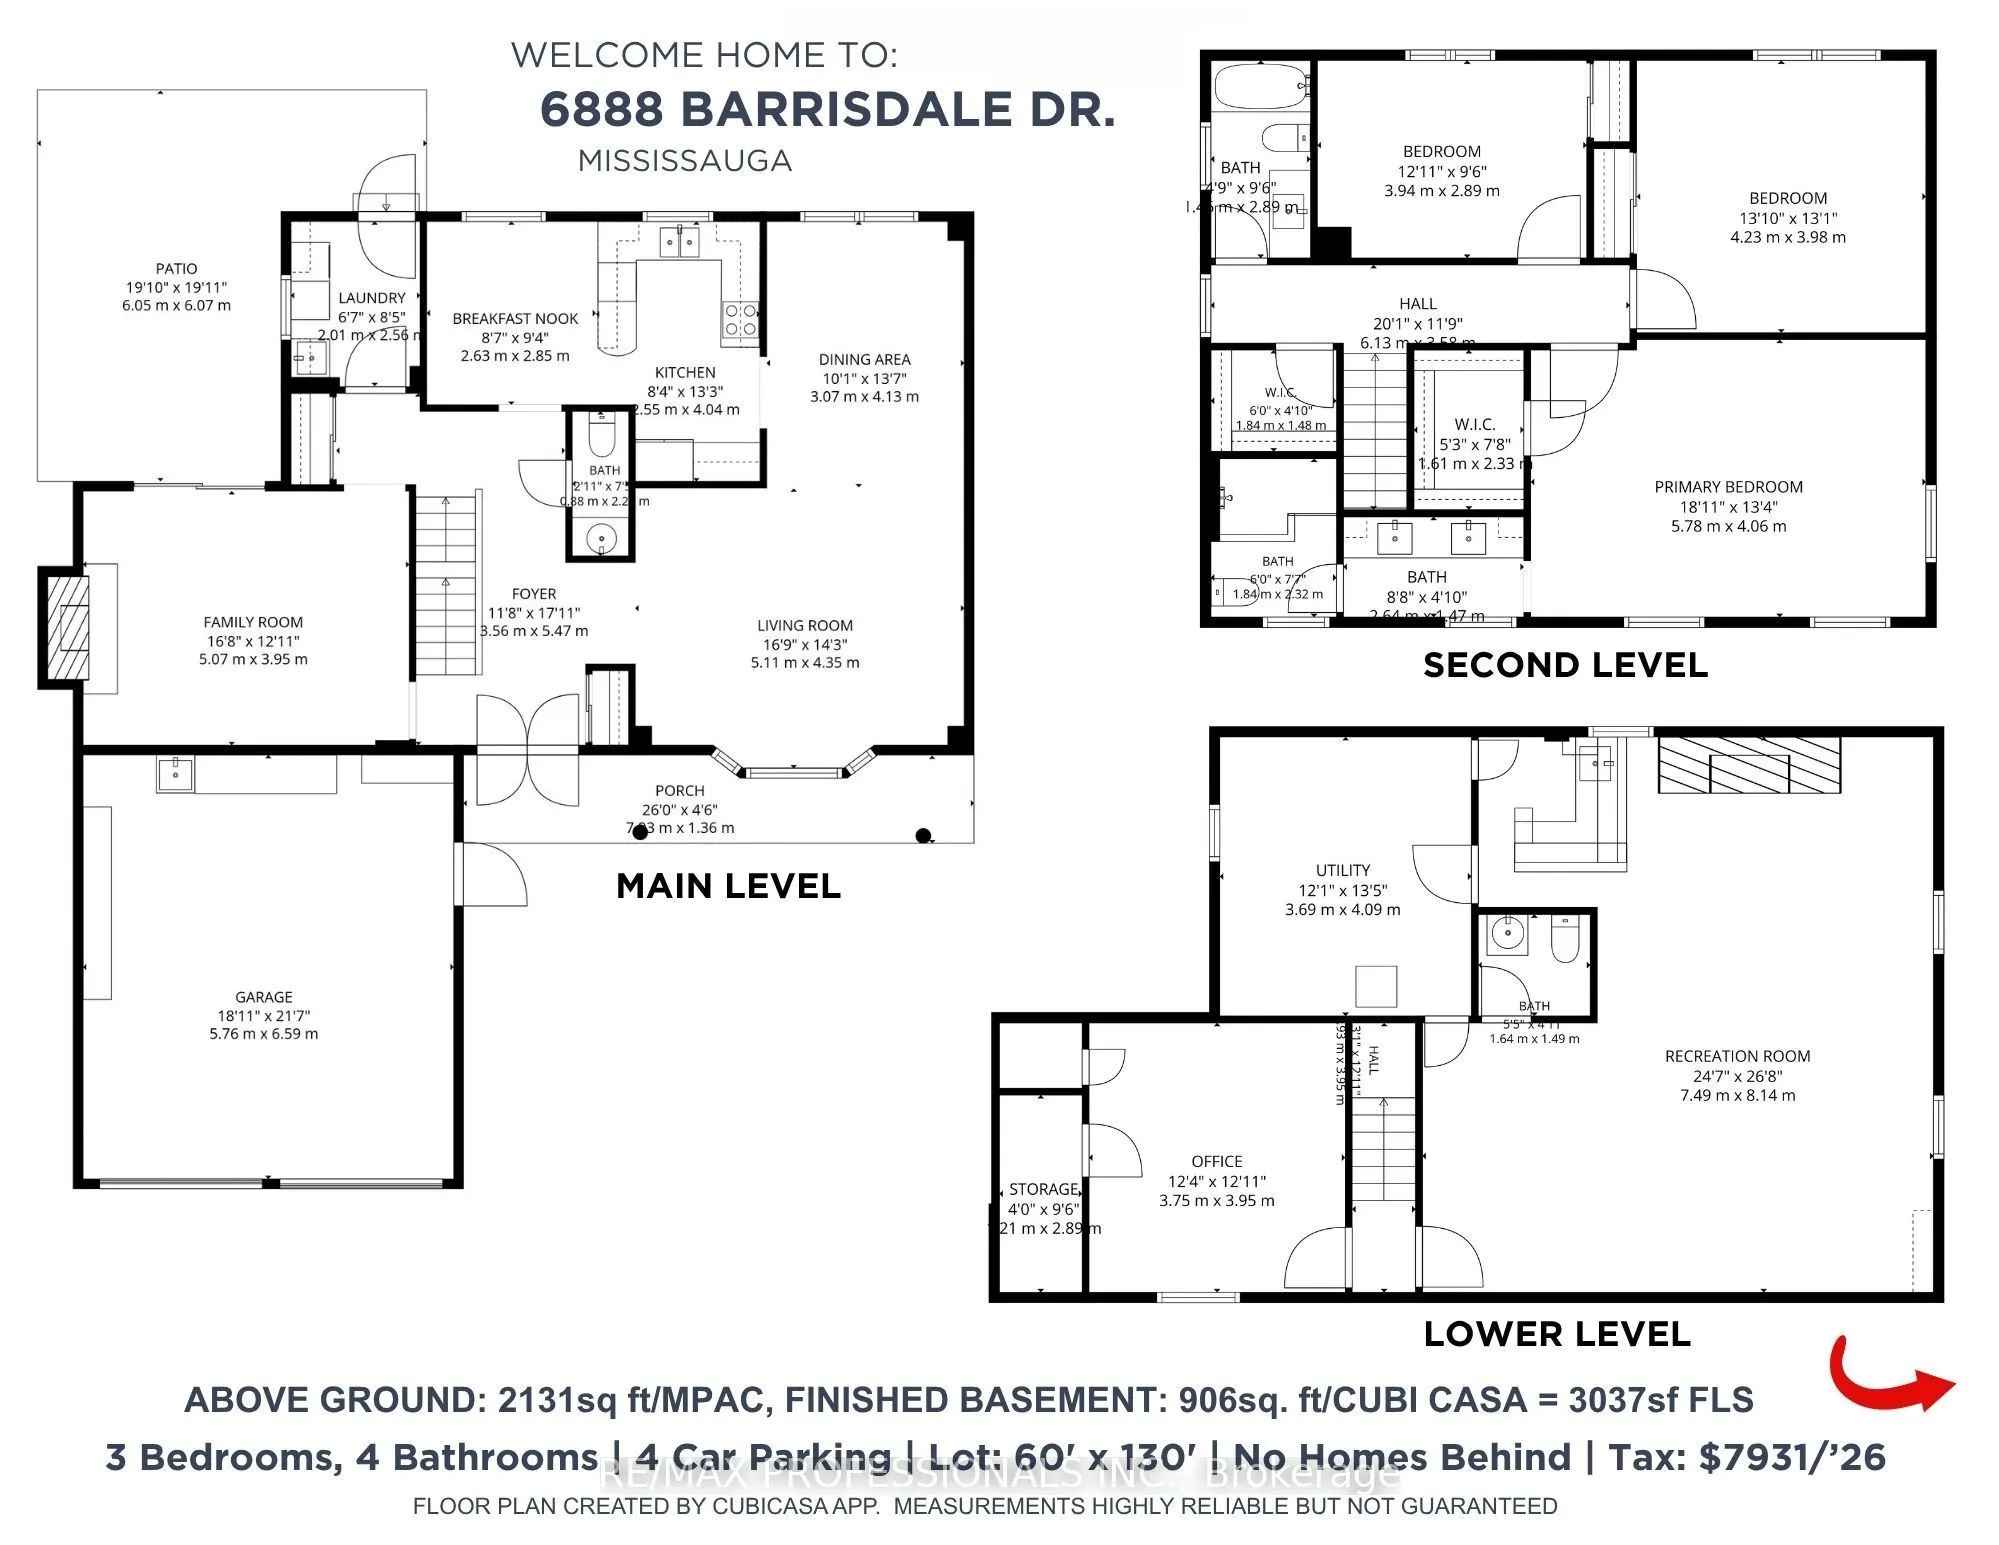
| Room | Dimensions | Area | Description |
|---|---|---|---|
| Bathroom | 2.89 x 7.22 | 20.87 sqft | 2 Pc Bath, Tile Floor |
| Bathroom | 4.76 x 9.48 | 45.12 sqft | Renovated, 4 Pc Bath, Tile Floor |
| Bathroom | 8.66 x 4.82 | 41.74 sqft | Renovated, 4 Pc Ensuite, Tile Floor |
| Bedroom 2 | 12.93 x 9.48 | 122.58 sqft | Overlooks Backyard, Mirrored Closet, Broadloom |
| Bedroom 3 | 13.88 x 13.06 | 181.27 sqft | Overlooks Backyard, Closet, Broadloom |
| Breakfast | 8.63 x 9.35 | 80.69 sqft | Window, Overlooks Backyard, Tile Floor |
| Dining Room | 10.07 x 13.55 | 136.45 sqft | Combined w/Living, Window, Hardwood Floor |
| Family Room | 16.63 x 12.96 | 215.52 sqft | Sliding Doors, Gas Fireplace, Hardwood Floor |
| Kitchen | 8.37 x 13.25 | 110.9 sqft | Overlooks Backyard, Stainless Steel Appl, Tile Floor |
| Laundry | 6.59 x 8.4 | 55.36 sqft | Laundry Sink, Window, Tile Floor |
| Living Room | 16.77 x 14.27 | 239.31 sqft | Combined w/Dining, Bay Window, Hardwood Floor |
| Primary Bedroom | 18.96 x 13.32 | 252.55 sqft | Crown Moulding, Walk-In Closet(s), Broadloom |
Courtesy of PropTx MLS® / RE/MAX PROFESSIONALS INC.
 For Sale
 For Sale
 For Sale
 For Sale
 For Sale
 For Sale

