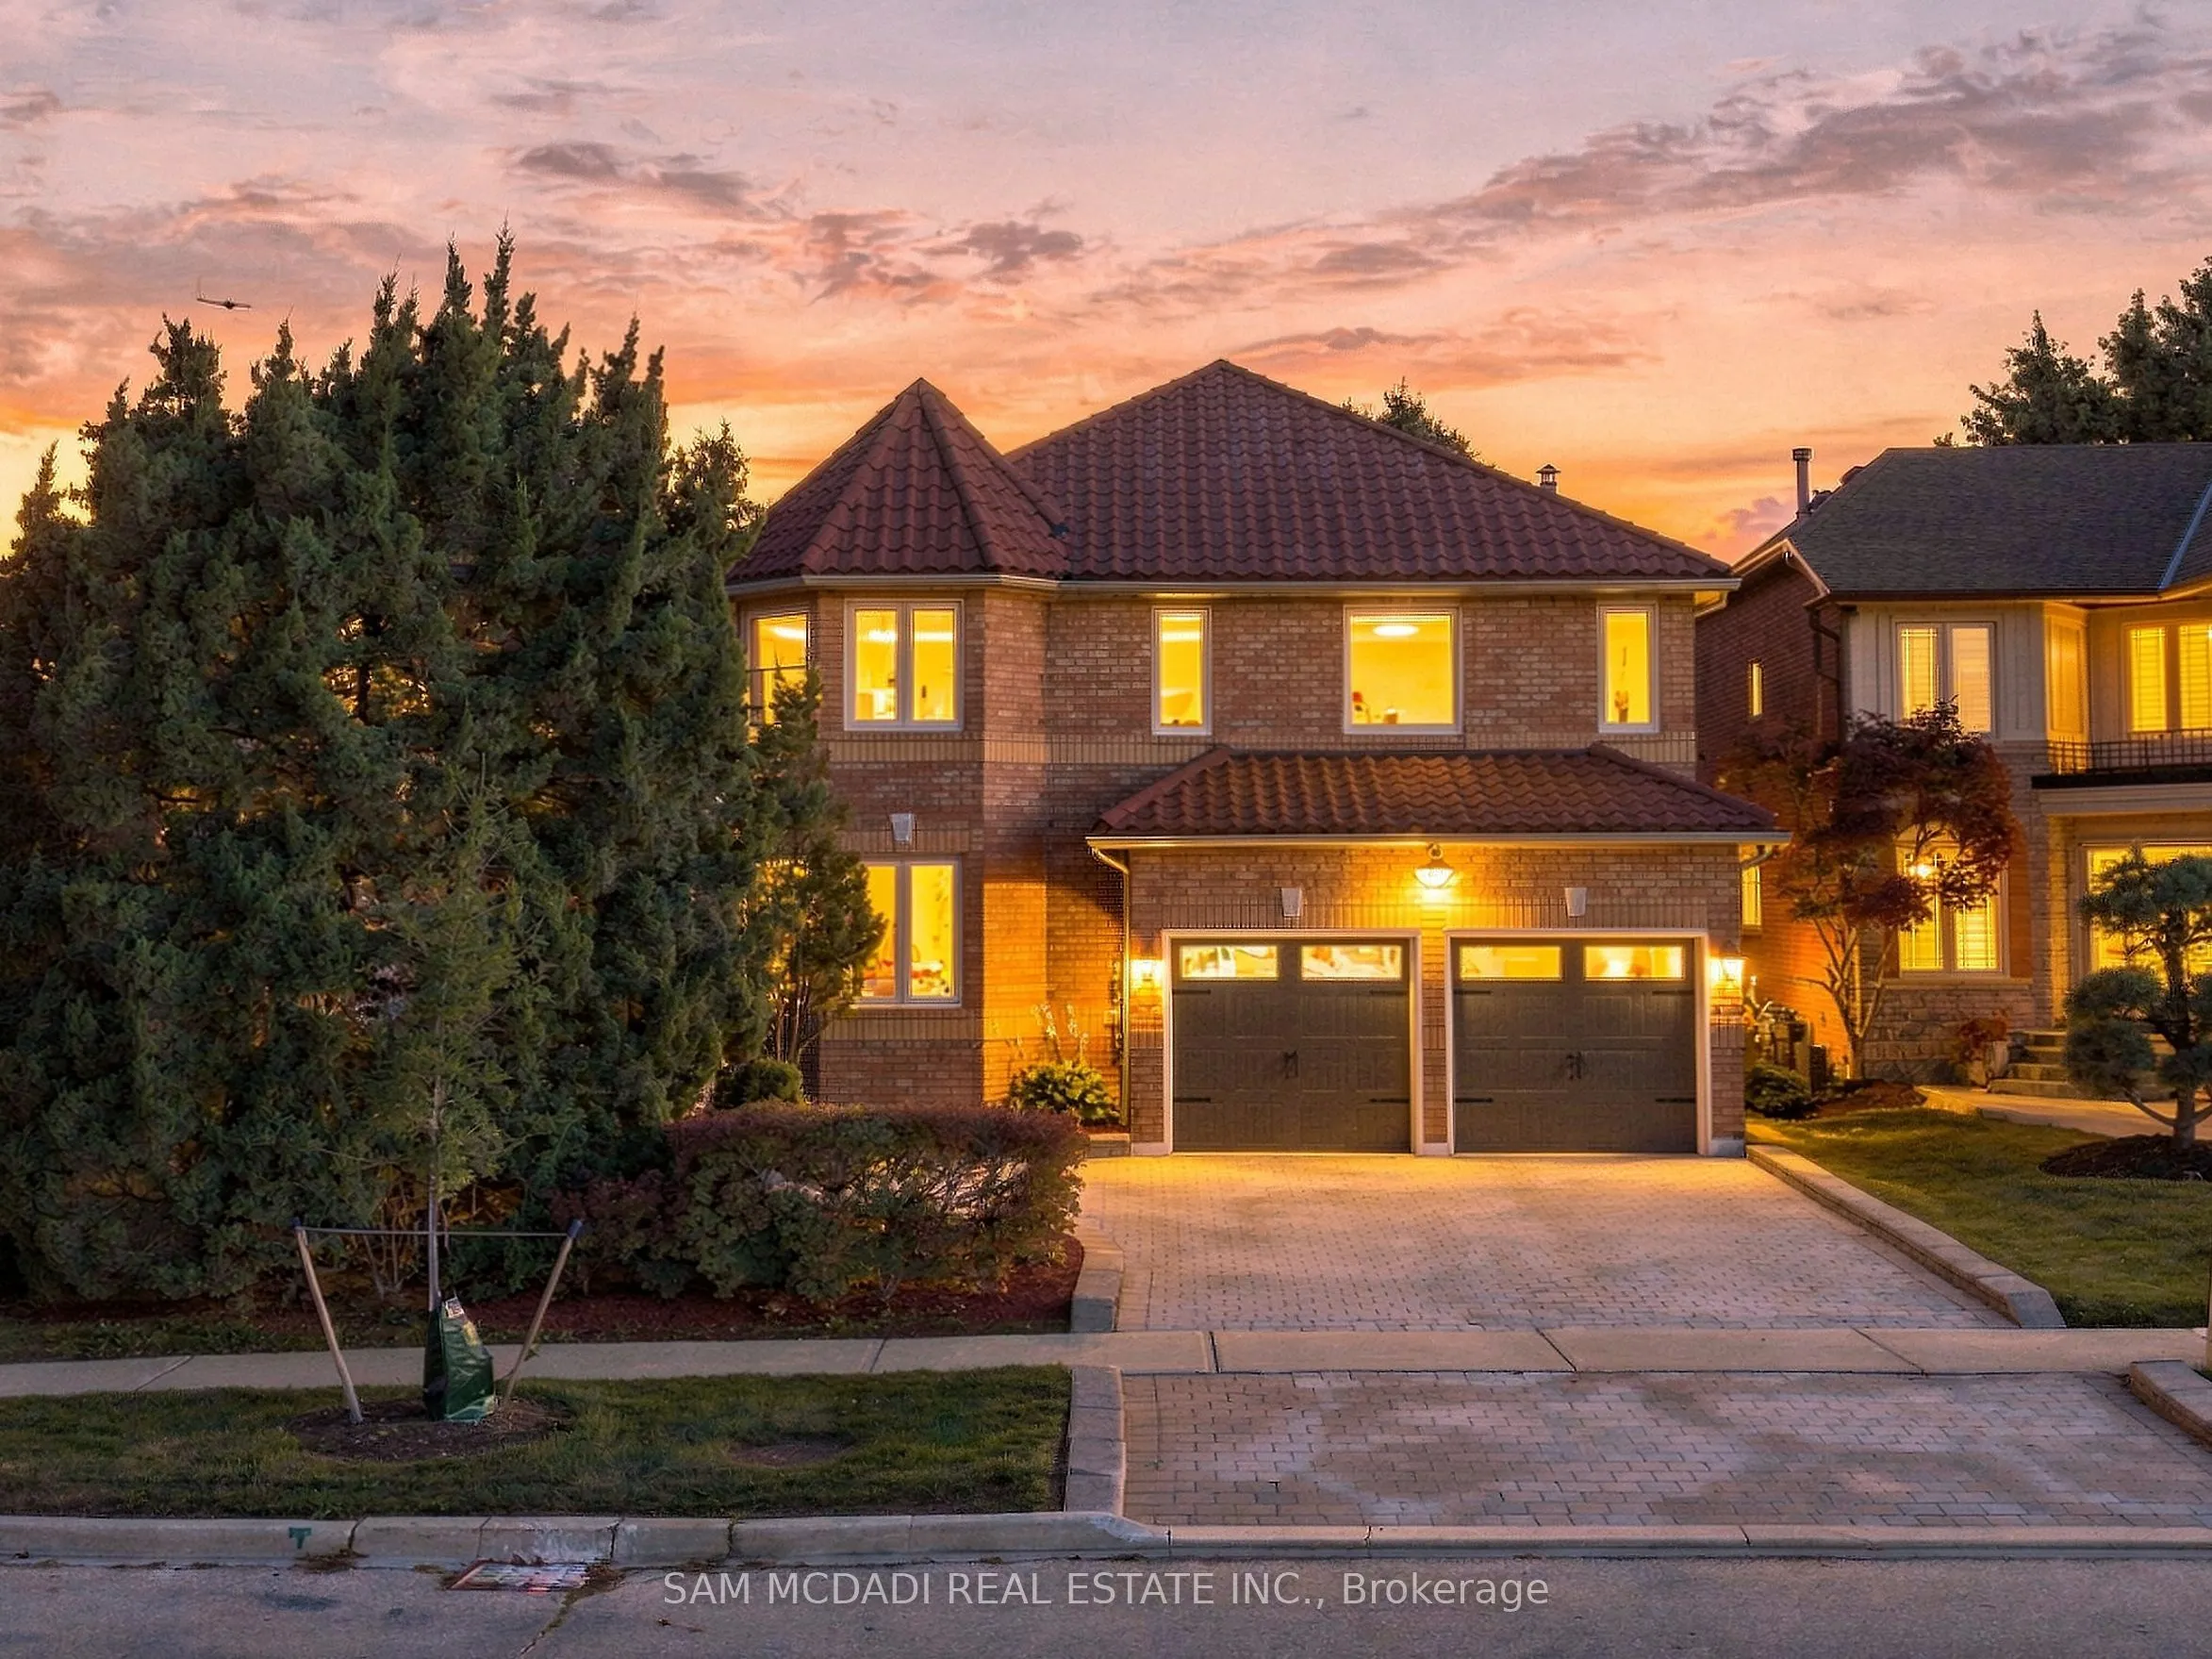
5289 Fallingbrook Drive, Mississauga
1 / 50
For Sale
$1,849,000
4 bd · 5 ba · 2,500–3,000 sq ft

5289 Fallingbrook Drive, Mississauga L5V 1N8

MLS®# W13823920

Est. mortgage
$7,015/mo
Property taxes $8,866.39/yr

About This Home

Property Type
House, Detached, 2-Storey
Parking
Attached 2 garage, 3 parking
MLS #
W13823920
Size
2500-3000 sqft
Basement
Finished,Full
Listed on
2026-09-24
Lot size
64 x 135.13
Tax
$8,866.39 /yr
Days on Market
46
Architecturally distinctive & stately, this exquisite Fernbrook-built residence sits on an oversized corner lot, offering exceptional outdoor living space. Distinguished by its Italian-style barrel roof, two castle-like turrets, abundant windows & expansive mature landscape, this remarkable home offers approx. 4200 sq ft of living space, w/ over $300,000 in premium upgrades. The main level features a grand 17-ft entrance foyer, spacious living & dining rooms, office/den/study/library, picturesque family room w/ masonry fireplace, powder room, laundry room & an open-concept gourmet kitchen designed for efficiency and functionality. Substantial two-tone cabinetry, soft-close drawers/doors, dramatic porcelain countertops & backsplash, Spanish porcelain flooring & a stunning porcelain waterfall island create a sophisticated centrepiece overlooking the backyard oasis. The 2nd floor offers 4 spacious bedrooms, incl. an enormous primary retreat w/ sitting area, 3 opulent bathrooms & 3 walk-in closets. The bespoke primary ensuite is a spa-grade oasis featuring a one-of-a-kind tile art installation, freestanding tub, spacious frameless glass shower w/ built-in seating & rainfall shower, dazzling quartz double vanity, marble, mosaic & quartz finishes, heated flooring & heated towel rack. The finished basement adds an impressive 9-ft wet bar w/ lighted display shelves, a red cedar sauna, a home theatre/rec room, two versatile rooms, a full bathroom, a cold cellar & extensive storage. Further highlights incl. landscaped garden, wrought-iron gate, stone patio, natural boulder retaining wall, central vac rough-in, upgraded dimmable LED lighting, solid oak hardwood & terrazzo flooring. Significant mechanical upgrades include high-efficiency Rheem HVAC, smart thermostat, Navien tankless water heater & new HRV installed in 2026. Ideally situated minutes from Heartland Town Centre, Square One, Streetsville, Erin Mills Town Centre, Pearson International Airport & major highways.

Property Details

Full Property Details

Interior

Bedrooms
4
Total Bedrooms
4
Washrooms
5
Square Footage
2500-3000 sqft
Basement
Finished,Full
Heating Source
Gas
Heating Fuel
Forced Air
Air Conditioning
Central Air
Family Room
Yes
Kitchens
1
Total Kitchens
1
Fireplace Features
Yes

Exterior

Depth
135.13
Front
63.79
Acreage
< .50
Driveway
Private,Inside Entry,Front Yard Parking,Available
Lot Size
64 x 135.13 ft
Pool
None
Parking Spaces
3
Total Parking Spaces
5.00
Parking Description
Attached
Garage Spaces
2

Building Description

Style
2-Storey
Home Type
House
Subtype
Detached
Property Orientation
North
Exterior Finish
Brick,Vinyl Siding
Sewers
Sewers
Water Supply
Municipal
Possession Date
No Data

Community

Community
East Credit

Taxes & Fees

Taxes
$8,866.39 /yr
Tax Year
2026
Occupancy
Vacant

Other

Virtual Tour Link

Room Types

Room Dimensions Area Description
Bedroom 2 13.94 x 16.6 231.4 sqft Walk-In Closet(s), 5 Pc Bath, Large Window
Bedroom 3 12.11 x 13.35 161.67 sqft Walk-In Closet(s), Semi Ensuite, Large Window
Bedroom 4 12.14 x 15.81 191.93 sqft Closet, Semi Ensuite, Large Window
Den 13.06 x 11.22 146.53 sqft Mirrored Closet, Pot Lights, Dropped Ceiling
Dining Room 14.53 x 11.22 163.03 sqft Pot Lights, Large Window, Crown Moulding
Family Room 11.81 x 19.85 234.43 sqft Pot Lights, Fireplace, Hardwood Floor
Kitchen 18.96 x 16.24 307.91 sqft Stainless Steel Appl, Custom Counter, W/O To Patio
Laundry 7.22 x 5.97 43.1 sqft Laundry Sink, Access To Garage, Ceramic Floor
Living Room 14.04 x 19.55 274.48 sqft Pot Lights, Large Window, Laminate
Office 11.81 x 8.89 104.99 sqft Pot Lights, Large Window, Laminate
Primary Bedroom 21.06 x 22.8 480.17 sqft Walk-In Closet(s), 5 Pc Ensuite, Large Window
Recreation 20.6 x 21.13 435.28 sqft Wet Bar, 3 Pc Bath, Sauna
A
Alex Price
RIGHT AT HOME REALTY
46 days on site
Listing Broker
SAM MCDADI REAL ESTATE INC.
Courtesy
SAM MCDADI REAL ESTATE INC.
Listed Date
9/24/2026

Courtesy of PropTx MLS® / SAM MCDADI REAL ESTATE INC.

Similar homes for sale in Mississauga

Explore Mississauga

Copyright 2026 All rights reserved. Toronto Regional Real Estate Board (TRREB) assumes no responsibility for the accuracy of any information shown. The information provided herein must only be used by consumers that have a bona fide interest in the purchase, sale or lease of real estate and may not be used for any commercial purpose or any other purpose.
Powered by AgentLocator






