2009 Delaney Drive, Mississauga
1 / 40
For Sale
$1,549,000
3+2 bd · 3 ba · 1,500–2,000 sq ft

2009 Delaney Drive, Mississauga L5J 3L3

MLS®# W13824012

Est. mortgage
$5,876/mo
Property taxes $10,084.85/yr

About This Home

Property Type
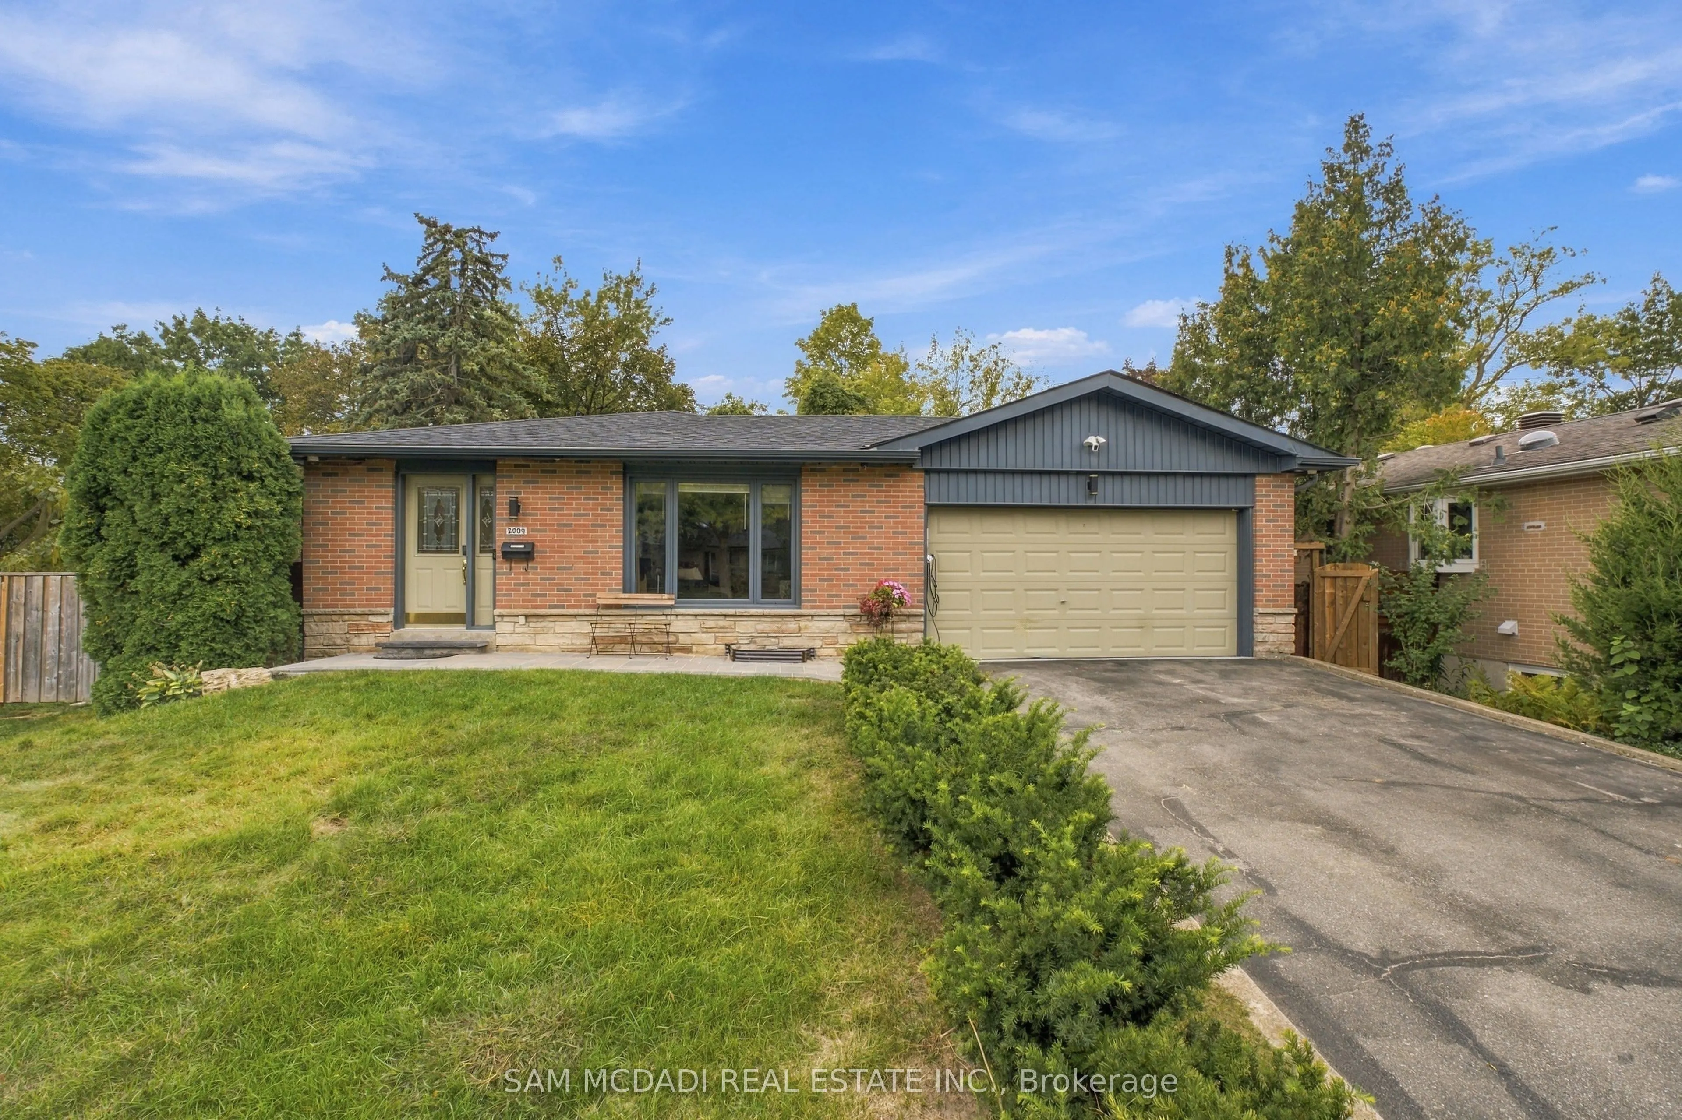
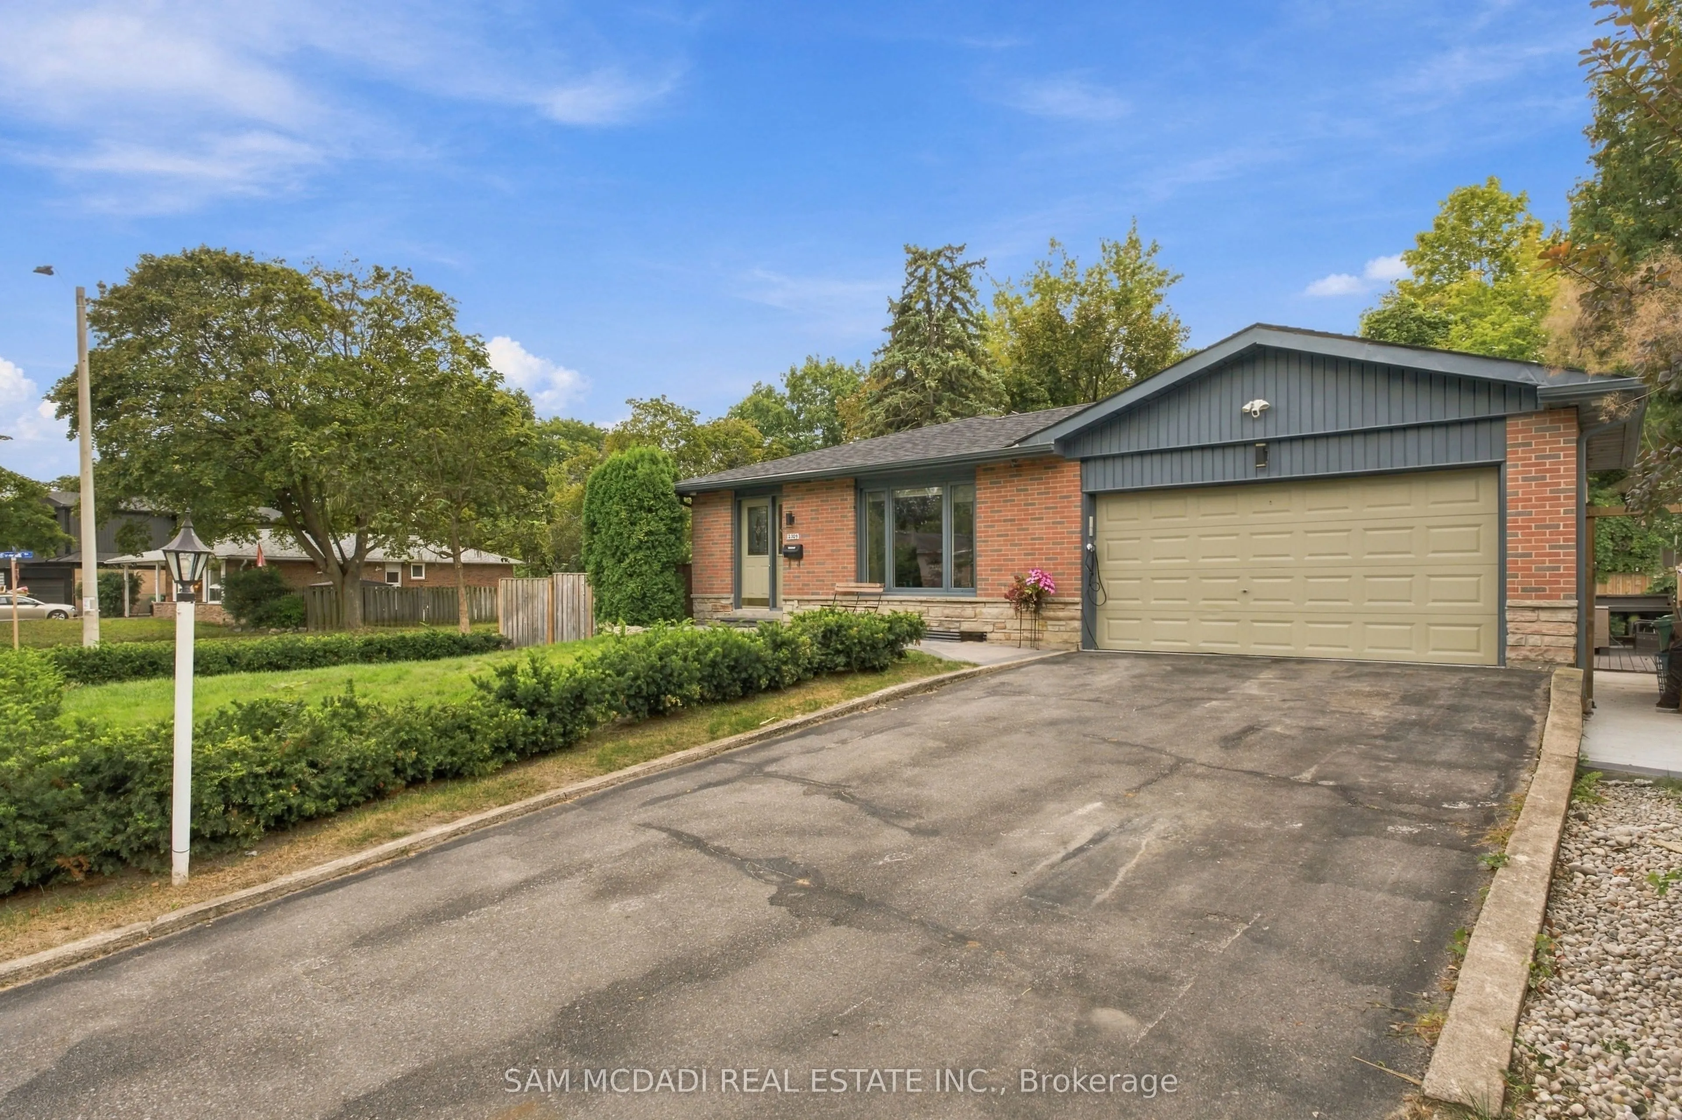
House, Detached, Backsplit 4
Parking
Attached 2 garage, 4 parking
MLS #
W13824012
Size
1500-2000 sqft
Basement
Separate Entrance,Apartment
Listed on
2026-09-24
Lot size
76 x 119.12
Tax
$10,084.85 /yr
Days on Market
46
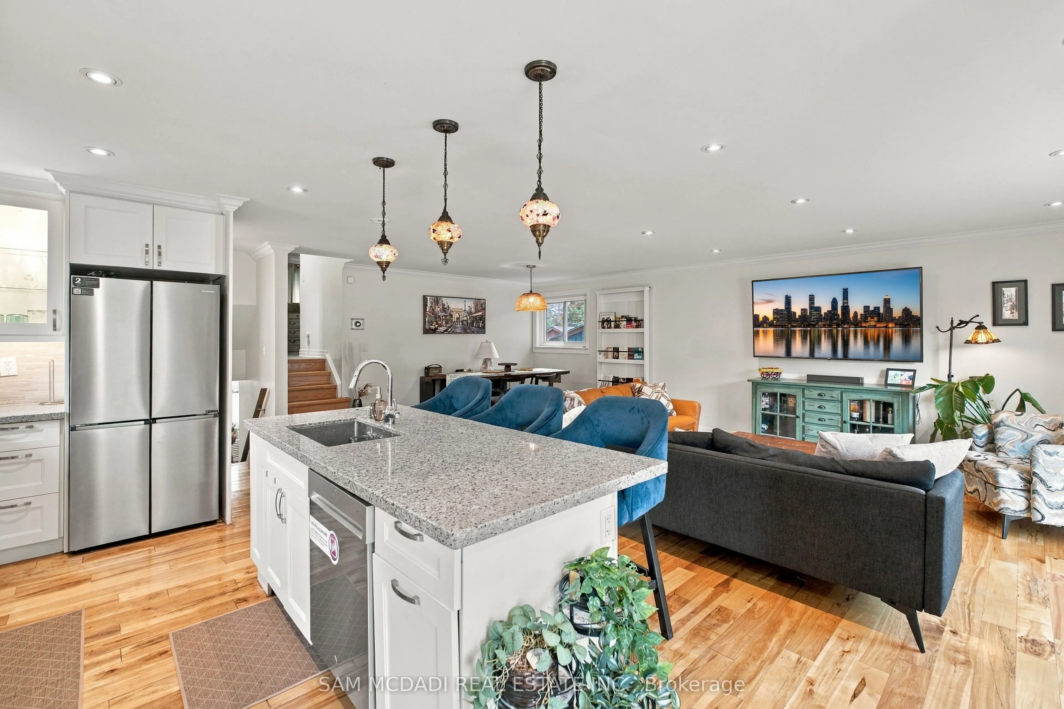
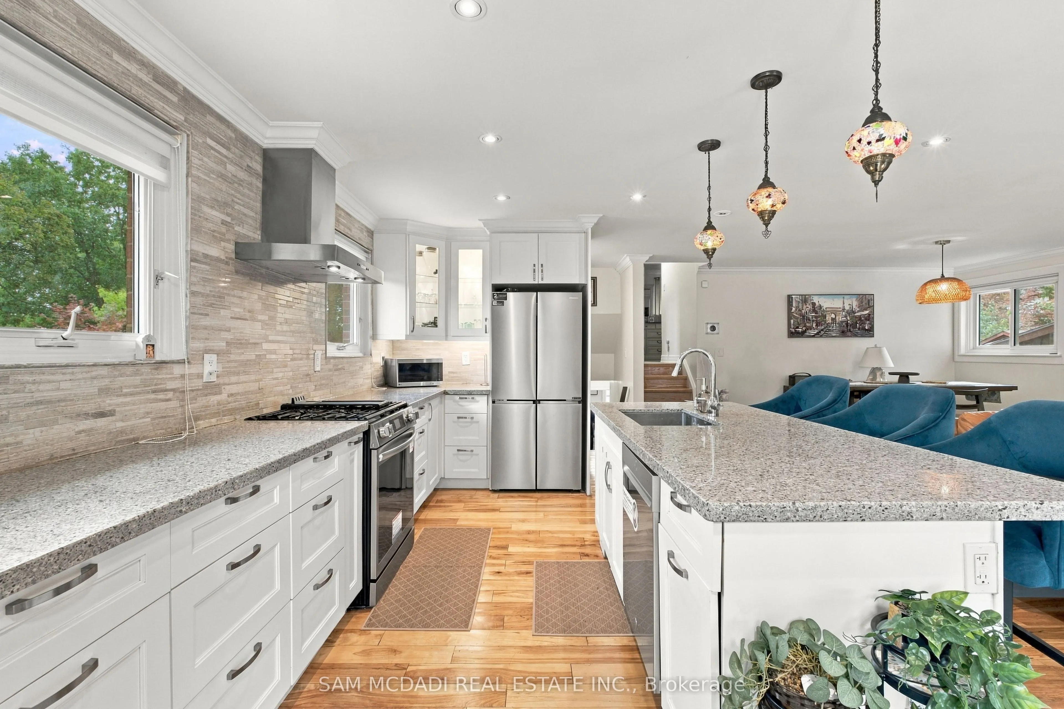
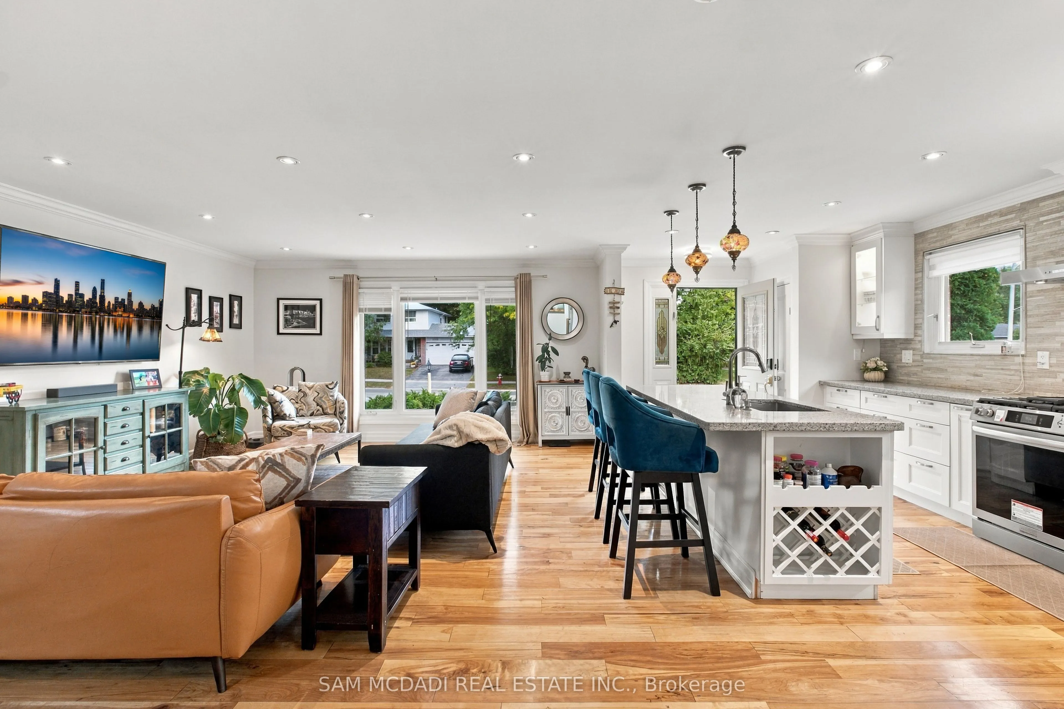
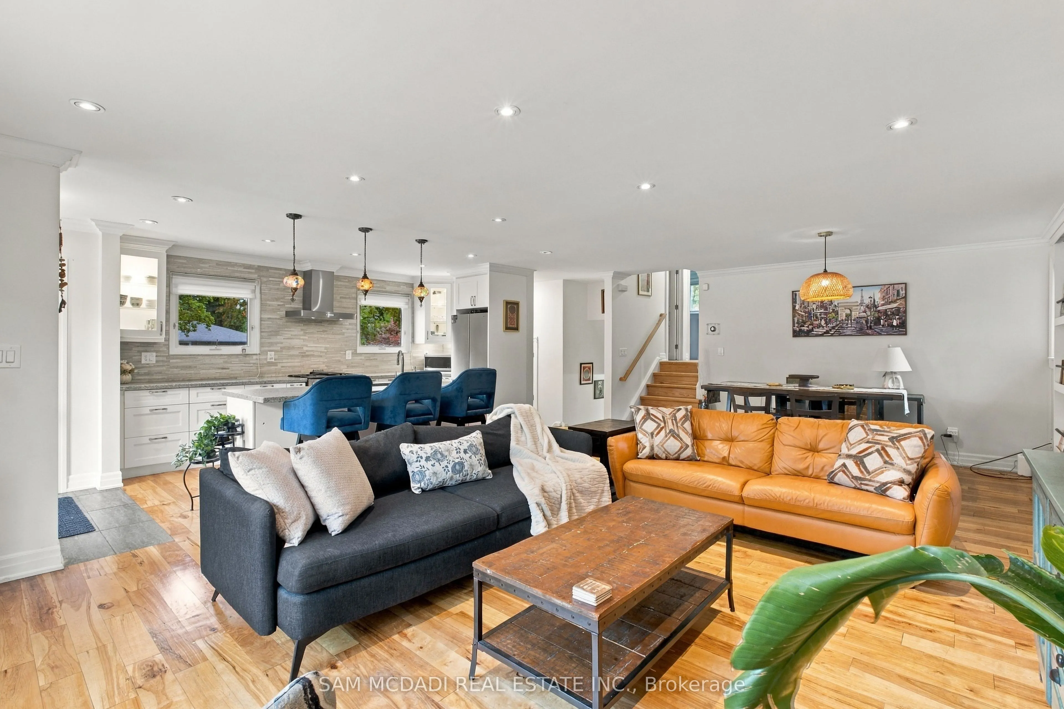
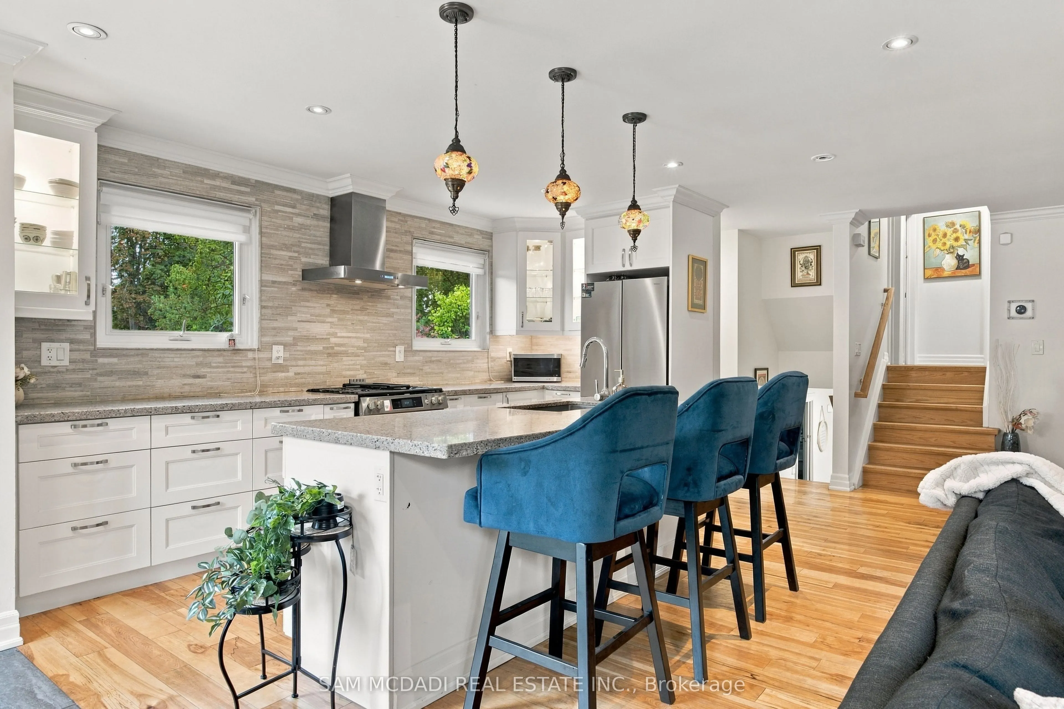
Welcome to this wonderfully upgraded home on an oversized corner lot in the prestigious Clarkson community of South Mississauga. Set on a quiet, tree-lined, family-friendly street, this bright & spacious 4-level backsplit delivers modern comfort, style & everyday convenience. Walk to top-rated Lorne Park schools & Clarkson GO Station, with quick access to the QEW, Lake Ontario waterfront & downtown Toronto. An unbeatable location for families & commuters alike. Inside, natural light fills every level of this updated home. The main floor features hardwood floors, an upgraded kitchen with new stainless steel appliances, pot lights throughout the principal living areas & a direct access to the garage. Renovated bathrooms with heated floors, while custom closets & garage shelving add smart storage throughout. The newly renovated lower level is a standout feature, complete with a separate entrance and an approved legal 2-bedroom unit. Perfect for extended family, guests, or a fully independent rental setup with a separate laundry. Step outside to your own backyard retreat. A heated concrete pool with sleek glass safety railings, a Tiki Bar, children's sand play area & a fully fenced yard create the ultimate setting for summer fun, entertainment & relaxation. Additional upgrades include a new owned hot water tank, Level 2 EV charging station, Wi-Fi-controlled sprinkler system, new sod in side yard, insulated heated garage & new interlock at the entrance, all adding to the home's move-in-ready appeal. This exceptional Clarkson home offers lifestyle, location, convenience & versatility. Move in and enjoy everything this remarkable home and community has to offer.

Property Details

Full Property Details

Interior

Bedrooms
3
Bedrooms Plus
2
Total Bedrooms
5
Washrooms
3
Square Footage
1500-2000 sqft
Basement
Separate Entrance,Apartment
Heating Source
Gas
Heating Fuel
Forced Air
Air Conditioning
Central Air
Family Room
Yes
Kitchens
1
Kitchens Plus
1
Total Kitchens
2
Fireplace Features
Yes

Exterior

Depth
119.12
Front
76.14
Driveway
Private Double
Lot Size
76 x 119.12 ft
Pool
Inground
Parking Spaces
4
Total Parking Spaces
6.00
Parking Description
Attached
Garage Spaces
2

Building Description

Style
Backsplit 4
Home Type
House
Subtype
Detached
Property Orientation
West
Exterior Finish
Brick,Aluminum Siding
Sewers
Sewers
Water Supply
Municipal
Possession Date
No Data

Community

Community
Clarkson

Taxes & Fees

Taxes
$10,084.85 /yr
Tax Year
2026
Occupancy
Owner

Other

Virtual Tour Link

Room Types

Room Dimensions Area Description
Bedroom 2 14.8 x 9.28 137.34 sqft Closet Organizers, Window, Broadloom
Bedroom 3 8.3 x 11.71 97.19 sqft Hardwood Floor, Closet, Window
Bedroom 4 10.01 x 11.22 112.31 sqft Closet Organizers, Large Window, Pot Lights
Bedroom 5 8.63 x 11.22 96.83 sqft Closet, Window, Pot Lights
Den 8.76 x 9.81 85.94 sqft Large Window, Closet, Broadloom
Dining Room 8.6 x 12.11 104.15 sqft Hardwood Floor, Overlooks Living, Crown Moulding
Family Room 10.93 x 24.34 266.04 sqft W/O To Pool, Pot Lights, Fireplace
Kitchen 14.7 x 9.32 137 sqft Stainless Steel Appl, Hardwood Floor, Centre Island
Kitchen 6.3 x 11.68 73.58 sqft Stainless Steel Appl, Pot Lights, Open Concept
Living Room 16.77 x 15.16 254.23 sqft Hardwood Floor, Pot Lights, Picture Window
Primary Bedroom 10.99 x 13.35 146.72 sqft Crown Moulding, Double Closet, Broadloom
Recreation 13.09 x 12.63 165.33 sqft Walk-Up, Large Window, Pot Lights
A
Alex Price
RIGHT AT HOME REALTY
46 days on site
Listing Broker
SAM MCDADI REAL ESTATE INC.
Courtesy
SAM MCDADI REAL ESTATE INC.
Listed Date
9/24/2026

Courtesy of PropTx MLS® / SAM MCDADI REAL ESTATE INC.

Similar homes for sale in Mississauga

Explore Mississauga

Copyright 2026 All rights reserved. Toronto Regional Real Estate Board (TRREB) assumes no responsibility for the accuracy of any information shown. The information provided herein must only be used by consumers that have a bona fide interest in the purchase, sale or lease of real estate and may not be used for any commercial purpose or any other purpose.
Powered by AgentLocator






