7349 Zinnia Place, Mississauga
1 / 43
For Sale
$1,059,000
2+2 bd · 2 ba · 700–1,100 sq ft

7349 Zinnia Place, Mississauga L5W 1K6

MLS®# W13824182

Est. mortgage
$4,018/mo
Property taxes $7,256.30/yr

About This Home

Property Type
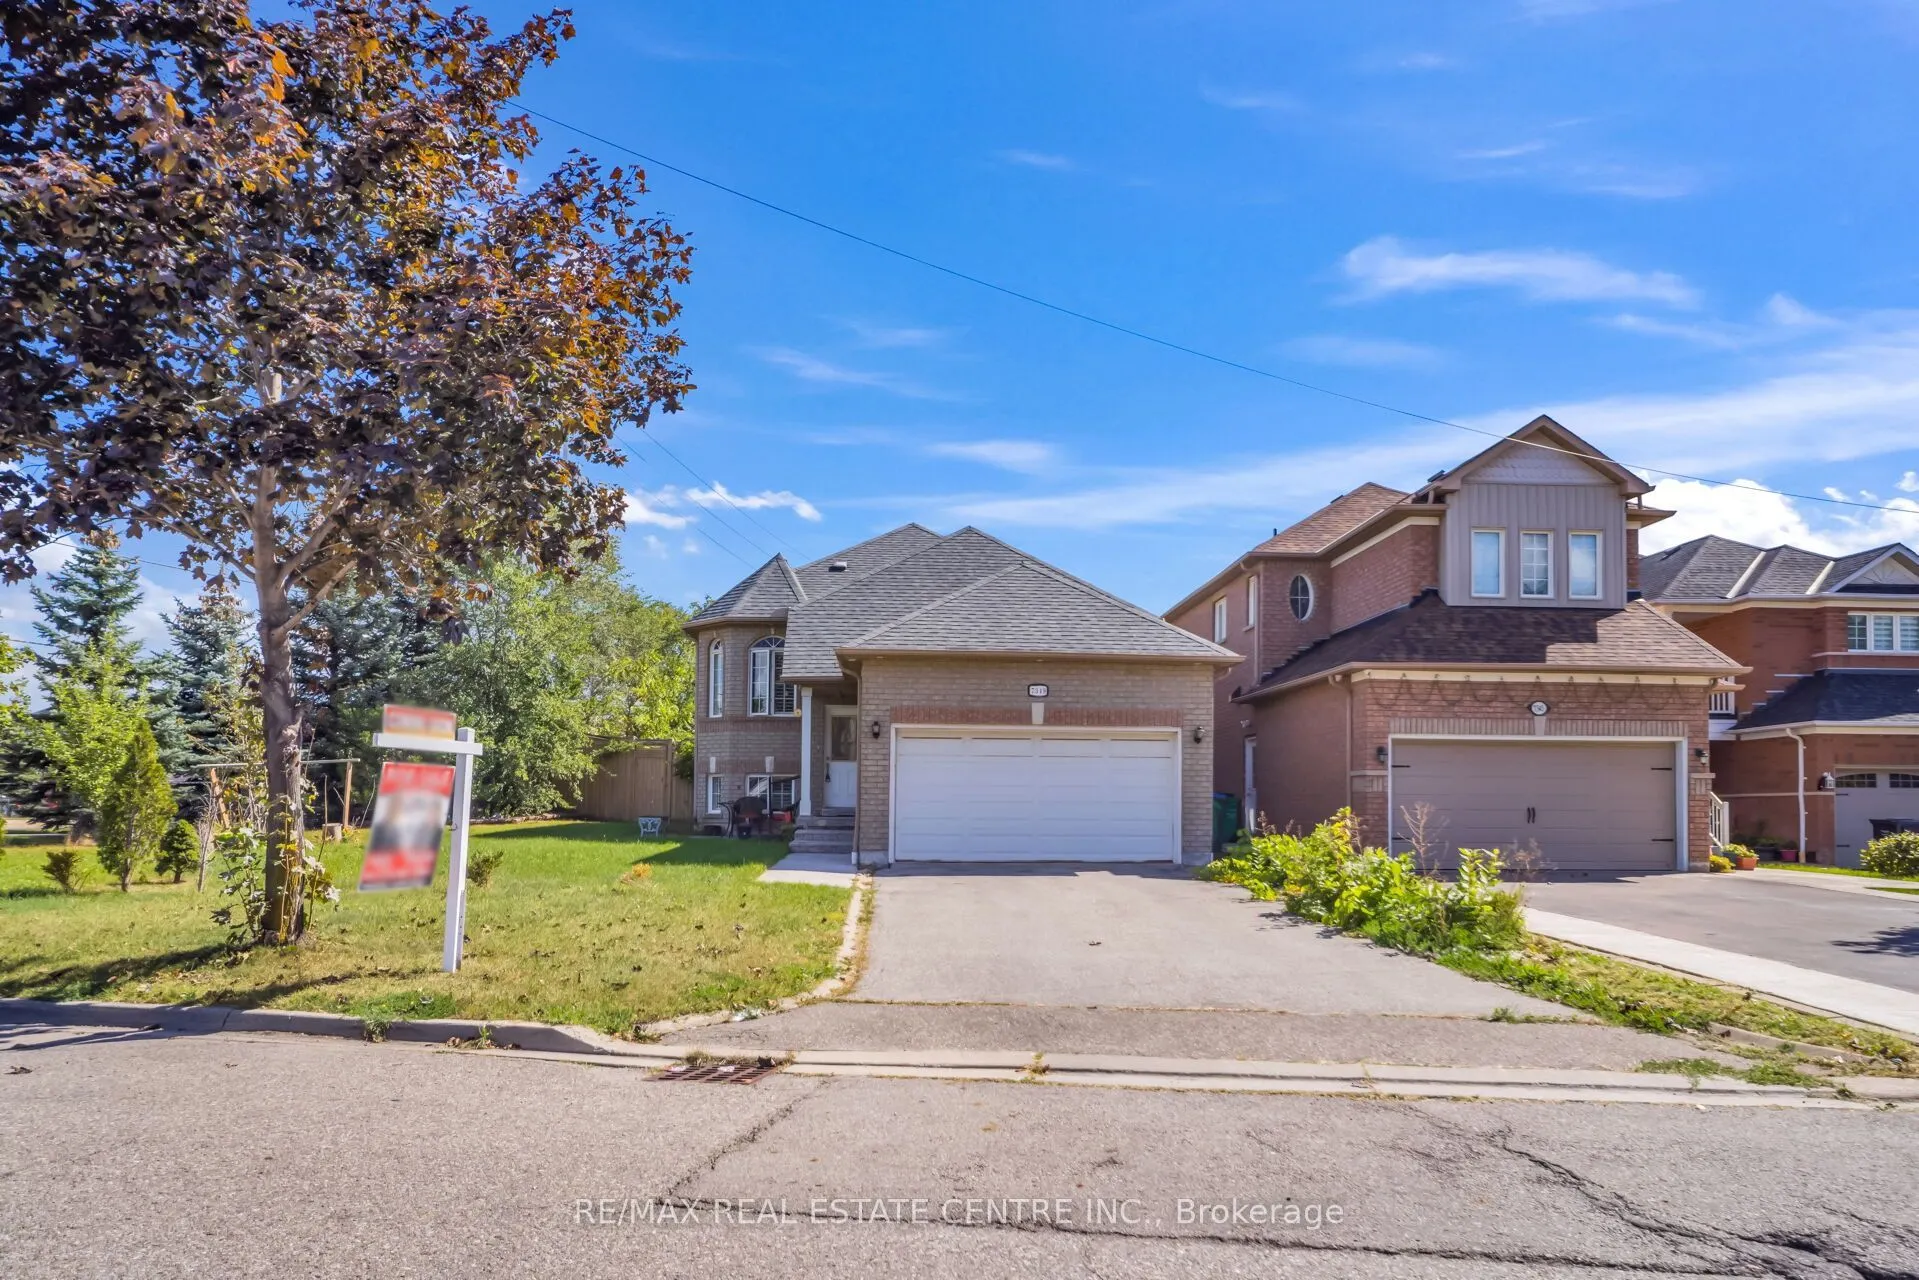
House, Detached, Bungalow-Raised
Parking
Attached 2 garage, 4 parking
MLS #
W13824182
Size
700-1100 sqft
Basement
Finished
Listed on
2026-09-24
Lot size
63 x 141.73
Tax
$7,256.30 /yr
Days on Market
46
Approximate Age
16-30
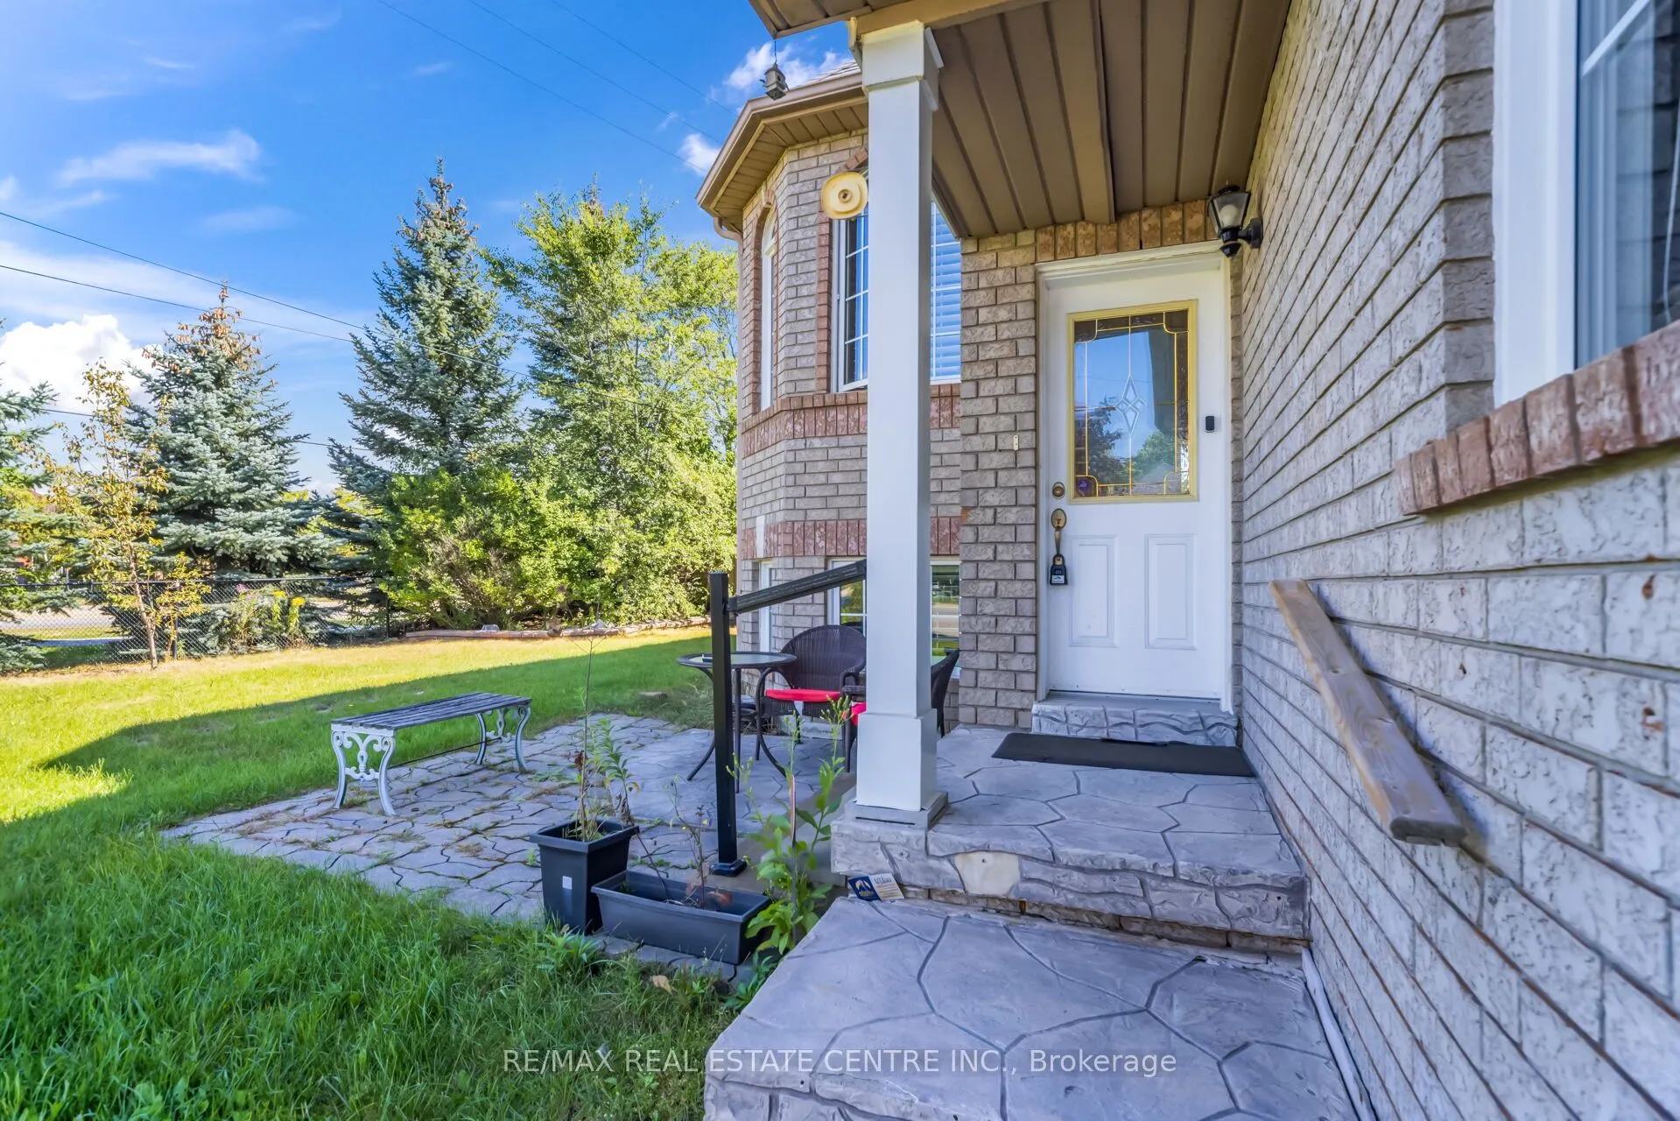
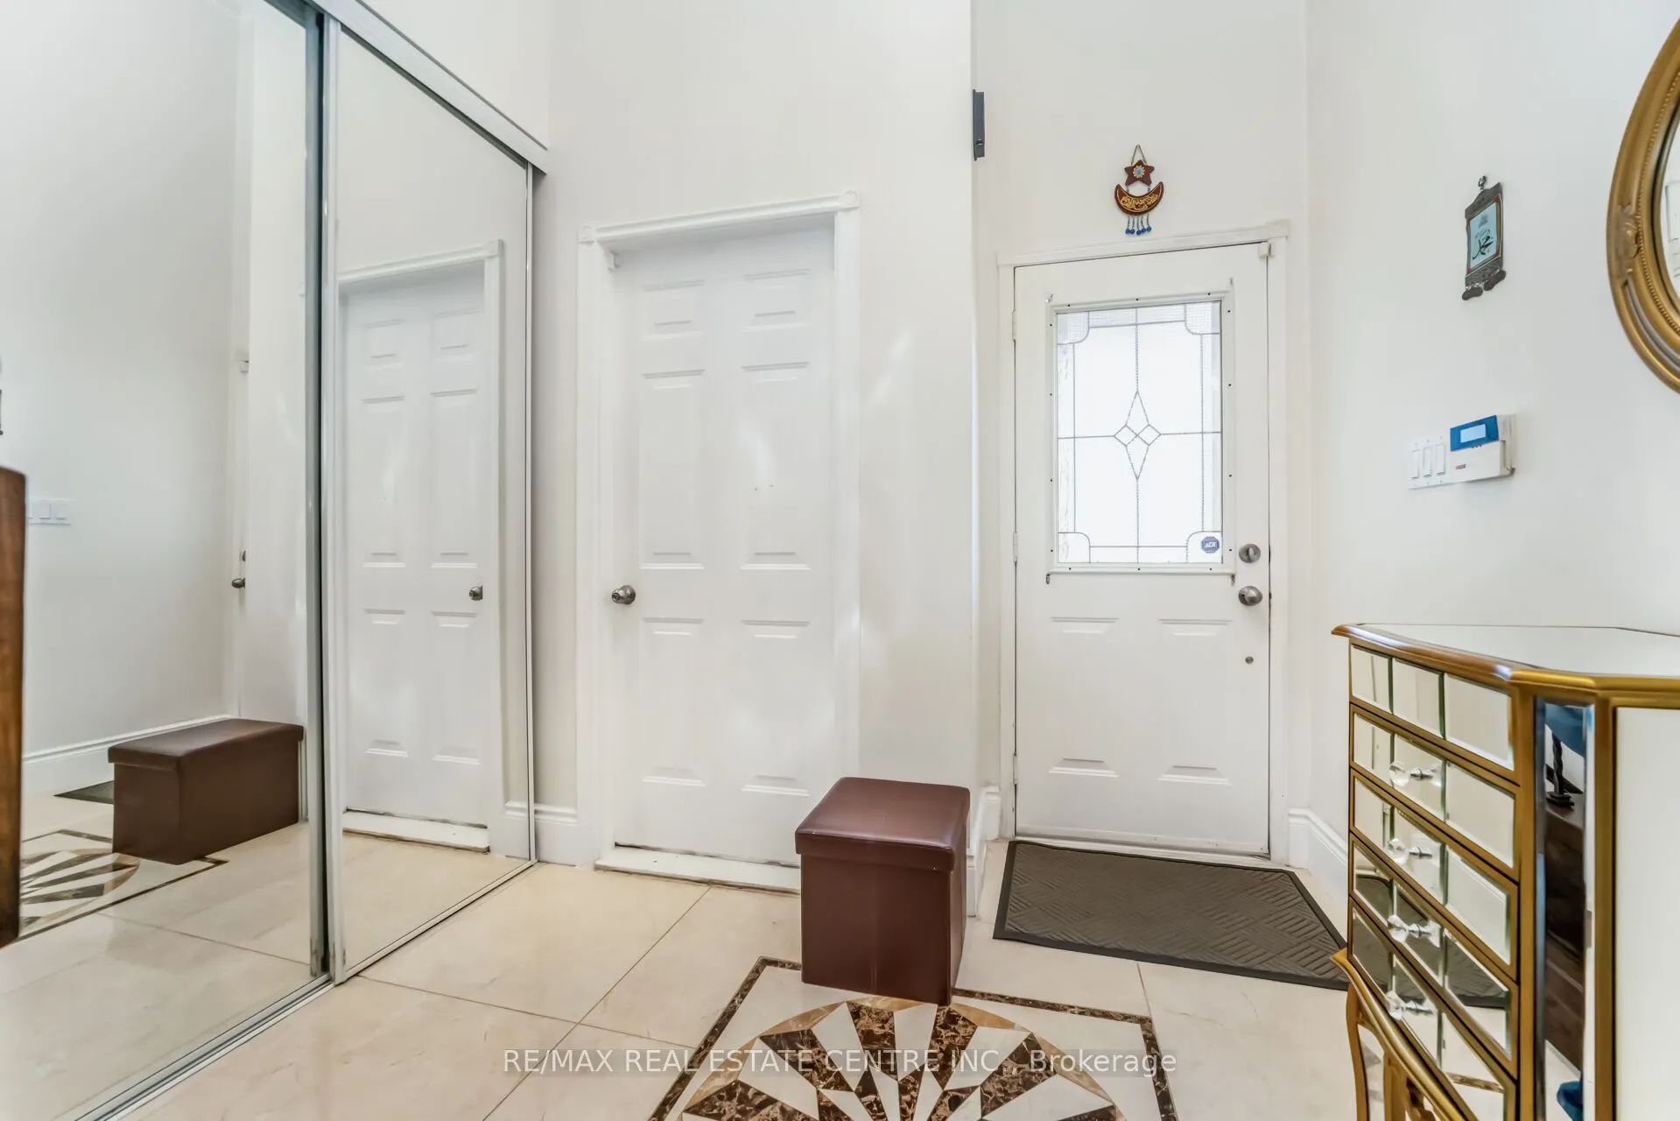
Welcome To This Spacious 2+2 Bedroom Raised Bungalows In The Desirable Mississauga Location. This Well-Maintained Home Offers A Functional layout With Bright & Comfortable Living Space, 2 Bedrooms On The Main Level & Full Washroom, 2 Additional Bedrooms With Washroom, Kitchen, Living Area In The Basement, Ideal For Growing Family Or Extended Family. Modern Kitchen With S/S Appliances with Lots Of Natural Light, Beautiful Huge Backyard For Family To Enjoy. Conveniently Located Close To Major Highways , Public Transit, Schools, Shopping Restaurants, Parks, And Other Amenities. A great Opportunity For Homebuyer Looking For A Versatile property In A Family Friendly Location. A Practical Layout, Ample Storage, And A Great Opportunity For First Time Buyers, Downsizers Or Anyone Seeking Single Level Living, The Home Offers Warm & practical Layout. Don't Miss This Wonderful Opportunity To Make This Bungalow Your Dream Home!!

Property Details

Full Property Details

Interior

Bedrooms
2
Bedrooms Plus
2
Total Bedrooms
4
Washrooms
2
Square Footage
700-1100 sqft
Basement
Finished
Heating Source
Gas
Heating Fuel
Forced Air
Air Conditioning
Central Air
Family Room
No
Kitchens
1
Kitchens Plus
1
Total Kitchens
2
Fireplace Features
Yes

Exterior

Depth
141.73
Front
62.83
Driveway
Private Double
Lot Size
63 x 141.73 ft
Pool
None
Parking Spaces
4
Total Parking Spaces
6.00
Parking Description
Attached
Garage Spaces
2
Zoning
RG5

Building Description

Style
Bungalow-Raised
Home Type
House
Subtype
Detached
Year Built
16-30
Property Orientation
South
Exterior Finish
Brick
Sewers
Sewers
Water Supply
Municipal
Possession Date
No Data

Community

Community
Meadowvale Village

Taxes & Fees

Taxes
$7,256.30 /yr
Tax Year
2025
Occupancy
Owner

Other

Virtual Tour Link

Room Types

Room Dimensions Area Description
Bedroom 2 10.01 x 10.99 110.01 sqft -
Bedroom 3 10.01 x 11.91 119.22 sqft -
Bedroom 4 14.01 x 10.6 148.51 sqft -
Breakfast 8.99 x 10.01 89.99 sqft -
Family Room 18.31 x 16.4 300.28 sqft -
Kitchen 8.79 x 10.01 87.99 sqft -
Living Room 12.3 x 20.01 246.12 sqft -
Primary Bedroom 10.99 x 16.01 175.95 sqft -
A
Alex Price
RIGHT AT HOME REALTY
Listed by JAS GILL, Broker
46 days on site
Listing Broker
RE/MAX REAL ESTATE CENTRE INC.
Courtesy
RE/MAX REAL ESTATE CENTRE INC.
Listed Date
9/24/2026

Courtesy of PropTx MLS® / RE/MAX REAL ESTATE CENTRE INC.

Similar homes for sale in Mississauga

Explore Mississauga

Copyright 2026 All rights reserved. Toronto Regional Real Estate Board (TRREB) assumes no responsibility for the accuracy of any information shown. The information provided herein must only be used by consumers that have a bona fide interest in the purchase, sale or lease of real estate and may not be used for any commercial purpose or any other purpose.
Powered by AgentLocator






