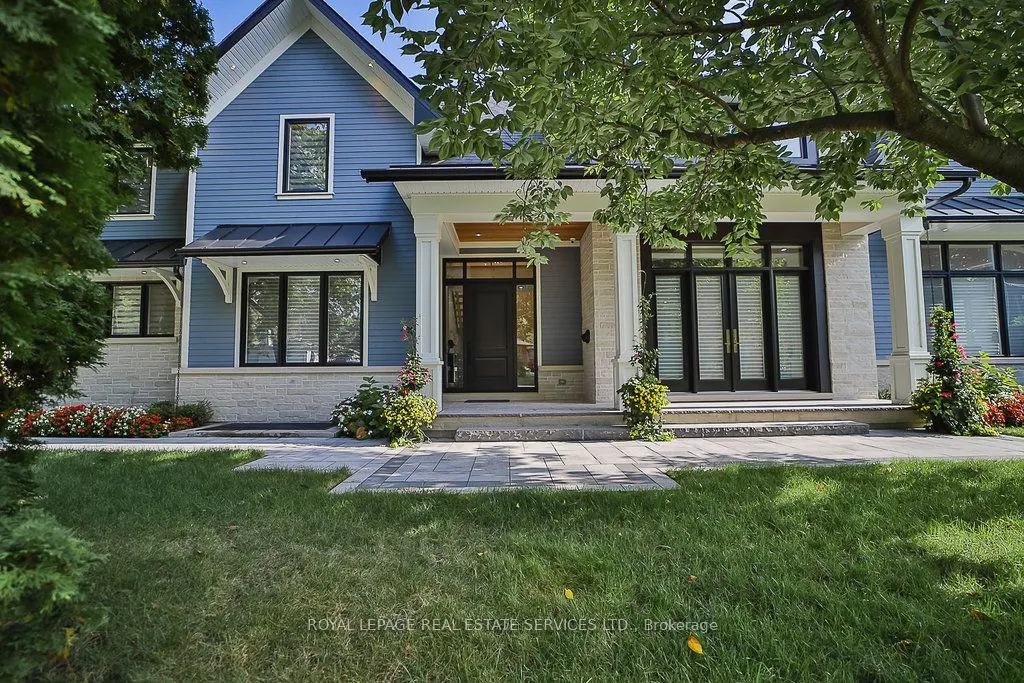
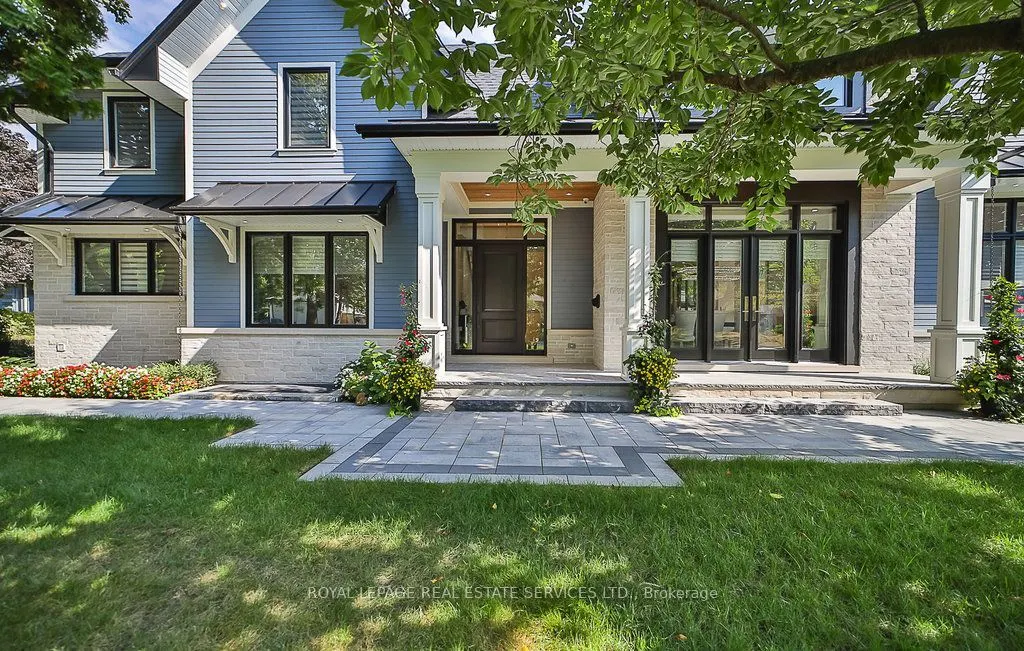
MLS®# W13828284
| Room | Dimensions | Area | Description |
|---|---|---|---|
| Bedroom 2 | 14.44 x 12.8 | 184.83 sqft | 3 Pc Ensuite, Walk-In Closet(s), Pot Lights |
| Bedroom 3 | 13.12 x 12.47 | 163.61 sqft | 3 Pc Ensuite, Walk-In Closet(s), Hardwood Floor |
| Bedroom 4 | 12.47 x 11.98 | 149.39 sqft | 4 Pc Ensuite, Walk-In Closet(s), Pot Lights |
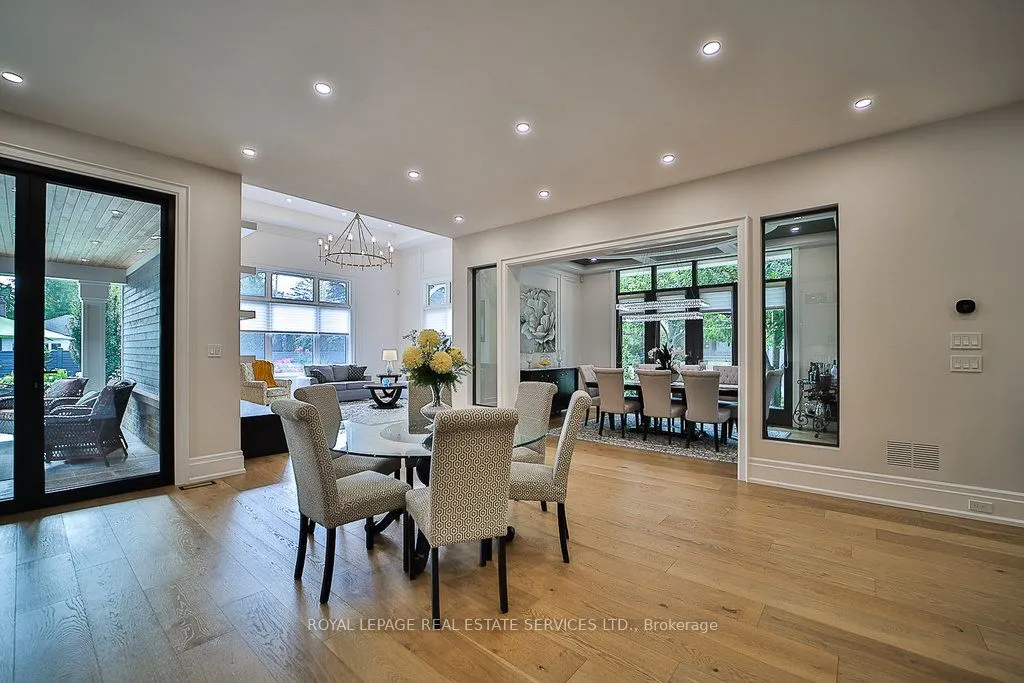
| Breakfast | 18.37 x 11.48 | 210.89 sqft | Open Concept, Pot Lights, Hardwood Floor |
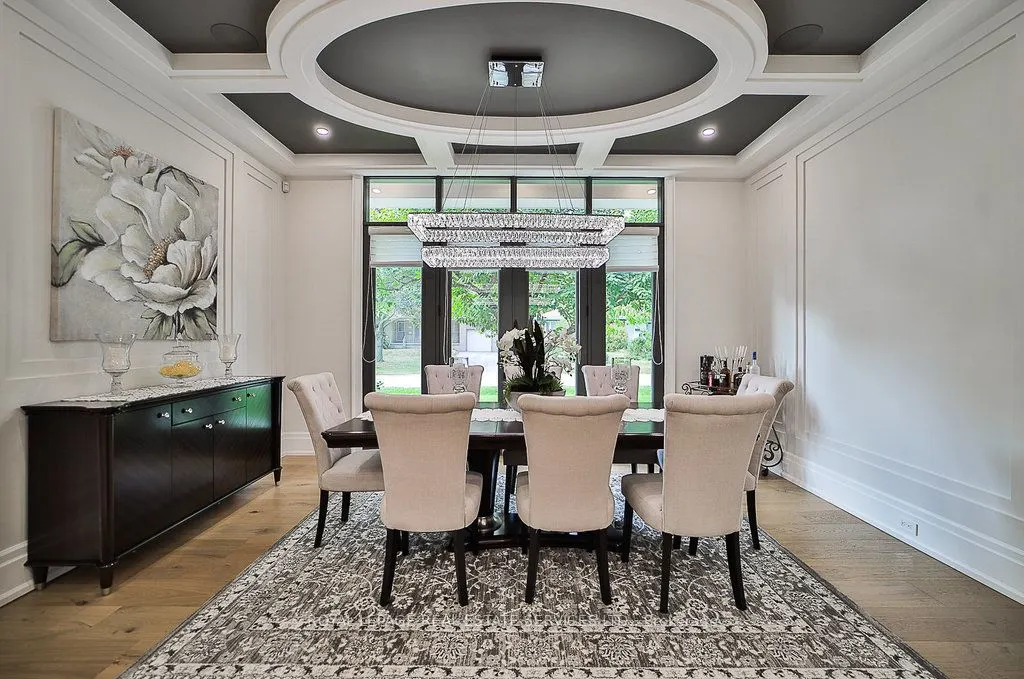
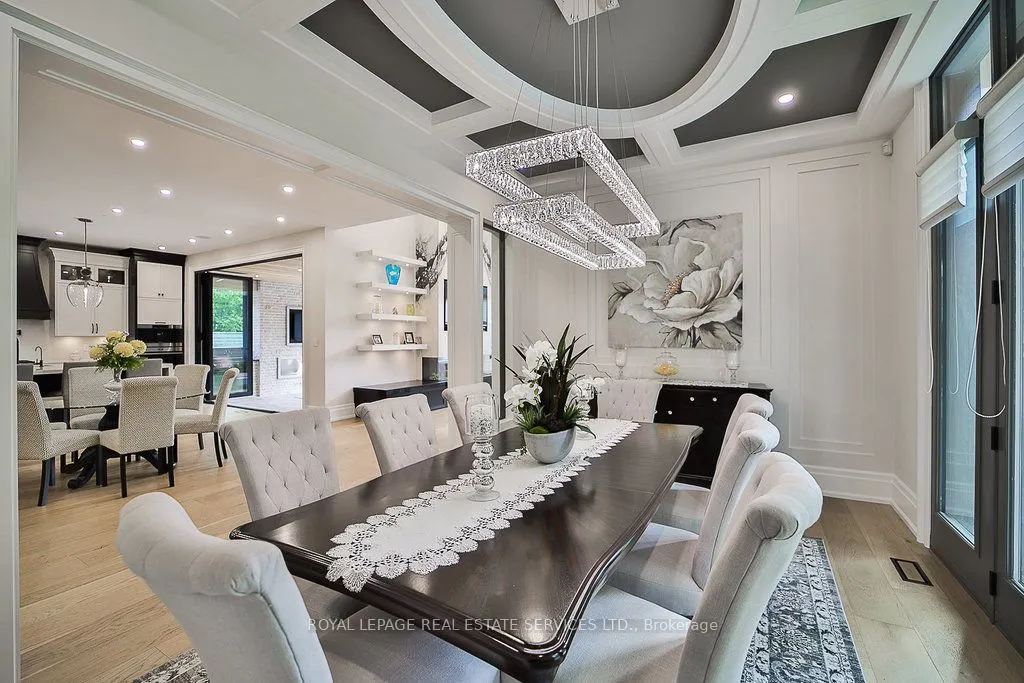
| Dining Room | 15.58 x 10.73 | 167.17 sqft | Coffered Ceiling(s), W/O To Porch, Hardwood Floor |
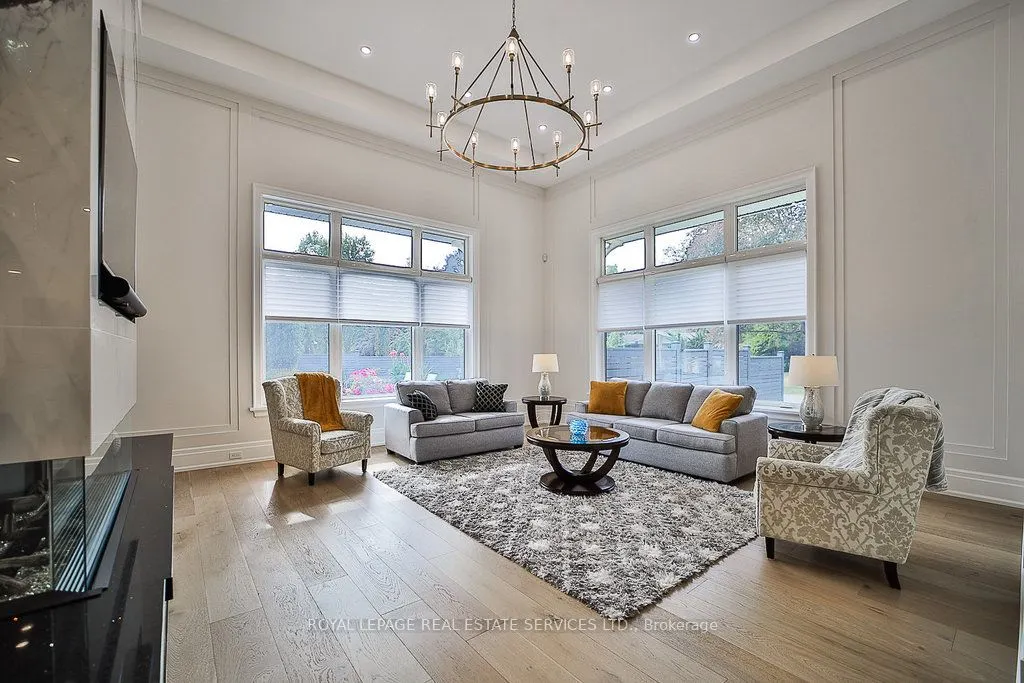
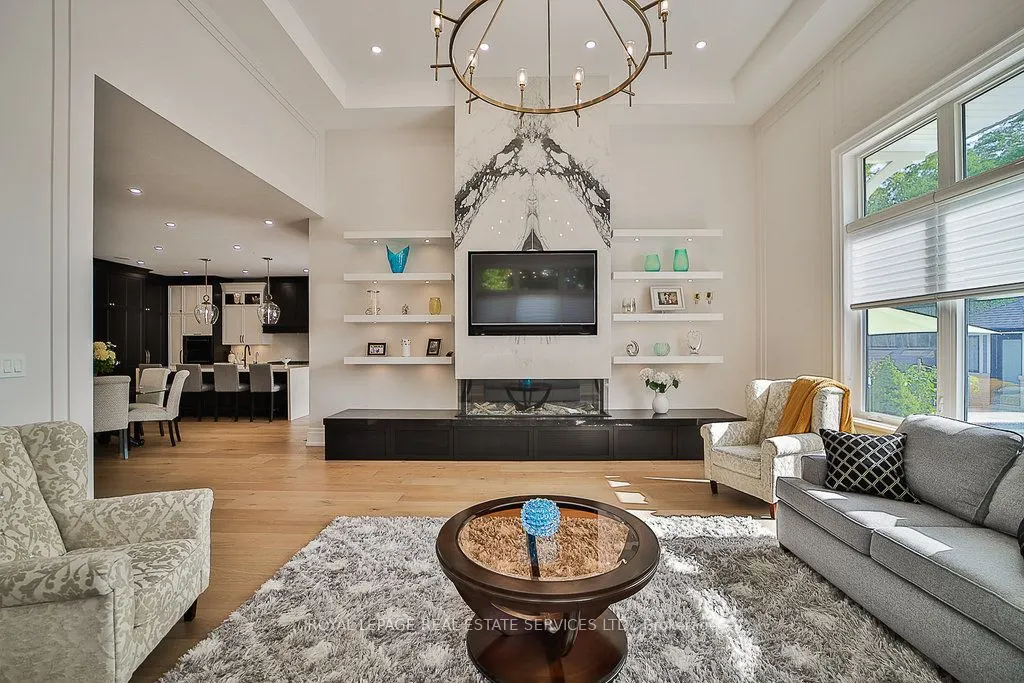
| Family Room | 19.82 x 18.37 | 364.09 sqft | Gas Fireplace, Vaulted Ceiling(s), Pot Lights |
| Kitchen | 18.04 x 15.58 | 281.06 sqft | Folding Door, Pantry, W/O To Patio |
| Laundry | 13.12 x 12.47 | 163.61 sqft | Access To Garage, Side Door, Window |
| Office | 13.78 x 11.48 | 158.19 sqft | Double Doors, B/I Shelves, Large Window |
| Pantry | 10.7 x 7.22 | 77.25 sqft | Access To Garage, B/I Shelves, B/I Fridge |
| Primary Bedroom | 18.04 x 16.86 | 304.15 sqft | Electric Fireplace, 5 Pc Ensuite, W/O To Terrace |
| Recreation | 47.08 x 21 | 988.68 sqft | Wet Bar, Large Window, 4 Pc Bath |
Courtesy of PropTx MLS® / ROYAL LEPAGE REAL ESTATE SERVICES LTD.
 For Sale
 For Sale
 For Sale
 For Sale
 For Sale
 For Sale

