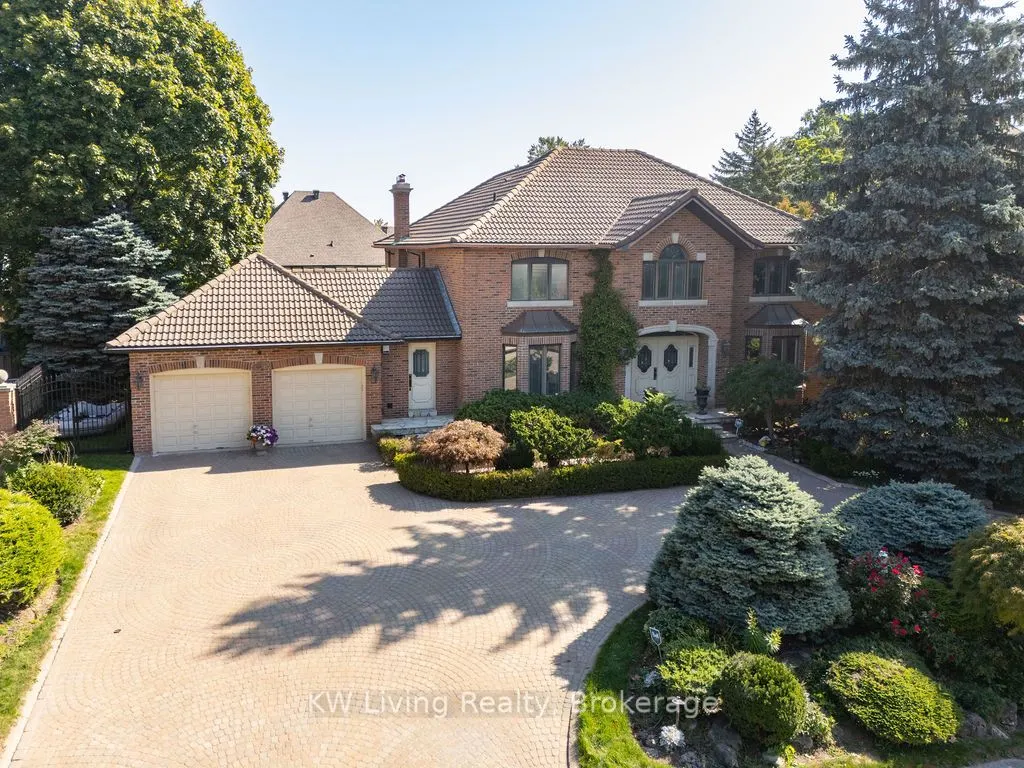


MLS®# W13828496
| Room | Dimensions | Area | Description |
|---|---|---|---|
| Bedroom 2 | 16.31 x 11.45 | 186.75 sqft | 4 Pc Ensuite, Window, Closet |
| Bedroom 3 | 14.9 x 10.63 | 158.39 sqft | Window, Closet |
| Bedroom 4 | 14.96 x 10.63 | 159.02 sqft | Window, Closet |
| Den | 11.19 x 9.91 | 110.89 sqft | B/I Bookcase, B/I Shelves, Hardwood Floor |
| Dining Room | 14.63 x 14.01 | 204.97 sqft | French Doors, Walk-Out, Hardwood Floor |
| Family Room | 29.1 x 13.48 | 392.27 sqft | Marble Fireplace, Hardwood Floor |
| Great Room | - | 0 sqft | Walk-Up, Wet Bar, Sauna |
| Kitchen | 24.8 x 12.07 | 299.34 sqft | B/I Appliances, Centre Island, Ceramic Floor |
| Living Room | 17.62 x 14.44 | 254.43 sqft | Marble Fireplace, Bay Window, Hardwood Floor |
| Primary Bedroom | 23.29 x 13.68 | 318.61 sqft | 6 Pc Ensuite, His and Hers Closets, Pot Lights |
| Solarium | 14.63 x 10.2 | 149.23 sqft | Cushion Floor |
Courtesy of PropTx MLS® / KW Living Realty
 For Sale
 For Sale
 For Sale
 For Sale
 For Sale
 For Sale

