4252 Tea Garden Circle, Mississauga
1 / 44
For Sale
$1,100,000
4+2 bd · 4 ba · 1,500–2,000 sq ft

4252 Tea Garden Circle, Mississauga L5B 2W8

MLS®# W13829278

Est. mortgage
$4,173/mo
Property taxes $6,358.26/yr

About This Home

Property Type
House, Detached, Backsplit 5
Parking
Built-In 1.5 garage, 3 parking
MLS #
W13829278
Size
1500-2000 sqft
Basement
Apartment,Separate Entrance
Listed on
2026-09-25
Lot size
30 x 100.0
Tax
$6,358.26 /yr
Days on Market
45
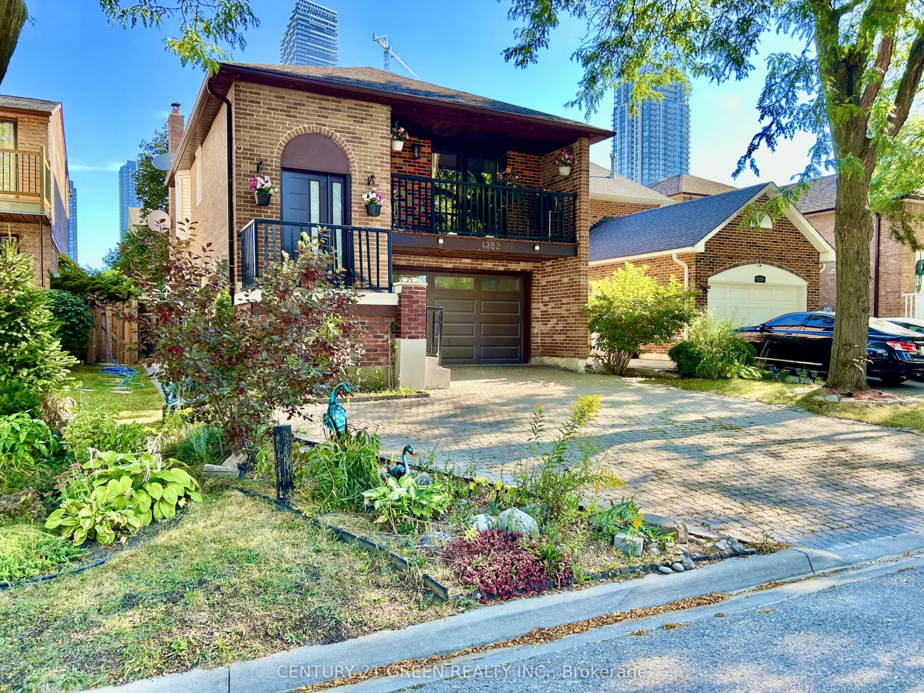
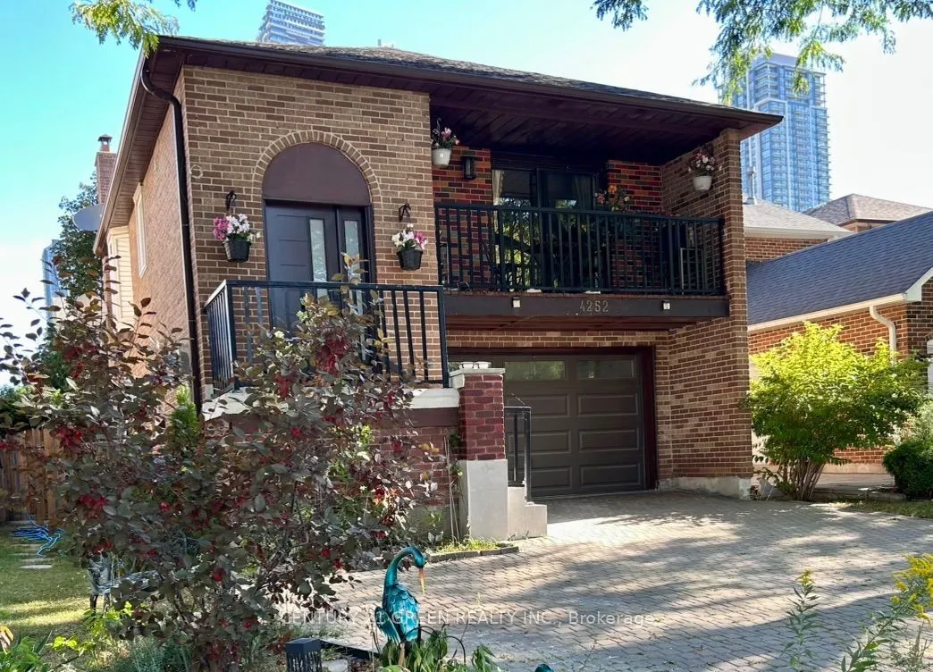
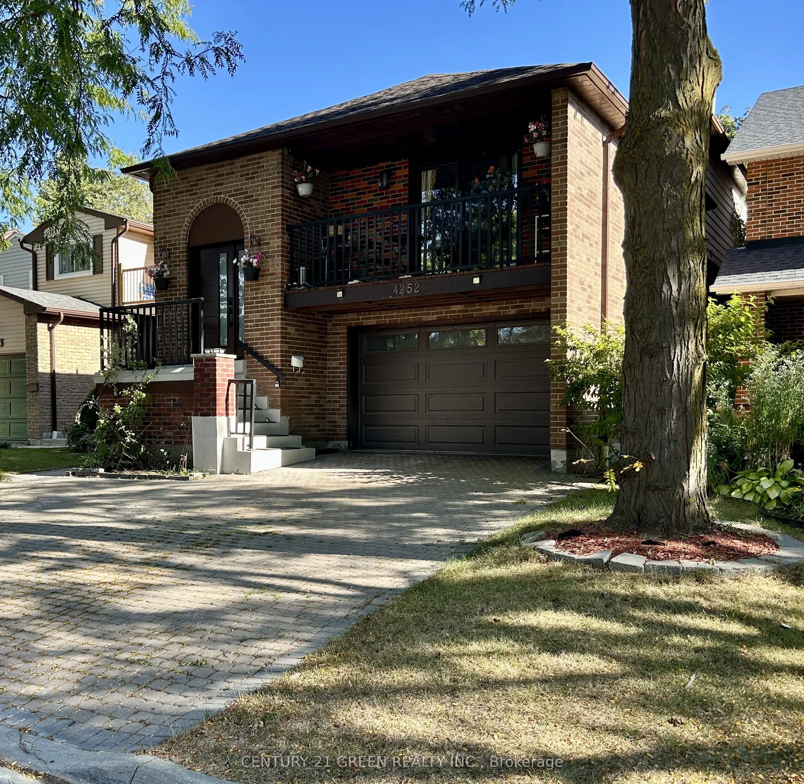
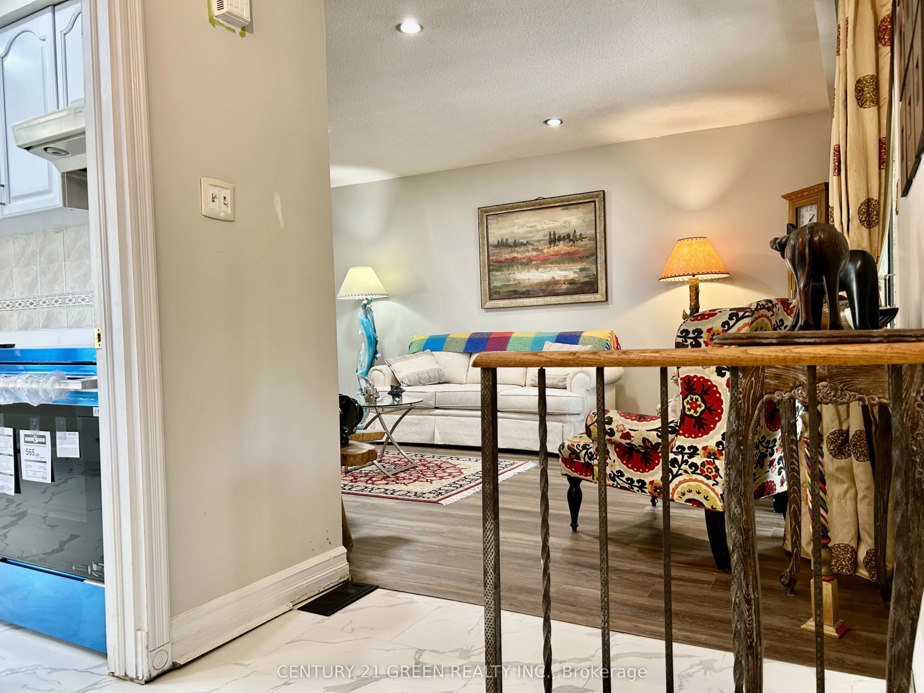
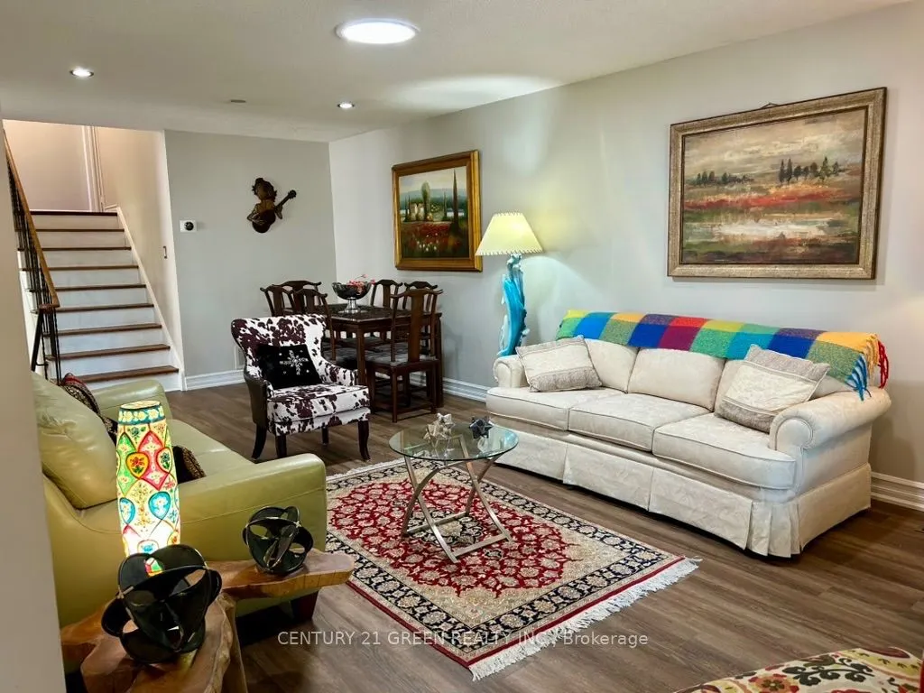
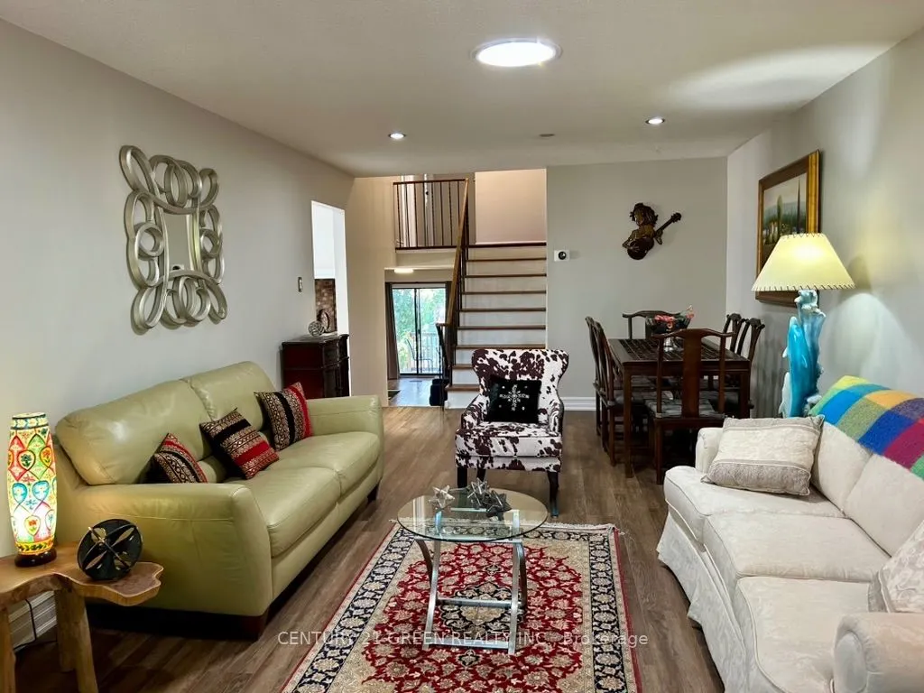
Great opportunity for a large family or Investors !! A Unique well-designed backsplit 5 Level In The Area, Approximately 2500+ sqft of total living space, enhanced by 3 separate entrances providing easy access to different levels! Possibility to convert into 3 separate units, 3 bedrooms upper level, one bedroom lower level having connection installed for a small kitchenette and 2 bedrooms in basement. Very demanding location, offering unmatched convenience and easy access to a wide selection of amenities, including Square One, Celebration Square, Sheridan College, GO Stations, YMCA, Central Library, Restaurants, Living Arts Centre, Cinemas, Schools, Parks, Highways, and more! This beautiful carpet-free home features 4 + 2 bedrooms, 3 full bathrooms + 2pc Powder Room . Well Maintained, Many Recent Upgrades, Backyard Interlocking, Driveway leading to a 1.5-car garage, 3 parking Driveway. Good Size Upgraded Kitchen with Decent size Breakfast Area, Huge living room With Sun Tube to Enhance Day Light, Few steps down Leads to a large and bright family room walkout to a wooden deck extending to the backyard. This level also features a 4th bedroom with ensuite full bathroom. The basement has separate side walk-out entrance 2nd Kitchen on the ground floor, few steps down leads to Living Area with 2 Rooms and Full Bathroom, offering income-generating possibilities. Basement Is Rented Great Single Tenant, Can Be Continue or Vacant W/One Month Notice.

Property Details

Full Property Details

Interior

Bedrooms
4
Bedrooms Plus
2
Total Bedrooms
6
Washrooms
4
Square Footage
1500-2000 sqft
Basement
Apartment,Separate Entrance
Heating Source
Gas
Heating Fuel
Forced Air
Air Conditioning
Central Air
Family Room
Yes
Kitchens
1
Kitchens Plus
1
Total Kitchens
2
Fireplace Features
Yes

Exterior

Depth
100.0
Front
30.02
Driveway
Private
Lot Size
30 x 100.0 ft
Pool
None
Parking Spaces
3
Total Parking Spaces
4.00
Parking Description
Built-In
Garage Spaces
1.5

Building Description

Style
Backsplit 5
Home Type
House
Subtype
Detached
Property Orientation
East
Exterior Finish
Aluminum Siding
Sewers
Sewers
Water Supply
Municipal
Possession Date
9/30/2026

Community

Community
Cooksville

Taxes & Fees

Taxes
$6,358.26 /yr
Tax Year
2025
Occupancy
Owner+Tenant

Other

Virtual Tour Link

Room Types

Room Dimensions Area Description
Bedroom 2 14.07 x 9.51 133.81 sqft Laminate, Window, Closet
Bedroom 3 10.01 x 8.53 85.39 sqft Laminate, Window, Closet
Bedroom 4 13.78 x 8.89 122.5 sqft Laminate, Ensuite Bath, Window
Breakfast 15.75 x 11.32 178.29 sqft Combined w/Kitchen, Vinyl Floor, Overlooks Family
Dining Room 24.08 x 12.14 292.33 sqft Vinyl Floor, Combined w/Living
Family Room 25.98 x 11.32 294.09 sqft Laminate, W/O To Deck
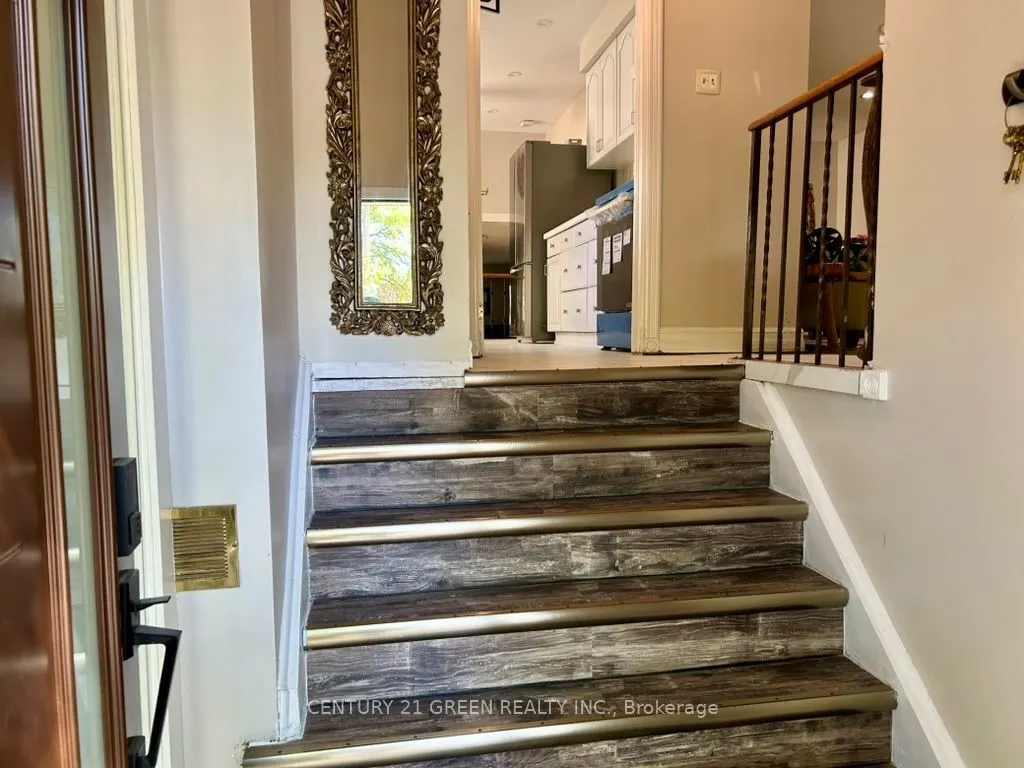
Foyer 10.01 x 5.97 59.76 sqft Mirrored Closet
Kitchen 15.75 x 11.32 178.29 sqft Quartz Counter, Vinyl Floor, Ceiling Fan(s)
Kitchen 20.01 x 6.99 139.87 sqft Ceramic Floor, Eat-in Kitchen, Combined w/Laundry
Living Room 14.99 x 10.99 164.74 sqft Laminate, Window
Living Room 24.08 x 12.14 292.33 sqft Vinyl Floor, W/O To Balcony, Combined w/Dining
Primary Bedroom 14.11 x 11.98 169.04 sqft Laminate, Bay Window, Closet
A
Alex Price
RIGHT AT HOME REALTY
Listed by TANVEER AZIZ, Salesperson
45 days on site
Listing Broker
CENTURY 21 GREEN REALTY INC.
Courtesy
CENTURY 21 GREEN REALTY INC.
Listed Date
9/25/2026

Courtesy of PropTx MLS® / CENTURY 21 GREEN REALTY INC.

Similar homes for sale in Mississauga

Explore Mississauga

Copyright 2026 All rights reserved. Toronto Regional Real Estate Board (TRREB) assumes no responsibility for the accuracy of any information shown. The information provided herein must only be used by consumers that have a bona fide interest in the purchase, sale or lease of real estate and may not be used for any commercial purpose or any other purpose.
Powered by AgentLocator






