1618 Dogwood Trail, Mississauga
1 / 34
For Sale
$3,699,000
4+1 bd · 6 ba · 3,500–5,000 sq ft

1618 Dogwood Trail, Mississauga L5G 3A5

MLS®# W13830098

Est. mortgage
$14,033/mo
Property taxes $26,808/yr

About This Home

Property Type
House, Detached, 2-Storey
Parking
Built-In 3 garage, 4 parking
MLS #
W13830098
Size
3500-5000 sqft
Basement
Finished,Finished with Walk-Out
Listed on
2026-09-25
Lot size
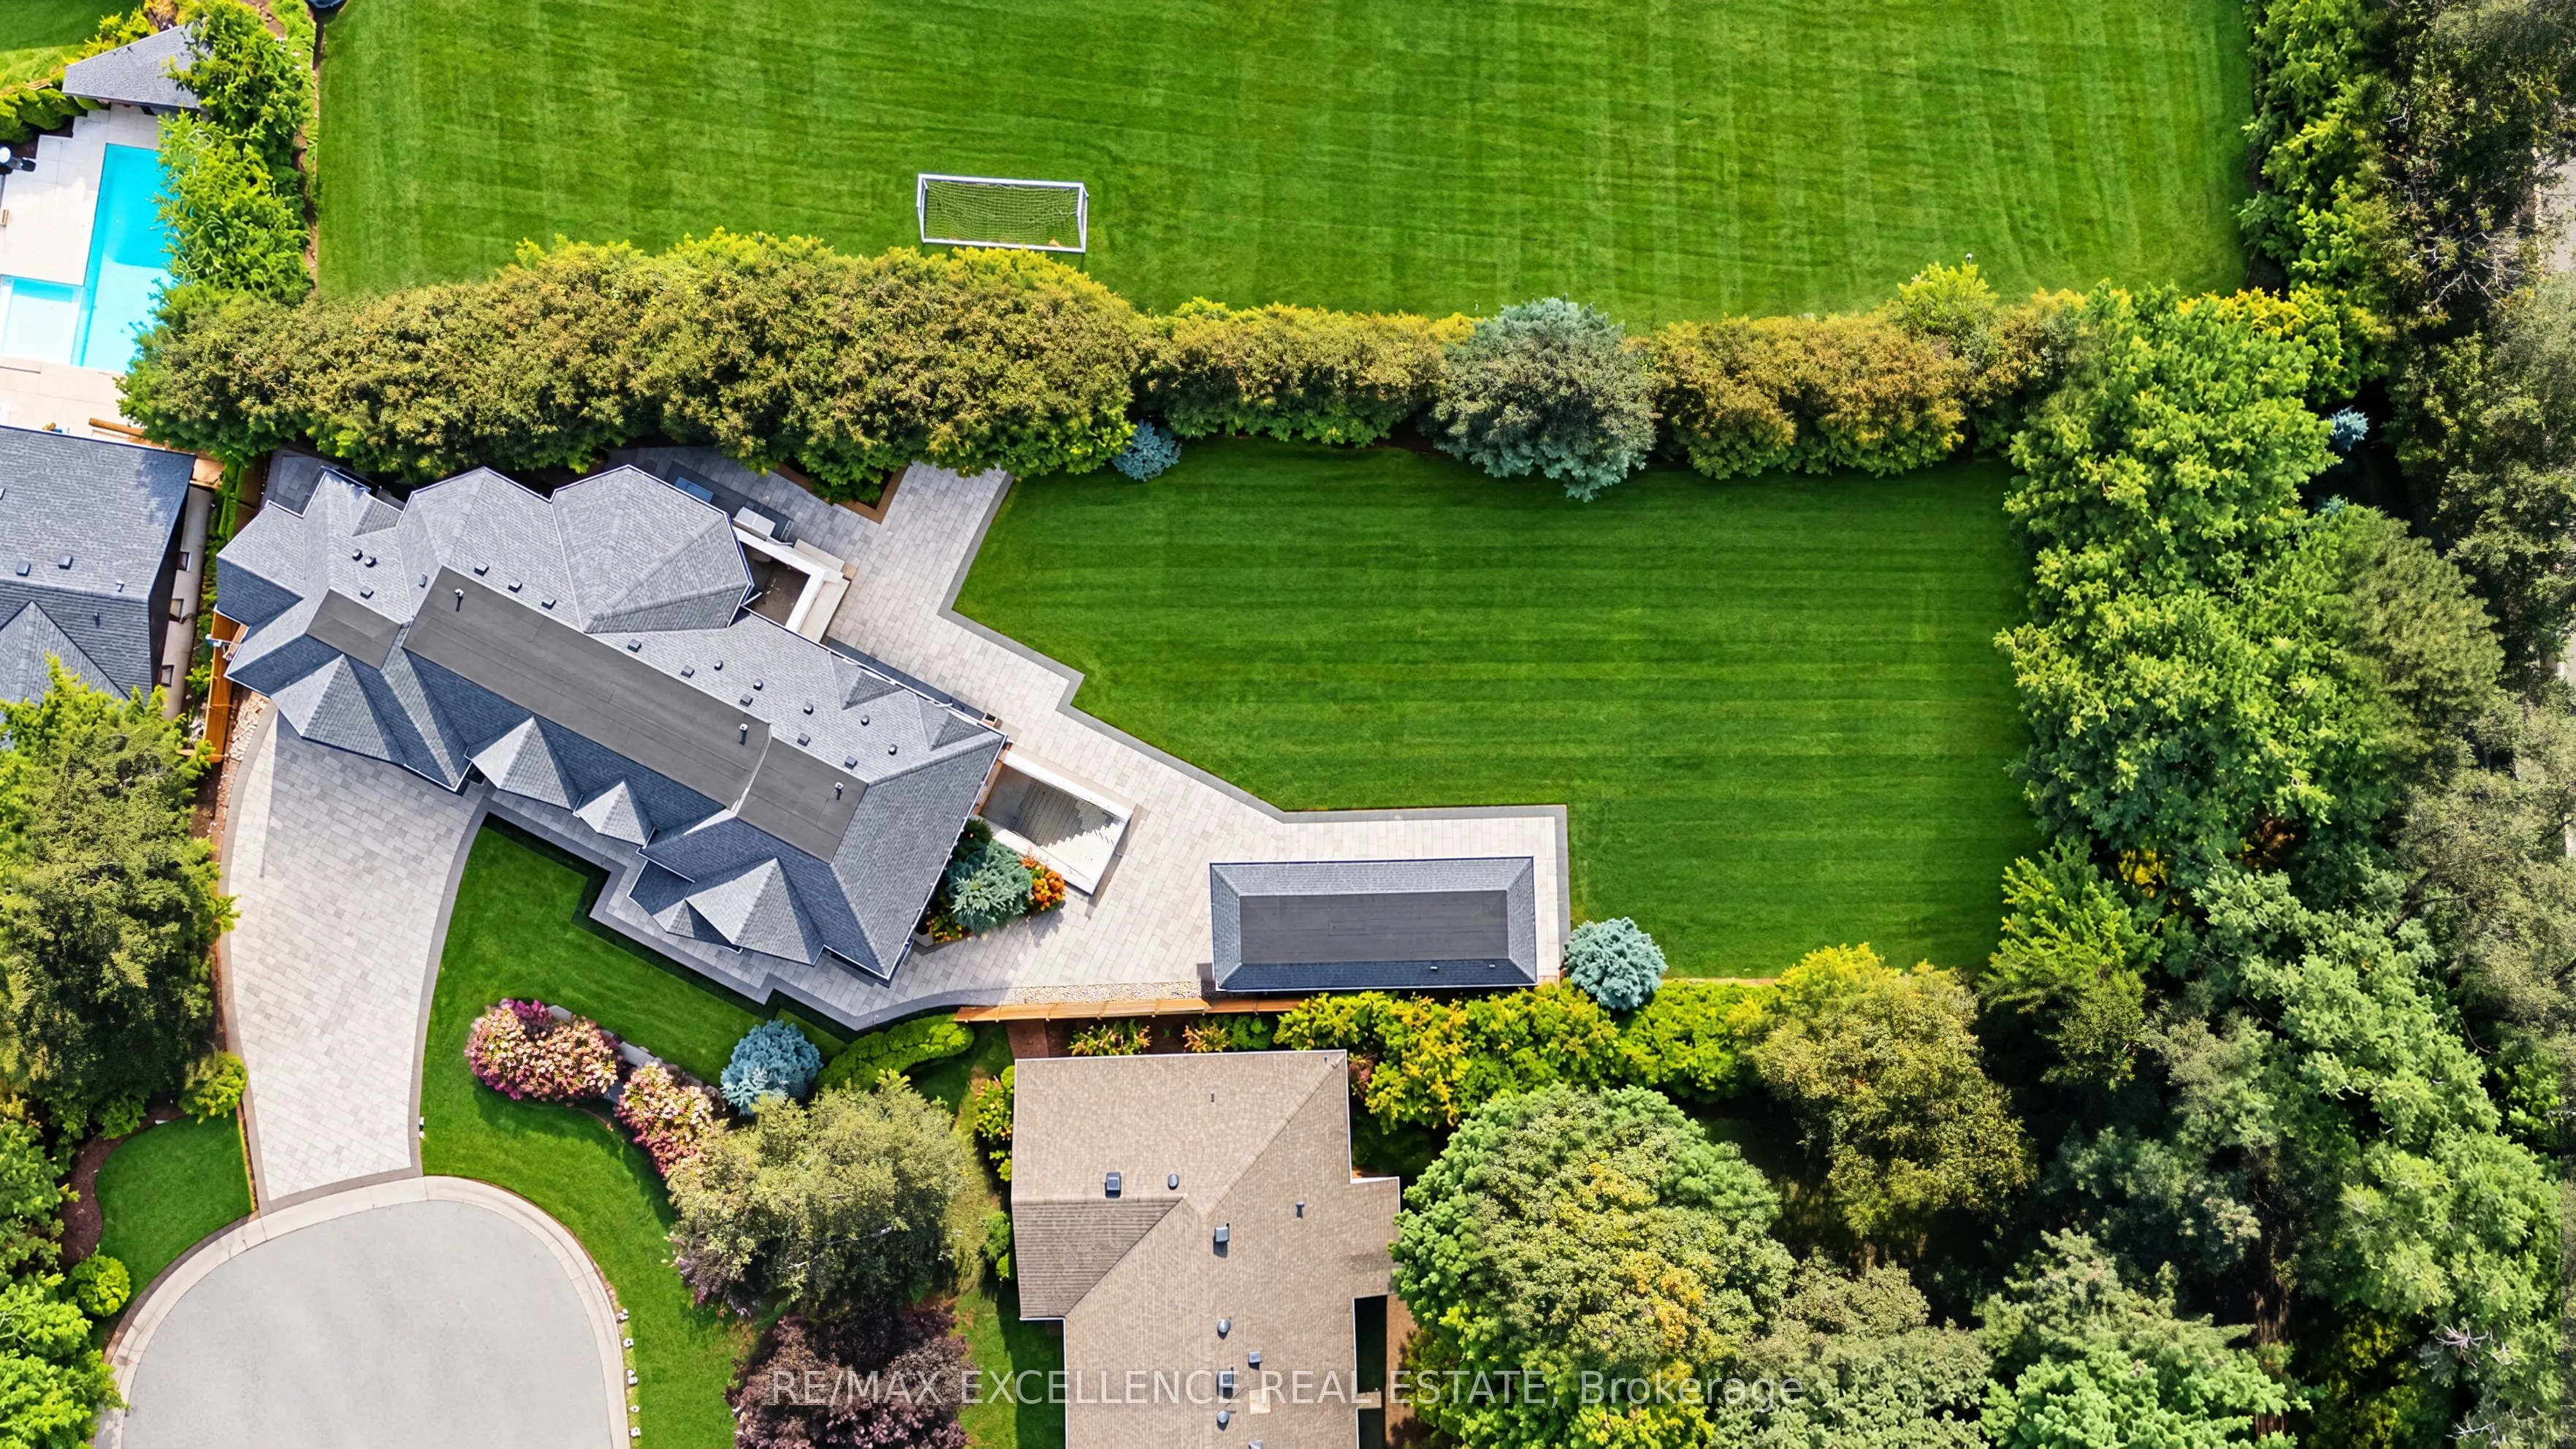
75 x 244.0
Tax
$26,808 /yr
Days on Market
45
Approximate Age
0-5
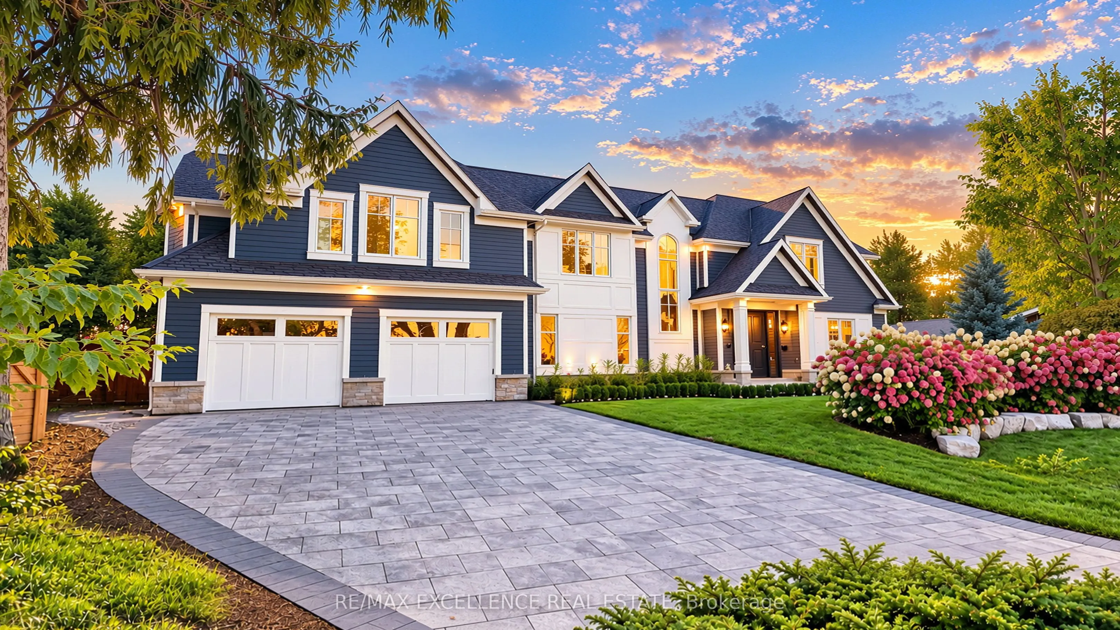
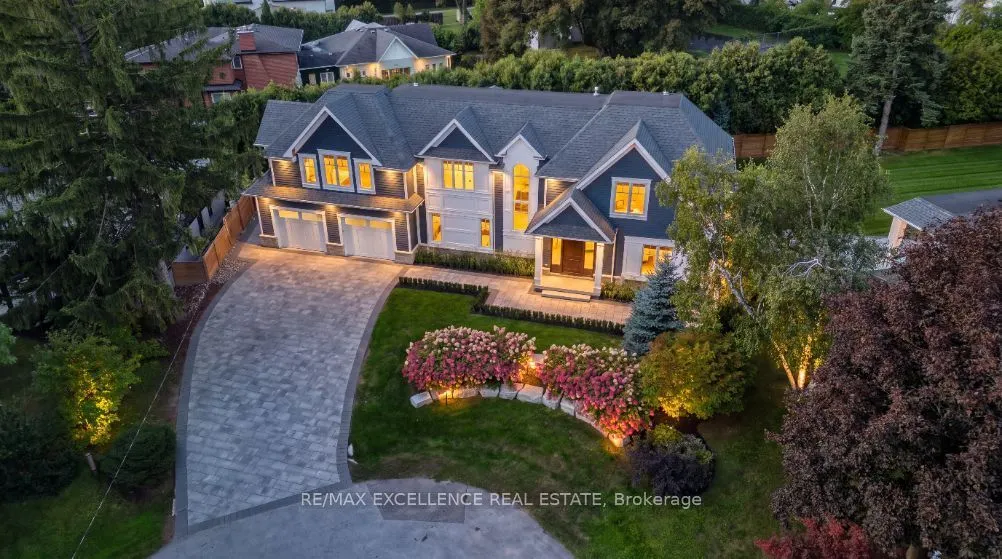
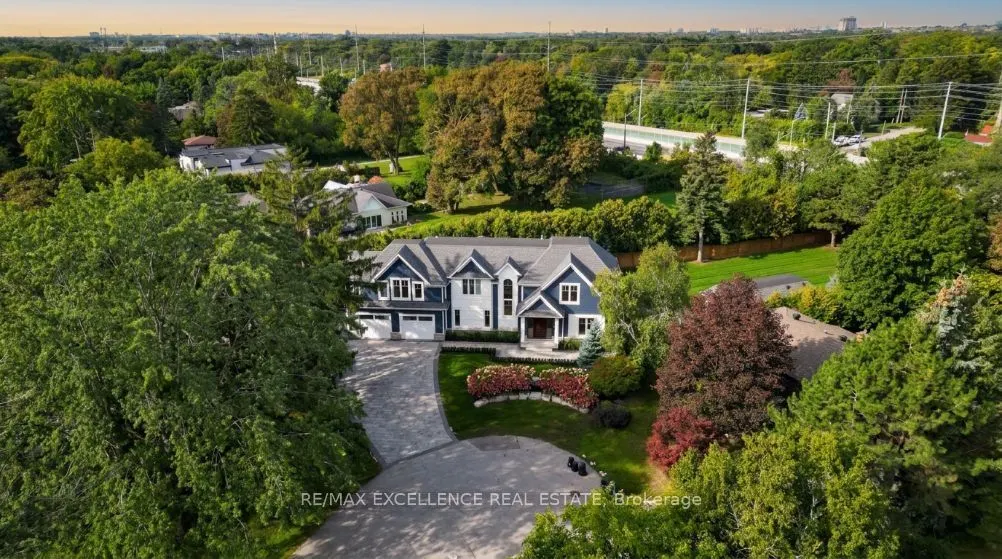
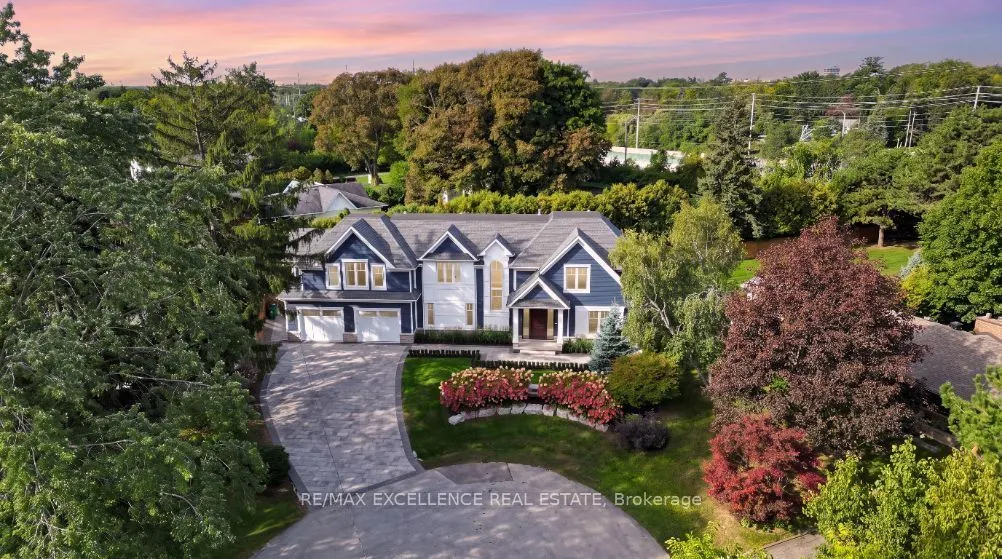
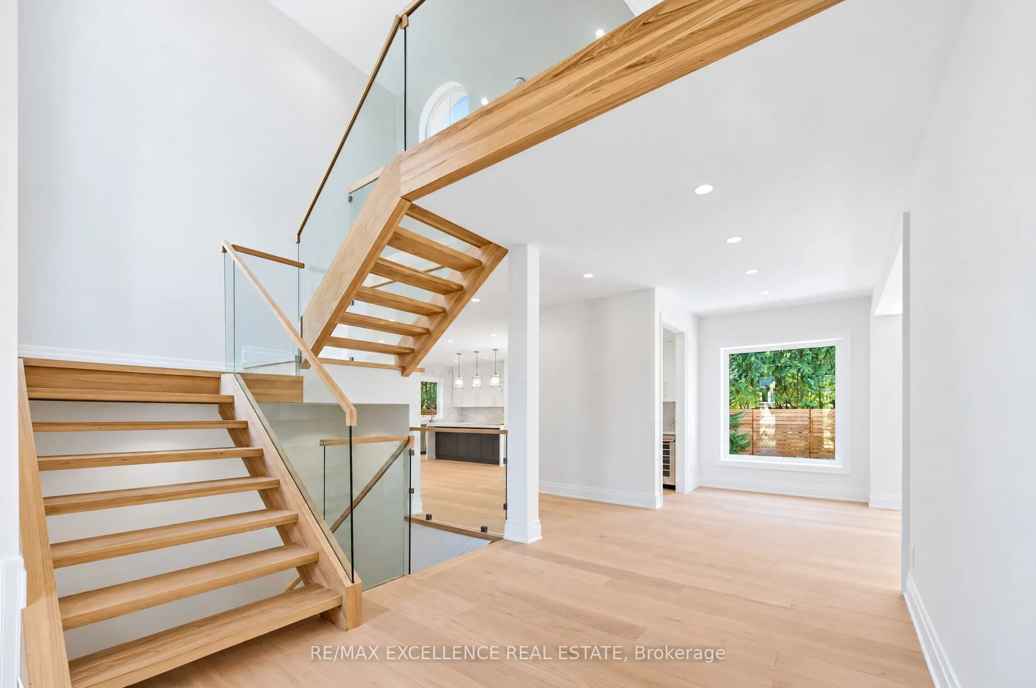
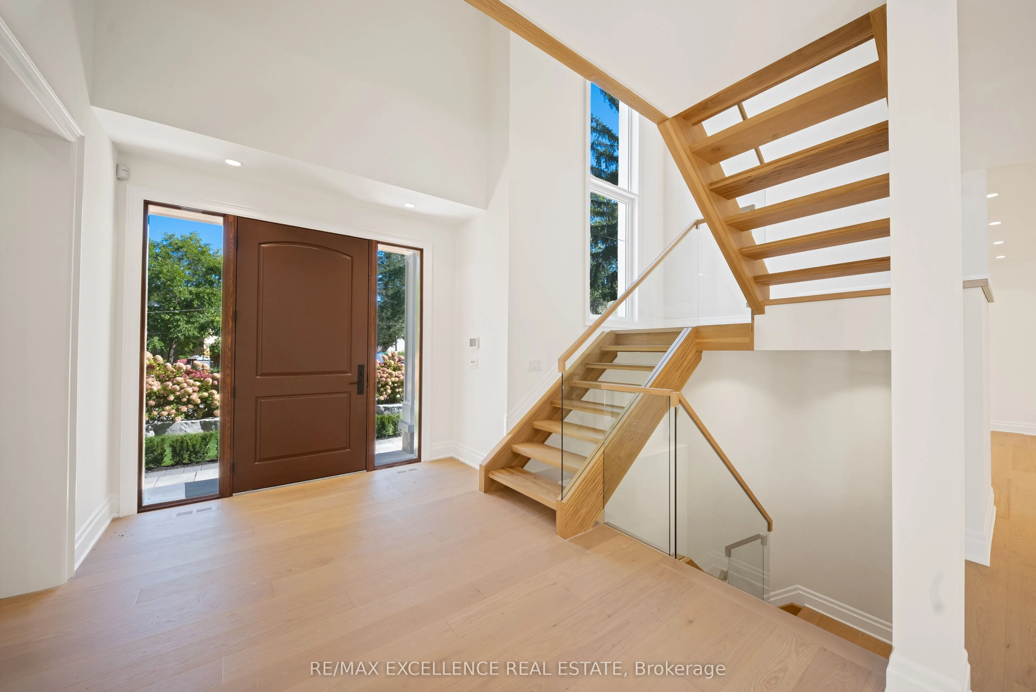
Stunning Modern Custom-Built Masterpiece in prestigious Mineola West, set on an exceptionally large cul-de-sac lot with a serene country setting. Over 6,200 SF of luxurious living plus Oversized 3-car garage, this exceptional residence showcases uncompromising craftsmanship, premium finishes and sophisticated design. Soaring 10' main-floor, 9' second-floor and 10' basement ceilings, oversized custom windows, White Hickory hardwood, floating glass staircase and integrated speakers create a striking interior. Gourmet JennAir RISE kitchen features quartz counters, double waterfall island, servery and walkout to covered deck. Elegant primary suite includes 7-pc spa ensuite and HIS/ HER custom closets. Finished basement includes nanny suite, theatre, wine cellar, recreation room and walk-up. Landscaped grounds feature a 187 SF cabana with loggia. EV chargers, Control4-ready automation, security, dual HVAC, air purification and premium stone/Hardie exterior. Steps to top schools, parks, trails, Lake Ontario, Port Credit, GO and major highways.

Property Details

Full Property Details

Interior

Bedrooms
4
Bedrooms Plus
1
Total Bedrooms
5
Washrooms
6
Square Footage
3500-5000 sqft
Basement
Finished,Finished with Walk-Out
Heating Source
Gas
Heating Fuel
Forced Air
Air Conditioning
Central Air
Family Room
Yes
Kitchens
1
Total Kitchens
1
Fireplace Features
No

Exterior

Depth
244.0
Front
75.0
Acreage
< .50
Driveway
Private Double
Lot Size
75 x 244.0 ft
Pool
None
Parking Spaces
4
Total Parking Spaces
7.00
Parking Description
Built-In
Garage Spaces
3

Building Description

Style
2-Storey
Home Type
House
Subtype
Detached
Year Built
0-5
Property Orientation
West
Exterior Finish
Board & Batten ,Concrete
Sewers
Sewers
Water Supply
Municipal
Possession Date
No Data

Community

Community
Mineola

Taxes & Fees

Taxes
$26,808 /yr
Tax Year
2025
Occupancy
Vacant

Room Types

Room Dimensions Area Description
Bedroom 16.24 x 10.33 167.76 sqft -
Bedroom 2 13.09 x 14.67 192.03 sqft Hardwood Floor
Bedroom 3 12.57 x 11.38 143.05 sqft Hardwood Floor
Bedroom 4 17.49 x 15.29 267.42 sqft Hardwood Floor
Den 26.77 x 19.29 516.39 sqft -
Family Room 18.9 x 31.99 604.61 sqft Hardwood Floor, Open Concept
Laundry 5.94 x 11.55 68.61 sqft -
Living Room 16.47 x 14.53 239.31 sqft Hardwood Floor
Mud Room 13.12 x 7.25 95.12 sqft Formal Rm, Walk Through
Office 11.12 x 10.99 122.21 sqft Hardwood Floor
Primary Bedroom 20.96 x 20.87 437.44 sqft Hardwood Floor
Recreation 49.54 x 30.02 1487.19 sqft -
A
Alex Price
RIGHT AT HOME REALTY
Listed by MANDEEP SINGH DHESI, Broker
45 days on site
Listing Broker
RE/MAX EXCELLENCE REAL ESTATE
Courtesy
RE/MAX EXCELLENCE REAL ESTATE
Listed Date
9/25/2026

Courtesy of PropTx MLS® / RE/MAX EXCELLENCE REAL ESTATE

Similar homes for sale in Mississauga

Explore Mississauga

Copyright 2026 All rights reserved. Toronto Regional Real Estate Board (TRREB) assumes no responsibility for the accuracy of any information shown. The information provided herein must only be used by consumers that have a bona fide interest in the purchase, sale or lease of real estate and may not be used for any commercial purpose or any other purpose.
Powered by AgentLocator






