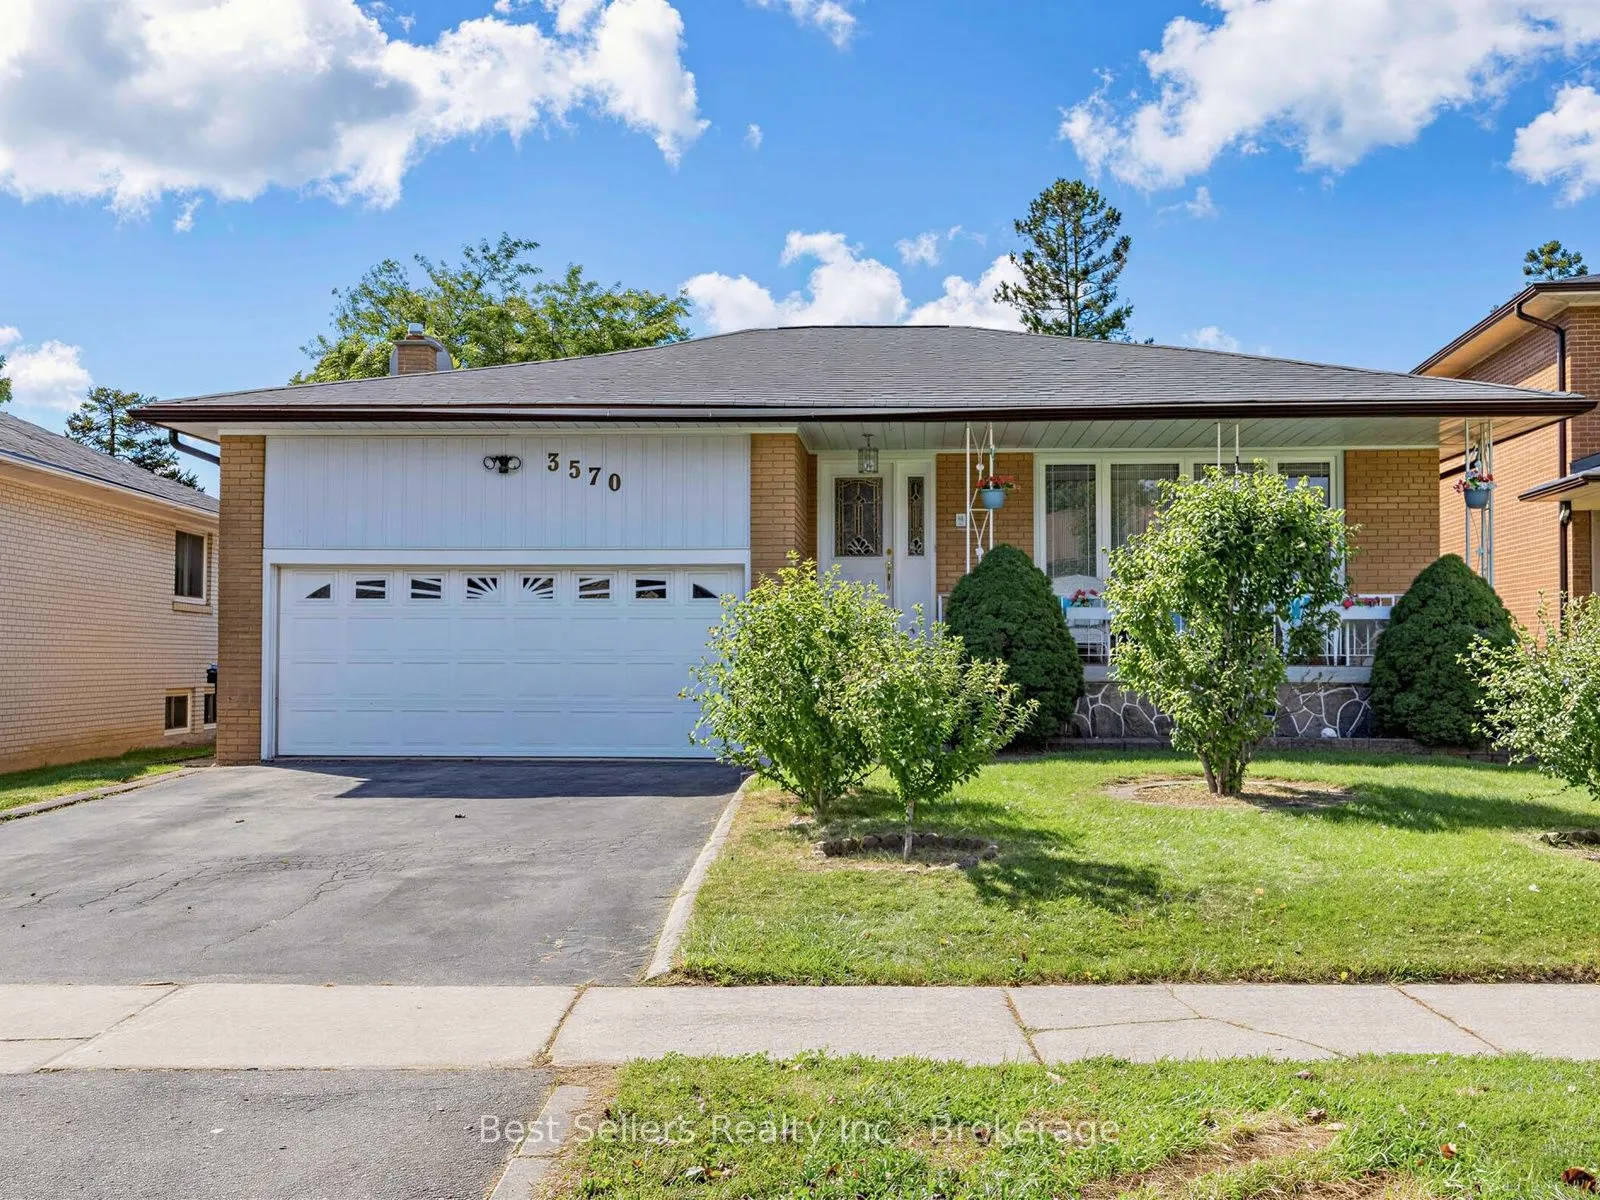
3570 Autumn Harvest Drive, Mississauga
1 / 25
For Sale
$999,990
3+2 bd · 3 ba · 1,500–2,000 sq ft

3570 Autumn Harvest Drive, Mississauga L4Y 3S1

MLS®# W13830198

Est. mortgage
$3,794/mo
Property taxes $8,054/yr

About This Home

Property Type
House, Detached, Bungalow-Raised
Parking
Built-In 2 garage, 4 parking
MLS #
W13830198
Size
1500-2000 sqft
Basement
Finished,Separate Entrance
Listed on
2026-09-23
Lot size
50 x 124.82
Tax
$8,054 /yr
Days on Market
47
Approximate Age
51-99
A Rare Opportunity To Create Something Truly Yours! Loved By The Same Family For Decades, This Solid Mississauga Bungalow Is Ready For Its Next Chapter-And Waiting For Someone With Vision To Bring It Back To Life. This Is Not Your Typical Move-In-Ready Home. This Is Your Blank Canvas. The Layout, Character And Existing Footprint Offer An Exciting Opportunity To Renovate, Reimagine And Create A Home That Reflects Your Own Personal Style And Design Stamp. Whether You're An Experienced Renovator, Investor Or A Buyer Dreaming Of Creating A Forever Home From The Ground Up, The Possibilities Are Here. The Bungalow Offers Generous Living Space, Comfortable Bedrooms And A Practical Layout Ready To Be Transformed. The Lower Level Provides Additional Space And Potential For Future Living, Recreation, Home Office Or Extended-Family Needs. After Decades Of Love And Memories, The Home Is Ready For A Complete Revival. Bring Your Architect, Designer, Contractor And Imagination-And Unlock The Potential That's Been Waiting Underneath. Located In A Mature Mississauga Neighbourhood Close To Schools, Parks, Shopping, Transit And Major Commuter Routes, This Is An Opportunity To Invest In The Location Where Others Have Already Done It! The Bones Are Here. The Location Is Here. The Opportunity Is Here. Now It's Your Turn To Write The Next Chapter. Property Being Sold In Its Current Condition.

Property Details

Full Property Details

Interior

Bedrooms
3
Bedrooms Plus
2
Total Bedrooms
5
Washrooms
3
Square Footage
1500-2000 sqft
Basement
Finished,Separate Entrance
Heating Source
Gas
Heating Fuel
Forced Air
Air Conditioning
Central Air
Family Room
Yes
Kitchens
1
Total Kitchens
1
Fireplace Features
Yes

Exterior

Depth
124.82
Front
49.76
Driveway
Private Double
Lot Size
50 x 124.82 ft
Pool
None
Parking Spaces
4
Total Parking Spaces
6.00
Parking Description
Built-In
Garage Spaces
2

Building Description

Style
Bungalow-Raised
Home Type
House
Subtype
Detached
Year Built
51-99
Property Orientation
West
Exterior Finish
Brick
Sewers
Sewers
Water Supply
Municipal
Possession Date
10/1/2026

Community

Community
Applewood

Taxes & Fees

Taxes
$8,054 /yr
Tax Year
2026
Occupancy
Owner

Other

Virtual Tour Link

Room Types

Room Dimensions Area Description
Bedroom 2 10.99 x 12.5 137.38 sqft Hardwood Floor
Bedroom 3 9.25 x 12.24 113.22 sqft -
Bedroom 4 12.83 x 13.32 170.9 sqft -
Breakfast 10.07 x 6.66 67.07 sqft Ceramic Floor
Dining Room 10.17 x 12.24 124.48 sqft Hardwood Floor
Family Room 36.09 x 12.66 456.9 sqft Brick Fireplace
Foyer 4.99 x 14.5 72.36 sqft Ceramic Floor
Kitchen 10.07 x 13.09 131.82 sqft Ceramic Floor
Living Room 12.8 x 16.24 207.87 sqft Hardwood Floor
Pantry 4.76 x 8.2 39.03 sqft -
Primary Bedroom 12.83 x 12.24 157.04 sqft Hardwood Floor, 3 Pc Ensuite
Sunroom 15.09 x 18.01 271.77 sqft -
A
Alex Price
RIGHT AT HOME REALTY
45 days on site
Listing Broker
Best Sellers Realty Inc.
Courtesy
Best Sellers Realty Inc.
Listed Date
9/23/2026

Courtesy of PropTx MLS® / Best Sellers Realty Inc.

Similar homes for sale in Mississauga

Explore Mississauga

Copyright 2026 All rights reserved. Toronto Regional Real Estate Board (TRREB) assumes no responsibility for the accuracy of any information shown. The information provided herein must only be used by consumers that have a bona fide interest in the purchase, sale or lease of real estate and may not be used for any commercial purpose or any other purpose.
Powered by AgentLocator






