MLS®# W13831080
| Room | Dimensions | Area | Description |
|---|---|---|---|
| Bedroom 2 | 12.99 x 12.01 | 156.01 sqft | 4 Pc Ensuite, W/W Closet, Broadloom |
| Bedroom 3 | 12.66 x 12.43 | 157.36 sqft | Large Closet, Window, Broadloom |
| Bedroom 4 | 11.91 x 11.22 | 133.63 sqft | Pot Lights, French Doors, Broadloom |
| Breakfast | 10.99 x 10.01 | 110.01 sqft | Pot Lights, Centre Island, W/O To Patio |
| Den | 12.99 x 9.02 | 117.17 sqft | 4 Pc Ensuite, French Doors, Hardwood Floor |
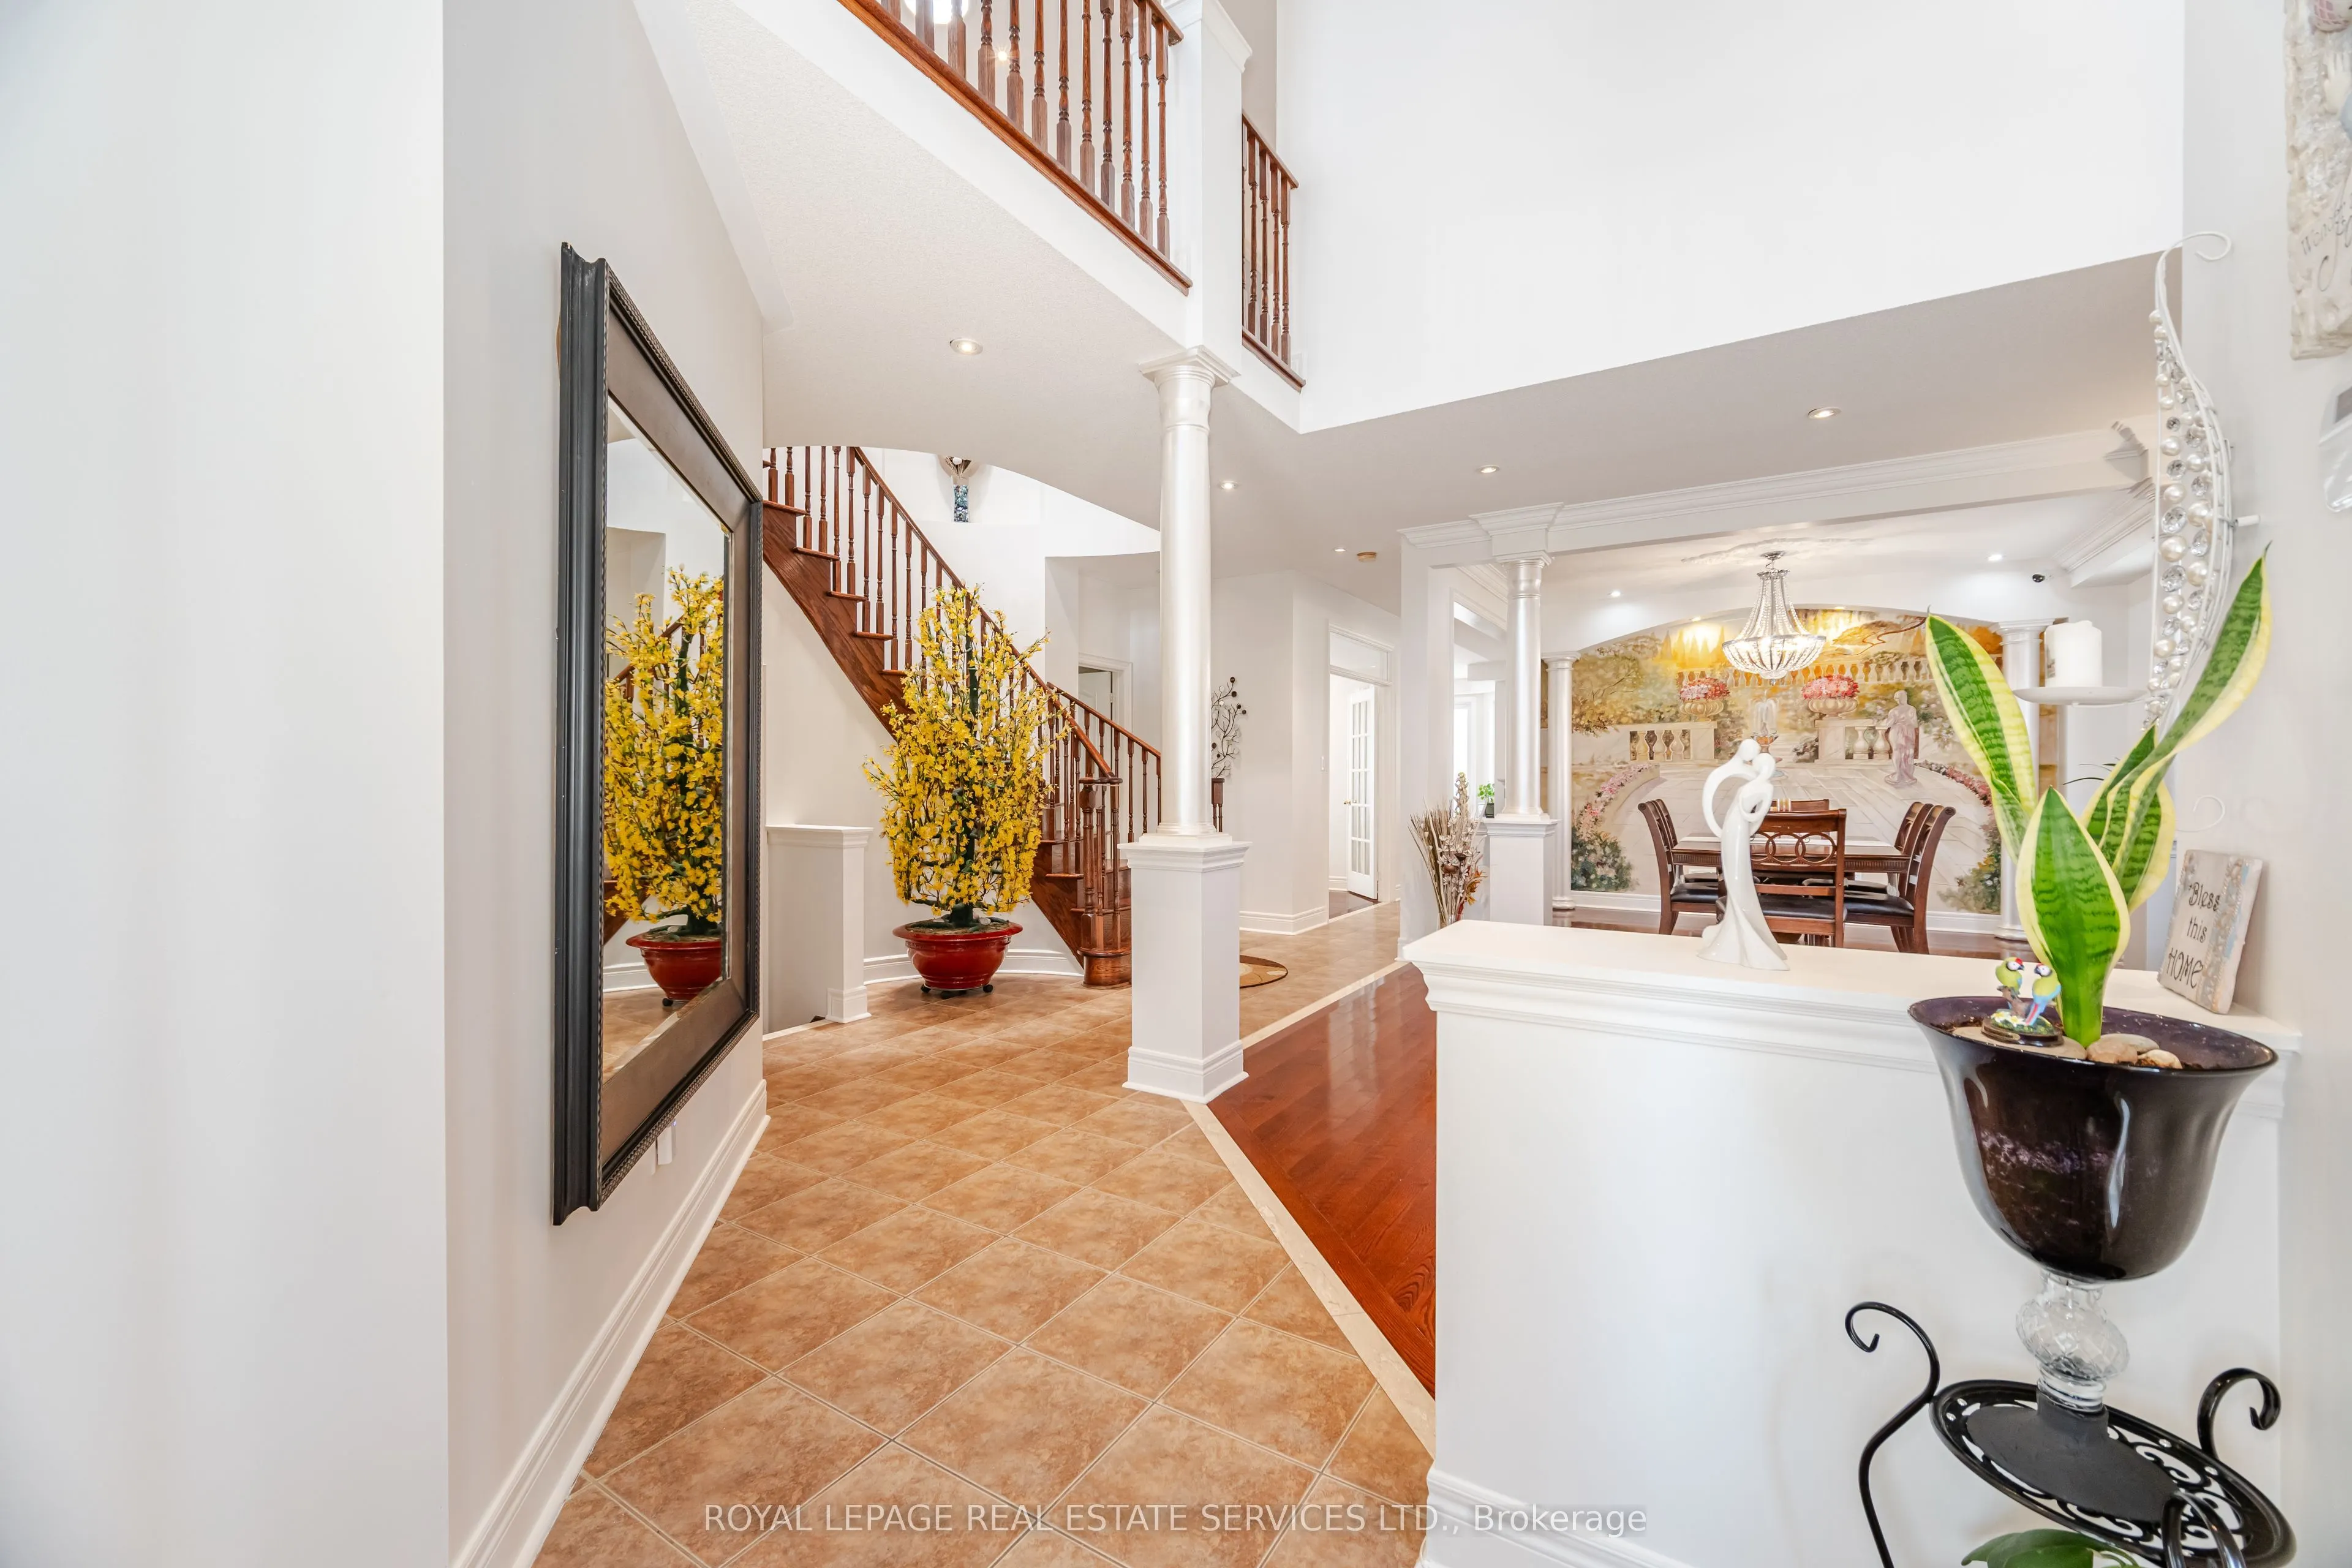
| Dining Room | 12.99 x 11.22 | 145.75 sqft | Pot Lights, Crown Moulding, Hardwood Floor |
| Family Room | 17.22 x 12.99 | 223.69 sqft | Pot Lights, Gas Fireplace, Hardwood Floor |
| Kitchen | 12.99 x 8.99 | 116.78 sqft | Granite Counters, Pantry, Ceramic Floor |
| Living Room | 14.01 x 12.99 | 181.99 sqft | Open Concept, Cathedral Ceiling(s), Hardwood Floor |
| Loft | 12.99 x 10.01 | 130.03 sqft | Large Window, Overlooks Living, Broadloom |
| Primary Bedroom | 19 x 12.99 | 246.81 sqft | 5 Pc Ensuite, W/W Closet, Broadloom |
Courtesy of PropTx MLS® / ROYAL LEPAGE REAL ESTATE SERVICES LTD.
 For Sale
 For Sale
 For Sale
 For Sale
 For Sale
 For Sale

