3433 Sunlight Street, Mississauga
1 / 50
For Sale
$1,199,000
4 bd · 4 ba · 2,000–2,500 sq ft

3433 Sunlight Street, Mississauga L5M 7M8

MLS®# W13831400

Est. mortgage
$4,549/mo
Property taxes $8,170.14/yr

About This Home

Property Type
House, Detached, 2-Storey
Parking
Attached 2 garage, 3 parking
MLS #
W13831400
Size
2000-2500 sqft
Basement
Finished
Listed on
2026-09-25
Lot size
34 x 104.99
Tax
$8,170.14 /yr
Days on Market
45
Approximate Age
16-30
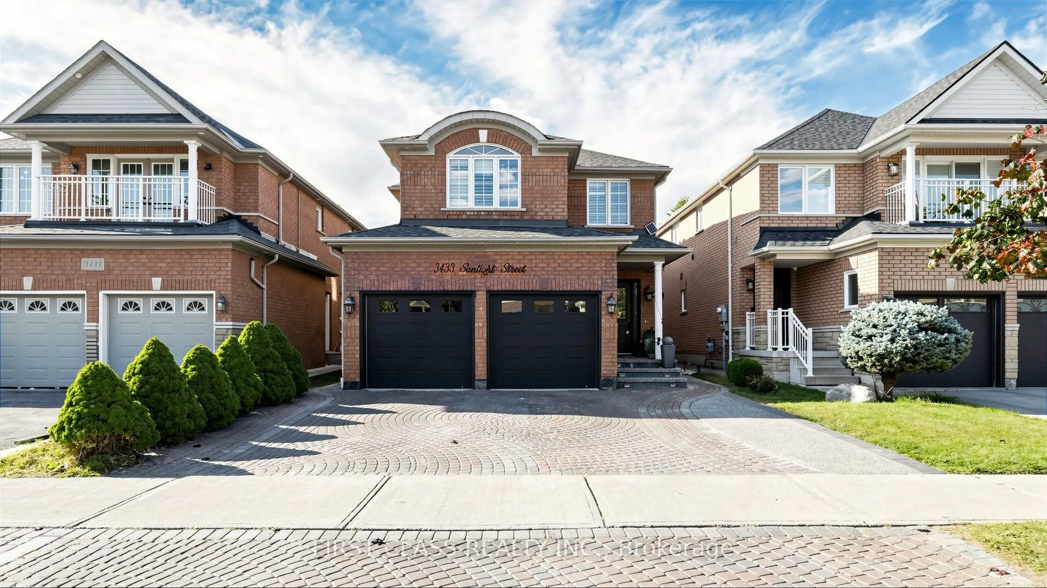
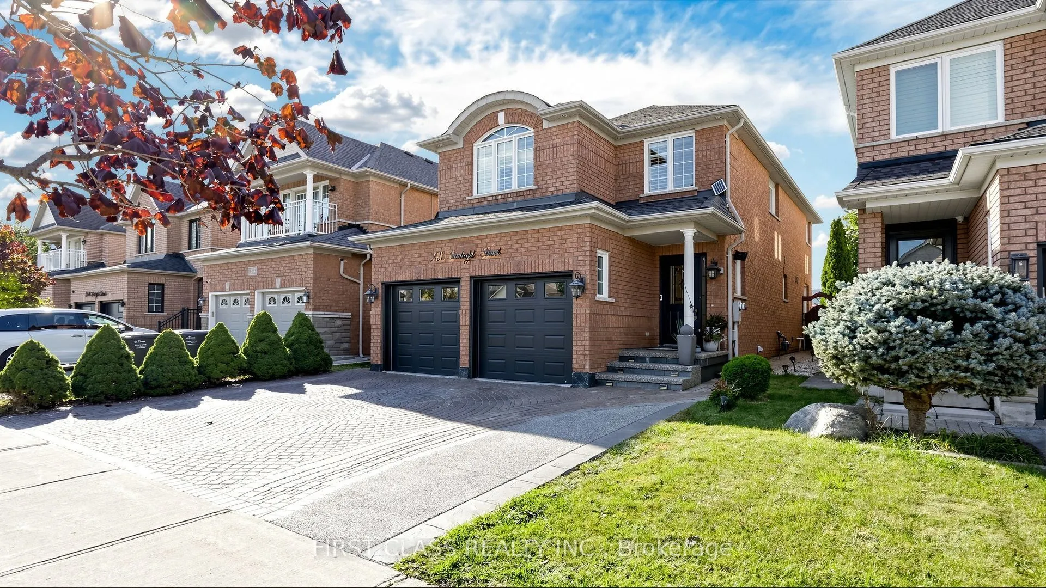
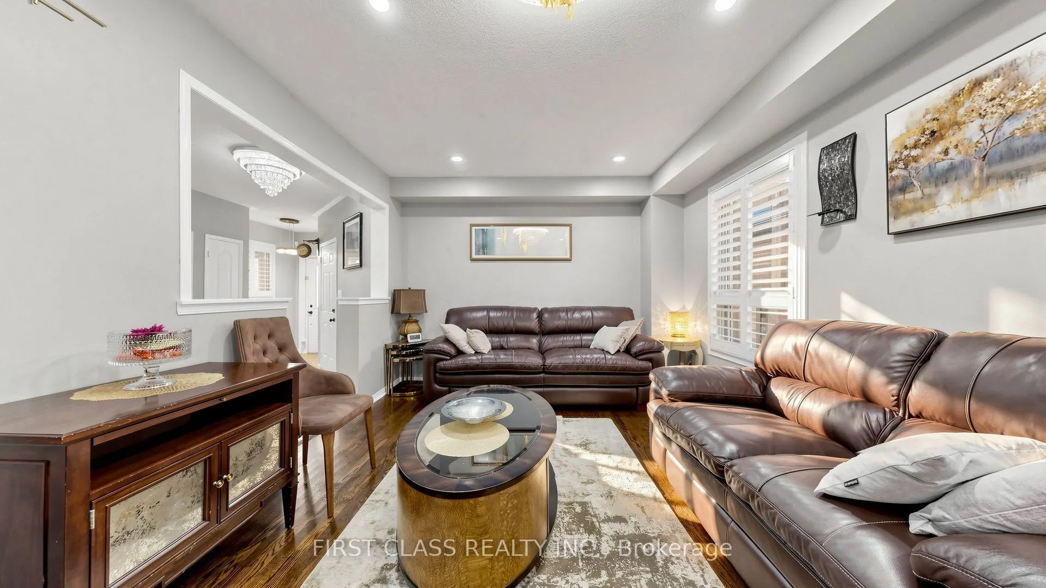
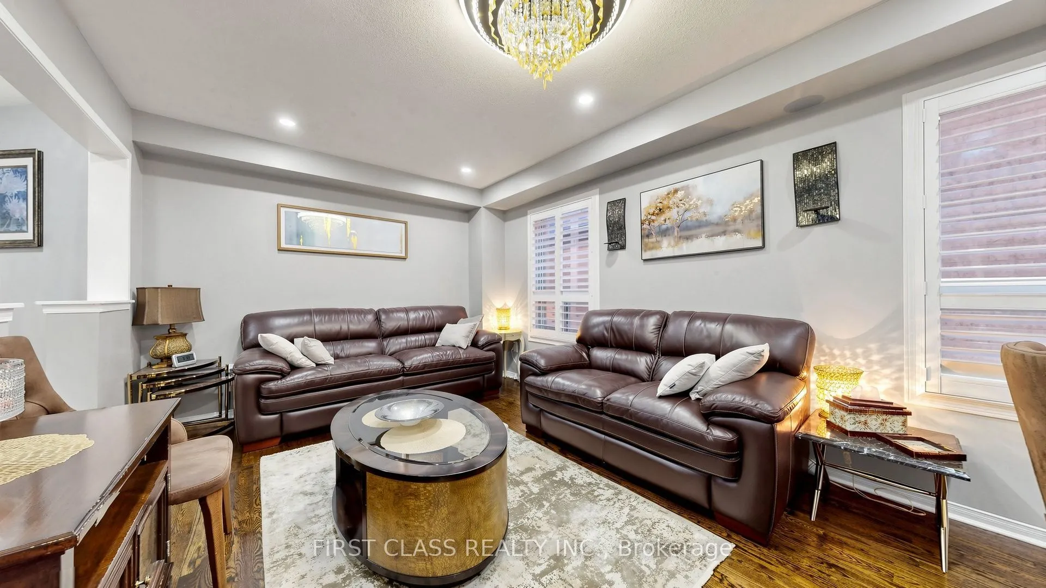
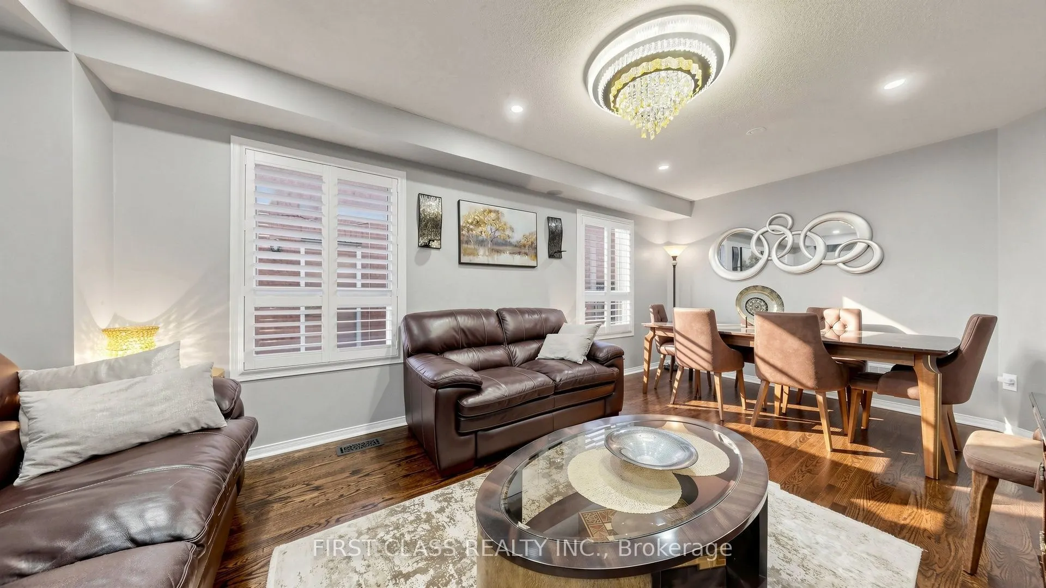
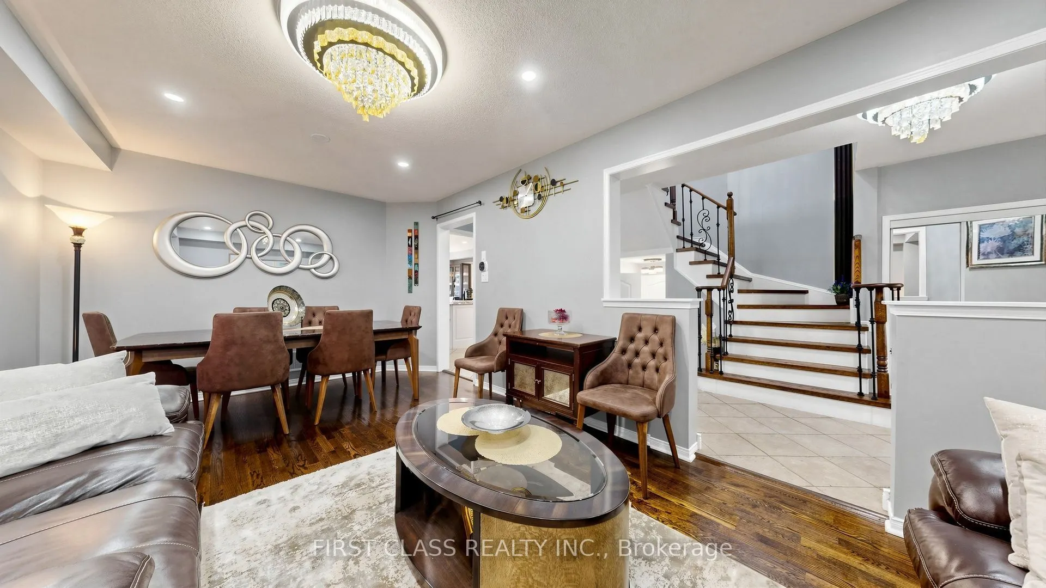
Extensively upgraded with luxury renovations throughout the current ownership, this beautifully maintained 4-bedroom, 4-bathroom detached home showcases refined finishes and exceptional attention to detail. Freshly painted and carpet-free, the interior features main-floor hardwood, pot lights, California shutters, spacious combined living and dining areas, and a separate family room with a gas fireplace. The updated kitchen offers granite countertops, abundant high end cabinetry, stainless steel appliances, a centre island with breakfast-bar seating, a tiled backsplash and under-cabinet lighting. A bright breakfast area walks out to the landscaped backyard.With no rear neighbours, the fully fenced backyard offers privacy and easy outdoor living. Decorative interlocking stonework, an expansive patio and a pergola-covered seating area create inviting spaces for dining and entertaining. Raised garden beds, mature trees and lattice-topped fencing enhance this outdoor retreat with minimal lawn upkeep.Upstairs features engineered hardwood throughout, four generous bedrooms and convenient laundry. The spacious primary retreat includes a large walk-in closet and 6-piece ensuite with double sinks, a soaker tub and a glass-enclosed shower. Bathrooms have been renovated throughout, with heated flooring for added comfort in the master bathroom. The finished basement offers a large web bar, bathroom, private laundry and a generous recreation and living area for extended family or guests. An attached double garage with direct interior access adds everyday convenience.Just a 2-minute walk to Ruth Thompson Middle School, with easy access to Highways 403/407/401, Erin Mills Town Centre, shops, restaurants, parks, trails and cinemas. Transit options include MiWay, Streetsville GO and Winston Churchill GO Bus Terminal.

Property Details

Full Property Details

Interior

Bedrooms
4
Total Bedrooms
4
Washrooms
4
Square Footage
2000-2500 sqft
Basement
Finished
Heating Source
Gas
Heating Fuel
Forced Air
Air Conditioning
Central Air
Family Room
Yes
Kitchens
1
Total Kitchens
1
Fireplace Features
Yes

Exterior

Depth
104.99
Front
33.6
Driveway
Private Double
Lot Size
34 x 104.99 ft
Pool
None
Parking Spaces
3
Total Parking Spaces
5.00
Parking Description
Attached
Garage Spaces
2

Building Description

Style
2-Storey
Home Type
House
Subtype
Detached
Year Built
16-30
Property Orientation
North
Exterior Finish
Brick
Sewers
Sewers
Water Supply
Municipal
Possession Date
No Data

Community

Community
Churchill Meadows

Taxes & Fees

Taxes
$8,170.14 /yr
Tax Year
2026
Occupancy
Owner

Other

Virtual Tour Link

Room Types

Room Dimensions Area Description
Bedroom 2 11.91 x 10.86 129.34 sqft Hardwood Floor, Closet, California Shutters
Bedroom 3 10.37 x 8.86 91.88 sqft Hardwood Floor, Closet, California Shutters
Bedroom 4 11.48 x 10.33 118.59 sqft Hardwood Floor, Closet, California Shutters
Dining Room 19.03 x 10.83 206.09 sqft Hardwood Floor, Pot Lights, California Shutters
Family Room 14.76 x 11.98 176.82 sqft Hardwood Floor, Gas Fireplace, Pot Lights
Kitchen 18.37 x 10.83 198.95 sqft Stainless Steel Appl, Granite Counters, Pot Lights
Living Room 19.03 x 10.83 206.09 sqft Hardwood Floor, California Shutters, Pot Lights
Other 10.33 x 7.09 73.24 sqft Vinyl Floor, Window, Open Concept
Primary Bedroom 15.91 x 13.12 208.74 sqft Hardwood Floor, 6 Pc Ensuite, Walk-In Closet(s)
Recreation 32.81 x 14.47 474.76 sqft Vinyl Floor, Pot Lights, 4 Pc Bath
A
Alex Price
RIGHT AT HOME REALTY
44 days on site
Listing Broker
FIRST CLASS REALTY INC.
Courtesy
FIRST CLASS REALTY INC.
Listed Date
9/25/2026

Courtesy of PropTx MLS® / FIRST CLASS REALTY INC.

Similar homes for sale in Mississauga

Explore Mississauga

Copyright 2026 All rights reserved. Toronto Regional Real Estate Board (TRREB) assumes no responsibility for the accuracy of any information shown. The information provided herein must only be used by consumers that have a bona fide interest in the purchase, sale or lease of real estate and may not be used for any commercial purpose or any other purpose.
Powered by AgentLocator






