MLS®# W13832376
| Room | Dimensions | Area | Description |
|---|---|---|---|
| Bedroom | 15.29 x 12.43 | 190.05 sqft | 3 Pc Bath, Double Closet, Above Grade Window |
| Bedroom 2 | 15.88 x 14.83 | 235.5 sqft | Semi Ensuite, Closet, Window |
| Bedroom 3 | 12.43 x 11.91 | 148.04 sqft | Semi Ensuite, Double Closet, Window |
| Bedroom 4 | 16.86 x 16.37 | 276 sqft | 4 Pc Ensuite, Closet, Window |
| Bedroom 5 | 13.16 x 14.83 | 195.16 sqft | 3 Pc Ensuite, Walk-In Closet(s), Large Window |
| Breakfast | 12.87 x 16.14 | 207.72 sqft | Overlooks Pool, Combined w/Kitchen, W/O To Pool |
| Dining Room | 14.6 x 14.24 | 207.9 sqft | Open Concept, Overlooks Living, Crown Moulding |
| Family Room | 15.85 x 20.37 | 322.86 sqft | Fireplace, B/I Shelves, Bow Window |
| Kitchen | 13.19 x 16.47 | 217.24 sqft | Centre Island, Granite Counters, B/I Appliances |
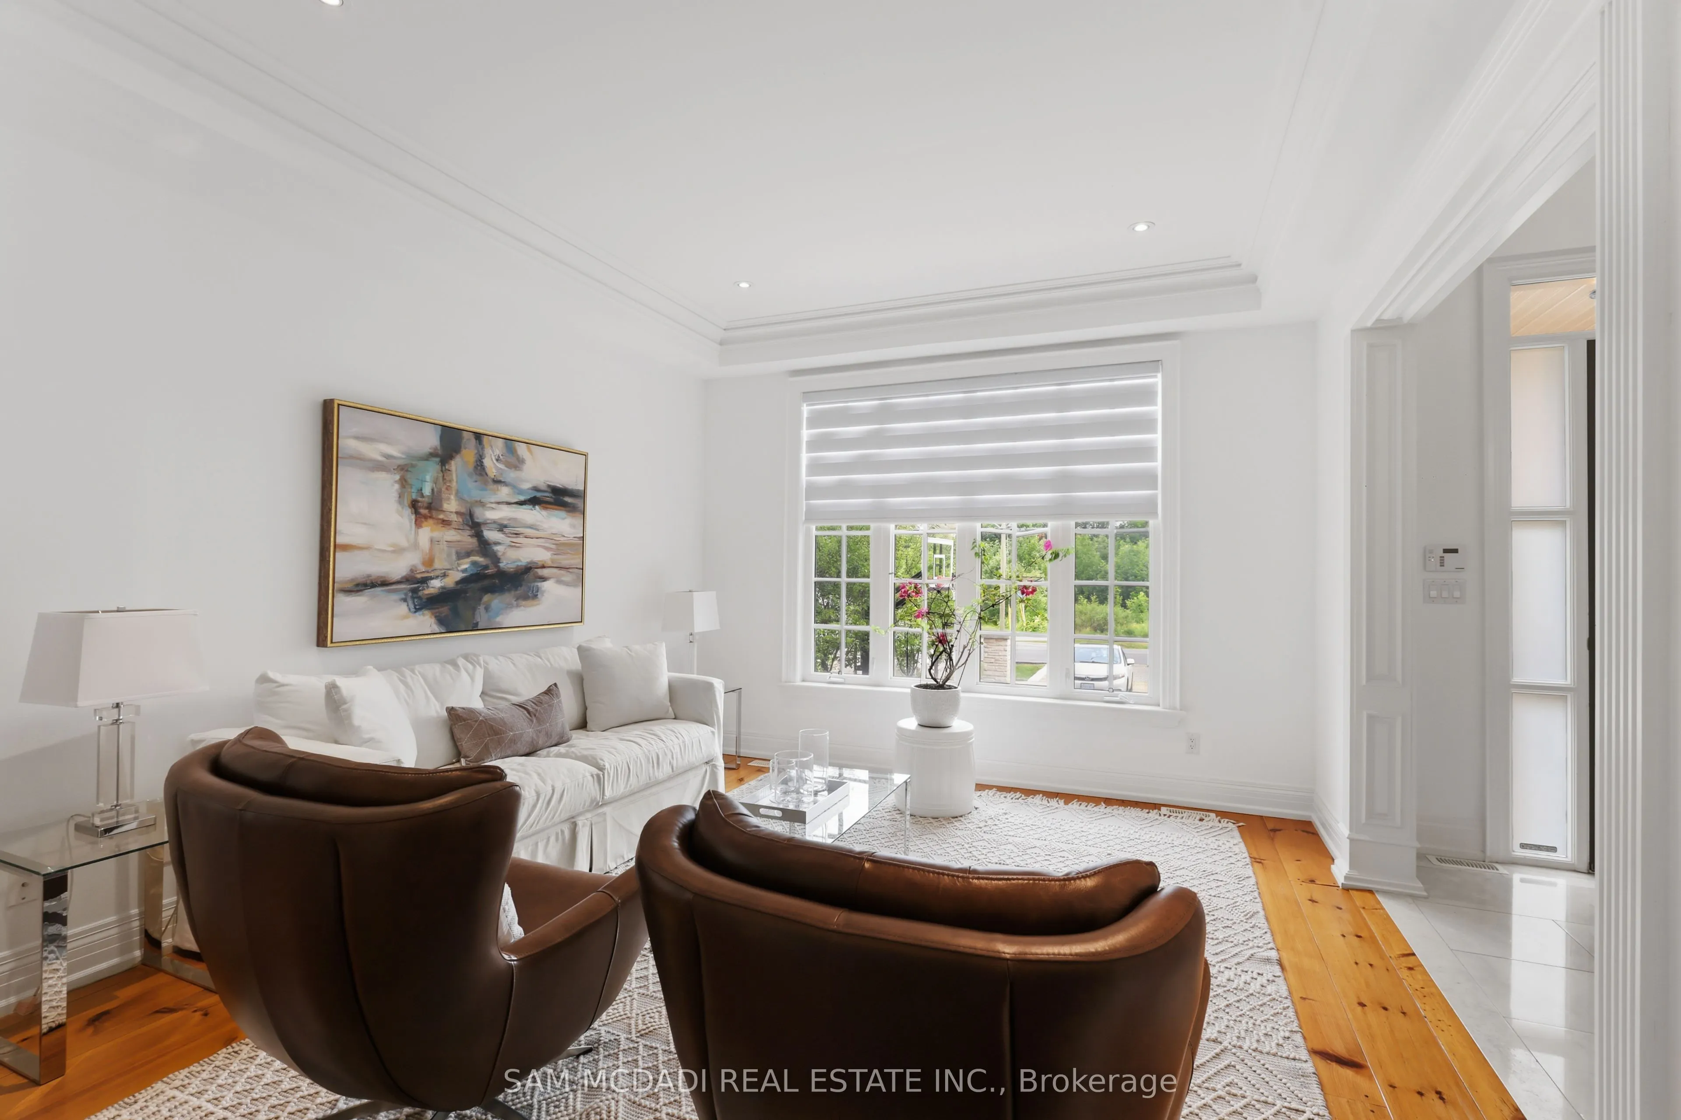
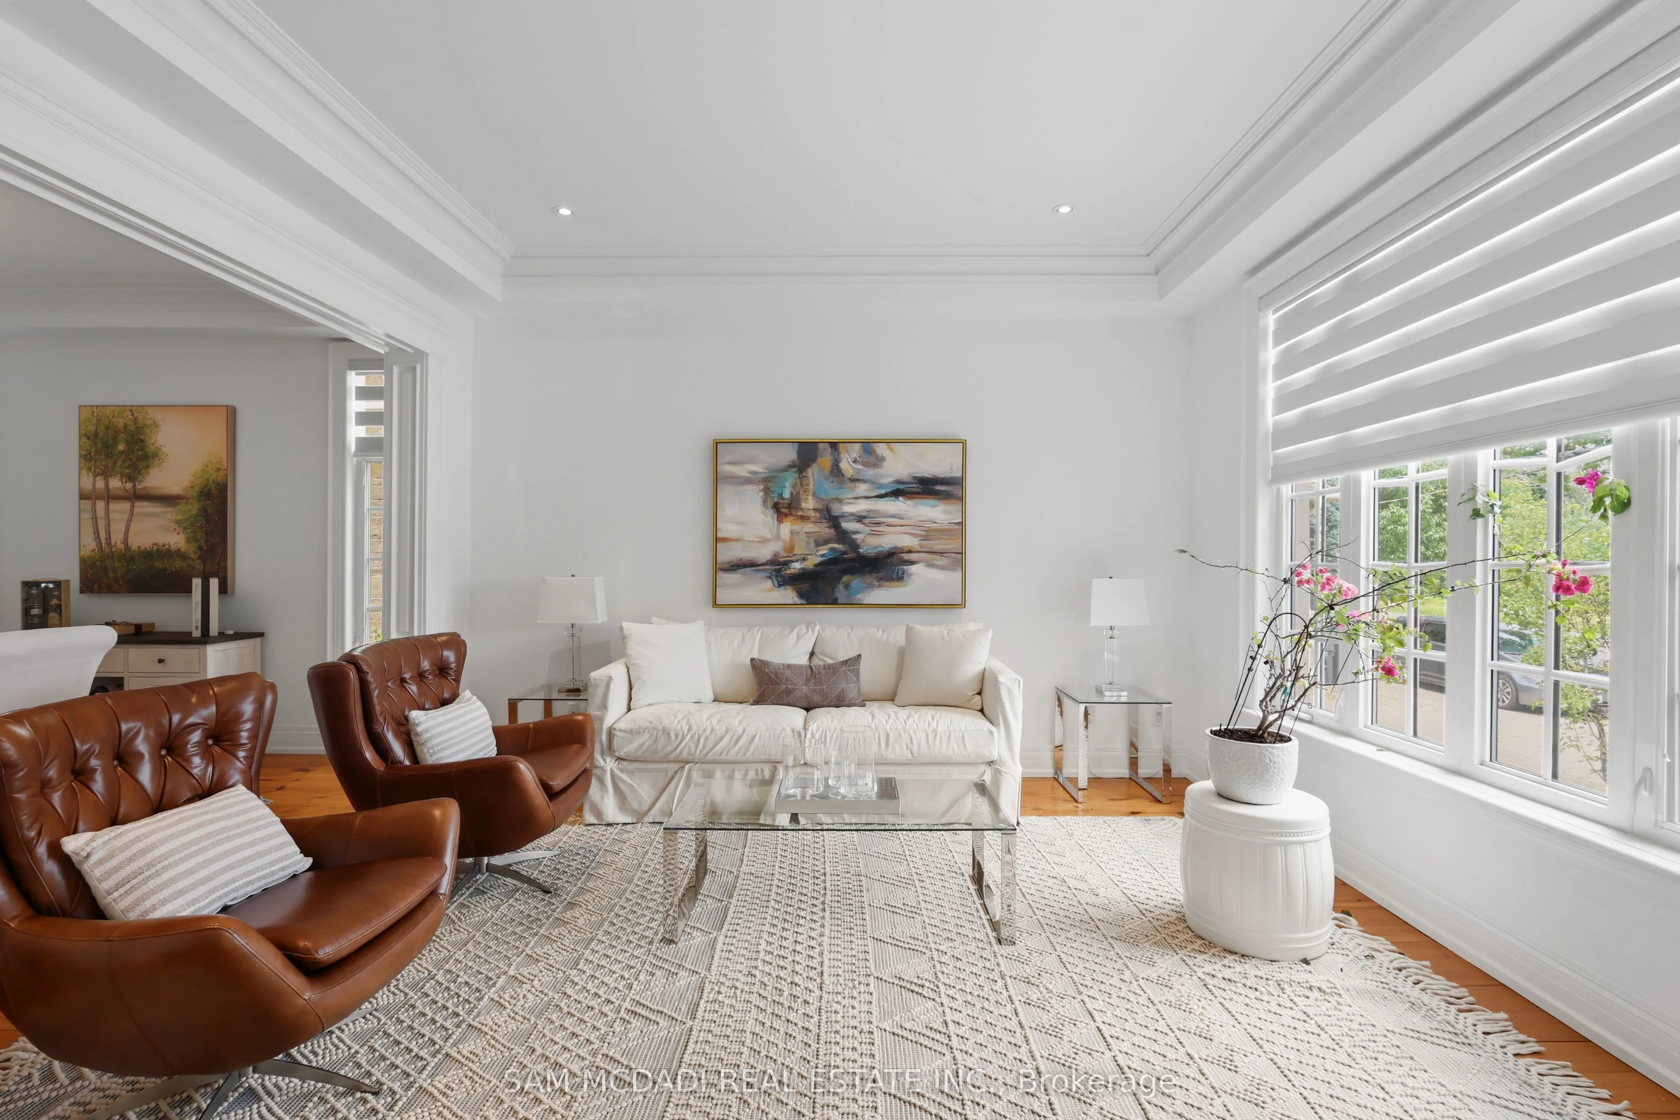
| Living Room | 13.16 x 14.47 | 190.43 sqft | Pot Lights, Overlooks Dining, Crown Moulding |
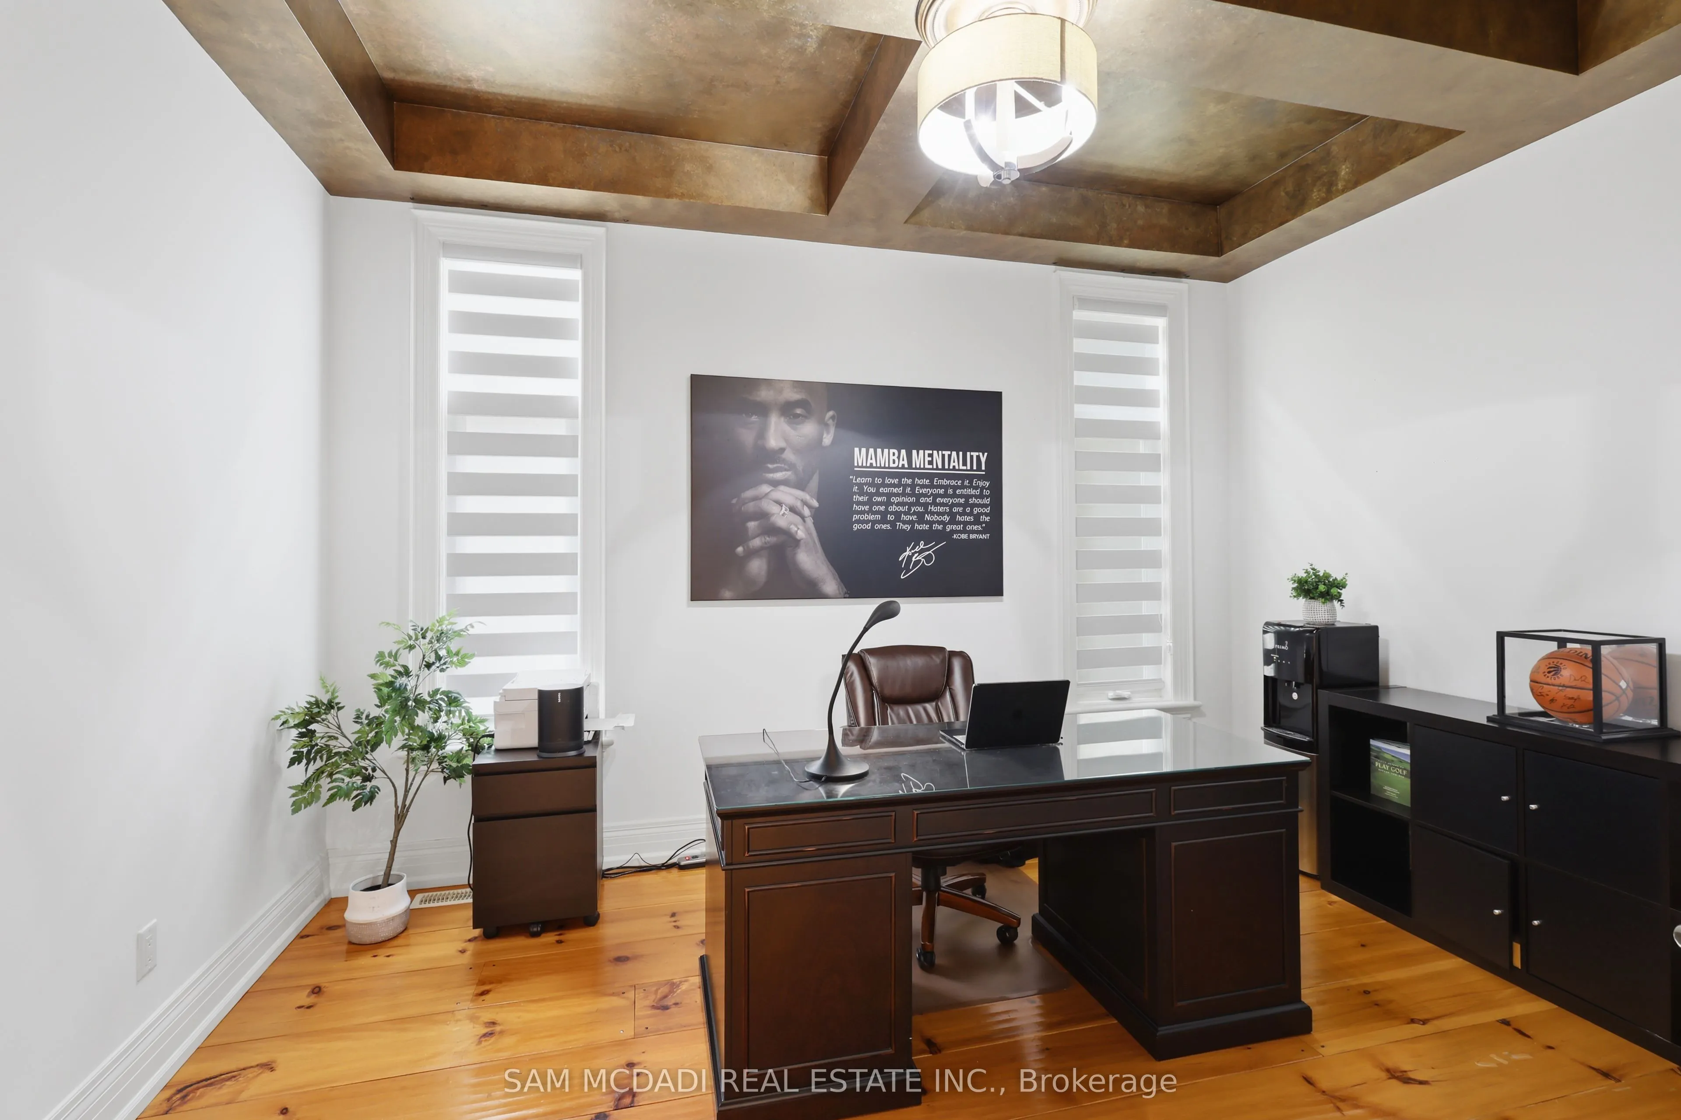
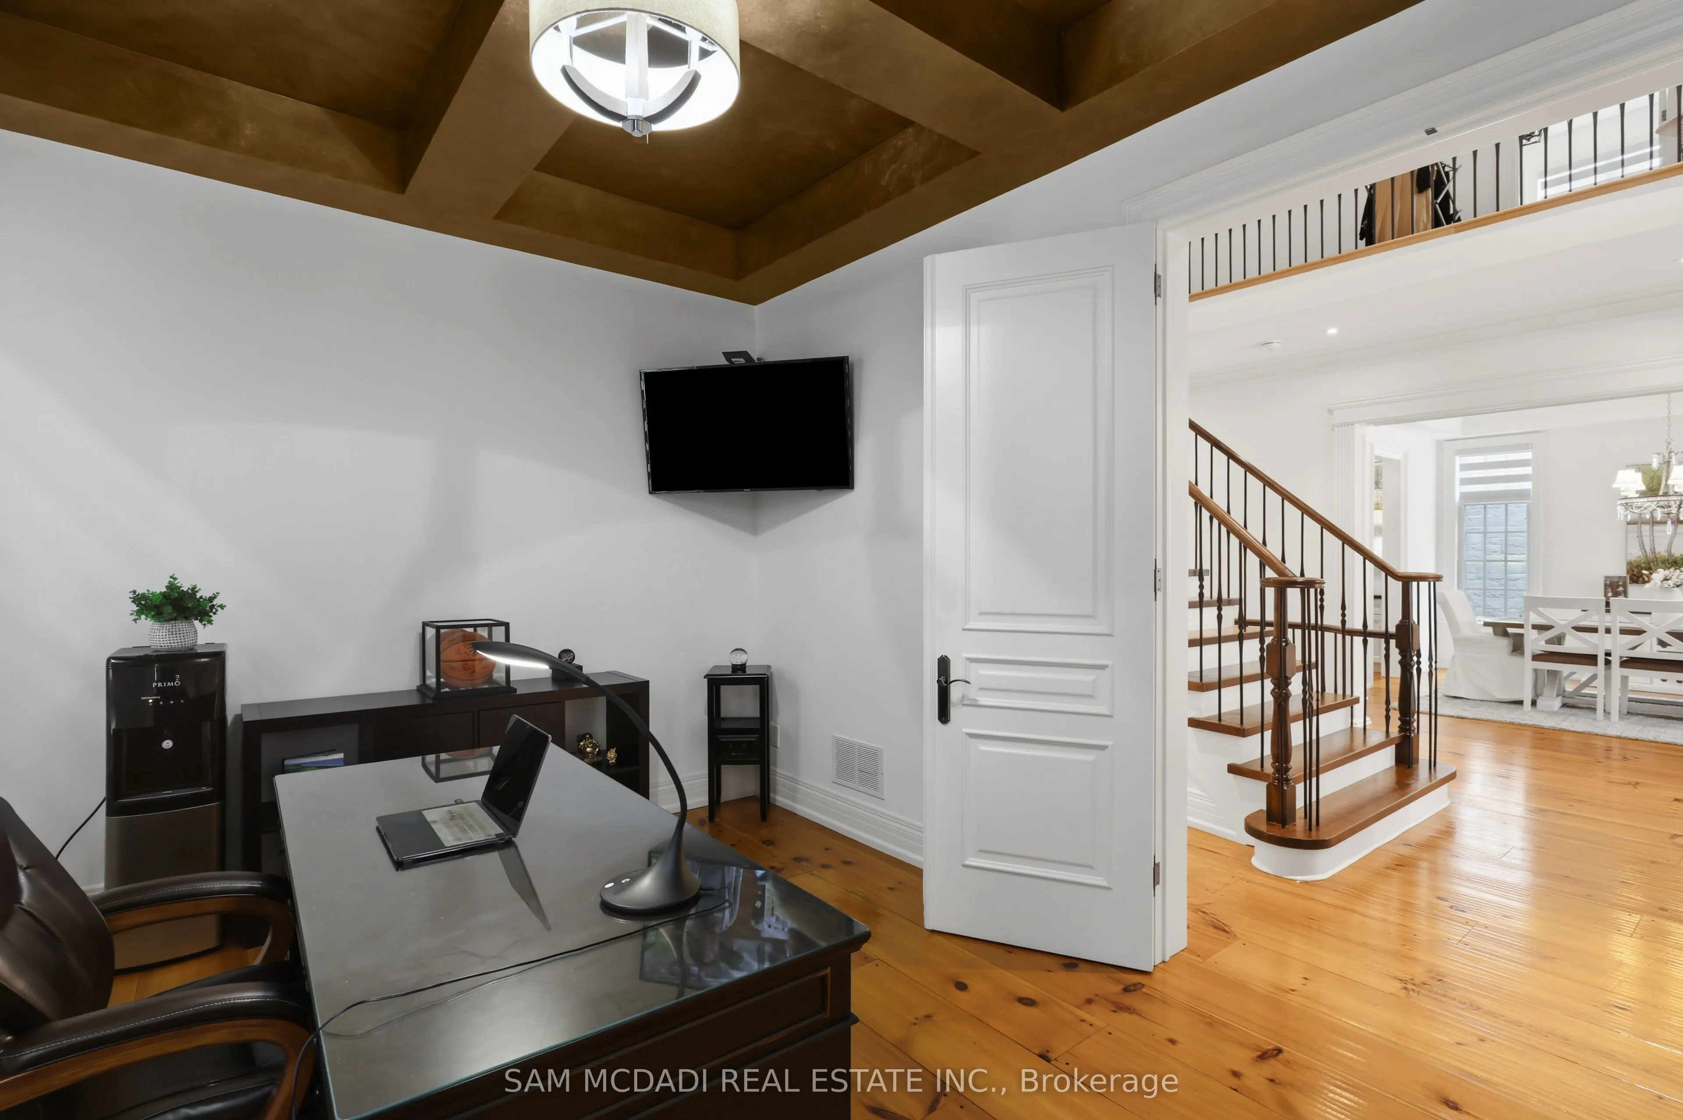
| Office | 10.93 x 14.14 | 154.55 sqft | Coffered Ceiling(s), Separate Room, Crown Moulding |
| Primary Bedroom | 15.88 x 18.24 | 289.65 sqft | 6 Pc Ensuite, Walk-In Closet(s), Window |
Courtesy of PropTx MLS® / SAM MCDADI REAL ESTATE INC.
 For Sale
 For Sale
 For Sale
 For Sale
 For Sale
 For Sale

