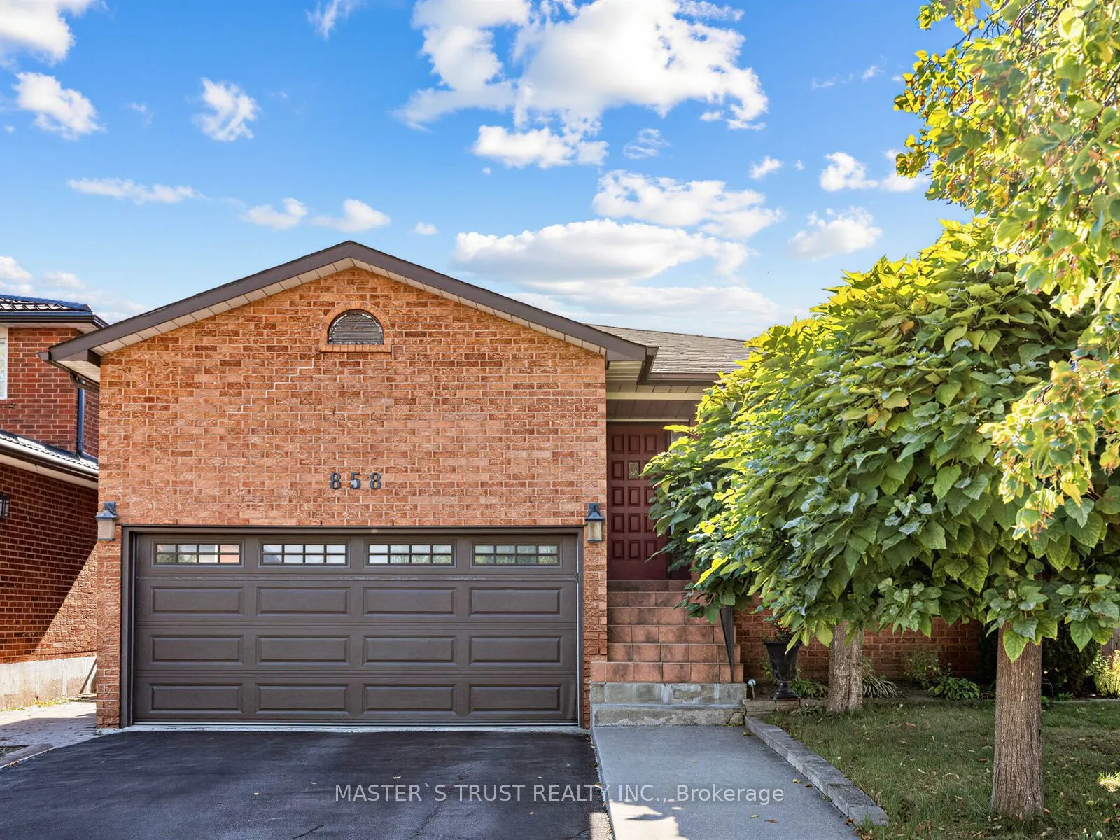
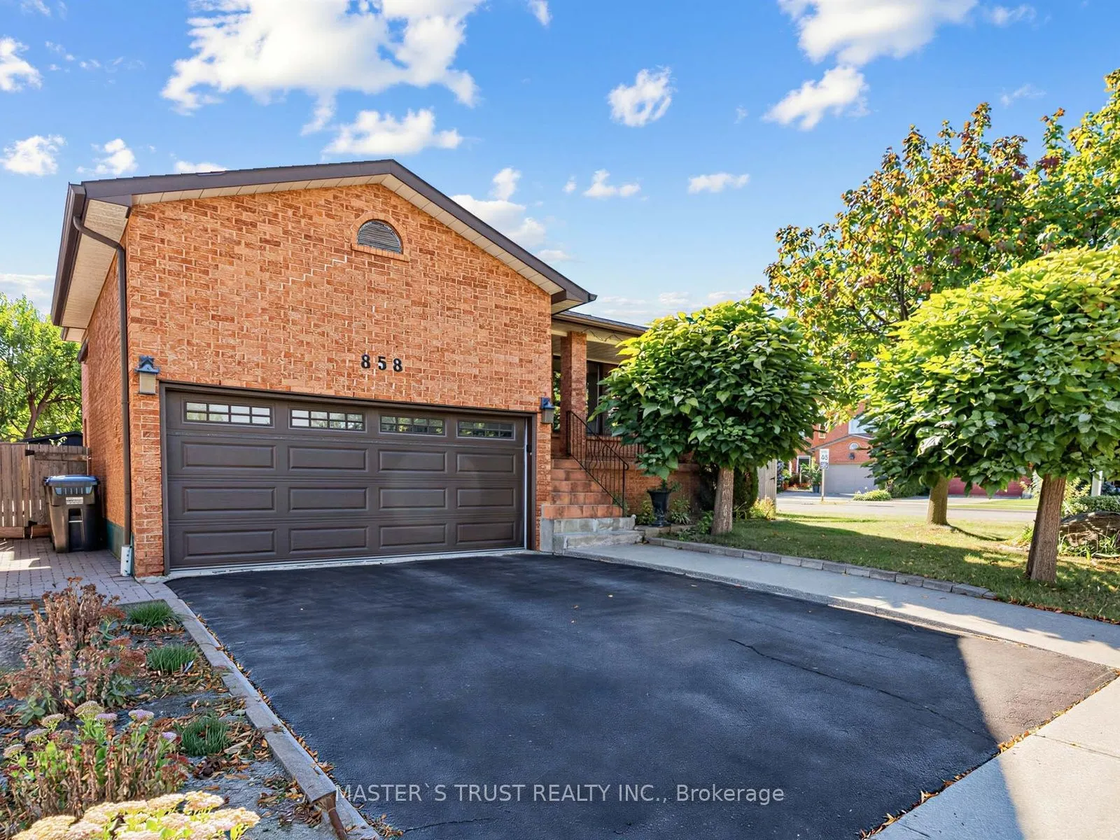
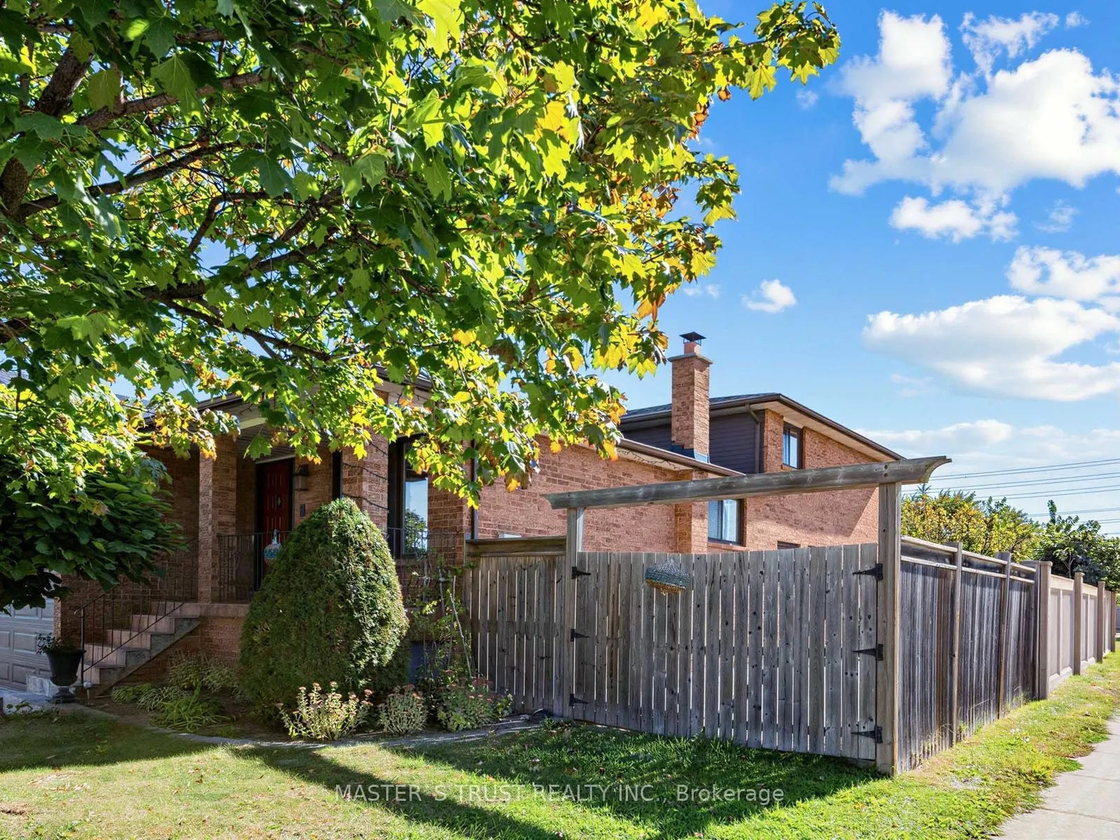
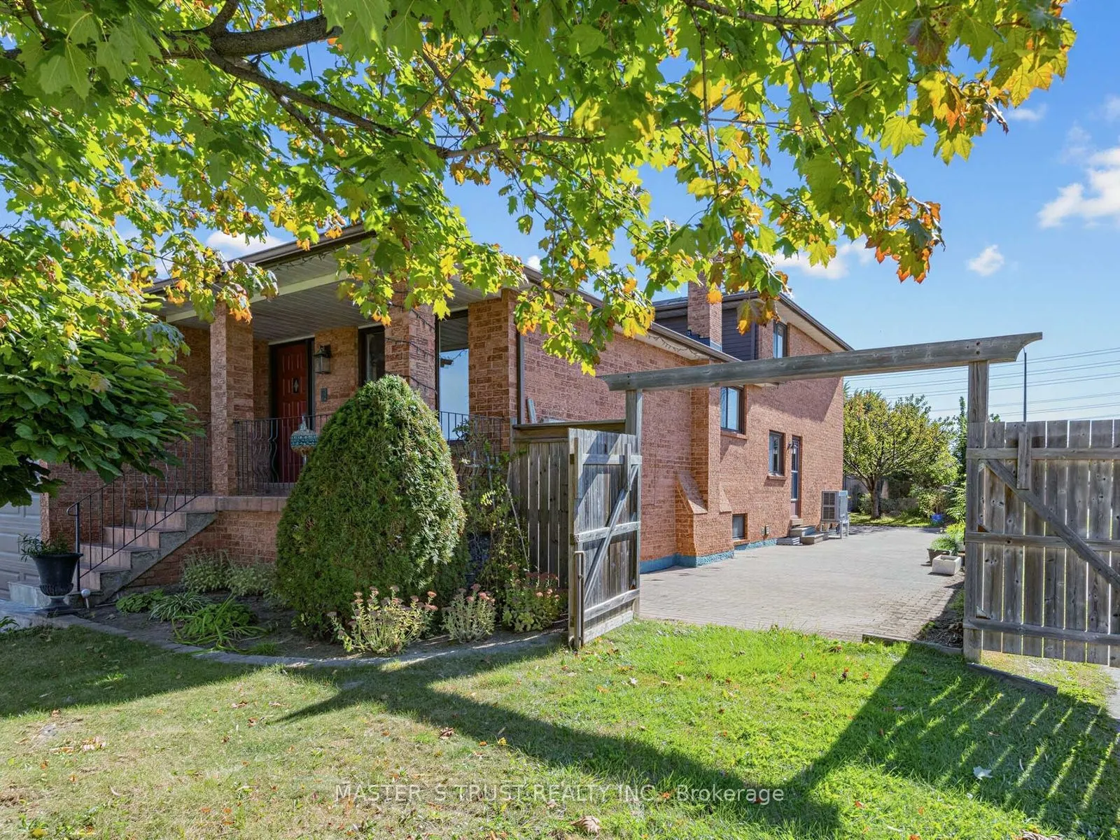
858 Wetherby Lane, Mississauga
1 / 47
For Sale
$1,299,000
4+1 bd · 4 ba · 2,000–2,500 sq ft

858 Wetherby Lane, Mississauga L4W 4S9

MLS®# W13833316

Est. mortgage
$4,928/mo
Property taxes $8,594.41/yr

About This Home

Property Type
House, Detached, Backsplit 5
Parking
Attached 2 garage, 2 parking
MLS #
W13833316
Size
2000-2500 sqft
Basement
Finished,Full
Listed on
2026-09-26
Lot size
54 x 125.0
Tax
$8,594.41 /yr
Days on Market
44
Approximate Age
31-50
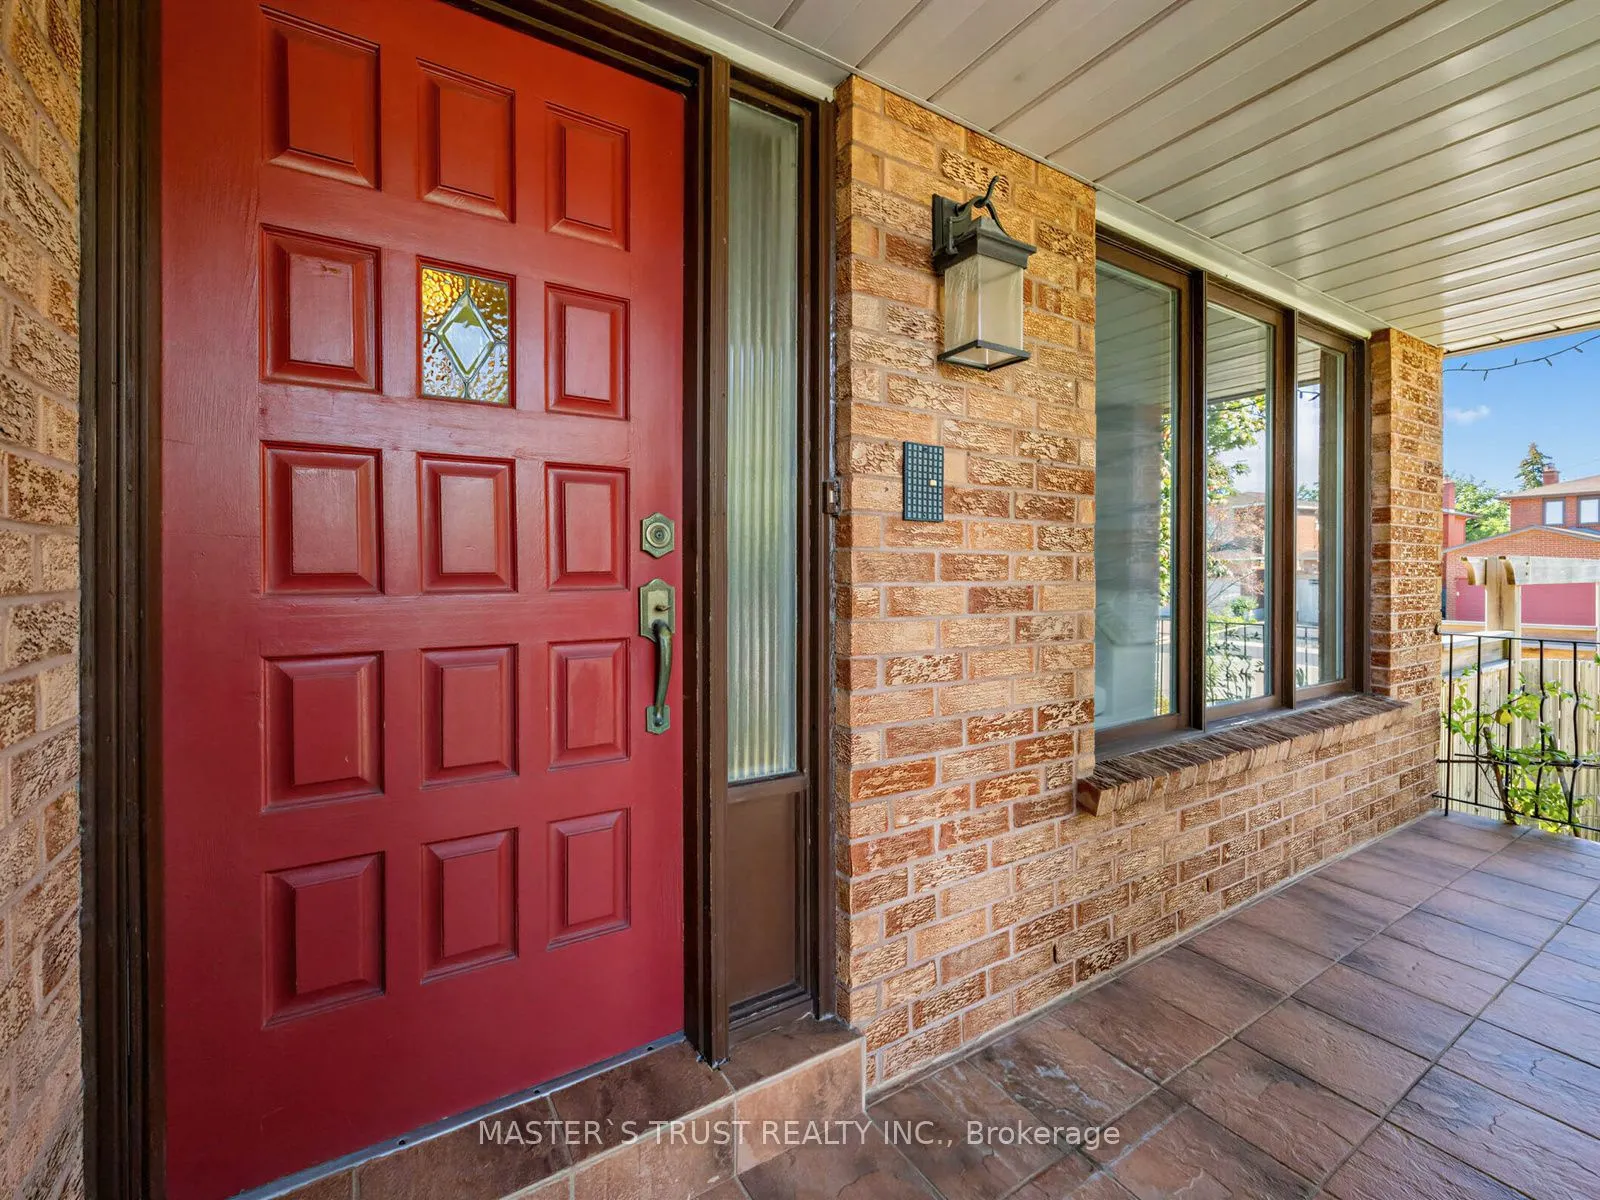
Rarely Offered 5-Level Backsplit on a Premium 6,764 Sq. Ft. Landscaped Lot! Spacious and well-maintained home in a sought-after neighbourhood. Major updates include Roof (2022), Furnace (2023), and Heat Pump (2024). Carpet-free throughout, with skylights in the kitchen and upper level providing abundant natural light. Glenforest Secondary School nearby and offering specialized programs, including IB, subject to application and eligibility. The home features a double garage, finished basement, and separate entrance. The versatile lower level offers a spacious great room, second kitchen, and wood-burning fireplace, ideal for extended family, entertaining, or additional living space. Conveniently located close to parks, top-rated schools, shopping, public transit, and major transportation routes. A rare combination of generous lot size, functional living space, and a convenient location.

Property Details

Full Property Details

Interior

Bedrooms
4
Bedrooms Plus
1
Total Bedrooms
5
Washrooms
4
Square Footage
2000-2500 sqft
Basement
Finished,Full
Heating Source
Gas
Heating Fuel
Forced Air
Air Conditioning
Central Air
Family Room
Yes
Kitchens
2
Total Kitchens
2
Fireplace Features
Yes

Exterior

Depth
125.0
Front
54.0
Driveway
Private Double
Lot Size
54 x 125.0 ft
Pool
None
Parking Spaces
2
Total Parking Spaces
4.00
Parking Description
Attached
Garage Spaces
2
Zoning
Residential

Building Description

Style
Backsplit 5
Home Type
House
Subtype
Detached
Year Built
31-50
Property Orientation
South
Exterior Finish
Brick
Sewers
Sewers
Water Supply
Municipal
Possession Date
1/1/2027

Community

Community
Rathwood

Taxes & Fees

Taxes
$8,594.41 /yr
Tax Year
2026
Occupancy
Owner

Other

Virtual Tour Link

Room Types

Room Dimensions Area Description
Bedroom 2 14.21 x 10.4 147.78 sqft Hardwood Floor, Large Closet
Bedroom 3 10.79 x 10.63 114.7 sqft Hardwood Floor, Large Closet
Bedroom 4 13.09 x 10.53 137.84 sqft Hardwood Floor, W/O To Yard, Closet
Bedroom 5 14.99 x 12.01 180.03 sqft Parquet, Closet
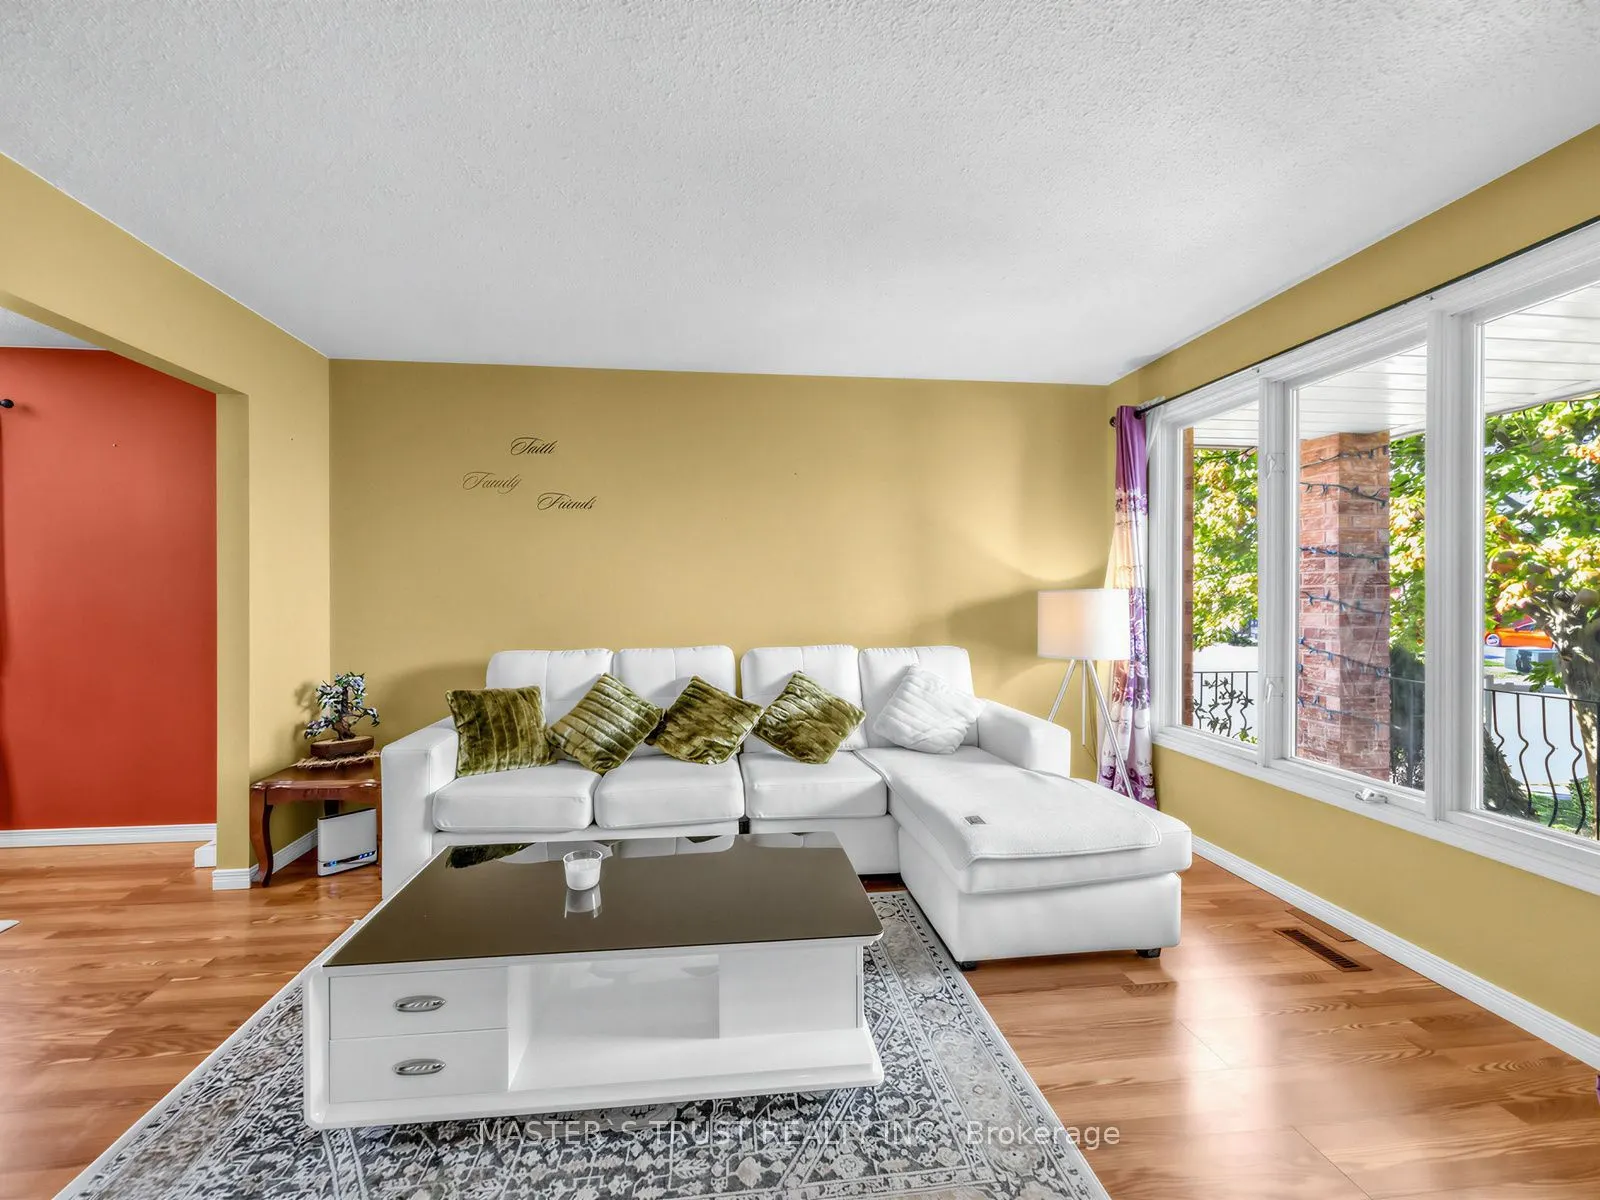
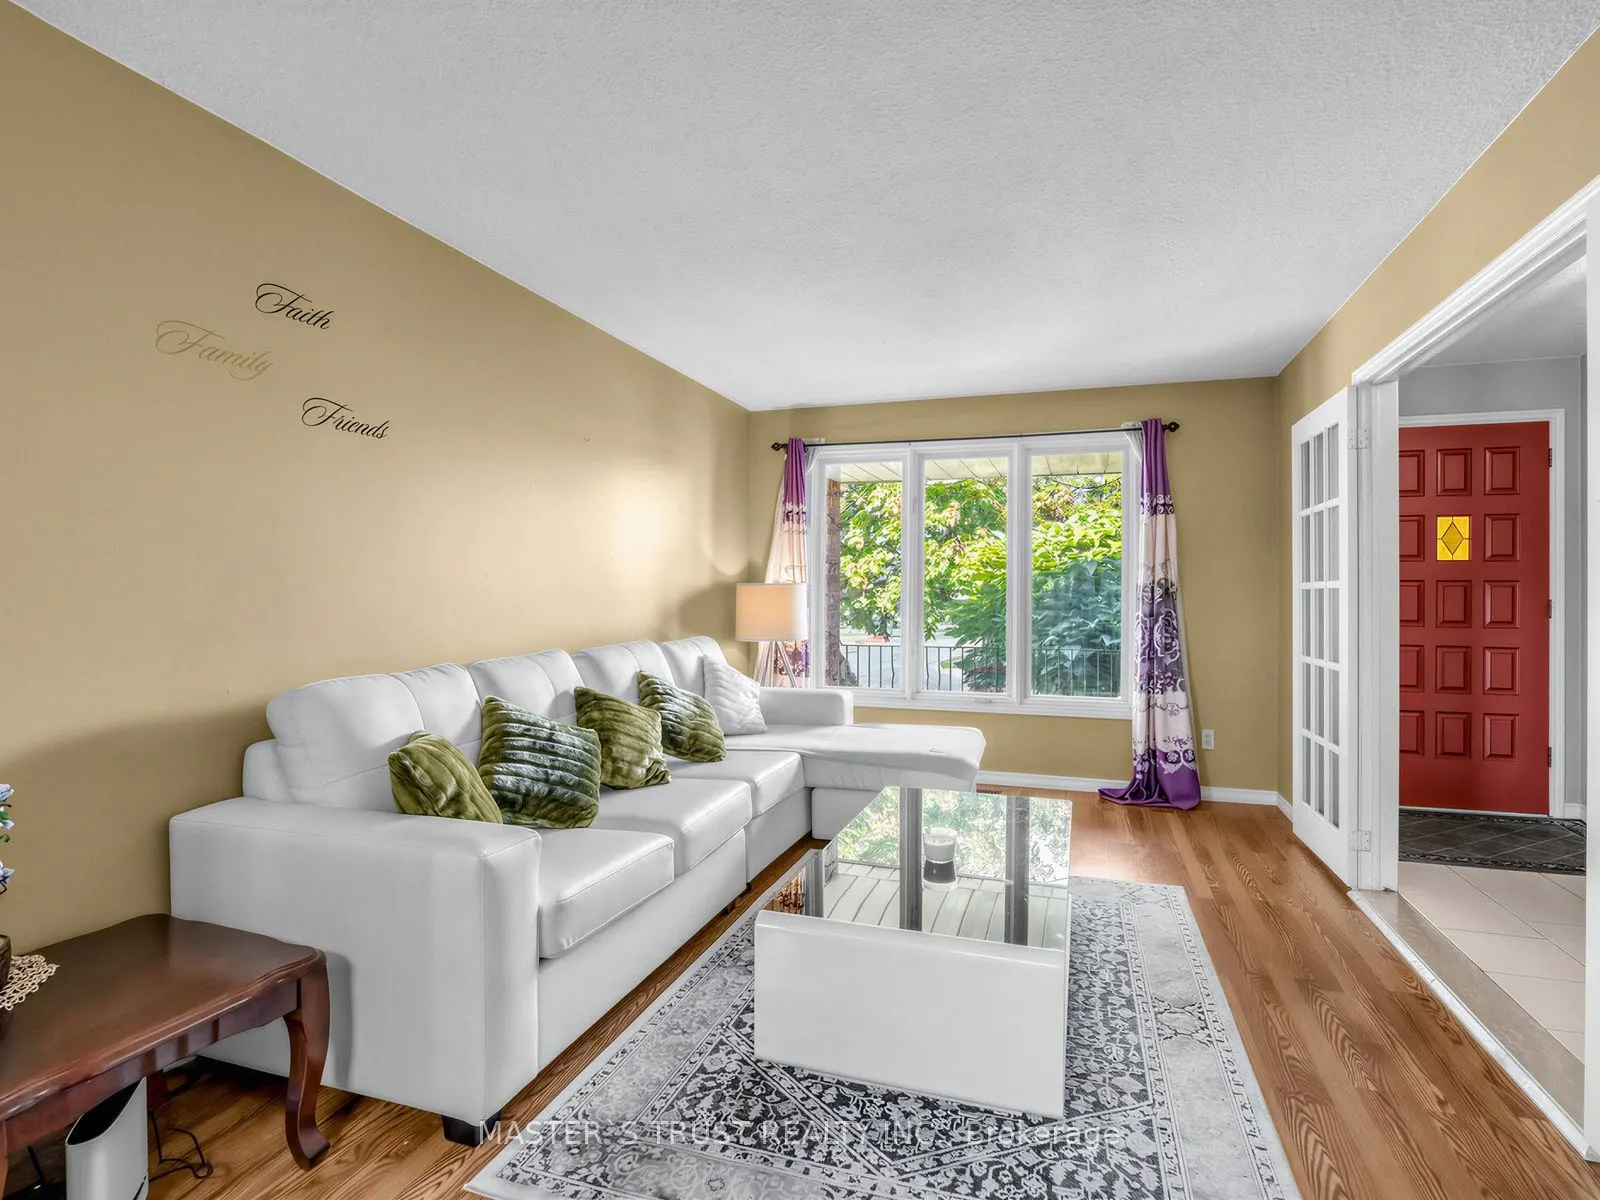
Dining Room 16.27 x 10.73 174.58 sqft Combined w/Living, French Doors
Family Room 24.97 x 13.81 344.84 sqft Hardwood Floor, W/O To Patio
Kitchen 11.32 x 10.5 118.86 sqft Ceramic Floor
Kitchen 15.68 x 12.34 193.49 sqft Eat-in Kitchen, Skylight, Ceramic Backsplash
Living Room 14.24 x 10.73 152.8 sqft Combined w/Dining, French Doors
Primary Bedroom 15.91 x 12.86 204.6 sqft Hardwood Floor, Mirrored Closet, 3 Pc Ensuite
Recreation 16.99 x 23 390.77 sqft Ceramic Floor, 4 Pc Bath
Recreation 28.02 x 16.24 455.04 sqft Ceramic Floor, Fireplace, W/O To Garage
A
Alex Price
RIGHT AT HOME REALTY
42 days on site
Listing Broker
MASTER`S TRUST REALTY INC.
Courtesy
MASTER`S TRUST REALTY INC.
Listed Date
9/26/2026

Courtesy of PropTx MLS® / MASTER`S TRUST REALTY INC.

Similar homes for sale in Mississauga

Explore Mississauga

Copyright 2026 All rights reserved. Toronto Regional Real Estate Board (TRREB) assumes no responsibility for the accuracy of any information shown. The information provided herein must only be used by consumers that have a bona fide interest in the purchase, sale or lease of real estate and may not be used for any commercial purpose or any other purpose.
Powered by AgentLocator






