6203 Camgreen Circle, Mississauga
1 / 50
For Sale
$1,178,000
4 bd · 3 ba · 2,000–2,500 sq ft

6203 Camgreen Circle, Mississauga L5N 4N5

MLS®# W13833592

Est. mortgage
$4,469/mo
Property taxes $7,822/yr

About This Home

Property Type
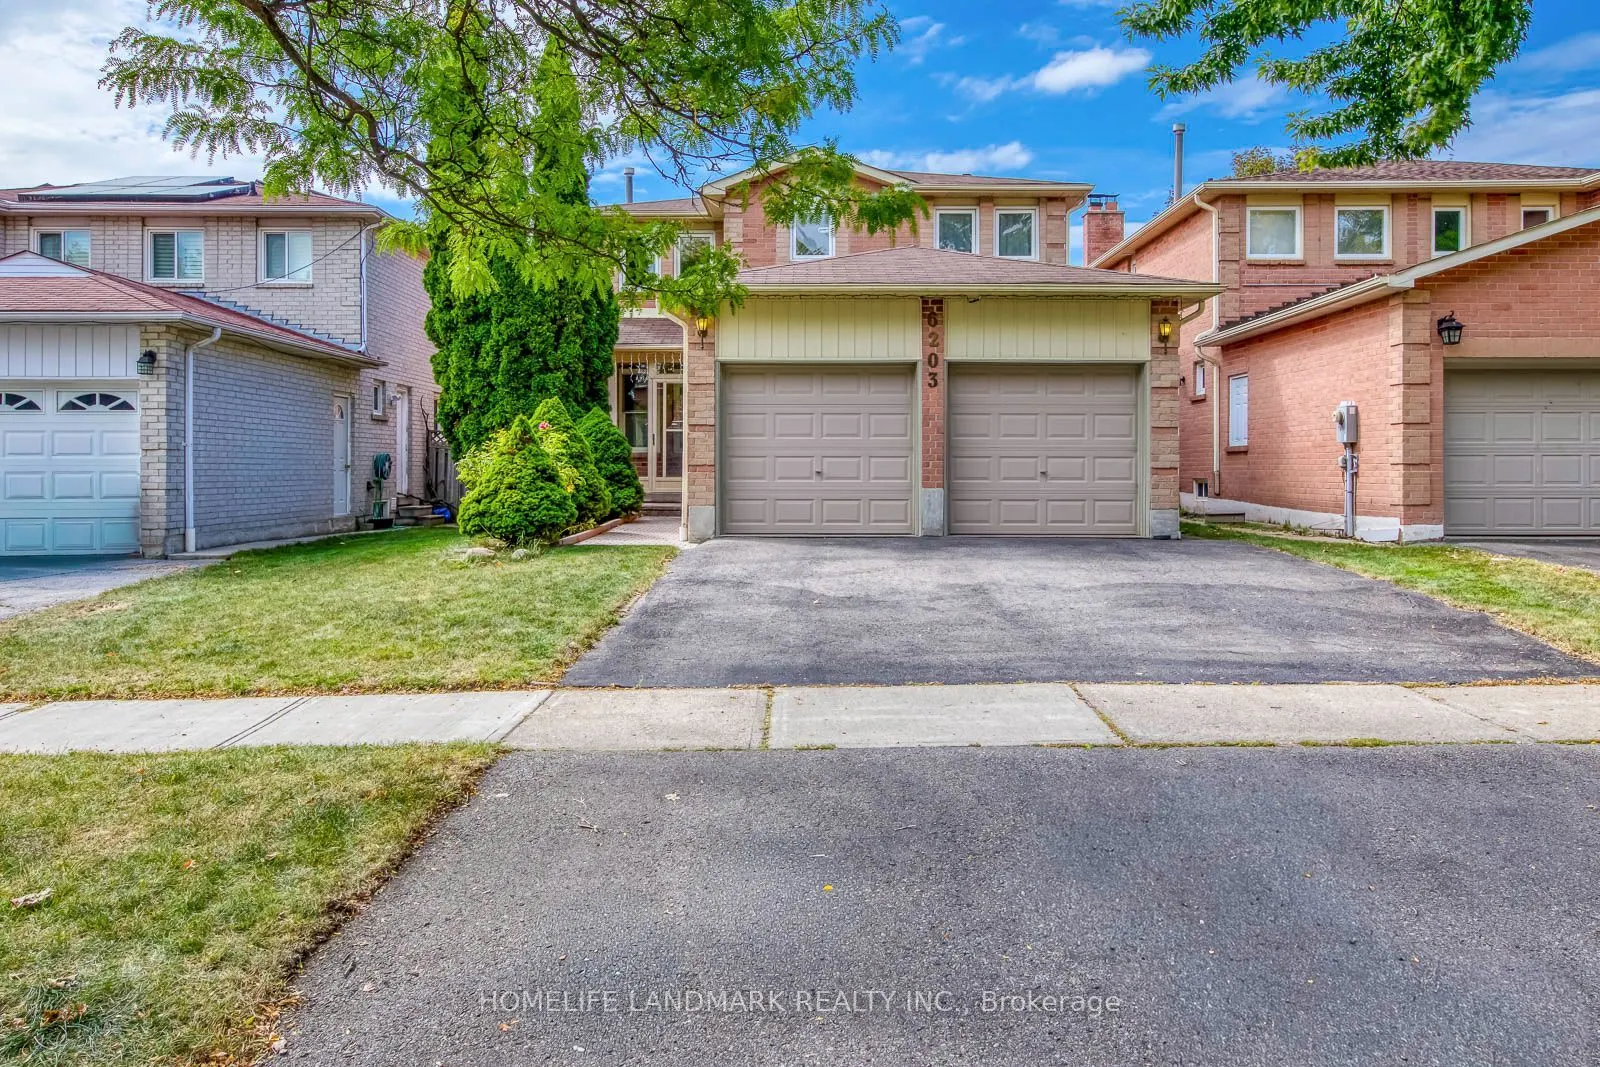
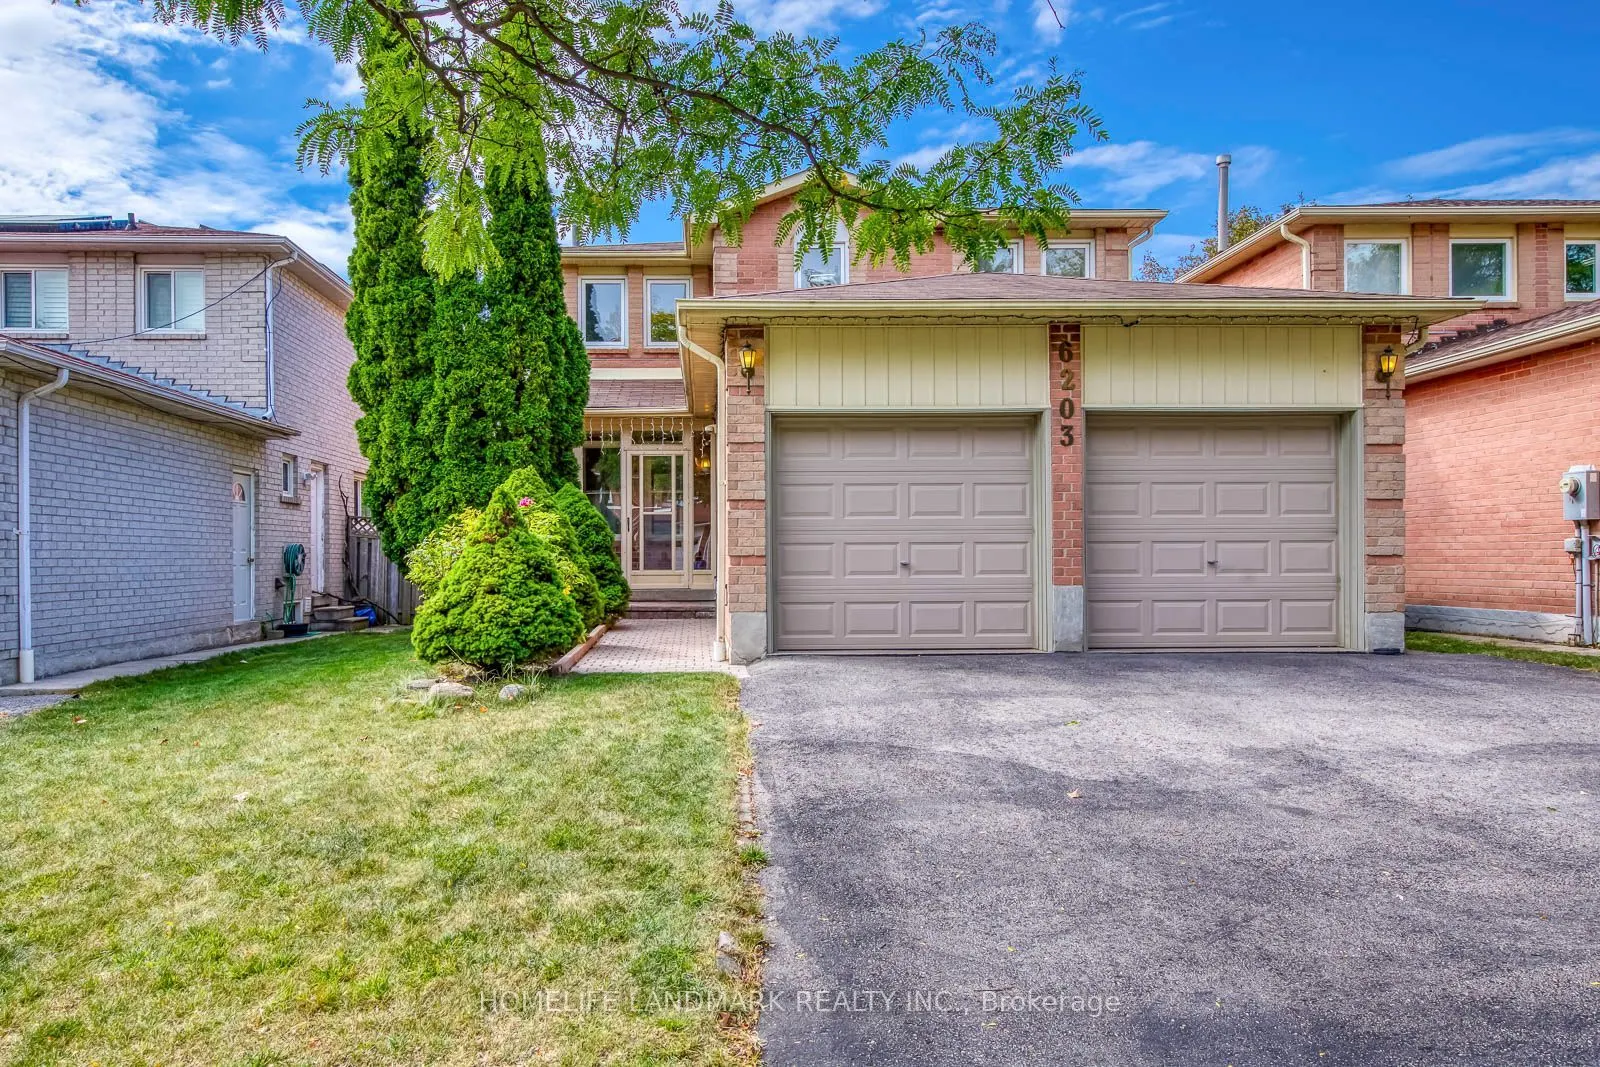
House, Detached, 2-Storey
Parking
Attached 2 garage, 2 parking
MLS #
W13833592
Size
2000-2500 sqft
Basement
Partially Finished
Listed on
2026-09-28
Lot size
40 x 114.83
Tax
$7,822 /yr
Days on Market
42
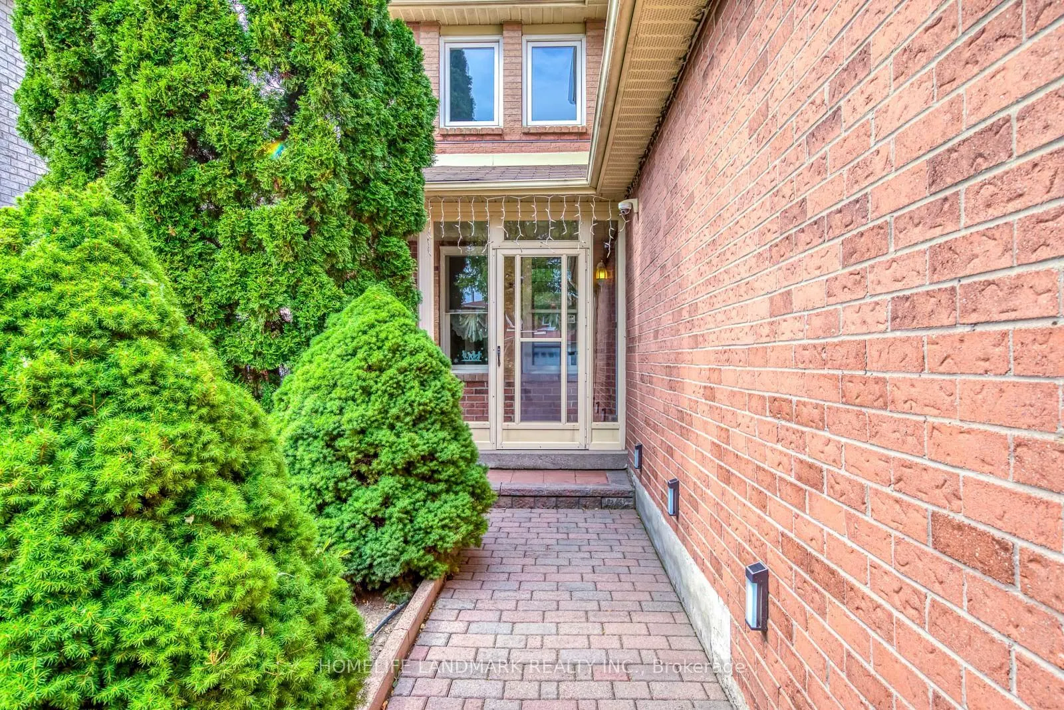
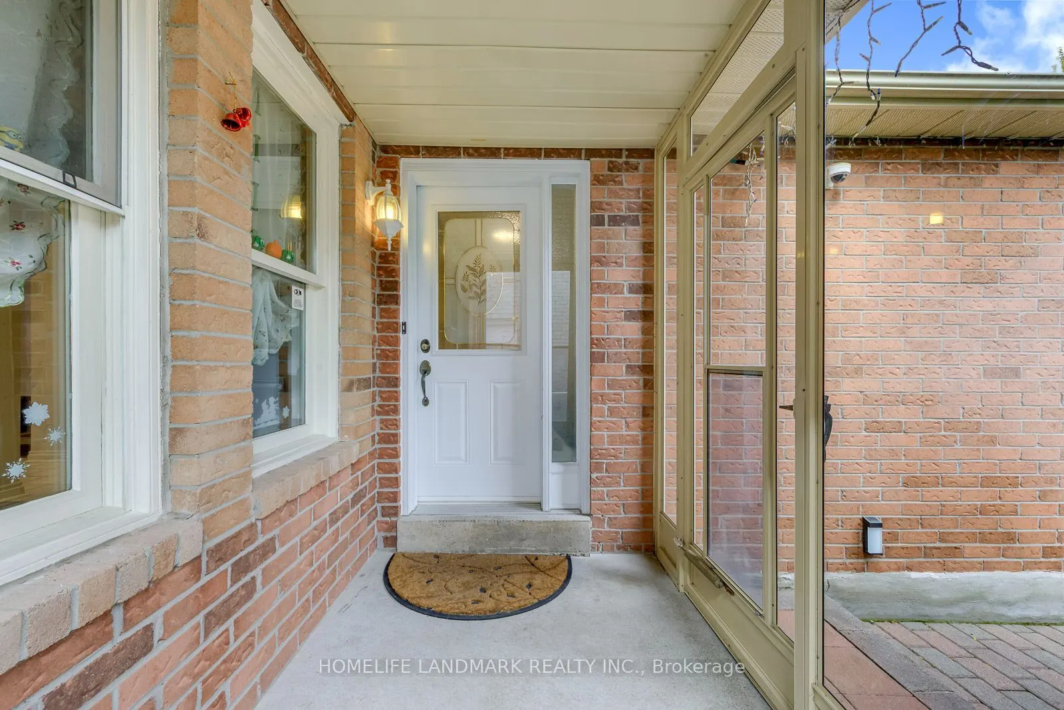
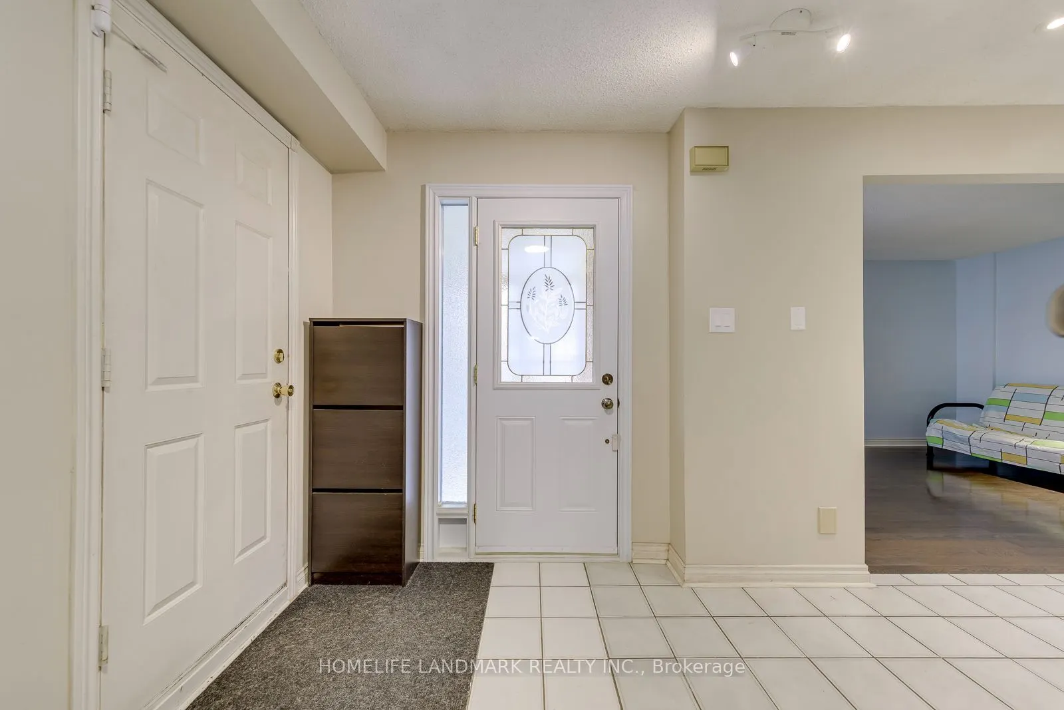
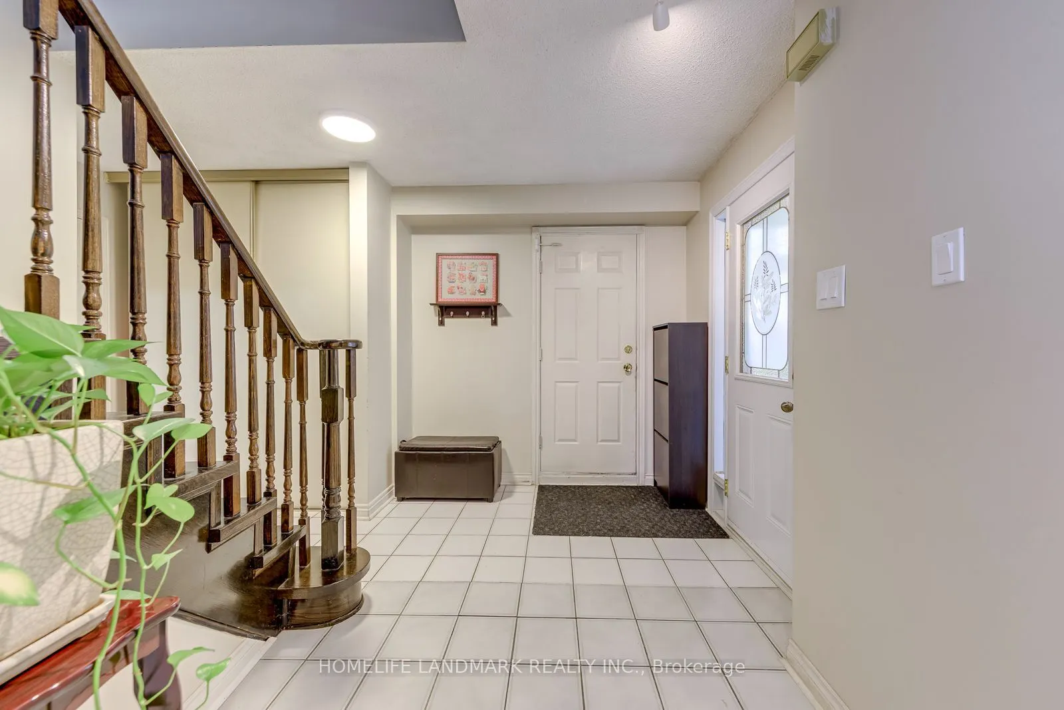
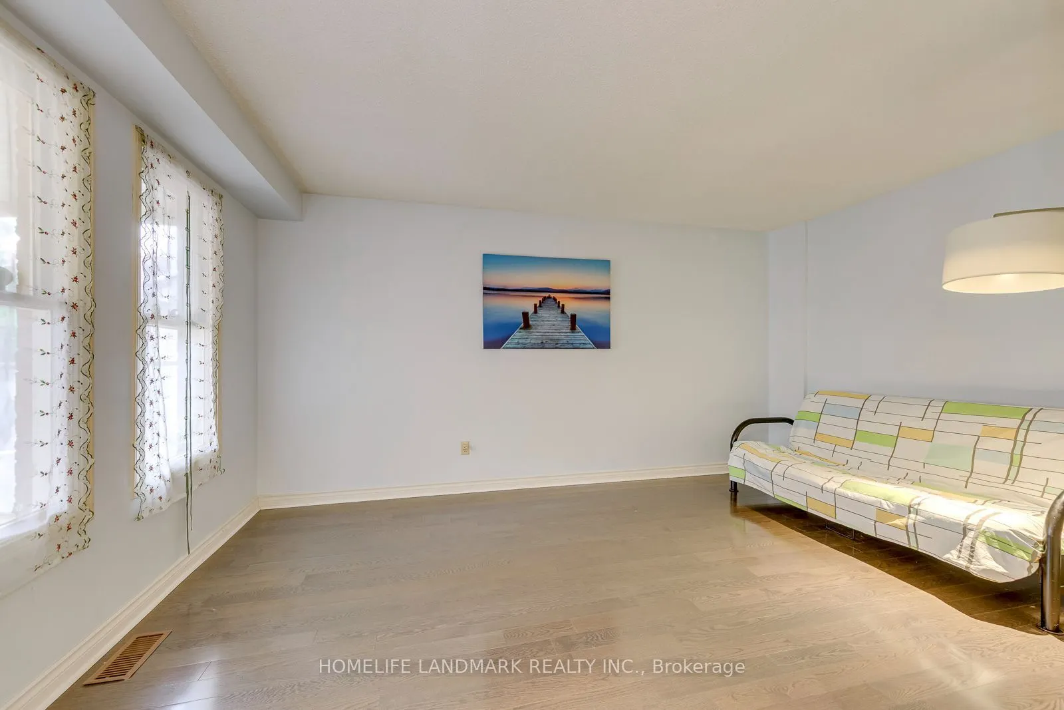
Welcome to this beautifully maintained 4-bedroom detached executive home with a double-car garage, ideally located on a quiet street in the highly sought-after East Credit/River Grove community. Offering approximately 3,200 sqft. of living space, this warm and inviting home features a functional family-friendly layout, generous room sizes and elegant hardwood flooring. The main floor offers spacious living and dining areas, a cozy family room with fireplace, a dramatic floating spiral oak staircase, and a large kitchen with ample cabinetry, storage and a bright breakfast area with walkout to a private, beautifully kept backyard and spacious freshly painted deck-perfect for outdoor dining and entertaining. An enclosed front porch provides additional sunroom-style space, while main-floor laundry adds convenience. Upstairs are four generously sized bedrooms, including a bright primary retreat with walk-in closet and 4-piece ensuite. The partially finished basement offers excellent additional potential and can be completed with minimal effort. Additional features include upgraded hardwood floor and 3 washrooms, central vacuum and an owned water heater. Enjoy a prime location close to River Grove Community Centre, Credit River, Culham Trail, parks, golf, top-rated schools, shopping, restaurants, Heartland Town Centre, Erin Mills Town Centre and historic Streetsville Village, with quick access to Streetsville GO Station, public transit and Highways 401, 403, 410 and QEW. A spacious, move-in-ready family home offering comfort, quality and exceptional convenience in one of Mississauga's most desirable neighborhoods.

Property Details

Full Property Details

Interior

Bedrooms
4
Total Bedrooms
4
Washrooms
3
Square Footage
2000-2500 sqft
Basement
Partially Finished
Heating Source
Gas
Heating Fuel
Forced Air
Air Conditioning
Central Air
Family Room
Yes
Kitchens
1
Total Kitchens
1
Fireplace Features
Yes

Exterior

Depth
114.83
Front
40.03
Lot Size
40 x 114.83 ft
Pool
None
Parking Spaces
2
Total Parking Spaces
4.00
Parking Description
Attached
Garage Spaces
2

Building Description

Style
2-Storey
Home Type
House
Subtype
Detached
Property Orientation
West
Exterior Finish
Brick
Sewers
Sewers
Water Supply
Municipal
Possession Date
10/23/2026

Community

Community
East Credit

Taxes & Fees

Taxes
$7,822 /yr
Tax Year
2026
Occupancy
Owner

Room Types

Room Dimensions Area Description
Bedroom 2 19.03 x 10.37 197.34 sqft Hardwood Floor, Overlooks Backyard, Large Closet
Bedroom 3 13.65 x 10.1 137.86 sqft Hardwood Floor, Large Window, Large Closet
Bedroom 4 12.47 x 10.4 129.69 sqft Hardwood Floor, Closet, Window
Breakfast 14.27 x 9.35 133.42 sqft Ceramic Floor, W/O To Deck, Overlooks Family
Common Room 15.81 x 12.3 194.46 sqft -
Dining Room 13.12 x 10.83 142.09 sqft Hardwood Floor, Pass Through
Family Room 18.7 x 10.43 195.04 sqft Hardwood Floor, Marble Fireplace, Overlooks Backyard
Great Room 29.4 x 19 558.6 sqft Broadloom, Above Grade Window, Fireplace
Kitchen 14.27 x 8.37 119.44 sqft Ceramic Floor, Family Size Kitchen, Overlooks Dining
Laundry 7.32 x 7.81 57.17 sqft Vinyl Floor, Side Door
Living Room 15.42 x 10.5 161.91 sqft Hardwood Floor, Overlooks Frontyard
Primary Bedroom 15.58 x 11.81 184 sqft Hardwood Floor, 3 Pc Ensuite, Walk-In Closet(s)
A
Alex Price
RIGHT AT HOME REALTY
Listed by DAVID YANG, Salesperson
42 days on site
Listing Broker
HOMELIFE LANDMARK REALTY INC.
Courtesy
HOMELIFE LANDMARK REALTY INC.
Listed Date
9/28/2026

Courtesy of PropTx MLS® / HOMELIFE LANDMARK REALTY INC.

Similar homes for sale in Mississauga

Explore Mississauga

Copyright 2026 All rights reserved. Toronto Regional Real Estate Board (TRREB) assumes no responsibility for the accuracy of any information shown. The information provided herein must only be used by consumers that have a bona fide interest in the purchase, sale or lease of real estate and may not be used for any commercial purpose or any other purpose.
Powered by AgentLocator






