3332 Forrestdale Circle, Mississauga
1 / 46
For Sale
$1,149,000
4 bd · 3 ba · 1,500–2,000 sq ft

3332 Forrestdale Circle, Mississauga L5N 6X5

MLS®# W13833694

Est. mortgage
$4,359/mo
Property taxes $6,897.29/yr

About This Home

Property Type
House, Detached, 2-Storey
Parking
Built-In 2 garage, 4 parking
MLS #
W13833694
Size
1500-2000 sqft
Basement
Partially Finished,Development Potential
Listed on
2026-09-28
Lot size
42 x 109.91
Tax
$6,897.29 /yr
Days on Market
42
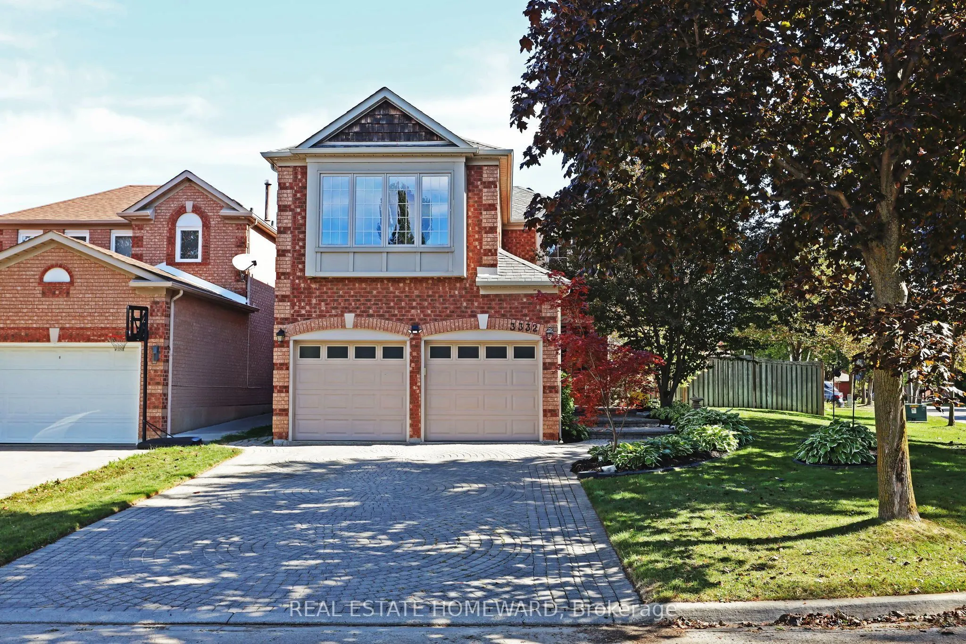
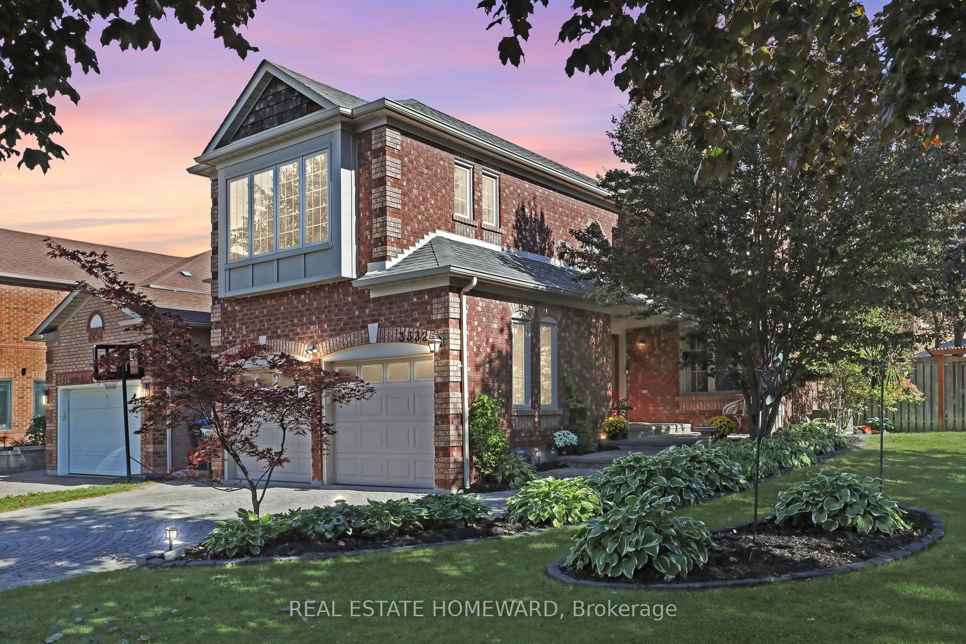
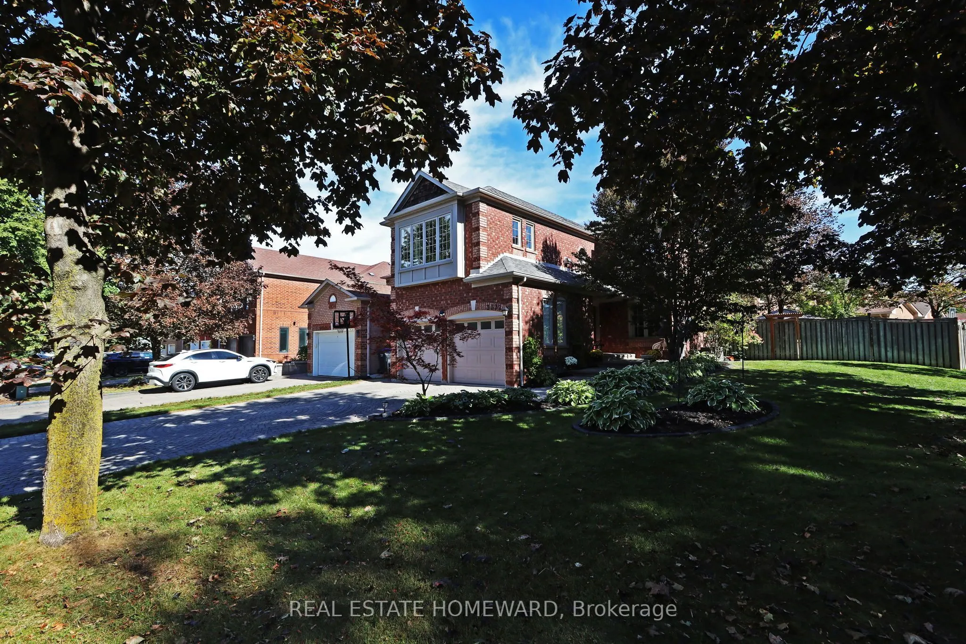
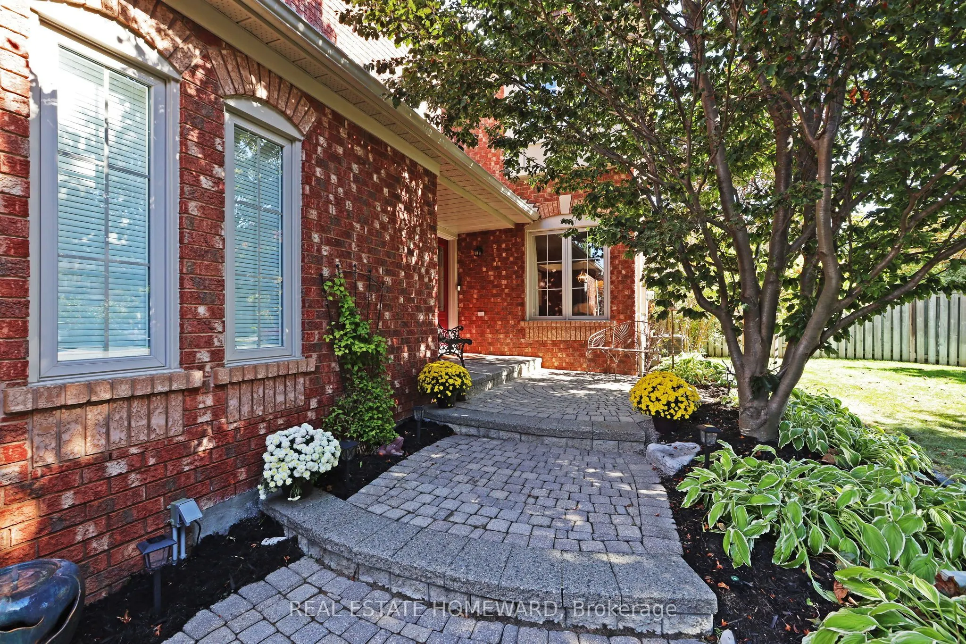
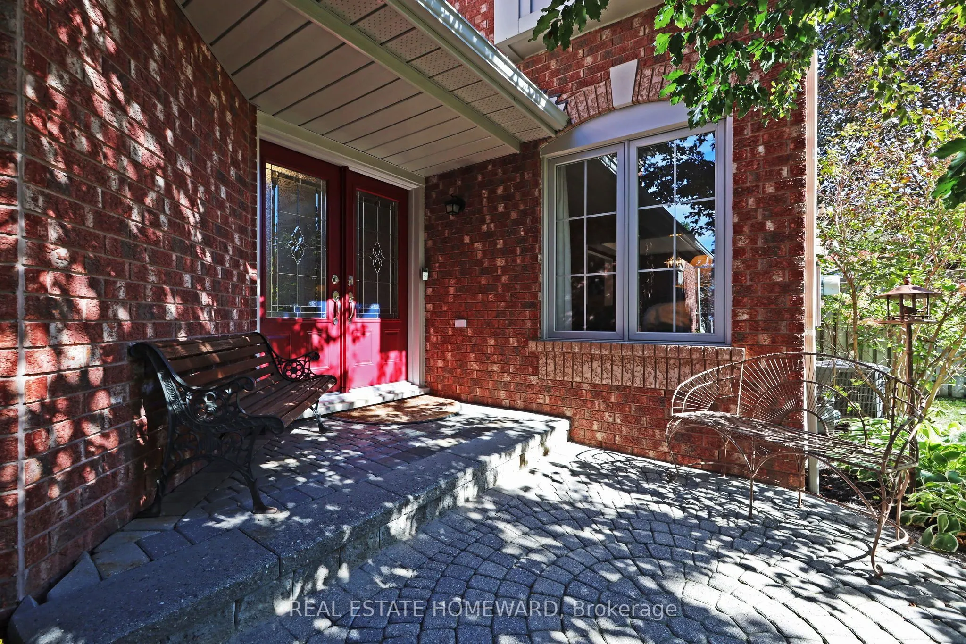
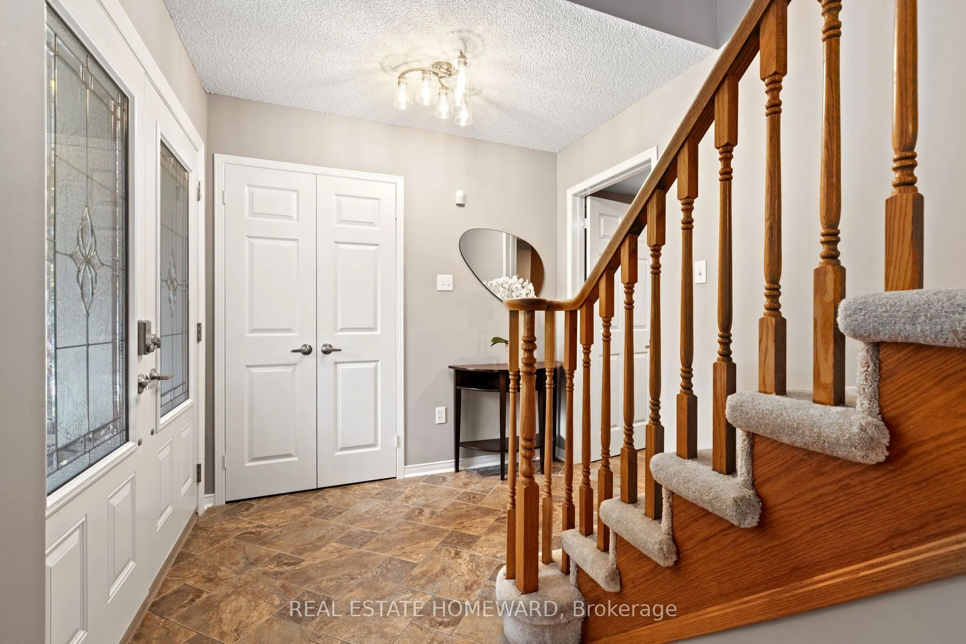
Welcome to 3332 Forrestdale Circle! Beautiful four-bedroom family home situated on an exceptional oversized corner lot with stunning curb appeal, mature gardens, and a private backyard oasis. The bright, spacious main floor features generous living and dining areas, an eat-in kitchen overlooking the backyard, and a welcoming family room with gas fireplace. Walk out to the large covered porch - perfect for year-round entertaining - and enjoy the spectacular backyard complete with beautiful gardens, fountain, hot tub, and plenty of room for family and friends. The spacious primary suite offers a gas fireplace, walk-in closet, double closet, and ensuite bath, with three additional generous bedrooms upstairs. The partially finished basement offers excellent future potential, with insulation, plumbing, and electrical already in place. Numerous updates include upgraded windows and doors (2022), new insulation, and many additional features and improvements, as detailed in the attached Feature Sheet. Fantastic family-friendly location close to excellent schools, parks, trails, amenities, and highways. A wonderful home offering space, comfort, privacy, and an exceptional outdoor lifestyle.

Property Details

Full Property Details

Interior

Bedrooms
4
Total Bedrooms
4
Washrooms
3
Square Footage
1500-2000 sqft
Basement
Partially Finished,Development Potential
Heating Source
Gas
Heating Fuel
Forced Air
Air Conditioning
Central Air
Family Room
Yes
Kitchens
1
Total Kitchens
1
Fireplace Features
Yes

Exterior

Depth
109.91
Front
41.56
Lot Size
42 x 109.91 ft
Pool
None
Parking Spaces
4
Total Parking Spaces
6.00
Parking Description
Built-In
Garage Spaces
2

Building Description

Style
2-Storey
Home Type
House
Subtype
Detached
Property Orientation
West
Exterior Finish
Brick
Sewers
Sewers
Water Supply
Municipal
Possession Date
11/30/2026

Community

Community
Lisgar

Taxes & Fees

Taxes
$6,897.29 /yr
Tax Year
2026
Occupancy
Owner

Room Types

Room Dimensions Area Description
Bedroom 2 9.91 x 8.92 88.4 sqft Large Closet, Bay Window, Ceiling Fan(s)
Bedroom 3 10.01 x 11.52 115.32 sqft Double Closet, Ceiling Fan(s), Window
Bedroom 4 9.48 x 10.33 97.93 sqft Double Closet, Large Window
Dining Room 10.2 x 8.89 90.68 sqft Hardwood Floor
Family Room 10.17 x 8.89 90.41 sqft Gas Fireplace
Kitchen 17.72 x 9.91 175.61 sqft Stainless Steel Appl, Granite Counters, Eat-in Kitchen
Living Room 12.5 x 10.04 125.5 sqft Hardwood Floor, Bay Window
Primary Bedroom 17.19 x 13.81 237.39 sqft 4 Pc Ensuite, Gas Fireplace, Walk-In Closet(s)
A
Alex Price
RIGHT AT HOME REALTY
Listed by ROSE GILES, Broker
42 days on site
Listing Broker
REAL ESTATE HOMEWARD
Courtesy
REAL ESTATE HOMEWARD
Listed Date
9/28/2026

Courtesy of PropTx MLS® / REAL ESTATE HOMEWARD

Similar homes for sale in Mississauga

Explore Mississauga

Copyright 2026 All rights reserved. Toronto Regional Real Estate Board (TRREB) assumes no responsibility for the accuracy of any information shown. The information provided herein must only be used by consumers that have a bona fide interest in the purchase, sale or lease of real estate and may not be used for any commercial purpose or any other purpose.
Powered by AgentLocator






